
House with garden «Le Vigne» — Duino
Frazione Duino/Devin — Località Duino Stazione (complesso «Le Vigne»), Sistiana-Duino, Duino-Aurisina
€575,000
House with garden «Le Vigne» — Duino
Frazione Duino/Devin — Località Duino Stazione (complesso «Le Vigne»), Sistiana-Duino, Duino-Aurisina
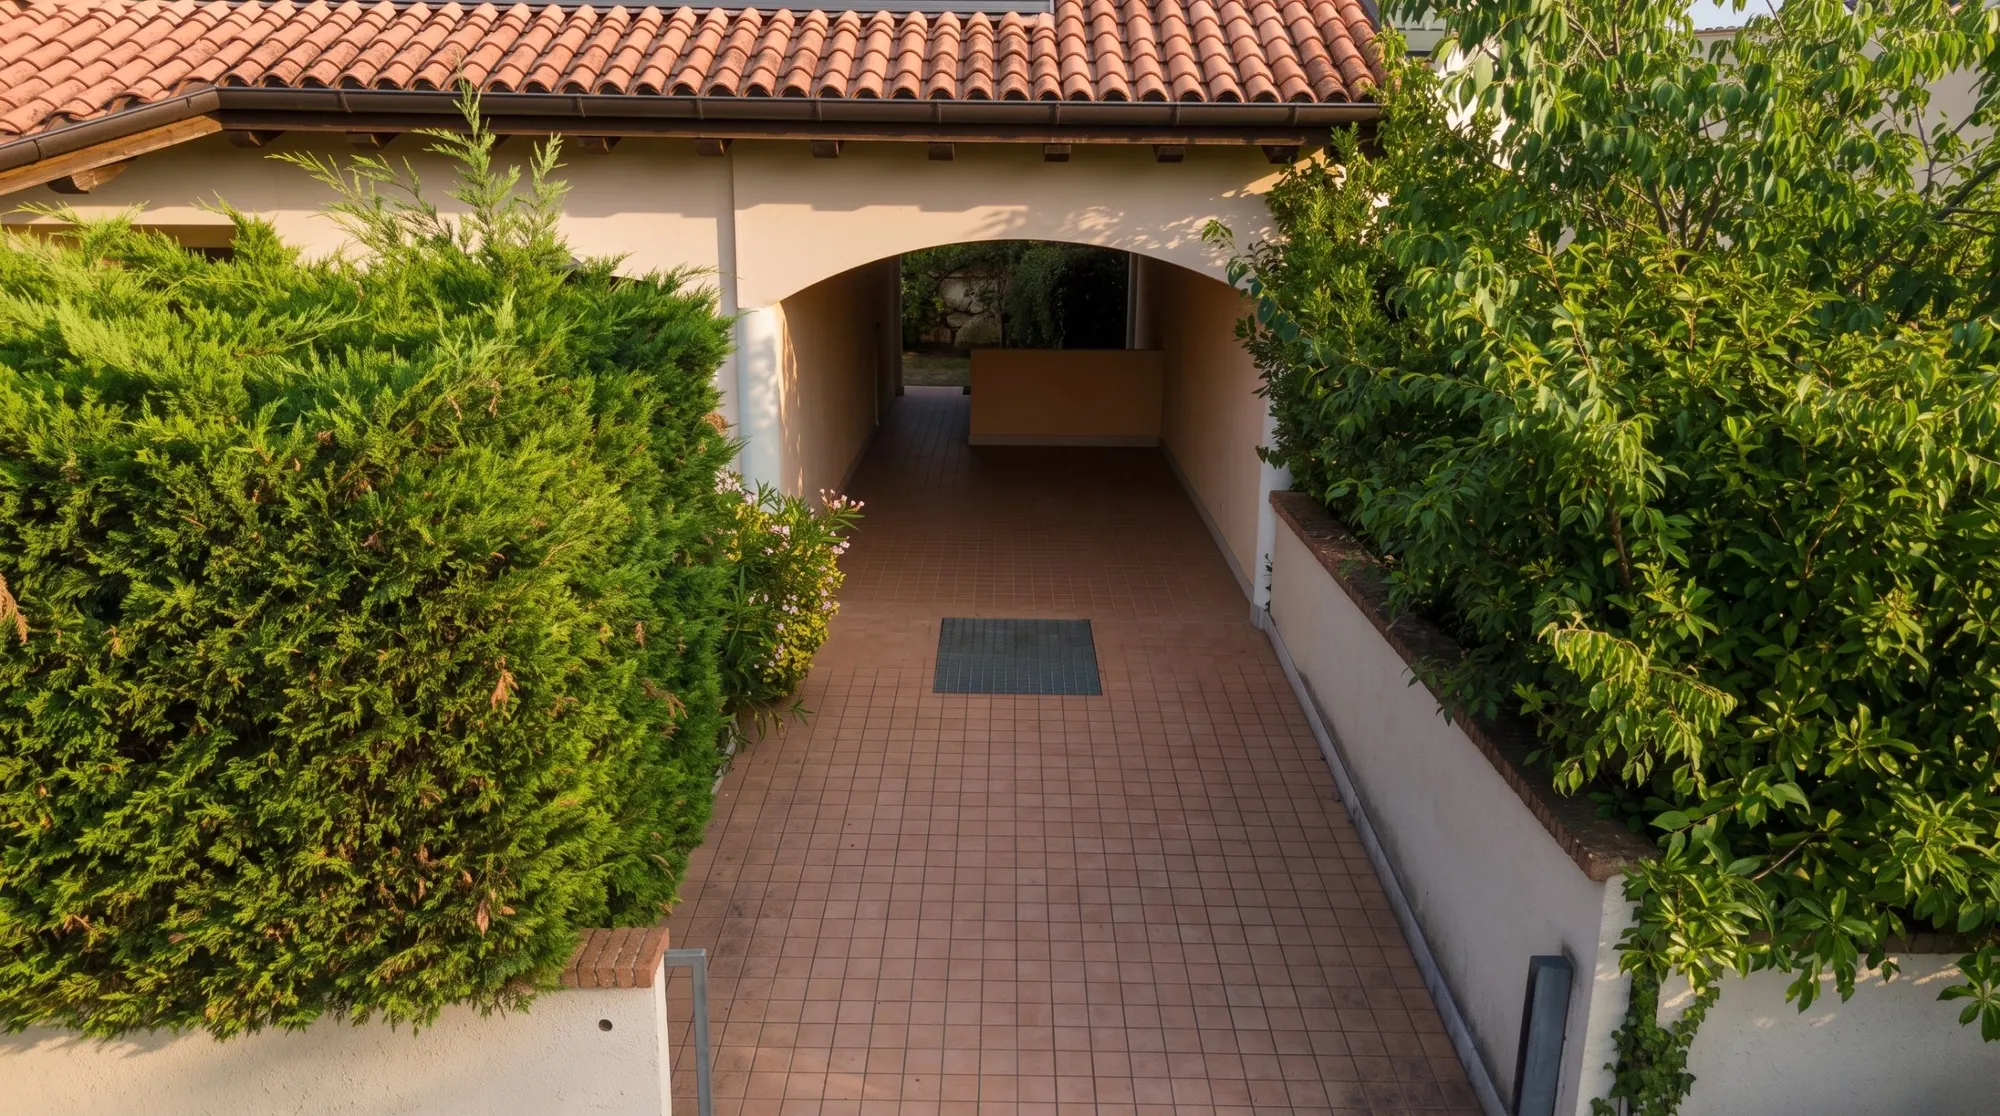
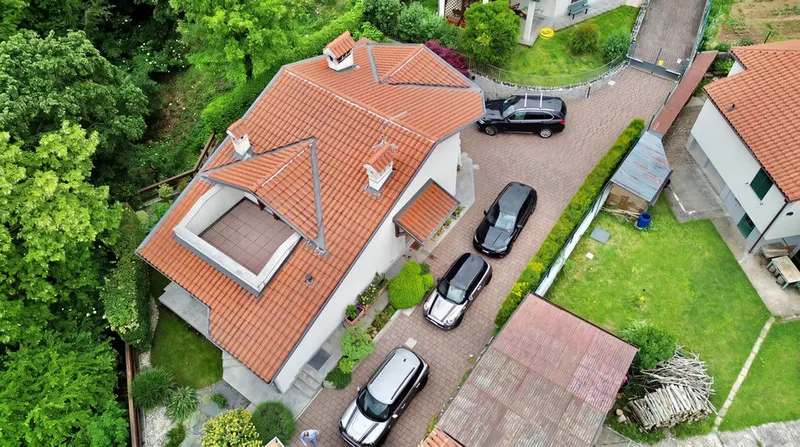
2 parking spaces
Covered, inside the property
One behind the other under the entrance portico, and included in the price.
3D tour
Visit the home now
Property features
- Type
- Townhouse
- Surface
- 259 m²
- Rooms
- 6
- Bedrooms
- 5
- Bathrooms
- 4
- Floor
- Seminterrato · Terra · Primo (3 livelli)
- Energy class
- Not yet stated
Description
A terraced house with garden in the «Le Vigne» development at Duino (Duino-Aurisina), Località Duino Stazione — a few minutes from the sea and the Costiera. Three levels, built in 1996, and in genuinely good order for its age. There is a reason: the owners kept it as a seaside pied-à-terre rather than a full-time home, so it never took the wear of daily life. Well looked after, freshly repainted, condensing boiler recently changed. You can move straight in; a modest budget would lightly modernise and furnish it to taste.
The first floor, under the roof, has three attic rooms used today as double bedrooms, two bathrooms — one with a bath, one with a shower — and a broad sunken terrace, reached directly from the master too. The ground floor holds the living area (a sitting room, with room to add a fireplace, and the kitchen), plus a garden-facing bedroom and a shower room: handy for guests, or for living on one level. Down in the basement, which the land registry lists as a cellar, a large tavern room stays cool through summer, alongside the boiler and laundry room, a room furnished today as a bedroom and a bathroom. Five bedrooms and four bathrooms in all, basement included.
The rear garden is private and well judged — neither large nor small — with a big fig, a commanding olive and a rose garden some thirty years old; the grounds run to about 313 m². Two cars park in line under the entrance portico within the property, and by local custom up to three guests' cars sit along the boundary wall.
The setting matters as much as the house: a small, tucked-away cluster of terraced homes where, come summer, you hear only the cicadas. The sea is a five-to-ten-minute walk; an electric bike makes short work of the run between Sistiana and Duino. Close by are Duino's everyday services, the United World College, the castle and its Rilke path, and quick links to Trieste and the motorway towards Venice and Ljubljana.
Independent natural-gas heating, condensing boiler replaced in 2025 (efficiency check in January 2026, compliant). Reinforced door, insect screens. Private, VAT-exempt sale: under the «price-value» rule the purchase taxes stay low — around €3,000 for a primary residence. Vacant, with possession at completion; the EPC is being prepared.
Indicative taxes & costs
Purchase costs (one-off)
- First-home taxes
- ≈ €3,000
- TriesteVillas fee
- ≈ €23,000+ VAT
- Indicative turnkey total
- ≈ €606,060
An indicative estimate: we work out the exact figures together, line by line.
Floor plans
Browse the drawings; tap the plan to enlarge it.
Drawing 11 of 3
The plans include the cadastral floor plan, with personal data removed: it is the reference document. The others (from our 3D survey or design drawings) are for illustration only: they show where the rooms are, not their authorised use or habitability, and have no planning, cadastral or permit value.
What the documents say
In the land registry the semi-basement is a cellar 2.40 metres high with the boiler room; the ground floor has a living room, one room, a kitchen and a bathroom; on the first floor three rooms are listed as «attic rooms», with heights starting from 0.70 metres. Today the semi-basement also holds a room furnished as a bedroom and a bathroom that the floor plan does not show, and the attic rooms are used as bedrooms. A surveyor would say the semi-basement is not habitable on paper; for the attic rooms the building permit is what counts, and the bathroom that is not drawn must be added to the land registry before a deed of sale.
A preliminary reading of the documents, made with the help of artificial intelligence by comparing the cadastral floor plan with the listing. What counts is the check we carry out with you, documents in hand, before any commitment.
Amenities
- Garden
- Terrace
- Parking space
- Quiet area
- Residential area
- Near the sea
- Unfurnished
How we used AI in these photos
All 55 photos retouched with AI: 8 edited and 27 simulations, marked on the photo; the rest in light and colour only. The viewing remains the only reference.
How we edited them
The 55 photographs in this listing are shots of the house, inside and out, and drone shots. All 55 went through a generative image model (Google's Nano Banana family, used through the Higgsfield platform): 20 only for light and colour; 8 were retouched without adding anything, 7 by removing objects and one by attenuating damp stains; 27 are simulations and on the website carry the label «AI · simulated». In the simulations the model added or invented things that are not there in reality: in 10 the lawn, which in the shots is dry, sparse or unkempt, partly bare soil and covered with dry leaves, is shown green and dense (in one drone shot these are the dry lawns and fields of the neighbourhood, with a warmer light); in 12 clouds were added to the sky, in one together with the green lawn; in 3 photos of the bedrooms a mattress, sheets and pillows were added on the bed base, which has no mattress, and in one the bare mattress is covered with a white sheet and a pillow; on the terrace, which is empty, a potted olive tree, a rosemary planter and pots of lavender and geraniums were added; in one room the view in the window, dark in the shot, is invented.
In one drone shot the model redrew the castle tower in the background, and in 4 photos it widened the frame, inventing what lies beyond the edges of the shot, in one including the neighbouring house in the background. Removed were: the electrical wires coming out of the ceiling where there is no light fitting, and bulbs hanging from the ceiling; a broom and a red object on the floor; small tables, a child's chair, an exercise bike, a toy car, a low cabinet, cardboard boxes and boxes, toys, bags and the objects in a room at the back; a garden hose on the path. Where an object was removed, what it hid was not photographed: the model reconstructed it, plausibly.
The model also attenuated defects that are there in reality: in 2 photos the damp stains at the base of the walls, and on the terrace the pale patches of the terracotta floor, which looks uniform. Otherwise, according to the comparison with the shots, house, roof, porch, walls, beams, doors, windows, radiators, furniture, room floors, path, hedges, trees, roads and coastline are as photographed. Even in the photos retouched only for light the model recalculated the whole image: the fine grain of surfaces is reconstructed, not photographed.
Light and colour were corrected as in normal photo retouching. The original unmodified photographs are available on request; a viewing remains the only reference for the actual condition of the property.
How we use AI →Request a private viewing
Share two or three times that suit you: viewings are arranged around you.
Request information


Who answers
No call centre: you'll hear from the people who have actually seen this home. Same day, in English, Italian or German.
Buying from abroad? Read the buying guide →
Print sheet (PDF)See all homes on the Trieste coast →
Similar listings
Private Collection
Not quite the one?
Part of what we handle is never published: discreet owners, construction previews, private collaborations.
Access the Private Collection →