
Ref. 0040 · Friuli Venezia Giulia
Villa with pool and guest house in Ronchi dei Legionari
Friuli Venezia Giulia, Ronchi dei Legionari
€555,000
Villa · 474 m² · 4 bedrooms · 5 bathrooms · Energy class E40 photos
Mortgage€1,754 a monthexample: 70% over 30 years · TAN 3.54% · APRC 3.70%CalculateVilla with pool and guest house in Ronchi dei Legionari
Friuli Venezia Giulia, Ronchi dei Legionari
2
A villa and a second house
The guest house is a separate dwelling on one floor: living room, kitchen, bedroom and bathroom. A portico links it to the garage.
In the land registry: villa A/7 with 14 cadastral rooms and guest house A/3 with 4.5, two separate dwellings.
2 min
On foot to the supermarket
The villa is in the middle of town: the municipal auditorium is a minute away, the primary school six.
Walking routes measured on OpenStreetMap on 1 October 2026.
The areas, to scale
Two houses and a garage, to scale
The villa on four levels, the single-storey guest house and the garage: three cadastral units. Here they are, to scale.
404 m²
the villa
79 m²
the guest house
29 m²
the garage
Cadastral areas, uncovered areas included; the garden is not shown. The areas of the squares are proportional to the square metres.
Property features
- Type
- Villa
- Surface
- 474 m²
- Rooms
- 7
- Bedrooms
- 4
- Bathrooms
- 5
- Floor
- B1-G-1-2
- Energy class
- E · 120.9 kWh/m² year
- Building envelope performance
- Winter: low · Summer: medium
- Condition
- Good / Habitable
- Kitchen
- Eat-in
- Terrace
- Yes
- Balcony
- Yes
- Garden
- Private
- Lift
- No
- Garage / parking
- Yes
- Pool
- Yes
- Heating
- Independent
Description
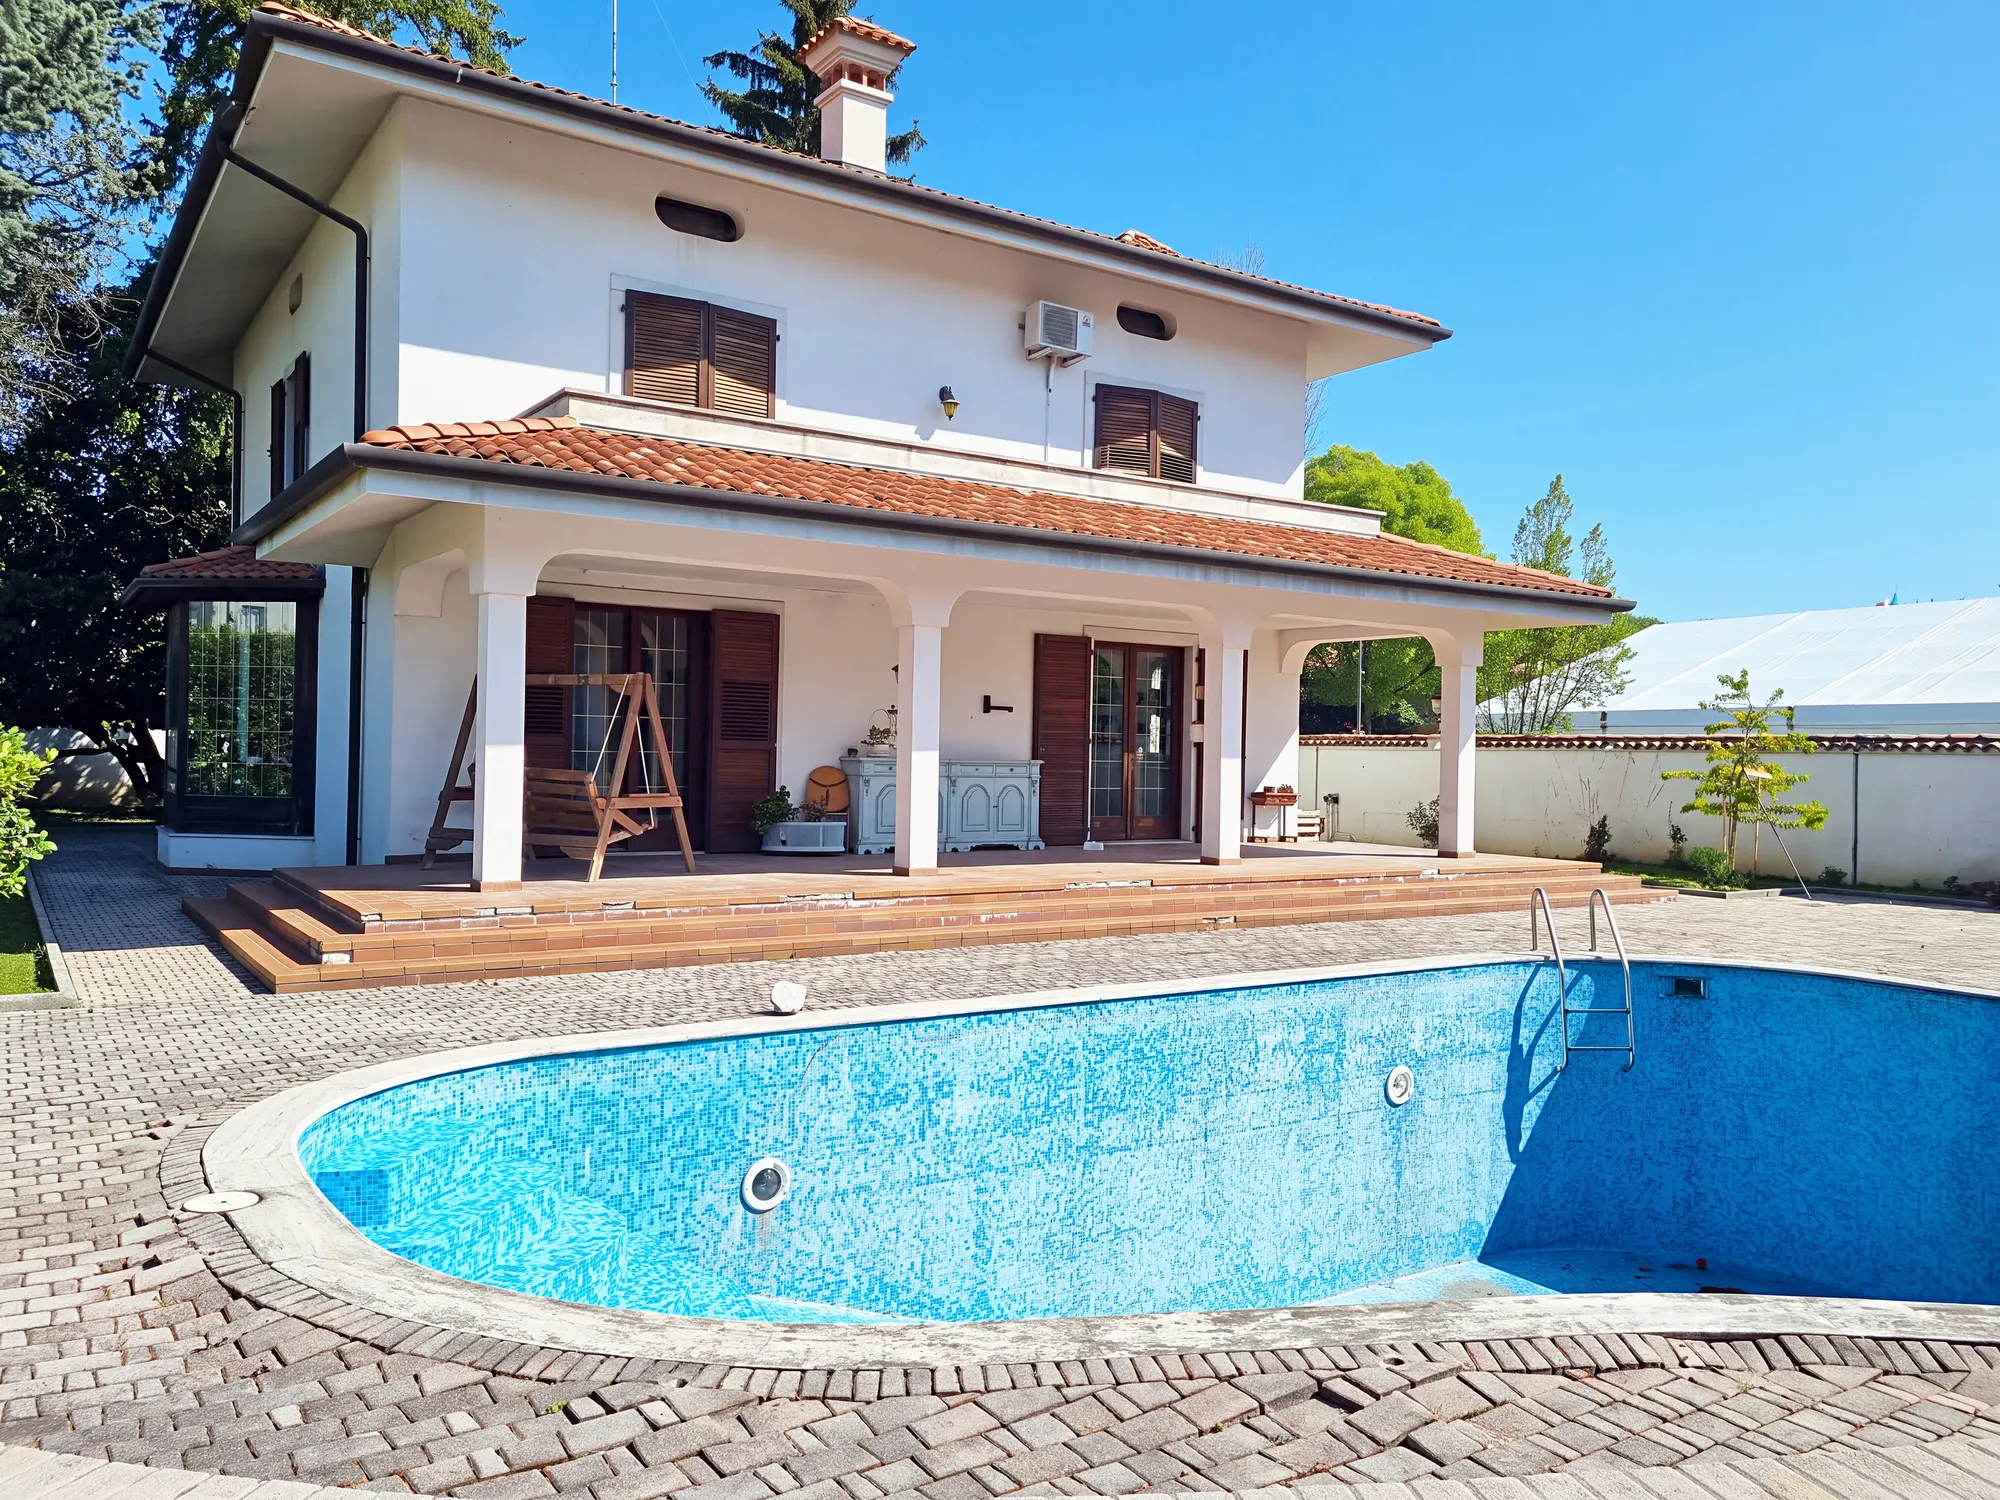
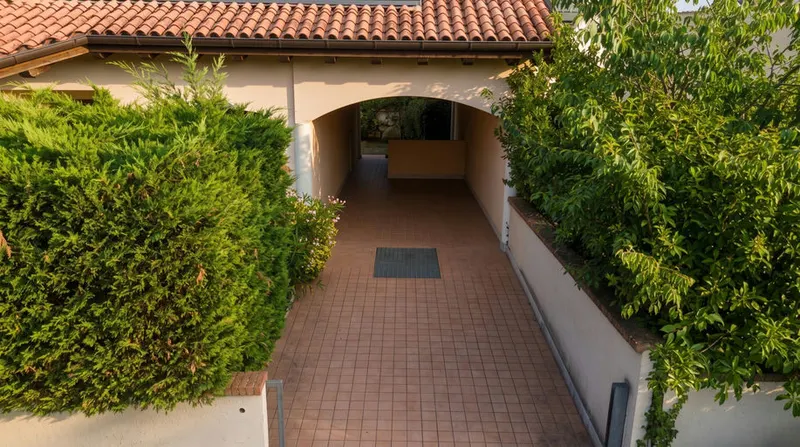
A 1994 villa in the centre of Ronchi dei Legionari, closed off from the street by a tall white wall capped with terracotta tiles. Inside the wall: a garden with high hedges, a courtyard, the swimming pool, the main house on three levels plus the attic and, across the pool, a separate guest house joined to the garage by a portico. The municipal auditorium is a minute's walk away, the supermarket two, the primary school six; Trieste airport is five minutes by car.
The main house
You enter through an arched front door in solid wood and an inner door with a stained-glass panel. The ground floor is one large living area: the sitting room with its glazed bay window onto the garden and its fireplace, and the dining area with a four-panel French window onto the portico and the pool. The kitchen, large enough to eat in and fitted with an island, also opens onto the portico. A study and a bathroom complete the floor. Wooden parquet floors, wooden doors and windows.
A wooden staircase rises from the sitting room to the first floor, under a coloured-glass skylight. Here there are three bedrooms, one with a dressing room, and two bathrooms: the first with a marble-clad corner whirlpool bath and a Finnish sauna, the second with a shower. A long balcony runs along the façade.
Above is an open attic with a roof window, 1.10 to 2.90 metres high, 2 metres on average: today it is a loft and storage space, not a habitable room.
The lower ground floor, 2.50 metres high and also reachable by an outside staircase, holds the tavern room with a small kitchen, a cellar with a pantry, and the boiler room with the laundry.
The guest house
Across the pool stands a second house on a single floor: living room, kitchen, bedroom and bathroom, 70 square metres on the land registry. The portico with exposed timber beams links it to the garage and holds a storeroom and a second bathroom with a shower. Behind it, a small fenced lawn to keep as a vegetable garden.
Outside
Driveway with an electric gate, courtyard in interlocking paving, hedges on every side, the pool with its mosaic lining. The garden measures about 1,350 square metres.
Condition
The main house is habitable and in good order, with its 1990s finishes: it asks for an update rather than a renovation. The guest house and the pool need real work: the pool is empty today and has to be brought back into use.
Features
Independent gas heating, one air-conditioning unit, alarm system, video entryphone, security door, fibre-optic internet, electric gate, wooden double-glazed windows.
Areas and land registry
Main house: category A/7, 14 rooms, 404 square metres on the land registry (397 excluding open areas), 332 square metres of heated usable floor area according to the energy certificate. Guest house: category A/3, 4.5 rooms, 79 square metres on the land registry (70 excluding open areas). Garage: category C/6, 29 square metres.
By car
Trieste airport 5 minutes, Monfalcone 6, Aquileia 20, Gorizia 25, Grado 29, Udine 32, Trieste 37; Venice-Mestre and Ljubljana in about an hour and twenty minutes. Trieste Airport railway station is about 2 kilometres away.
Price, taxes, energy
555,000 euros. It is a private sale, without VAT: purchase taxes are calculated on the cadastral value. With first-home relief they come to about 8,100 euros (2% on the villa and the garage, 9% on the guest house, which remains a separate dwelling); as a second home, about 26,900 euros. Energy class of the main house: E, 120.90 kWh/m² per year (EPgl,nren).
Indicative taxes & costs
Purchase costs (one-off)
- First-home taxes
- ≈ €8,081
- TriesteVillas fee
- ≈ €22,200+ VAT
- Notary
- ≈ €2,300-4,500estimate, incl. VAT and costs
- Indicative all-in purchase cost
- ≈ €592,500 – €594,700
An indicative estimate: we work out the exact figures together, line by line.
A mortgage for this home
€1,754a month
for a €388,500 mortgage (70% of the price) over 30 years: 360 monthly payments at a fixed rate
- TAN
- 3.54%
- nominal annual rate
- APRC (TAEG)
- 3.70%
- total annual cost, fees included
A first estimate, made with the help of AI from official data: it is not a mortgage offer. The amount, rate and terms are decided by the bank after its own assessment.
TAN from the average of fixed-rate (over 10 years) mortgages signed in Italy in August 2026 (provisional): ECB, Bank of Italy data.
The guide: mortgages in Italy for non-residents
Italian banks usually lend non-residents 50-60% of the value: “I live abroad” redoes the maths.
The buyer
Possible incentives
The Region guarantees the part above 80%, up to €42,500: on this home the loan can reach 86% of the value (100% up to €170,000). For those resident in the region for 24 months, with employment income and no other home; a 10- to 30-year loan, up to 150 sq m of usable floor area, energy class F or better; applied for at a partner bank before the deed.
- Monthly payment
- €1,754
- 360 payments
- Total interest
- €242,812
- Total amount payable
- €637,336
- payments and loan costs
- Cash needed at the deed
- €208,200 - €212,700
- down payment, purchase taxes, agency fee incl. VAT, loan costs and notary, as a range
- Suggested net income
- at least €5,261 a month
- For the Bank of Italy it is reasonable for the payment not to exceed one third of disposable income, also of several borrowers together. It is a prudence rule, not a requirement: every bank has its own criteria.
- Italian tax relief (IRPEF)
- up to €760 in the first year
- 19% of the interest and loan costs on a main home, up to €4,000 a year per contract (€760 of tax), split between the borrowers. Above €75,000 of income, for loans signed from 2025, it counts towards the overall cap on deductions; and from 2026, above €200,000, total deductions are cut by €440.
- Down payment€166,500
- Purchase taxes (as a main home)€8,081
- Agency fee incl. VAT€27,084
- Loan costs€2,321
- Notary, purchase and mortgage deeds (estimate)€4,240 - €8,760
How we do the maths
The rate
It is the average rate of fixed-rate (over 10 years) home loans signed in Italy in the month, collected from banks by the Bank of Italy and published by the ECB about five weeks later (harmonised MIR statistics). The TriesteVillas CRM downloads it every night: when a new month comes out, the figure here updates by itself. Fixed-rate loans use contracts fixed for the same term (up to 5 years, 5 to 10, over 10); variable-rate loans use variable-rate contracts. The published figure is a compound annual rate without fees: for the monthly payment it becomes the nominal rate, TAN = 12 × ((1 + rate)^(1/12) - 1). Latest data: August 2026, provisional.
Over a year this average moved from 3.31% (August 2025) to 3.60% (August 2026).
This month's offers may differ: the best ones are often below the average, with conditions (down payment, energy class, guarantees, insurance). That is why the rate above can be changed.
The payment
French amortisation, with a constant payment: R = C × i / (1 - (1 + i)^(-n)), where C is the capital, i the TAN divided by 12 and n the number of payments.
The APRC (TAEG)
The annual cost of the whole loan, computed with the cash flows of the EU directive: on top of interest, the costs usually paid to the bank and the State. Substitute tax 0.25% (€971), arrangement fee €1,000 (assumption), valuation €350, fire insurance €87 a year, payment collection €3 a month. The notary's fees stay out of the APRC, as the law provides (art. 120-quinquies of the Italian Banking Act): they are included in the cash needed at the deed. For comparison, the average APRC of home loans signed in Italy in August 2026 was 3.99%.
Cash at the deed
The down payment, the purchase taxes estimated for this home under the chosen regime, the agency fee with VAT, the loan costs paid at signing and the notary, for the purchase and for the mortgage. The notary is our estimate, given as a range, not a quote: since 2012 the fee is agreed with the notary, who, having seen the documents, gives a written estimate before being instructed. The bank lends on the value set by its own valuation: if the valuation comes in below the price, the loan goes down, not the price.
The income
The one-third rule comes from the Bank of Italy's consumer guide: a prudence measure for choosing an affordable payment, not the criterion a bank uses to decide. Every bank assesses income, expenses, age and guarantees on its own.
What it is not
It is not a credit offer or advice. TriesteVillas is not a bank, a credit broker or a credit agent, and not a mortgage comparison site. This calculator, built with the help of artificial intelligence, makes a first estimate from official data and the rules written here; the maths runs in the browser and nothing is saved.
Sources
- ECB, bank interest rate statistics (MIR): the series used
- Bank of Italy, Banks and money: national data
- Bank of Italy, consumer guide to home mortgages
- Substitute tax: Presidential Decree 601/1973, art. 18
- Interest tax relief: Italian Revenue Agency
- Regional loan guarantee: Friuli Venezia Giulia Region
- Typical costs: bank information sheets and October 2026 comparisons
- The notary: our estimate; archive tax and contributions under Ministerial Decree 265/2012
Rates updated on 20 October 2026.
Floor plans
Browse the drawings; tap the plan to enlarge it.
Drawing 11 of 2
Cadastral floor plan, with personal data removed: room names and heights are those of the document filed with the Land Registry (Catasto).
What the documents say
In the land registry the tavern room and the boiler room in the semi-basement are three cellars: today they are used this way, but on paper they remain ancillary rooms.
A preliminary reading of the documents, made with the help of artificial intelligence by comparing the cadastral floor plan with the listing. What counts is the check we carry out with you, documents in hand, before any commitment.
Amenities
- Pool
- Garden
- Balcony
- Garage
- Cellar
- Fireplace
- Sauna
- Jacuzzi
- Fibre optic
- Alarm system
- Air conditioning
- Detached
Location
Approximate location within the area. The exact address is shared on request.
How we used AI in these photos and in the video
All 40 photos retouched with AI: 35 edited, marked on the photo; the rest in light and colour only. The viewing remains the only reference.
How we edited them
The 40 photographs in this listing were taken with a smartphone by the agency we are working with on this property; 30 carried that agency's logo as a watermark. All 40 went through a generative image model: 37 through Google's Nano Banana family and 3 through FLUX.1 Kontext by Black Forest Labs (these three then brought to full resolution with an AI upscaler), all via the Higgsfield platform. On 5 the work concerns light and colour only.
On 35 something was also removed: on 30 the watermark, for consistency with the other listings on this site; on 24 personal and everyday objects that cluttered the rooms: shoes and slippers, blankets, throws and cushions, jackets and clothes, towels, a bathrobe and bath mats, soft toys, figurines and Christmas decorations, books and papers, a guitar, crockery, bottles, toiletries and detergents, boxes and bags, a vacuum cleaner, a fan, exercise equipment, deck chairs, ladders, boards and materials leaning against walls, a scooter and a shopping trolley; one room of the guest house was emptied. In three bedrooms the bedspreads and blankets were replaced with white bed linen. Deliberately left in place: the furniture (sofas, beds, tables, chairs, wardrobes, the bookcase with its books), the pictures, the chandeliers, the plants, the small chess table, the woodpile in the vegetable garden and a mobile scaffold at the back of the guest-house portico.
Where an object was removed, the part of the wall, floor or furniture it hid was not photographed: the model rebuilt it plausibly. Nothing else was changed: dimensions, openings, floors, windows and doors, systems and finishes are those photographed, and no defect was softened or hidden: the empty pool with the stains on its floor, the peeling, stained plaster at the base of the guest-house walls, the stains on the balcony parapet, the bare floor of the loft, the worn parquet of one room and the dated kitchen of the guest house remain as they are. The video at the top of the listing is generated with artificial intelligence (Kling 3.0) from 10 of these photographs: it moves the frame slowly and adds nothing.
The floor plans are the land-registry plans, only cropped, without artificial intelligence. Light and colour were corrected as in normal photo retouching. The original, unmodified photographs are available on request; a visit remains the only reference for the actual condition of the property.
The video
Video generated with AI (Kling model, via Higgsfield) from photographs in this property's gallery, with the AI edits described in their captions: the camera movements are synthetic, not real footage. The video has no sound.
Request a private viewing
Share two or three times that suit you: viewings are arranged around you.
Request information


Who answers
No call centre: you'll hear from the people who have actually seen this home. Same day, in English, Italian or German.
Buying from abroad? Read the buying guide →
Print sheet (PDF)See all villas for sale in Trieste →
Similar listings
Private Collection
Not quite the one?
Part of what we handle is never published: discreet owners, construction previews, private collaborations.
Access the Private Collection →