Ref. 0136 · Semi-central
Period villa to renovate, private park — San Luigi
Via Ippolito Pindemonte, Semi-central, Trieste
€620,000
Villa · 394 m² · 10 bedrooms · 2 bathrooms · on multiple levels20 photos
Mortgage€1,959 a monthexample: 70% over 30 years · TAN 3.54% · APRC 3.69%CalculatePeriod villa to renovate, private park — San Luigi
Via Ippolito Pindemonte, Semi-central, Trieste
The house in three numbers
3
Three units, already separate on record
The main one runs from the cellars to the attic; on the first and second floors there are two flats, each with its own kitchen.
Whether it stays three homes, becomes two or returns to one is for the renovation project to decide.
1939
On the land registry since 1939
The land-registry plans of the two flats date from 1939 and 1940.
The year of construction is not documented: the villa was already standing then.
3.00 m
Ceiling height on the main floors
According to the land-registry plans: 3.00 m on the ground floor, 3.05 to 3.10 m on the first floor.
The second-floor flat is 2.50 m high.
3D tour
Inside, as it is today
Scan date: 6 August 2026. The tour is a true capture, not retouched: it shows the property as it was that day.
San Luigi · Via Ippolito Pindemonte
+11 m
The house stands eleven metres above the street
From Via Pindemonte you climb past the retaining wall and two garden terraces, at five and nine metres, up to the level of the villa. The plot measures 900 m², 720 of them garden.
- 900 m² plot
- 720 m² of garden
- Cellars, two floors and the attic
The interiors
Room by room
Stills from the 3D tour, scanned on 6 August 2026 and published without retouching: the rooms as they were that day, furniture included. Two tiled stoves, herringbone parquet, a veranda onto the greenery and, from the top floor, Trieste.
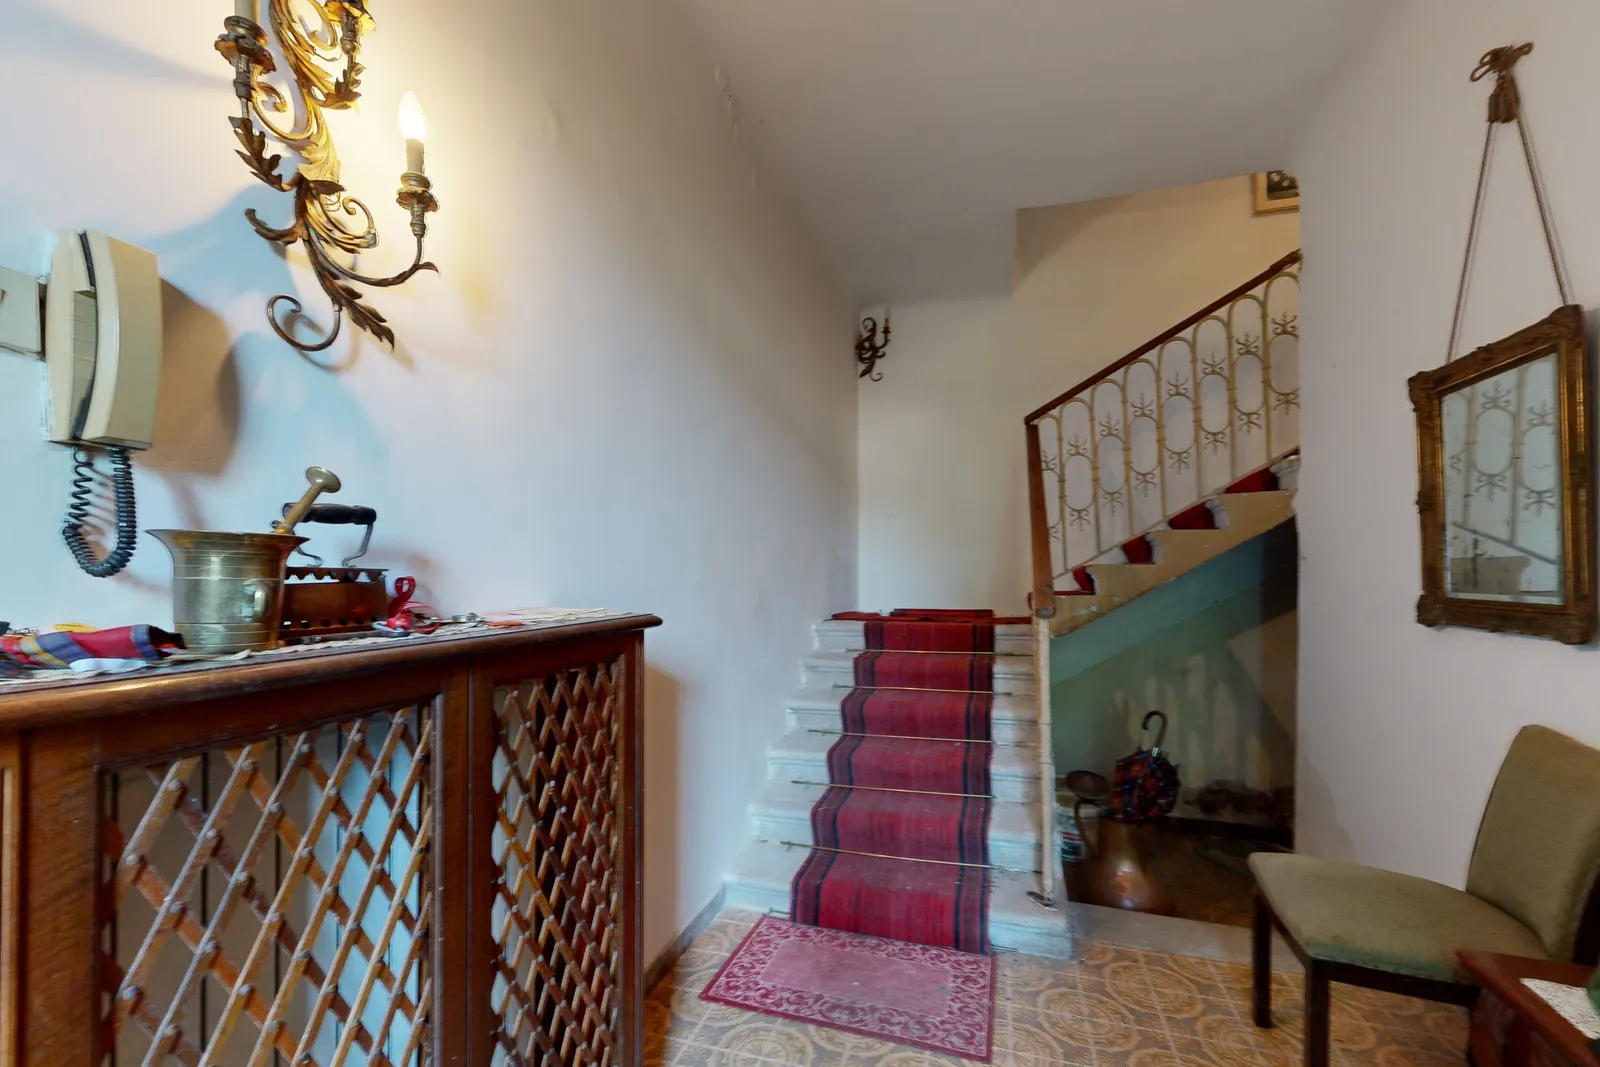
The entrance hall and the staircase, with its decorative banister
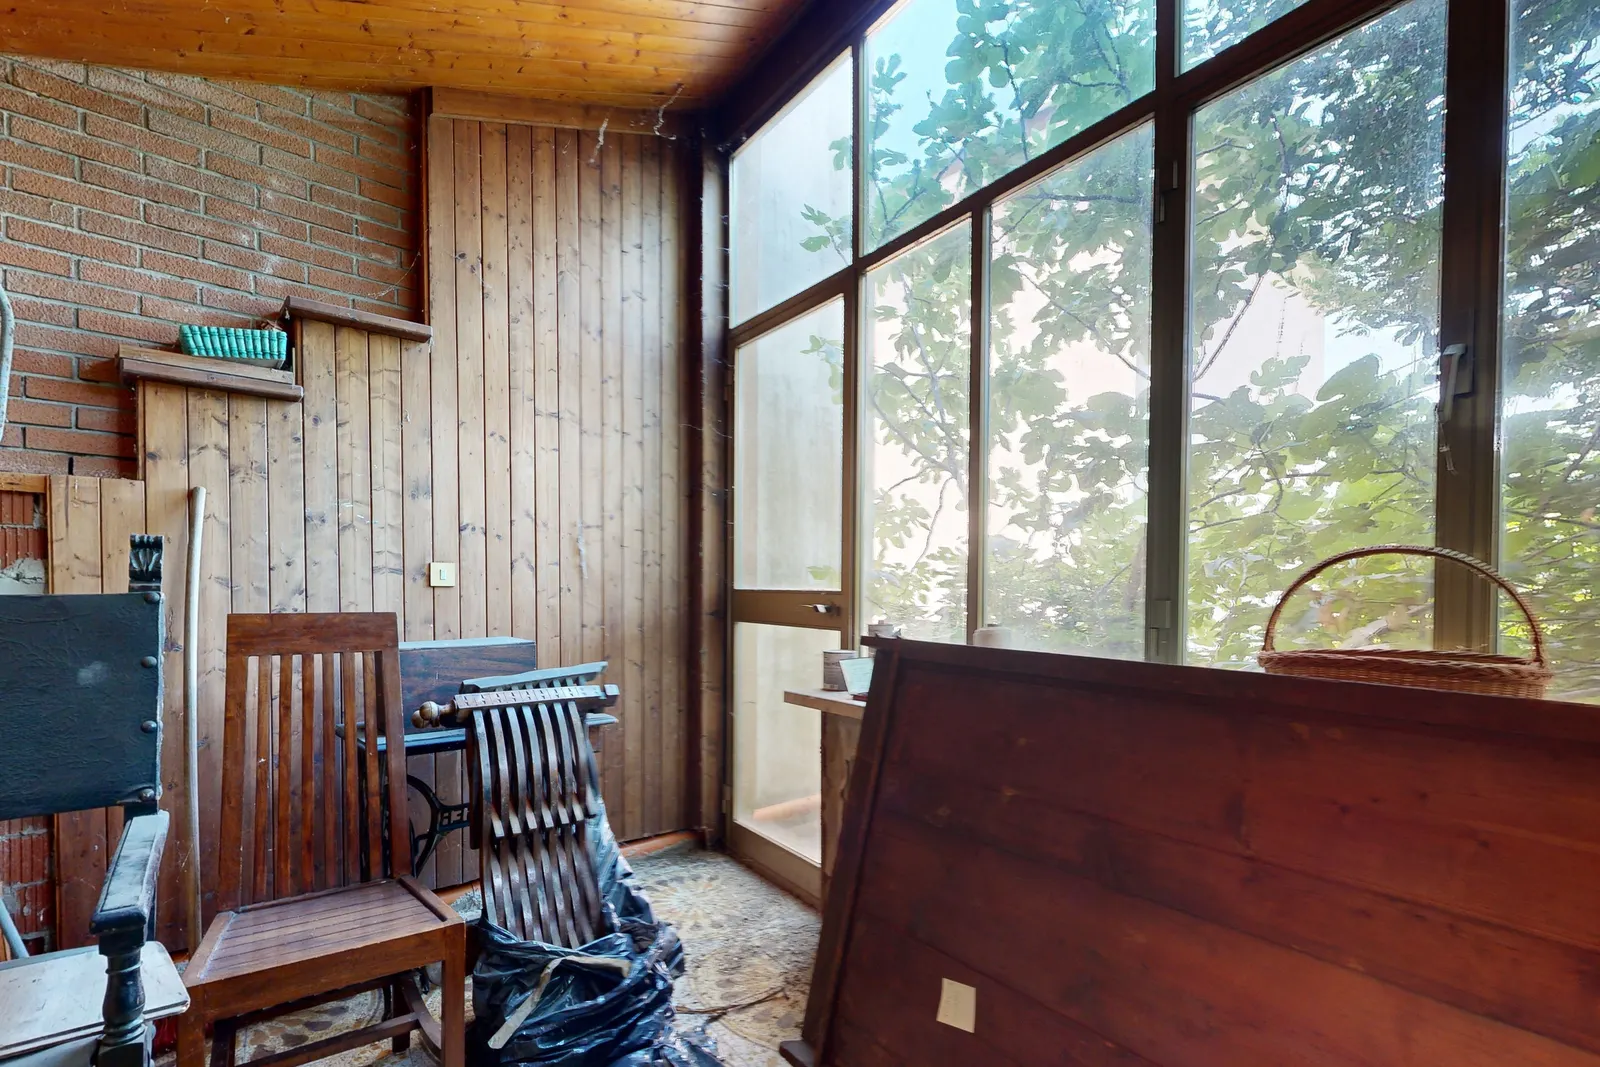
The veranda: a glass wall onto the greenery, a timber ceiling
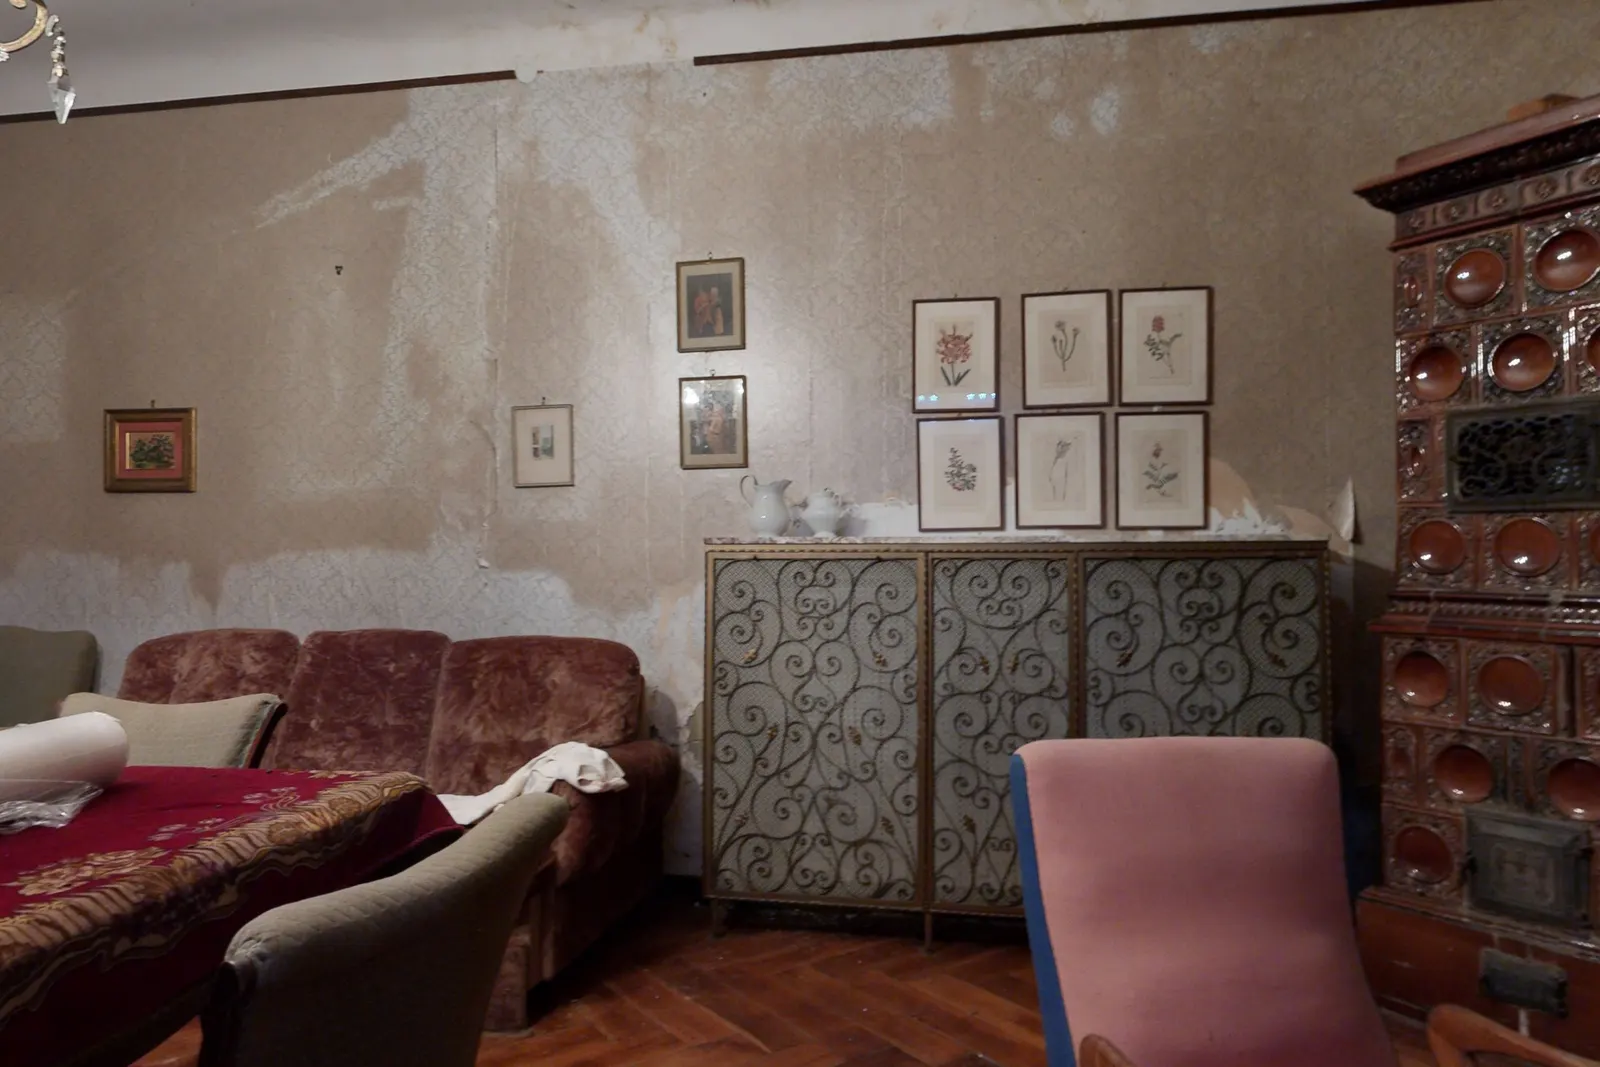
The drawing room and its tiled stove. The wallpaper is peeling and will need redoing
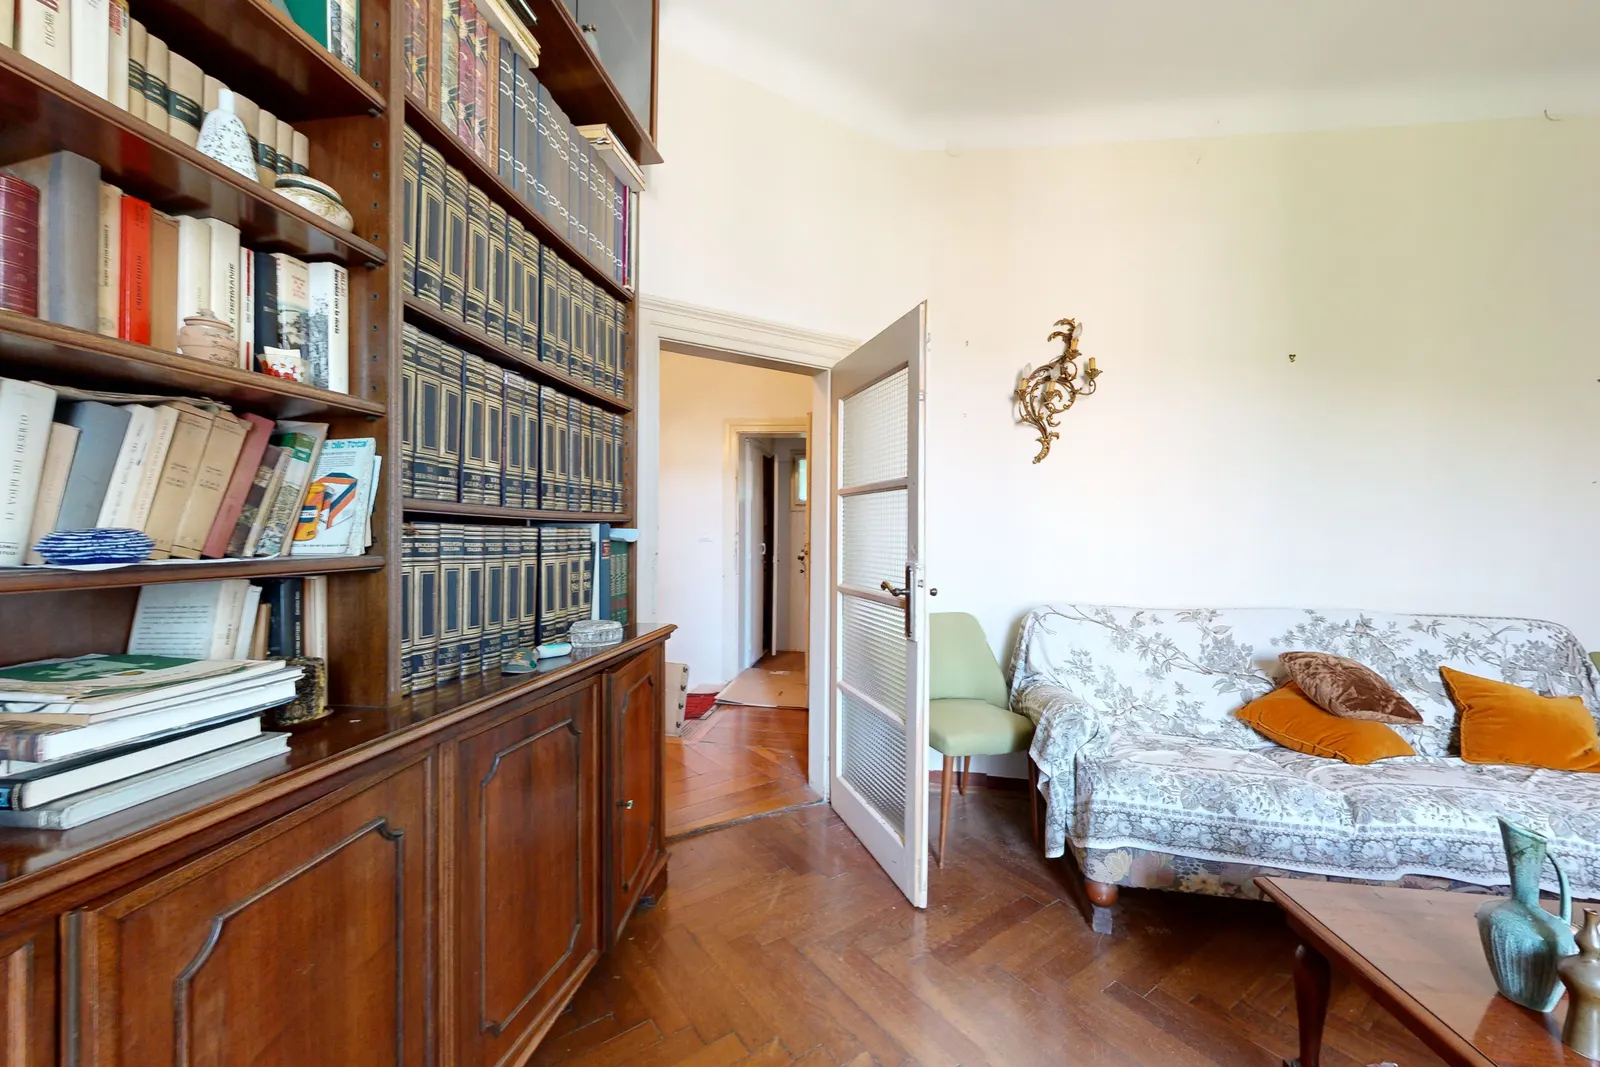
The bookcase and the living room, with herringbone parquet
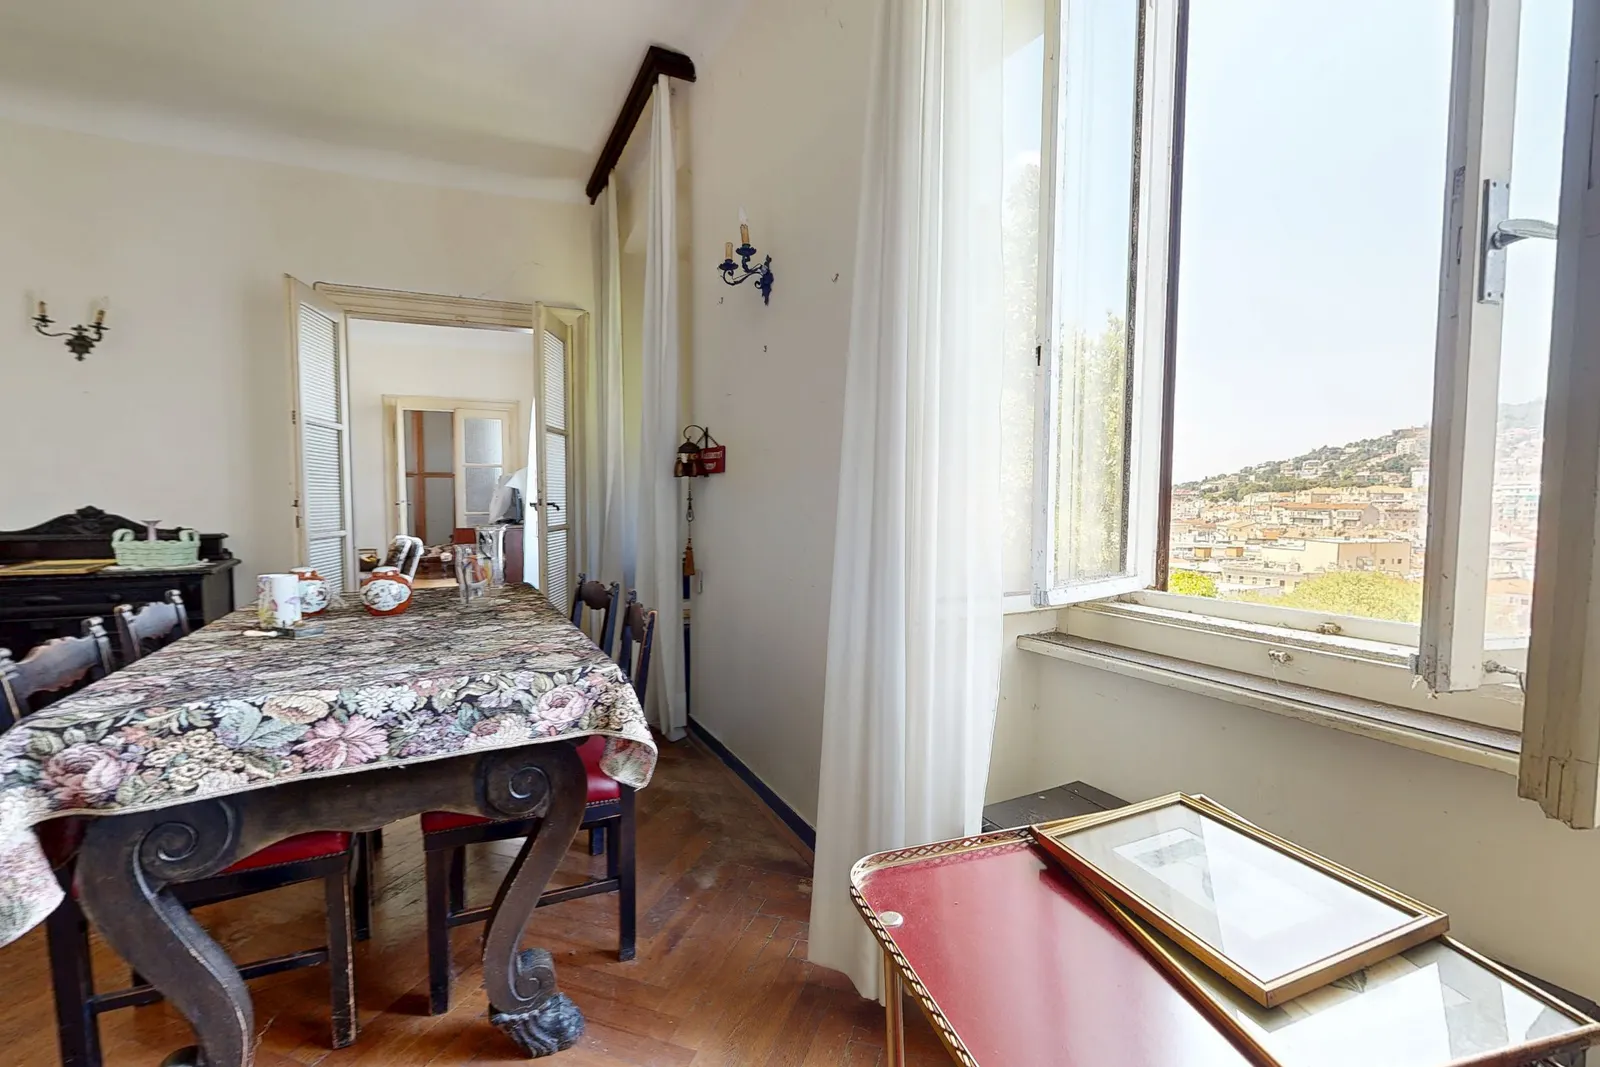
The dining room: Trieste beyond the window
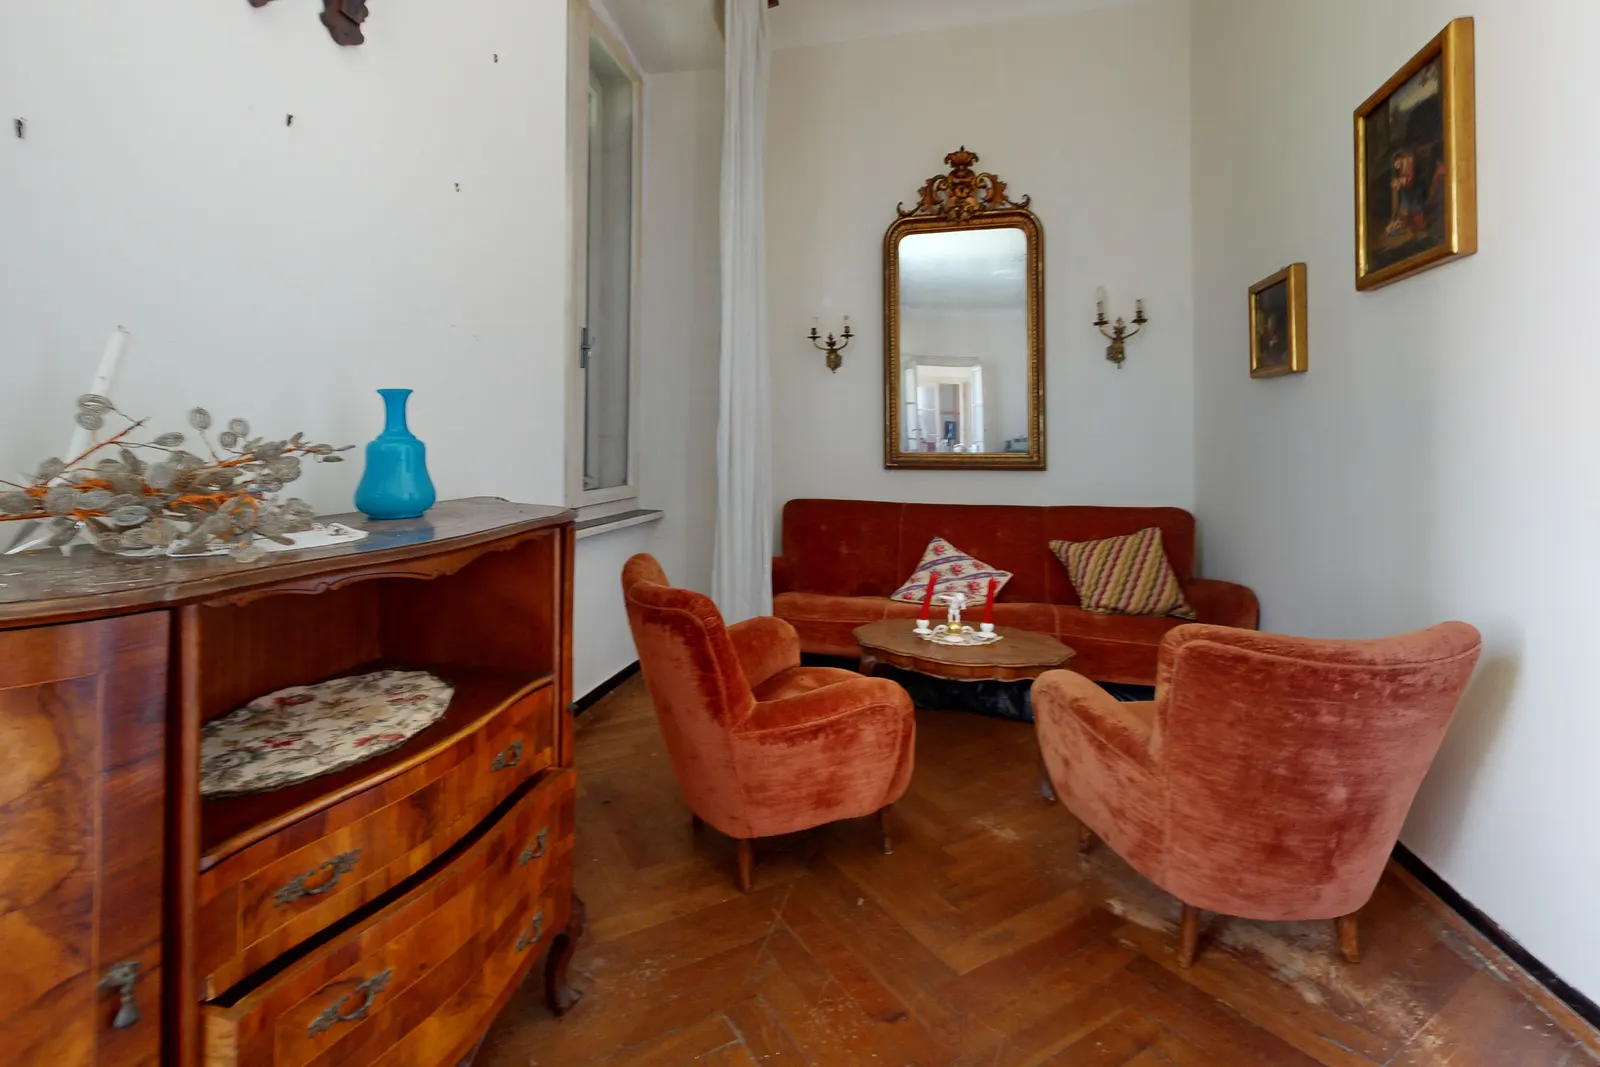
The small sitting room, with its gilded mirror
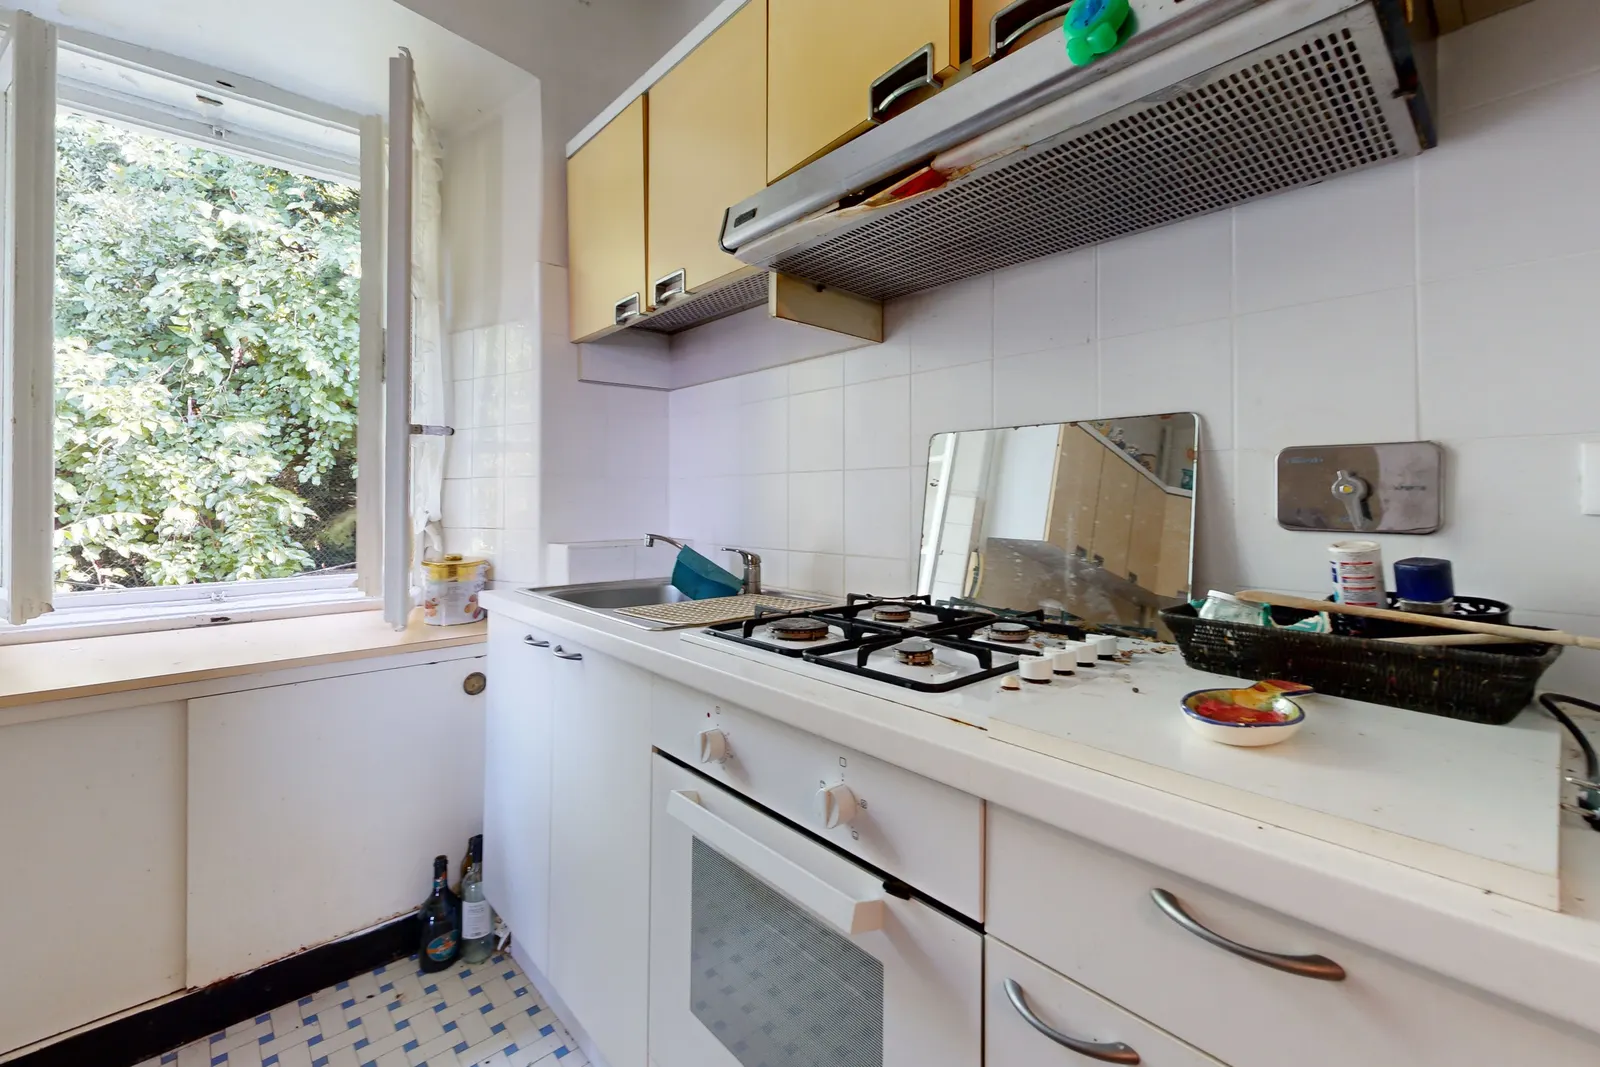
The kitchen, with its window onto the greenery
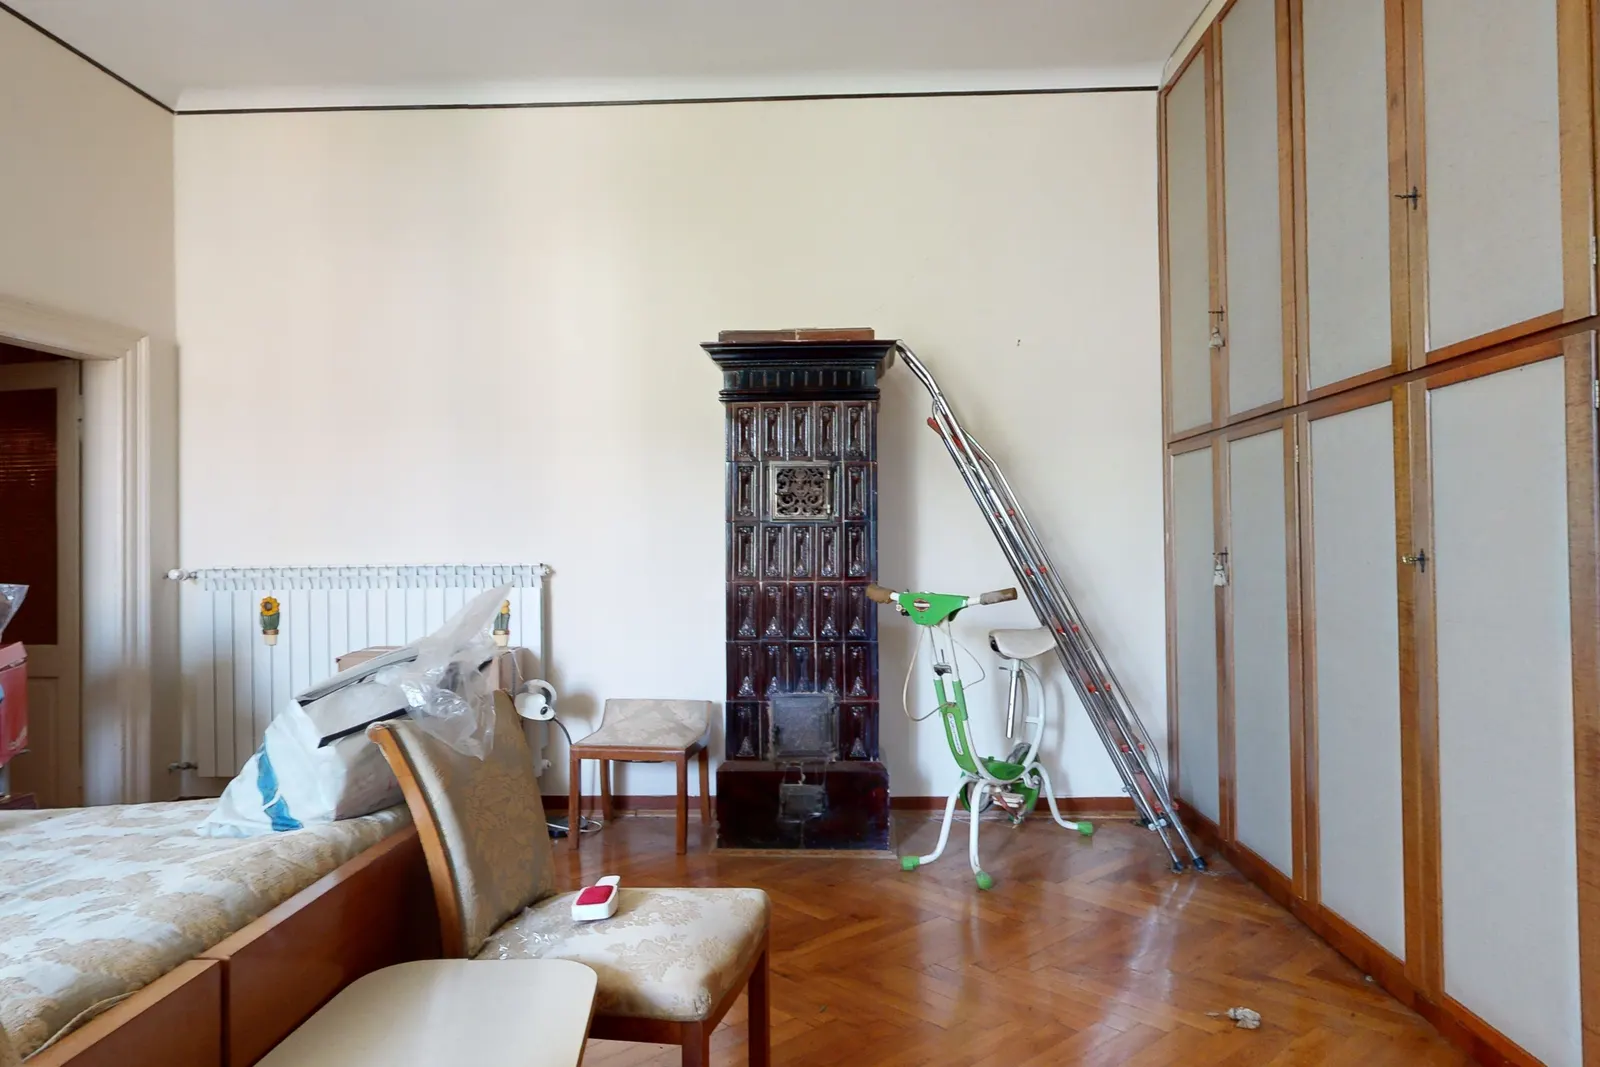
A bedroom, with the second tiled stove
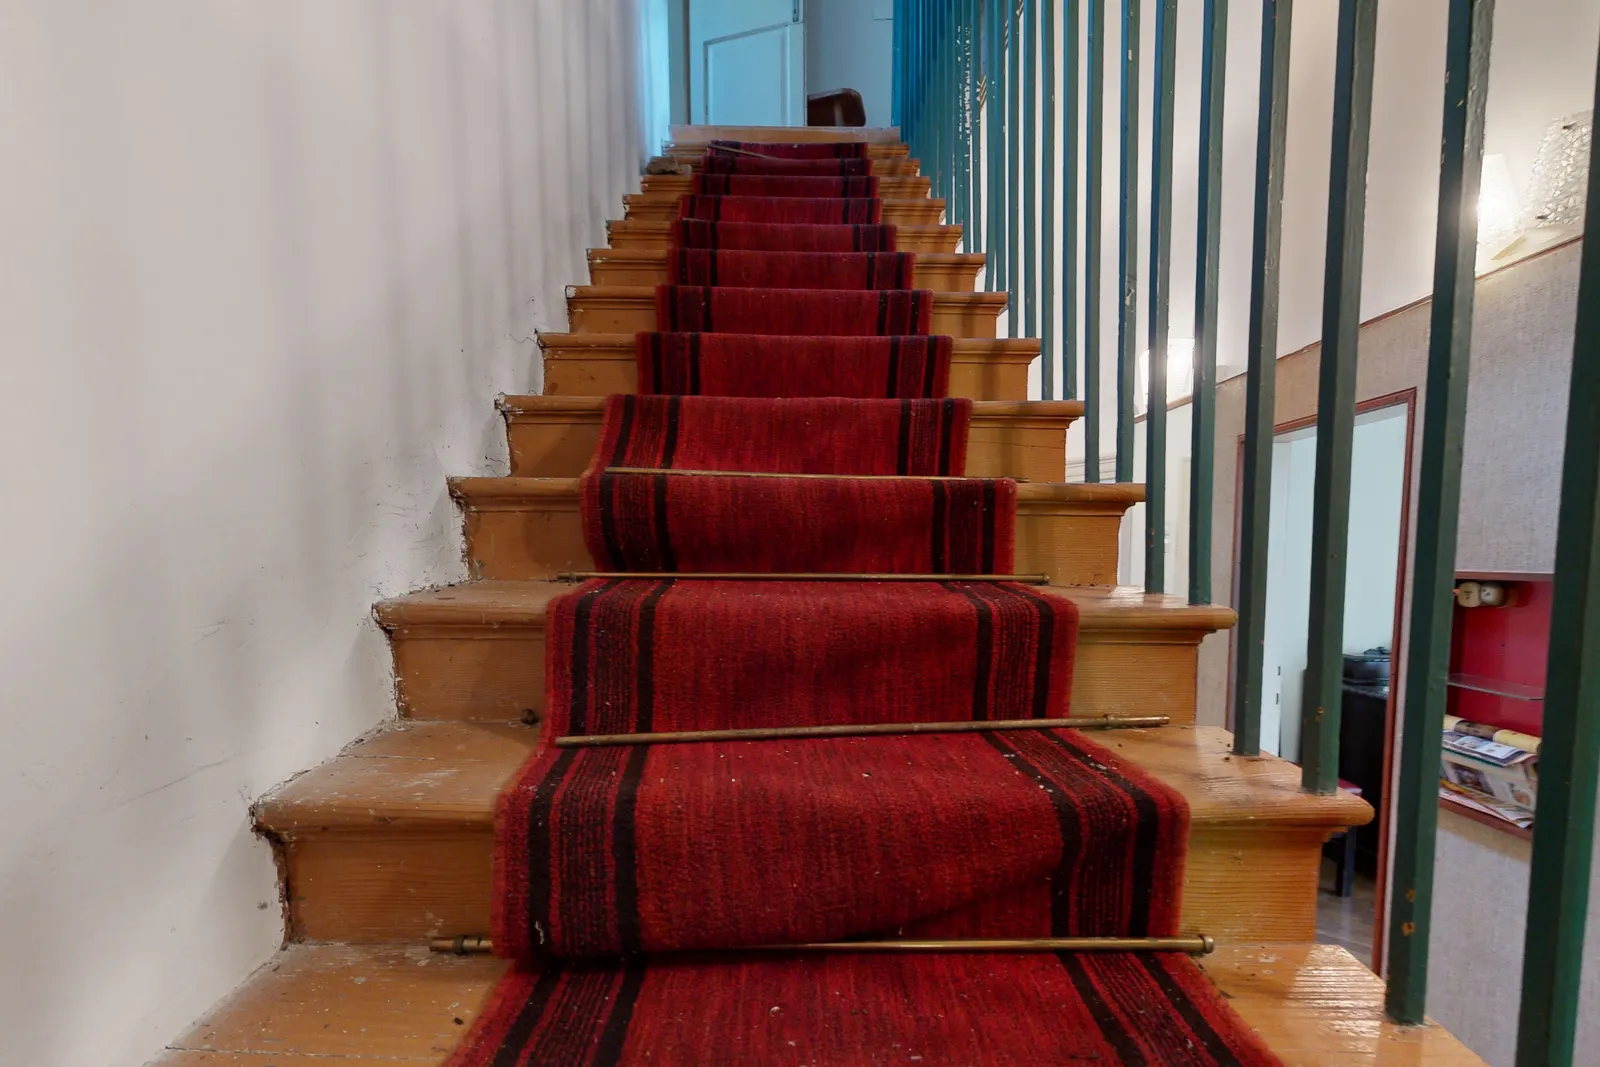
The wooden staircase up to the top floor
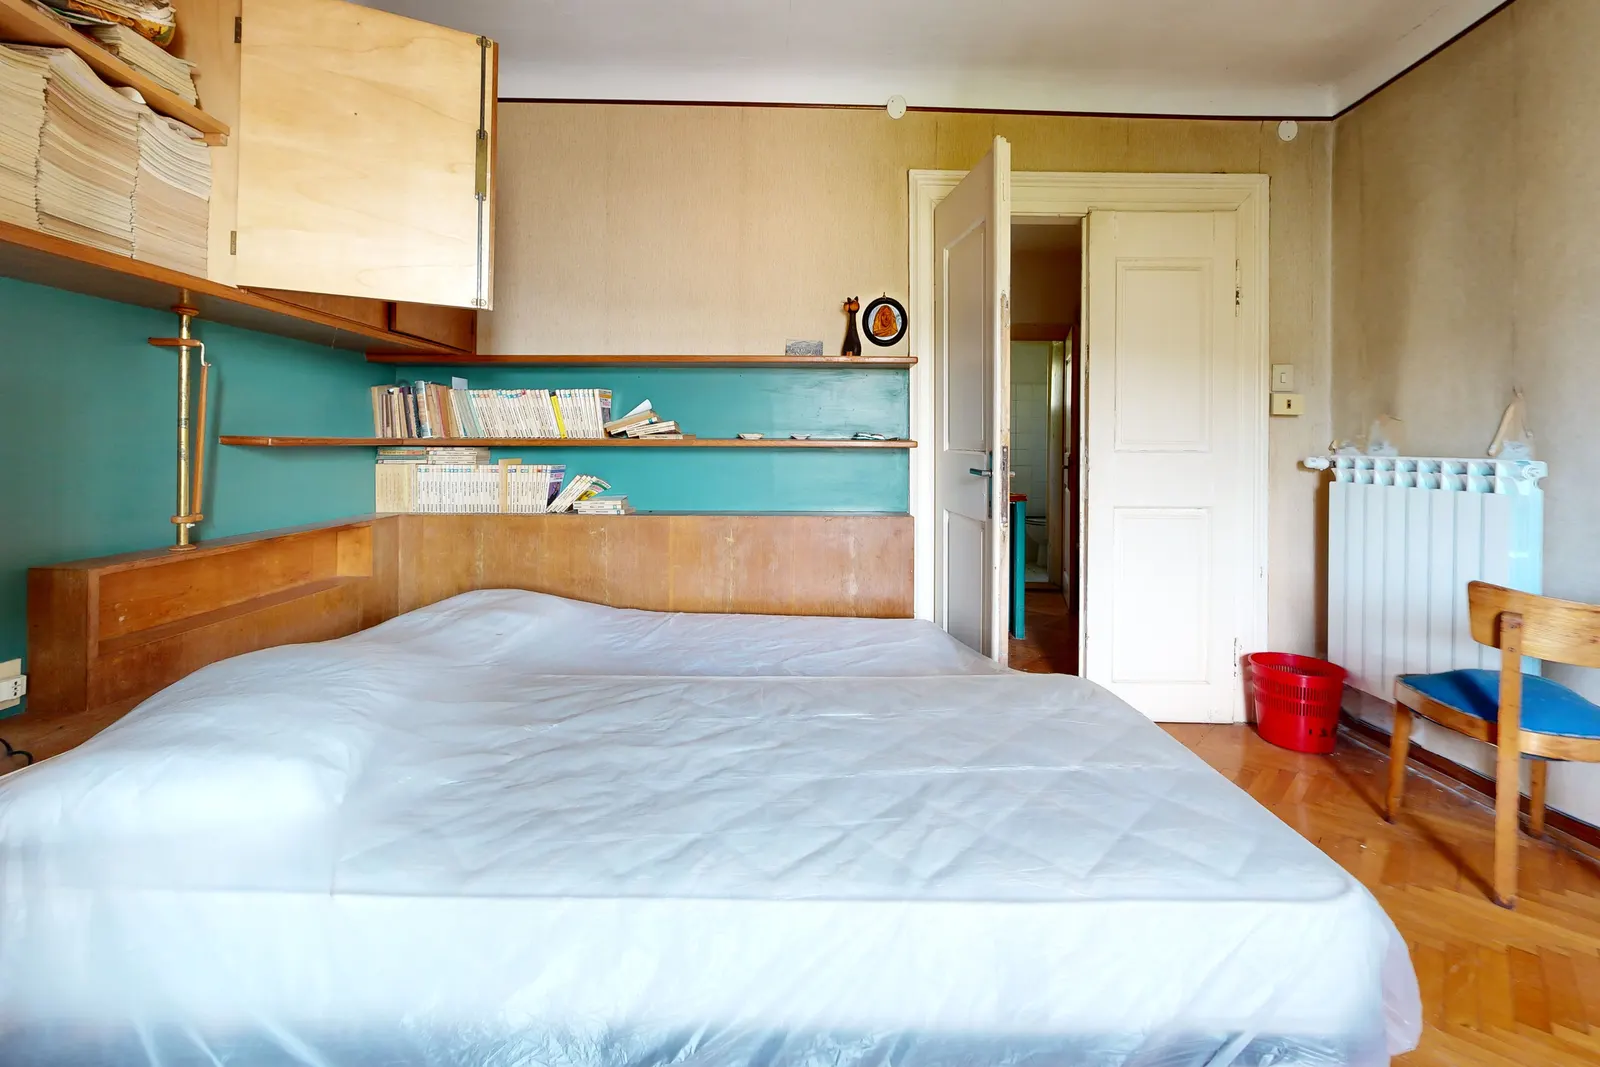
On the top floor, a bedroom with built-in furniture
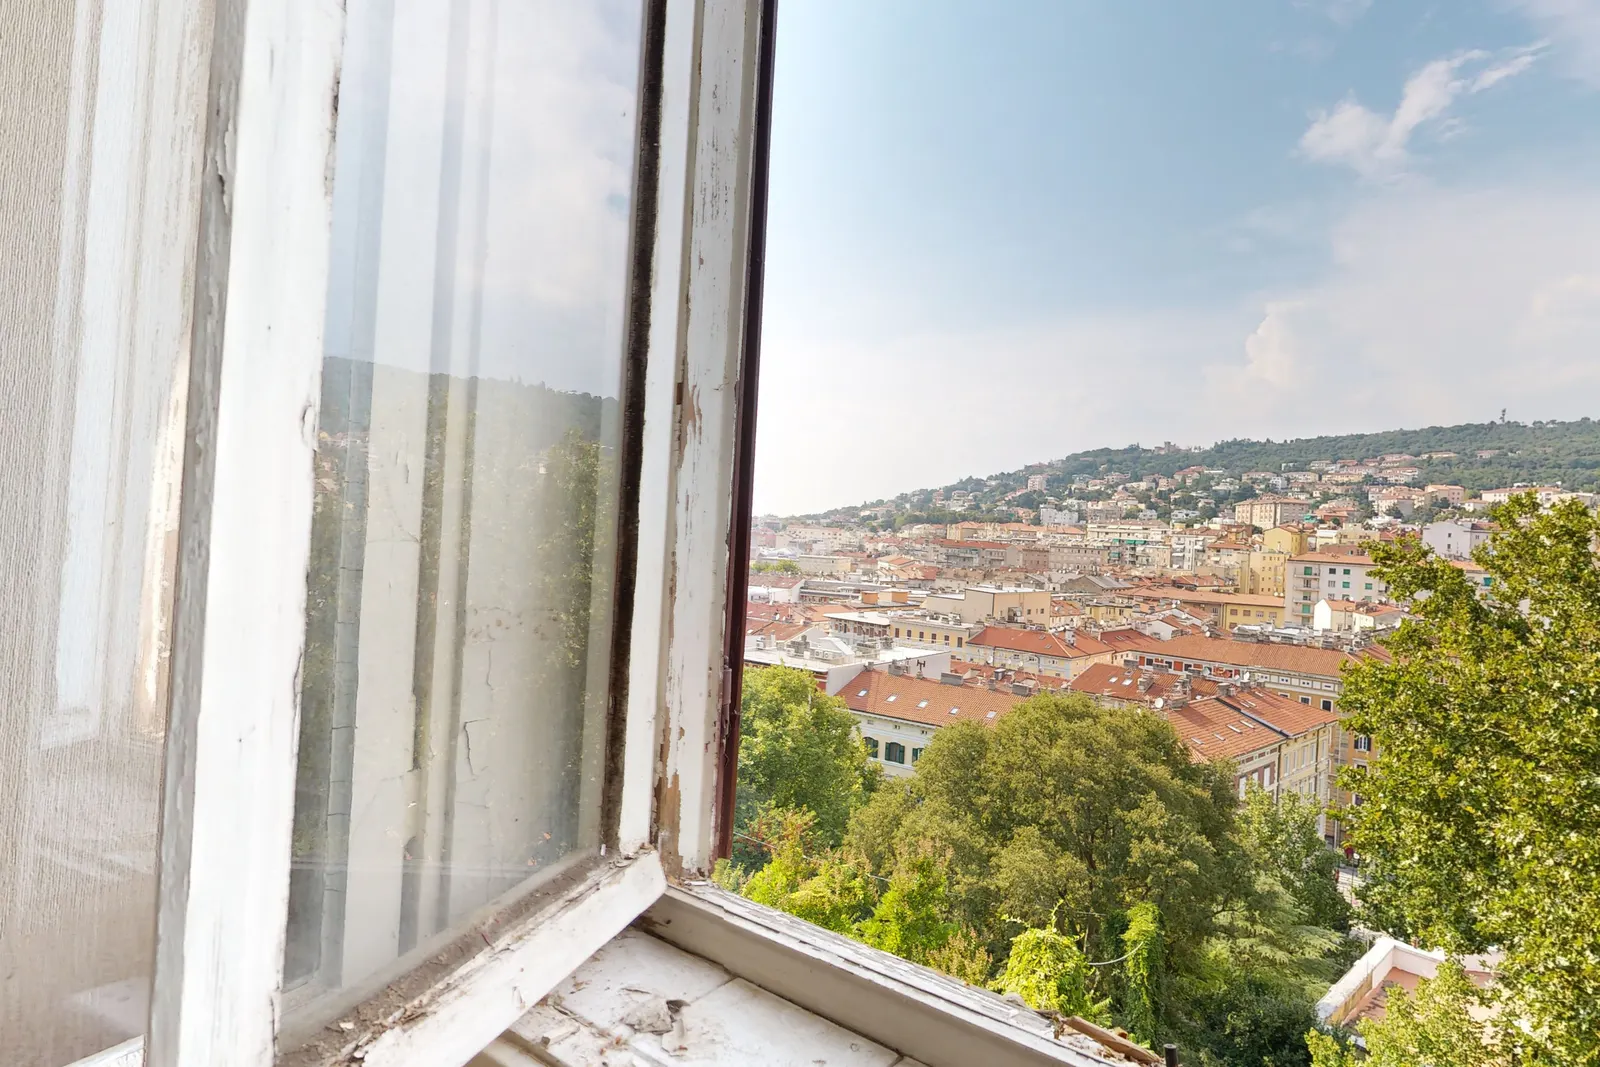
From the window of the same room, the rooftops of Trieste
The measurements
More garden than house
Inside the villa, from the cellars to the attic, there are 288 m² of usable floor; around it, 720 m² of garden. Each square's area is proportional to the square metres.
288 m²
inside the villa, usable floor
720 m²
the garden
How we know
Existing-state drawing by Metroarea Architetti, 13 May 2026. The gross floor area of the four levels is 506 m²; on the land registry the three units total 394 m².
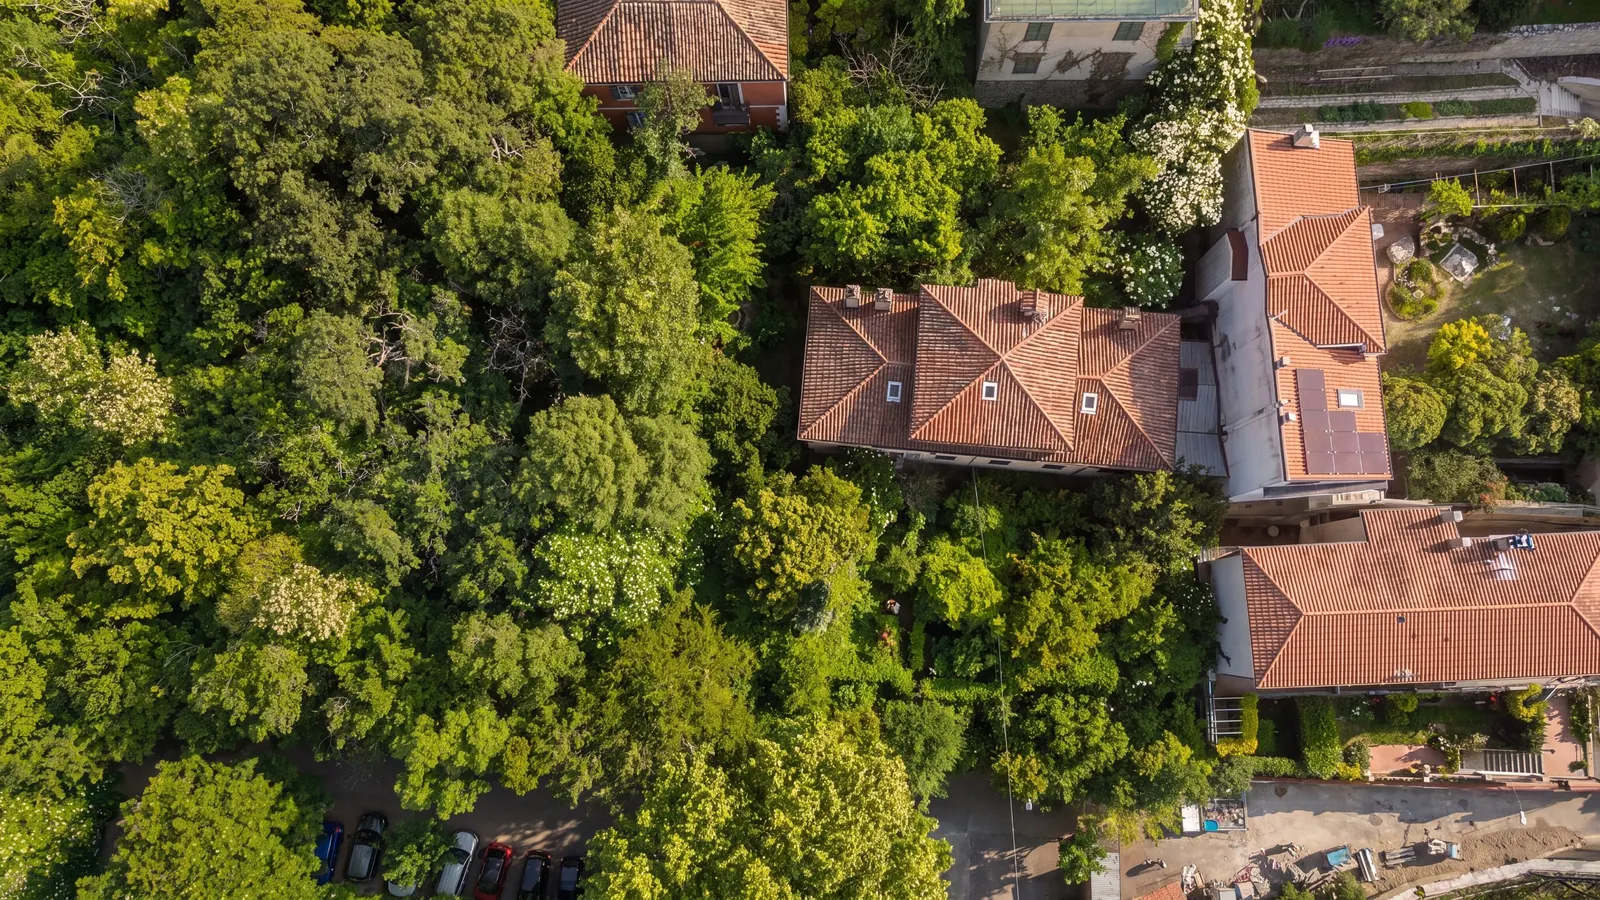
The garden from above
720 m²
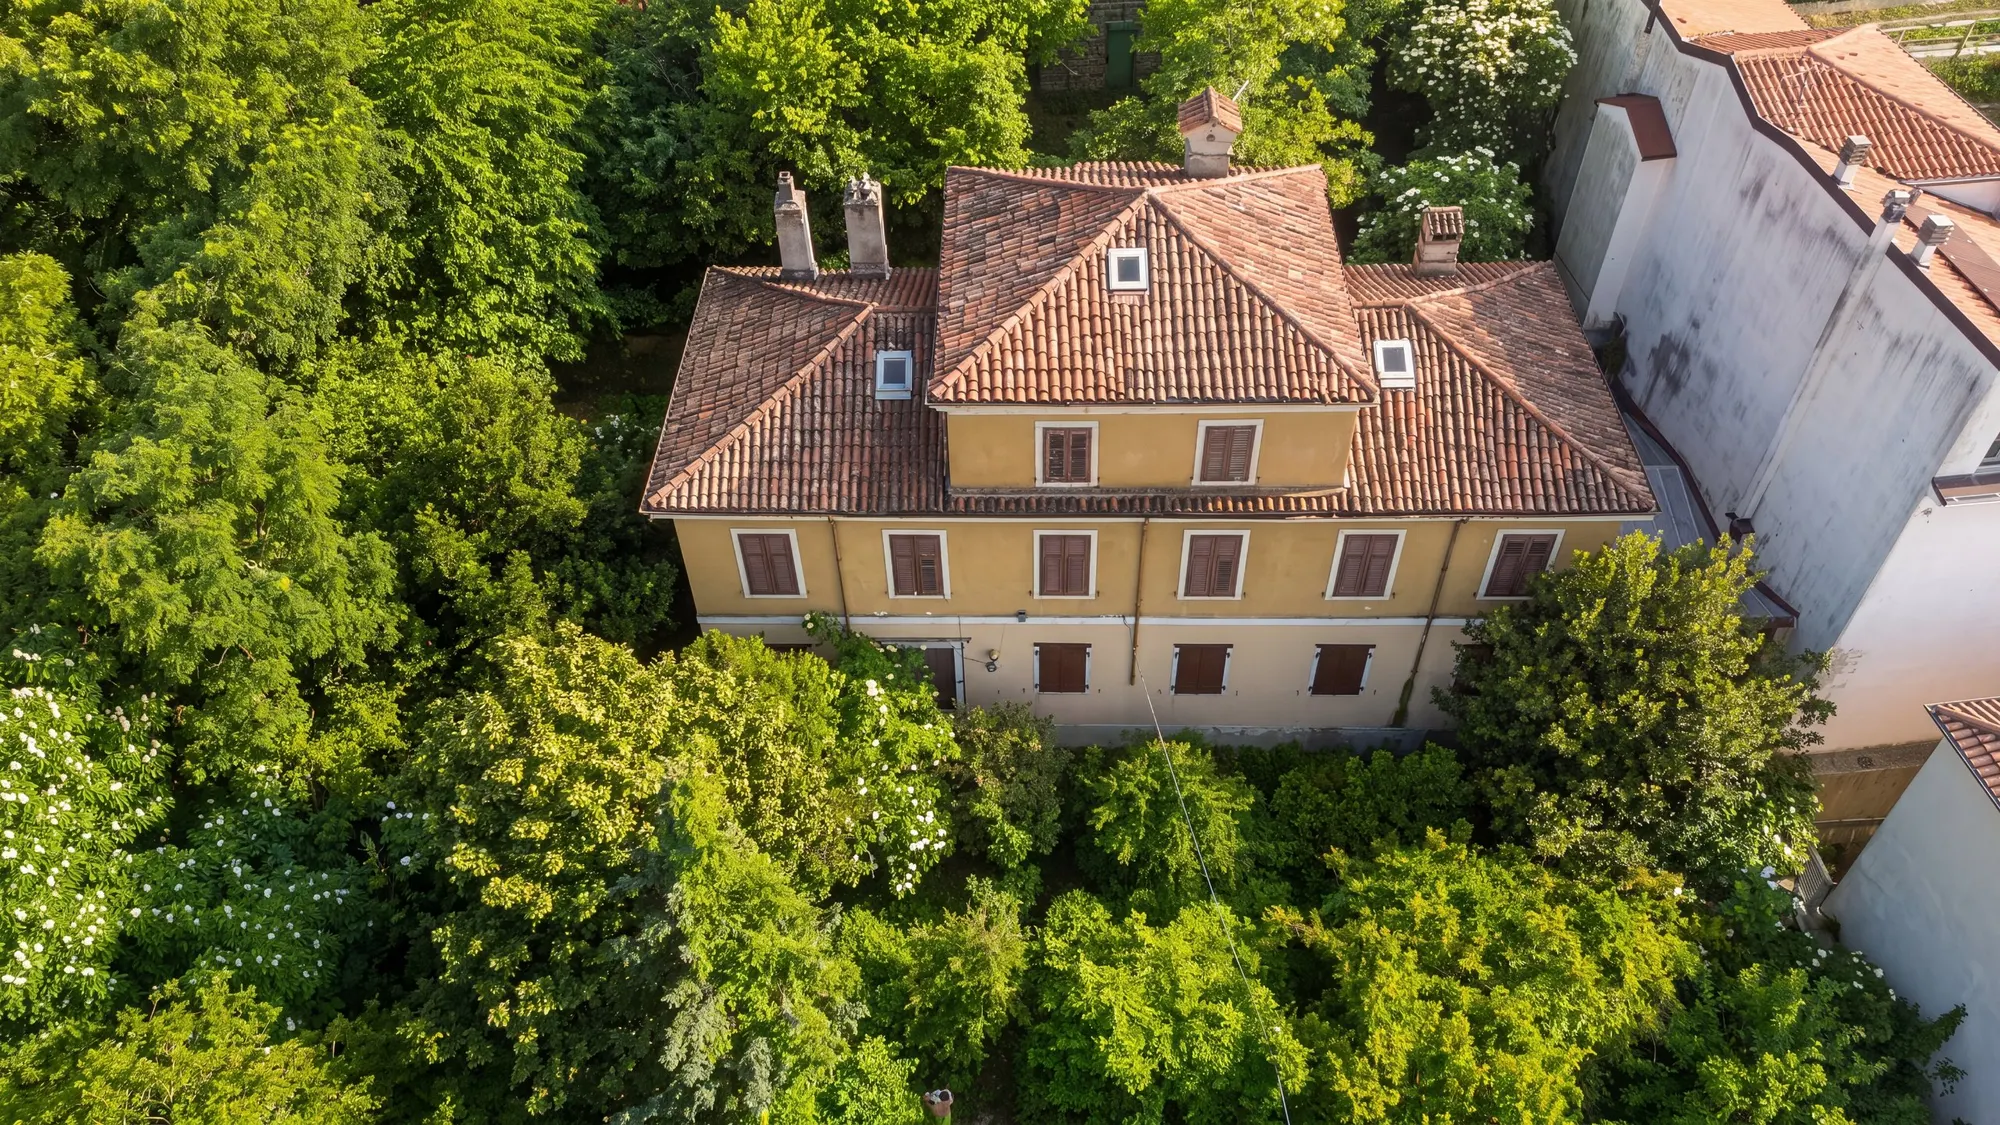
Today it is a wood
Left to grow freely for years, the house's greenery and that of the neighbouring gardens look like a single wood from above: the property's 720 m² are only part of this frame. It is the largest part of the property, and where a project can do the most.
The feasibility study
One villa, three flats or two houses
On the land registry the villa is already divided into three units, though not floor by floor. Metroarea Architetti, the practice we work with on renovations, has drawn two versions of it; in both, the street wall opens up for five garages, and a new tower climbs from the street to the garden.
For developers
The rules of the plot
Bo4
Zoning under the town plan
«City of objects»: buildings of three or four storeys with gardens, direct permit with no implementation plan; residential, hotel, office, services and retail uses allowed
2.00 m³/m²
Plot building index
cubic metres for every square metre of plot
10.50 m
Maximum height
on the façade, as measured under regional law 19/2009
30%
Maximum plot coverage
and at least 40% permeable ground for new construction
5 m · 10 m
Distances: from boundaries · between windowed walls
building up to the boundary wall is allowed
Art. 120
«All categories of work permitted»
the villa is not on the town plan's list of buildings of value, which may only be restored; the plot lies in a protected landscape area (1959), so any exterior project needs landscape approval
How we know
A reading of the rules of the town plan in force (zone Bo4, articles 25 and 120): to be confirmed with the zoning certificate and by a surveyor.
Before and after
The façade, as it could become
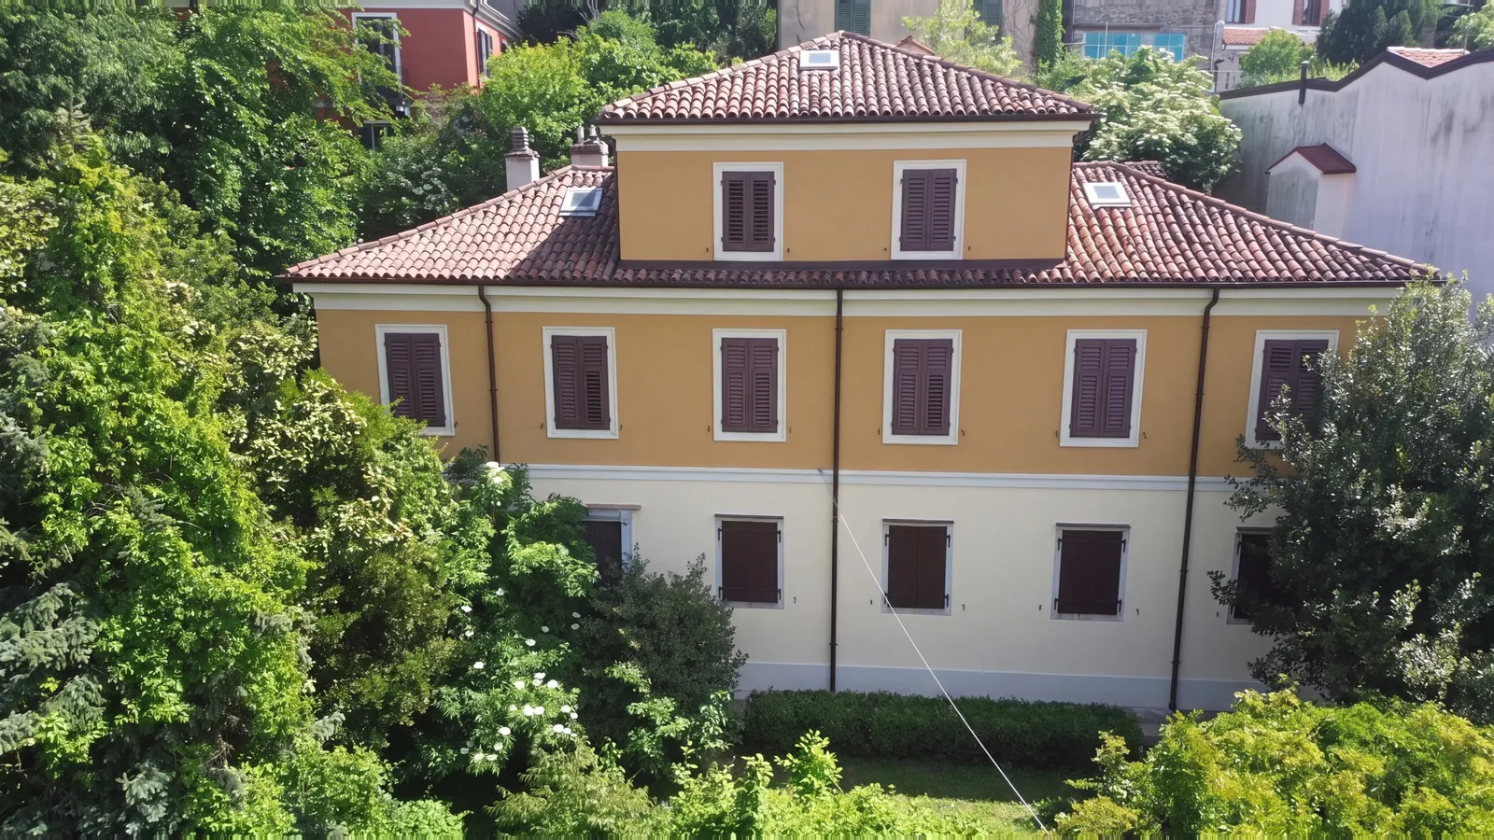
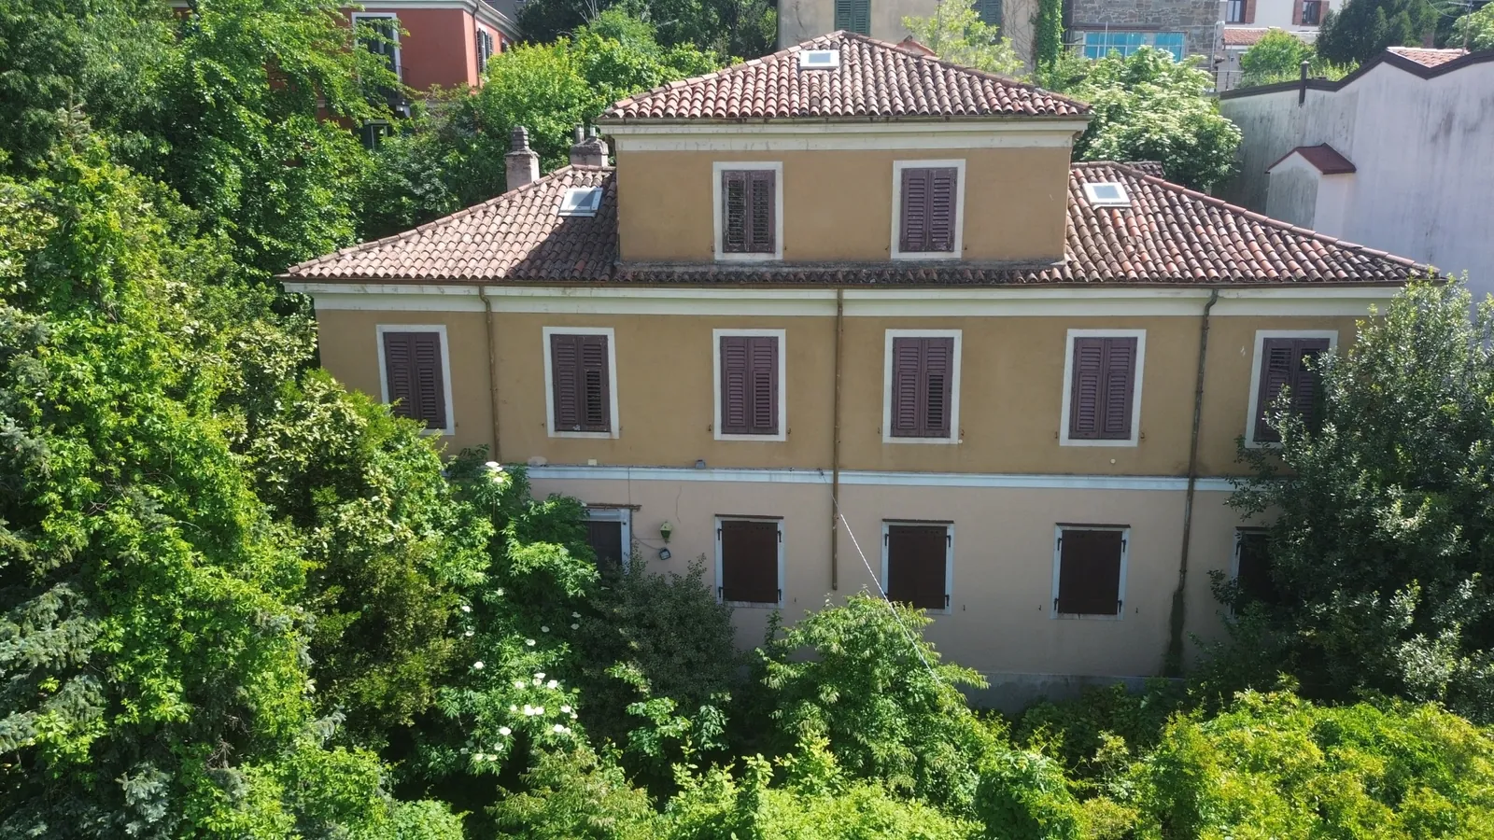
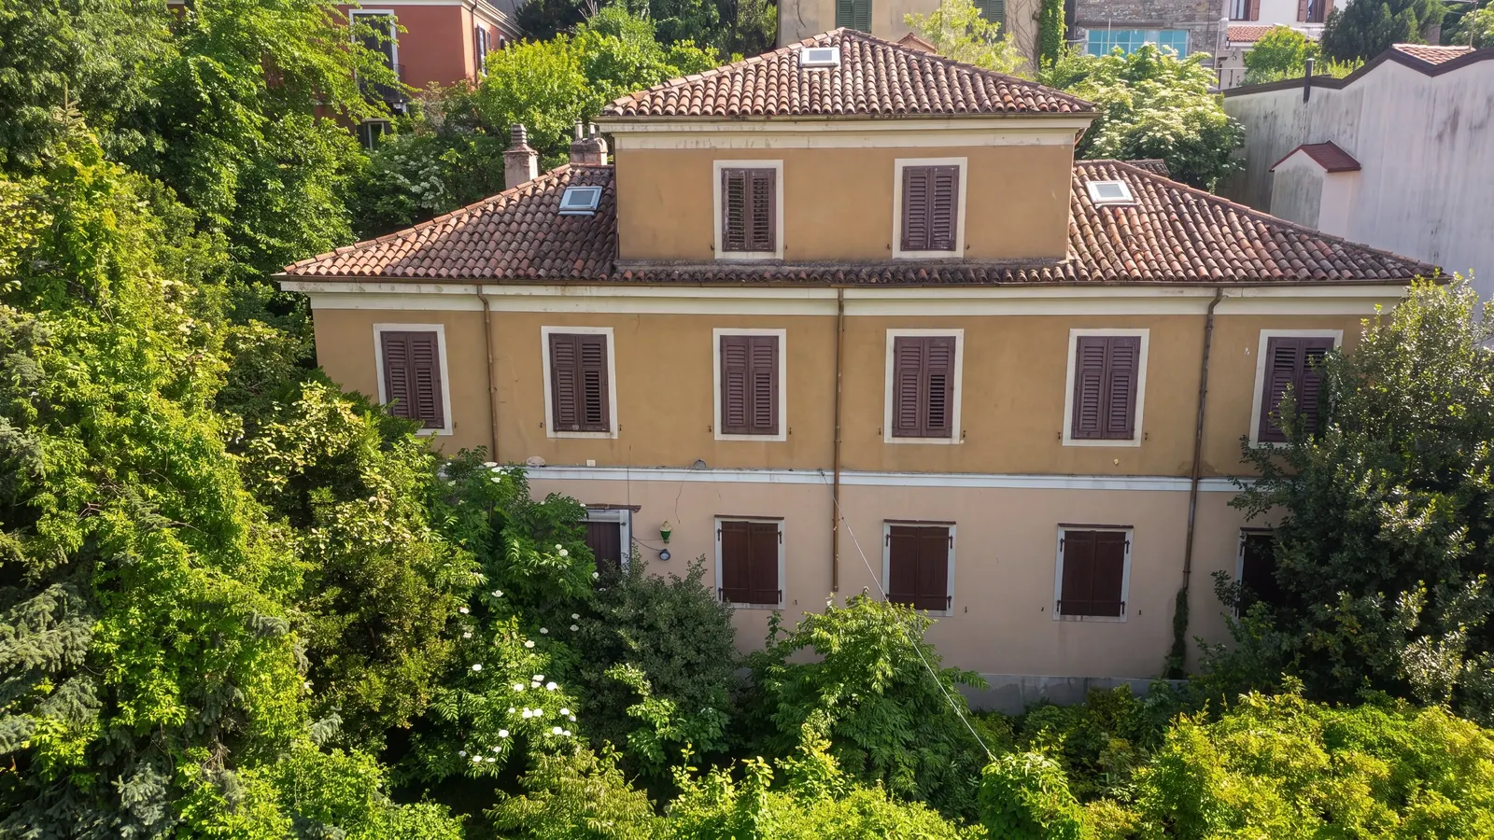
On the left, the real drone photo. On the right, the same frame redone by an AI model, as it could look after the works: the villa keeps its two colours, ochre above and cream on the ground floor. Drag the slider.
Property features
- Type
- Villa
- Surface
- 394 m²
- Rooms
- 10+
- Bedrooms
- 10
- Bathrooms
- 2
- Floor
- On multiple levels
- Energy class
- Not yet stated
- Condition
- To renovate
- Kitchen
- Eat-in
- Garden
- Private
- Building floors
- 3
- Lift
- No
- Heating
- Independent
›The full description
San Luigi is one of those Trieste hillsides where the traffic falls away, and yet the centre is only a short drive downhill. At number 3 Via Ippolito Pindemonte stands a detached period villa asking to be reinvented, one floor at a time.
On paper it is not a single home. Its 394 sq m of cadastral surface are already split into three self-contained units, all in category A/7: the main one, 245 sq m and 6.5 rooms, climbing from the semi-basement to the second floor; an 89 sq m, 4-room apartment on the first floor; a third of 60 sq m and 3.5 rooms on the second. Fourteen rooms in all. The building runs over a semi-basement and three above-ground storeys, joined by internal staircases alone — there is no lift. Two cellars fill the basement level; a veranda opens off the ground floor onto the garden. Ceilings on the principal floors come close to three metres.
The garden is freehold, stepping down over several levels and held back from the road by a retaining wall. As things stand there is no parking; but that same wall, with the leverage of the regional Piano Casa scheme, lends itself to underground garages.
Everything here is to be redone, services included, and that is precisely where the opportunity lies. Three distinct cadastral entities, a sizeable private garden and the expansion margins of the Piano Casa open several routes: a small three-flat condominium, a two-family arrangement, or a return to the single-family villa it once was.
As a private sale it is exempt from VAT, subject only to registration tax. The house is vacant and unoccupied, so viewings can be arranged with no notice required. Price €620,000.
Indicative taxes & costs
Purchase costs (one-off)
- First-home taxes
- ≈ €17,581
- TriesteVillas fee
- ≈ €24,800+ VAT
- Notary
- ≈ €2,400-4,700estimate, incl. VAT and costs
- Indicative all-in purchase cost
- ≈ €670,200 – €672,500
An indicative estimate: we work out the exact figures together, line by line.
Annual running costs
- Property tax · ILIA
- Exempt (main home)
- Waste tax · TARI
- Occupants2≈ €485/yr
Annual costs are indicative estimates calculated with a formula from the cadastral data and the municipal rates, and do not replace an official check.
A mortgage for this home
€1,959a month
for a €434,000 mortgage (70% of the price) over 30 years: 360 monthly payments at a fixed rate
- TAN
- 3.54%
- nominal annual rate
- APRC (TAEG)
- 3.69%
- total annual cost, fees included
A first estimate, made with the help of AI from official data: it is not a mortgage offer. The amount, rate and terms are decided by the bank after its own assessment.
TAN from the average of fixed-rate (over 10 years) mortgages signed in Italy in August 2026 (provisional): ECB, Bank of Italy data.
The guide: mortgages in Italy for non-residents
Italian banks usually lend non-residents 50-60% of the value: “I live abroad” redoes the maths.
The buyer
Possible incentives
The Region guarantees the part above 80%, up to €42,500: on this home the loan can reach 85% of the value (100% up to €170,000). For those resident in the region for 24 months, with employment income and no other home; a 10- to 30-year loan, up to 150 sq m of usable floor area, energy class F or better; applied for at a partner bank before the deed.
- Monthly payment
- €1,959
- 360 payments
- Total interest
- €271,250
- Total amount payable
- €711,694
- payments and loan costs
- Cash needed at the deed
- €240,600 - €245,300
- down payment, purchase taxes, agency fee incl. VAT, loan costs and notary, as a range
- Suggested net income
- at least €5,877 a month
- For the Bank of Italy it is reasonable for the payment not to exceed one third of disposable income, also of several borrowers together. It is a prudence rule, not a requirement: every bank has its own criteria.
- Italian tax relief (IRPEF)
- up to €760 in the first year
- 19% of the interest and loan costs on a main home, up to €4,000 a year per contract (€760 of tax), split between the borrowers. Above €75,000 of income, for loans signed from 2025, it counts towards the overall cap on deductions; and from 2026, above €200,000, total deductions are cut by €440.
- Down payment€186,000
- Purchase taxes (as a main home)€17,581
- Agency fee incl. VAT€30,256
- Loan costs€2,435
- Notary, purchase and mortgage deeds (estimate)€4,370 - €9,050
How we do the maths
The rate
It is the average rate of fixed-rate (over 10 years) home loans signed in Italy in the month, collected from banks by the Bank of Italy and published by the ECB about five weeks later (harmonised MIR statistics). The TriesteVillas CRM downloads it every night: when a new month comes out, the figure here updates by itself. Fixed-rate loans use contracts fixed for the same term (up to 5 years, 5 to 10, over 10); variable-rate loans use variable-rate contracts. The published figure is a compound annual rate without fees: for the monthly payment it becomes the nominal rate, TAN = 12 × ((1 + rate)^(1/12) - 1). Latest data: August 2026, provisional.
Over a year this average moved from 3.31% (September 2025) to 3.60% (August 2026).
This month's offers may differ: the best ones are often below the average, with conditions (down payment, energy class, guarantees, insurance). That is why the rate above can be changed.
The payment
French amortisation, with a constant payment: R = C × i / (1 - (1 + i)^(-n)), where C is the capital, i the TAN divided by 12 and n the number of payments.
The APRC (TAEG)
The annual cost of the whole loan, computed with the cash flows of the EU directive: on top of interest, the costs usually paid to the bank and the State. Substitute tax 0.25% (€1,085), arrangement fee €1,000 (assumption), valuation €350, fire insurance €98 a year, payment collection €3 a month. The notary's fees stay out of the APRC, as the law provides (art. 120-quinquies of the Italian Banking Act): they are included in the cash needed at the deed. For comparison, the average APRC of home loans signed in Italy in August 2026 was 3.99%.
Cash at the deed
The down payment, the purchase taxes estimated for this home under the chosen regime, the agency fee with VAT, the loan costs paid at signing and the notary, for the purchase and for the mortgage. The notary is our estimate, given as a range, not a quote: since 2012 the fee is agreed with the notary, who, having seen the documents, gives a written estimate before being instructed. The bank lends on the value set by its own valuation: if the valuation comes in below the price, the loan goes down, not the price.
The income
The one-third rule comes from the Bank of Italy's consumer guide: a prudence measure for choosing an affordable payment, not the criterion a bank uses to decide. Every bank assesses income, expenses, age and guarantees on its own.
What it is not
It is not a credit offer or advice. TriesteVillas is not a bank, a credit broker or a credit agent, and not a mortgage comparison site. This calculator, built with the help of artificial intelligence, makes a first estimate from official data and the rules written here; the maths runs in the browser and nothing is saved.
Sources
- ECB, bank interest rate statistics (MIR): the series used
- Bank of Italy, Banks and money: national data
- Bank of Italy, consumer guide to home mortgages
- Substitute tax: Presidential Decree 601/1973, art. 18
- Interest tax relief: Italian Revenue Agency
- Regional loan guarantee: Friuli Venezia Giulia Region
- Typical costs: bank information sheets and October 2026 comparisons
- The notary: our estimate; archive tax and contributions under Ministerial Decree 265/2012
Rates updated on 20 October 2026.
Floor plans
Browse the drawings; tap the plan to enlarge it.
Cadastral plan 11 of 4
Cadastral floor plan, with personal data removed: room names and heights are those of the document filed with the Land Registry (Catasto).
What the documents say
The floor plans on record date from 2012 for the main unit and from 1939-40 for the two apartments: together they count eight main rooms, kitchens excluded. The historic plans may not describe today's layout; they will have to be updated with the renovation.
A preliminary reading of the documents, made with the help of artificial intelligence by comparing the cadastral floor plan with the listing. What counts is the check we carry out with you, documents in hand, before any commitment.
Amenities
- Garden
- To renovate
- Greenery view
- Detached
- Period property
- Quiet area
- Residential area
- On the hill
- Cellar
Location
Approximate location within the area. The exact address is shared on request.
How we used AI in these photos and in the video
9 of 20 photos retouched with AI in light and colour only: nothing has been added or removed. The viewing remains the only reference.
How we edited them
The 20 photographs in this listing are of two kinds. All 9 drone shots of the property and its surroundings went through a generative image model (Google's Nano Banana family, used via the Higgsfield platform), only to correct light and colour. Nothing was removed or added: no object was erased and no element was invented.
So there are no parts reconstructed in place of removed objects; the model did, however, recalculate the whole image, and the fine grain of surfaces and vegetation was reconstructed by it, plausibly: it is not photographed. Buildings, vegetation and views are those of the shots. The other 11 photographs are stills of the interiors taken from the 3D virtual tour, scanned on 6 August 2026, and are published with no intervention at all, neither by artificial intelligence nor by retouching: they show the rooms as they were that day, furniture included.
The property's page also shows a simulation of the façade, generated with the same model and labelled as such: it is not a photograph of the property and is not one of the 20. The original drone photographs are available on request; a viewing remains the only reference for the actual condition of the property.
The video
Video generated with AI (Kling model, via Higgsfield) from the drone photographs in this property's gallery, retouched with AI in light and colour only: the camera movements are synthetic, not real footage. The video has no sound.
Request a private viewing
Share two or three times that suit you: viewings are arranged around you.
Request information


Who answers
No call centre: you'll hear from the people who have actually seen this home. Same day, in English, Italian or German.
Buying from abroad? Read the buying guide →
Print sheet (PDF)See all villas for sale in Trieste →
Similar listings
Private Collection
Not quite the one?
Part of what we handle is never published: discreet owners, construction previews, private collaborations.
Access the Private Collection →