
Ref. 0175 · Karst & Plateau
Immaculate villa, Banne, Opicina
Località Banne, Karst & Plateau, Trieste
€690,000
Villa · 255 m² · 3 bedrooms · 3 bathrooms · on multiple levelsEnergy class B52 photos
Mortgage€2,180 a monthexample: 70% over 30 years · TAN 3.54% · APRC 3.69%CalculateImmaculate villa, Banne, Opicina
Località Banne, Karst & Plateau, Trieste
≈ 1,070 m²
A Karst doline of its own
A wooded hollow typical of the Karst belongs to the property and is reached from the garden.
Two land-registry plots, in addition to the house's own plot.
2024
The boiler dates from 2024
Independent gas heating with a condensing boiler; in the living room, a wood-burning stove.
3D tour
Visit the home now
Scan date: 4 June 2025. The tour is a true capture, not retouched: it shows the property as it was that day.
Video
The areas, to scale
The house, and the doline's woodland.
The doline is about five times the house's land-registry area. Here they are, to scale.
206 m²
the house, land-registry area
20 m²
the garage, land-registry area
≈ 1,070 m²
the wooded doline
The areas of the squares are proportional to the square metres. The garden around the house is not measured in the documents and is not shown here.
Property features
- Type
- Villa
- Surface
- 255 m²
- Rooms
- 4
- Bedrooms
- 3
- Bathrooms
- 3
- Floor
- On multiple levels
- Energy class
- B · 49.64 kWh/m² year
- Renewable index (EPgl,ren)
- 18.39 kWh/m² year
- Building envelope performance
- Winter: low · Summer: high
- Condition
- Excellent / Renovated
- Kitchen
- Eat-in
- Terrace
- Yes
- Garden
- Private
- Heating
- Independent
Description
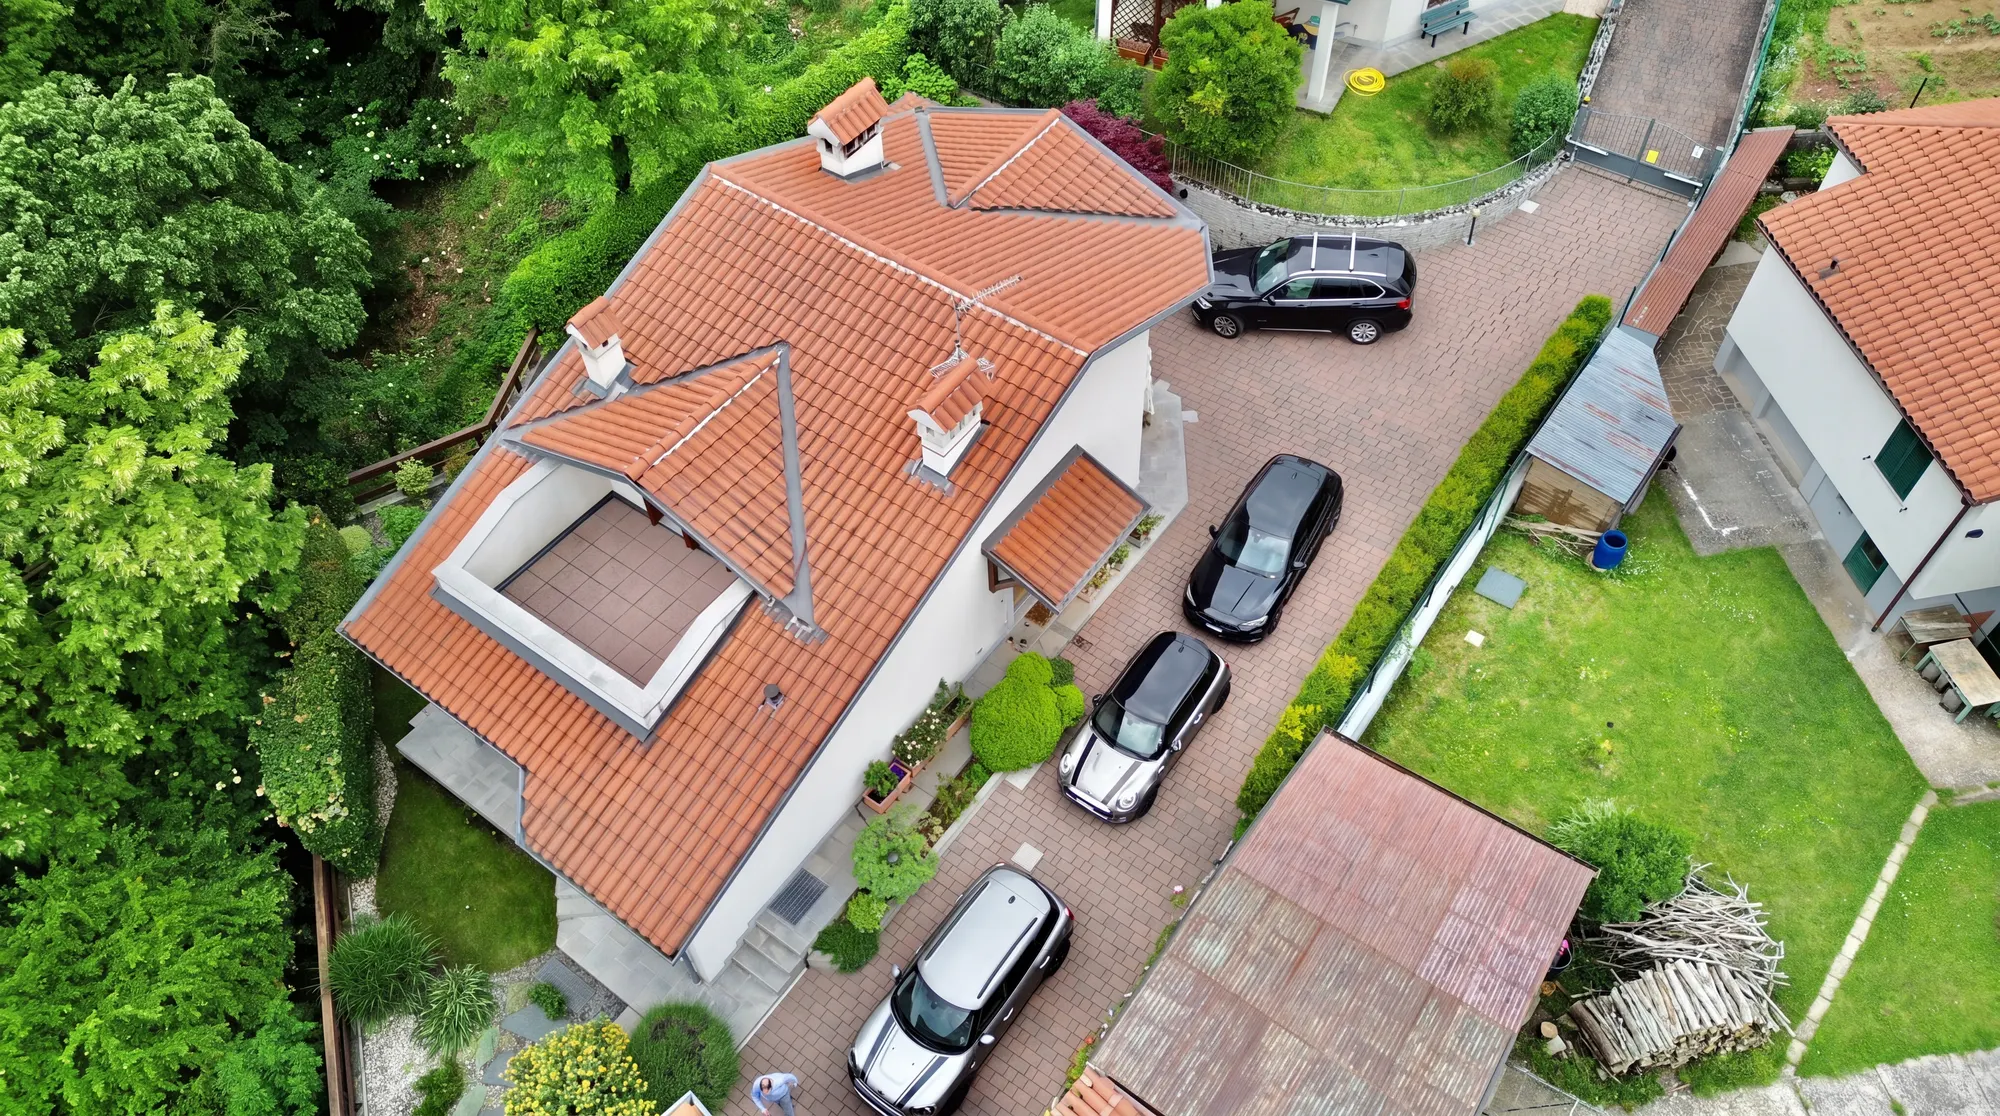
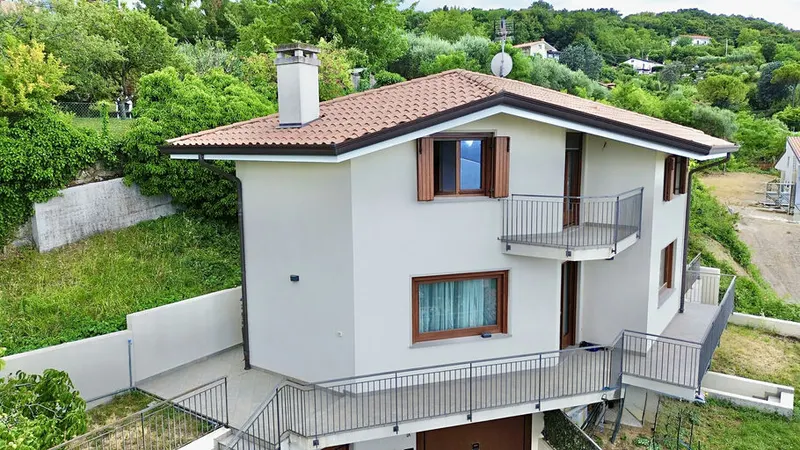
In the Banne locality above Opicina, on Trieste's Karst plateau, a 255 sqm detached villa built in 2006 and kept in as-new condition — one of the greenest, quietest pockets of the plateau, a few minutes from the centre.
A well-tended private garden with an outdoor patio wraps around the house, which runs over three levels of bright, generous rooms. The adjoining doline belongs to the property too: a private stretch of woodland reached straight from the garden, a secluded corner of nature.
Ground floor: a separate kitchen, a living room with a majolica stove and wide windows onto the green, a room that works as a study, and a bathroom with window. The upper floor holds the sleeping quarters — the second bedroom, a bathroom, and the master bedroom opening onto the terrace. Downstairs, a roomy taverna with two rooms (pre-fitted for a second kitchen and a wood stove/boiler), a third bathroom with laundry area, and a storeroom.
A large independent garage with an automatic up-and-over door rounds things off. Heating is independent; the property is sold partially furnished.
In detail
For those who want to know everything
The in-depth chapters, with measurements and sources. Open them one at a time.
Beside the house the Karst opens into a doline, a hollow about seventy metres across and some fifteen deep. The private part, about 1,070 m², starts from the garden, drops 13 metres through the trees and climbs almost to the far rim, 80 metres away. Touch the profile to read heights and distances.
Palaeocene-Early Eocene, about 65-50 million years ago
Late Cretaceous-Palaeocene, about 100-56 million years ago
Profile along the line that runs from the house through the private part towards the north-east: ground heights from the Region's LiDAR survey (1 m model, 2009), one every 2 m; parcel boundaries from the Revenue Agency's cadastral map; rock from the regional geological map. The trees are not drawn: the line is the ground.
According to ARPA, the Bora weakens as it passes from the Trieste coast to the Karst plateau. On the fifteen strongest Bora days since 2020, the stations above 260 metres reached at most three quarters of the gust at the Molo, in the median; on 1 March 2023 the Bora stayed above 72 km/h for 1,010 minutes at the Molo, and for 2 at Borgo Grotta Gigante. Banne lies on the same plateau, at 351 metres, with the same lie of the land as the stations of Prosecco, Sgonico and Borgo Grotta Gigante; there, though, nobody has ever measured it.
Gusts: ARPA FVG-OSMER and FVG Civil Protection, wind tables of the event weather reports 2020-2026 (CC BY-SA 3.0 IT), fifteen days of strong Bora; below 72 km/h the tables give no value. Weakening from the coast to the plateau: ARPA FVG-OSMER, «Il vento in FVG», sheet 3, p. 14. Lie of the land at Banne and at the stations: FVG Region LiDAR DTM 1 m 2009 (horizon towards the Bora, distance from the edge of the plateau).
Indicative taxes & costs
Purchase costs (one-off)
- TriesteVillas fee
- ≈ €27,600+ VAT
- Notary
- ≈ €2,400-4,800estimate, incl. VAT and costs
Annual running costs
- Property tax · ILIA
- Exempt (main home)
- Waste tax · TARI
- Occupants2≈ €363/yr
Annual costs are indicative estimates calculated with a formula from the cadastral data and the municipal rates, and do not replace an official check.
A mortgage for this home
€2,180a month
for a €483,000 mortgage (70% of the price) over 30 years: 360 monthly payments at a fixed rate
- TAN
- 3.54%
- nominal annual rate
- APRC (TAEG)
- 3.69%
- total annual cost, fees included
A first estimate, made with the help of AI from official data: it is not a mortgage offer. The amount, rate and terms are decided by the bank after its own assessment.
TAN from the average of fixed-rate (over 10 years) mortgages signed in Italy in August 2026 (provisional): ECB, Bank of Italy data.
The guide: mortgages in Italy for non-residents
Italian banks usually lend non-residents 50-60% of the value: “I live abroad” redoes the maths.
The buyer
Possible incentives
Many banks cut the rate for homes in energy class A or B: usually by 0.20 points (from 0 to 0.46 in October 2026 offers), sometimes with no arrangement fee. It is a bank initiative, not a public incentive: eligible classes and discounts vary from bank to bank.
- Monthly payment
- €2,180
- 360 payments
- Total interest
- €301,875
- Total amount payable
- €791,772
- payments and loan costs
- Cash needed at the deed
- at least €247,800 - €252,600
- down payment, purchase taxes, agency fee incl. VAT, loan costs and notary, as a range
- Suggested net income
- at least €6,541 a month
- For the Bank of Italy it is reasonable for the payment not to exceed one third of disposable income, also of several borrowers together. It is a prudence rule, not a requirement: every bank has its own criteria.
- Italian tax relief (IRPEF)
- up to €760 in the first year
- 19% of the interest and loan costs on a main home, up to €4,000 a year per contract (€760 of tax), split between the borrowers. Above €75,000 of income, for loans signed from 2025, it counts towards the overall cap on deductions; and from 2026, above €200,000, total deductions are cut by €440.
- Down payment€207,000
- Purchase taxes (as a main home)not stated in the listing
- Agency fee incl. VAT€33,672
- Loan costs€2,558
- Notary, purchase and mortgage deeds (estimate)€4,520 - €9,360
How we do the maths
The rate
It is the average rate of fixed-rate (over 10 years) home loans signed in Italy in the month, collected from banks by the Bank of Italy and published by the ECB about five weeks later (harmonised MIR statistics). The TriesteVillas CRM downloads it every night: when a new month comes out, the figure here updates by itself. Fixed-rate loans use contracts fixed for the same term (up to 5 years, 5 to 10, over 10); variable-rate loans use variable-rate contracts. The published figure is a compound annual rate without fees: for the monthly payment it becomes the nominal rate, TAN = 12 × ((1 + rate)^(1/12) - 1). Latest data: August 2026, provisional.
Over a year this average moved from 3.31% (September 2025) to 3.60% (August 2026).
This month's offers may differ: the best ones are often below the average, with conditions (down payment, energy class, guarantees, insurance). That is why the rate above can be changed.
The payment
French amortisation, with a constant payment: R = C × i / (1 - (1 + i)^(-n)), where C is the capital, i the TAN divided by 12 and n the number of payments.
The APRC (TAEG)
The annual cost of the whole loan, computed with the cash flows of the EU directive: on top of interest, the costs usually paid to the bank and the State. Substitute tax 0.25% (€1,208), arrangement fee €1,000 (assumption), valuation €350, fire insurance €109 a year, payment collection €3 a month. The notary's fees stay out of the APRC, as the law provides (art. 120-quinquies of the Italian Banking Act): they are included in the cash needed at the deed. For comparison, the average APRC of home loans signed in Italy in August 2026 was 3.99%.
Cash at the deed
The down payment, the purchase taxes estimated for this home under the chosen regime, the agency fee with VAT, the loan costs paid at signing and the notary, for the purchase and for the mortgage. The notary is our estimate, given as a range, not a quote: since 2012 the fee is agreed with the notary, who, having seen the documents, gives a written estimate before being instructed. The bank lends on the value set by its own valuation: if the valuation comes in below the price, the loan goes down, not the price.
The income
The one-third rule comes from the Bank of Italy's consumer guide: a prudence measure for choosing an affordable payment, not the criterion a bank uses to decide. Every bank assesses income, expenses, age and guarantees on its own.
What it is not
It is not a credit offer or advice. TriesteVillas is not a bank, a credit broker or a credit agent, and not a mortgage comparison site. This calculator, built with the help of artificial intelligence, makes a first estimate from official data and the rules written here; the maths runs in the browser and nothing is saved.
Sources
- ECB, bank interest rate statistics (MIR): the series used
- Bank of Italy, Banks and money: national data
- Bank of Italy, consumer guide to home mortgages
- Substitute tax: Presidential Decree 601/1973, art. 18
- Interest tax relief: Italian Revenue Agency
- Typical costs: bank information sheets and October 2026 comparisons
- The notary: our estimate; archive tax and contributions under Ministerial Decree 265/2012
- Green mortgages: October 2026 comparison
Rates updated on 20 October 2026.
Floor plans
Cadastral floor plan, with personal data removed: room names and heights are those of the document filed with the Land Registry (Catasto).
What the documents say
In the land registry the tavern room with the second kitchen in the semi-basement is made up of cellars, 2.40 metres high: today it is used this way, but on paper it remains an ancillary room.
A preliminary reading of the documents, made with the help of artificial intelligence by comparing the cadastral floor plan with the listing. What counts is the check we carry out with you, documents in hand, before any commitment.
Location
Approximate location within the area. The exact address is shared on request.
How we used AI in these photos and in the video
20 of 52 photos retouched with AI: 18 edited, marked on the photo; 2 in light and colour only. The viewing remains the only reference.
How we edited them
The 52 photographs in this listing are shots of the interiors, the house, the garden and the garage, including at least one drone shot. 20 of the 52 photographs were modified with artificial intelligence; the other 32 did not go through artificial intelligence. Two tools were used: 11 photos were retouched only with the Clean Up tool in Apple Photos, which uses generative artificial intelligence; 9 went through a generative image model (Google's Nano Banana family, used through the Higgsfield platform), and 7 of these had first also been through the Clean Up tool. In 18 of the 20, objects and people were removed or personal details made unrecognisable; 2 were touched only in light and colour.
Removed were: a person, in 6 photos; a waste bin next to a bed; a container leaning against the wall of the house, in 2 photos; the overhead cables above the neighbouring houses and across the sky; an electrical plate on a pillar and, from the façade, an outdoor power socket and a plate. For privacy, the cars' number plates were made unreadable or removed, in 4 photos, the faces in the framed family photographs were made unrecognisable, in 2 photos, and in one the neighbouring houses in the background were blurred. Nothing was added: no photo is a simulation.
Where an object was removed, what it hid was not photographed: the model rebuilt it, in a plausible way. Among the things removed are fixed elements that exist in reality: the socket and the plate on the façade, the plate on the pillar and the overhead cables. The comparison with the shots found no other changes to fixed parts.
Light and colour, where corrected, were corrected as in a normal photo retouch. The original, unmodified photographs are available on request; a viewing remains the only reference for the actual condition of the property.
The video
Video edited from photographs of this property, some of them modified with AI (the details of each photo are in the gallery captions). The voice-over is AI-generated.
Request a private viewing
Share two or three times that suit you: viewings are arranged around you.
Request information


Who answers
No call centre: you'll hear from the people who have actually seen this home. Same day, in English, Italian or German.
Buying from abroad? Read the buying guide →
Print sheet (PDF)See all villas for sale in Trieste →
Similar listings
Private Collection
Not quite the one?
Part of what we handle is never published: discreet owners, construction previews, private collaborations.
Access the Private Collection →