
Ref. 0171 · Semi-central
Historic 1789 Villa with Sea View and Garden
DEL PANORAMA, Semi-central, Trieste
€695,000
Historic 1789 Villa with Sea View and Garden
DEL PANORAMA, Semi-central, Trieste
€999,000
Villa, annexe and garage together
Next to the villa stands a 112 m² annexe awaiting completion, with a covered double garage beneath it: the whole compound can be bought together.
The villa alone is €695,000 and the annexe €224,000; the garage can be added for €80,000.
2
Uncovered parking spaces, included
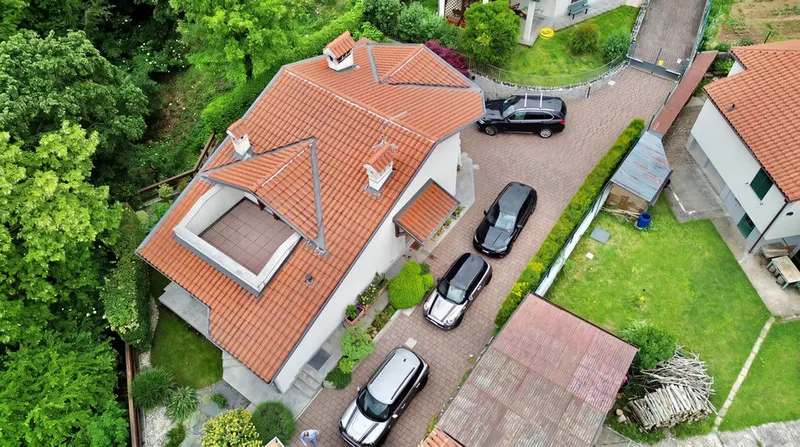
They are uncovered, inside the property, and included in the price of the villa.
The covered double garage, 52 m² with an EV charging point, is sold separately.
The property, in 3D
Two homes and a garage, on a single plot.
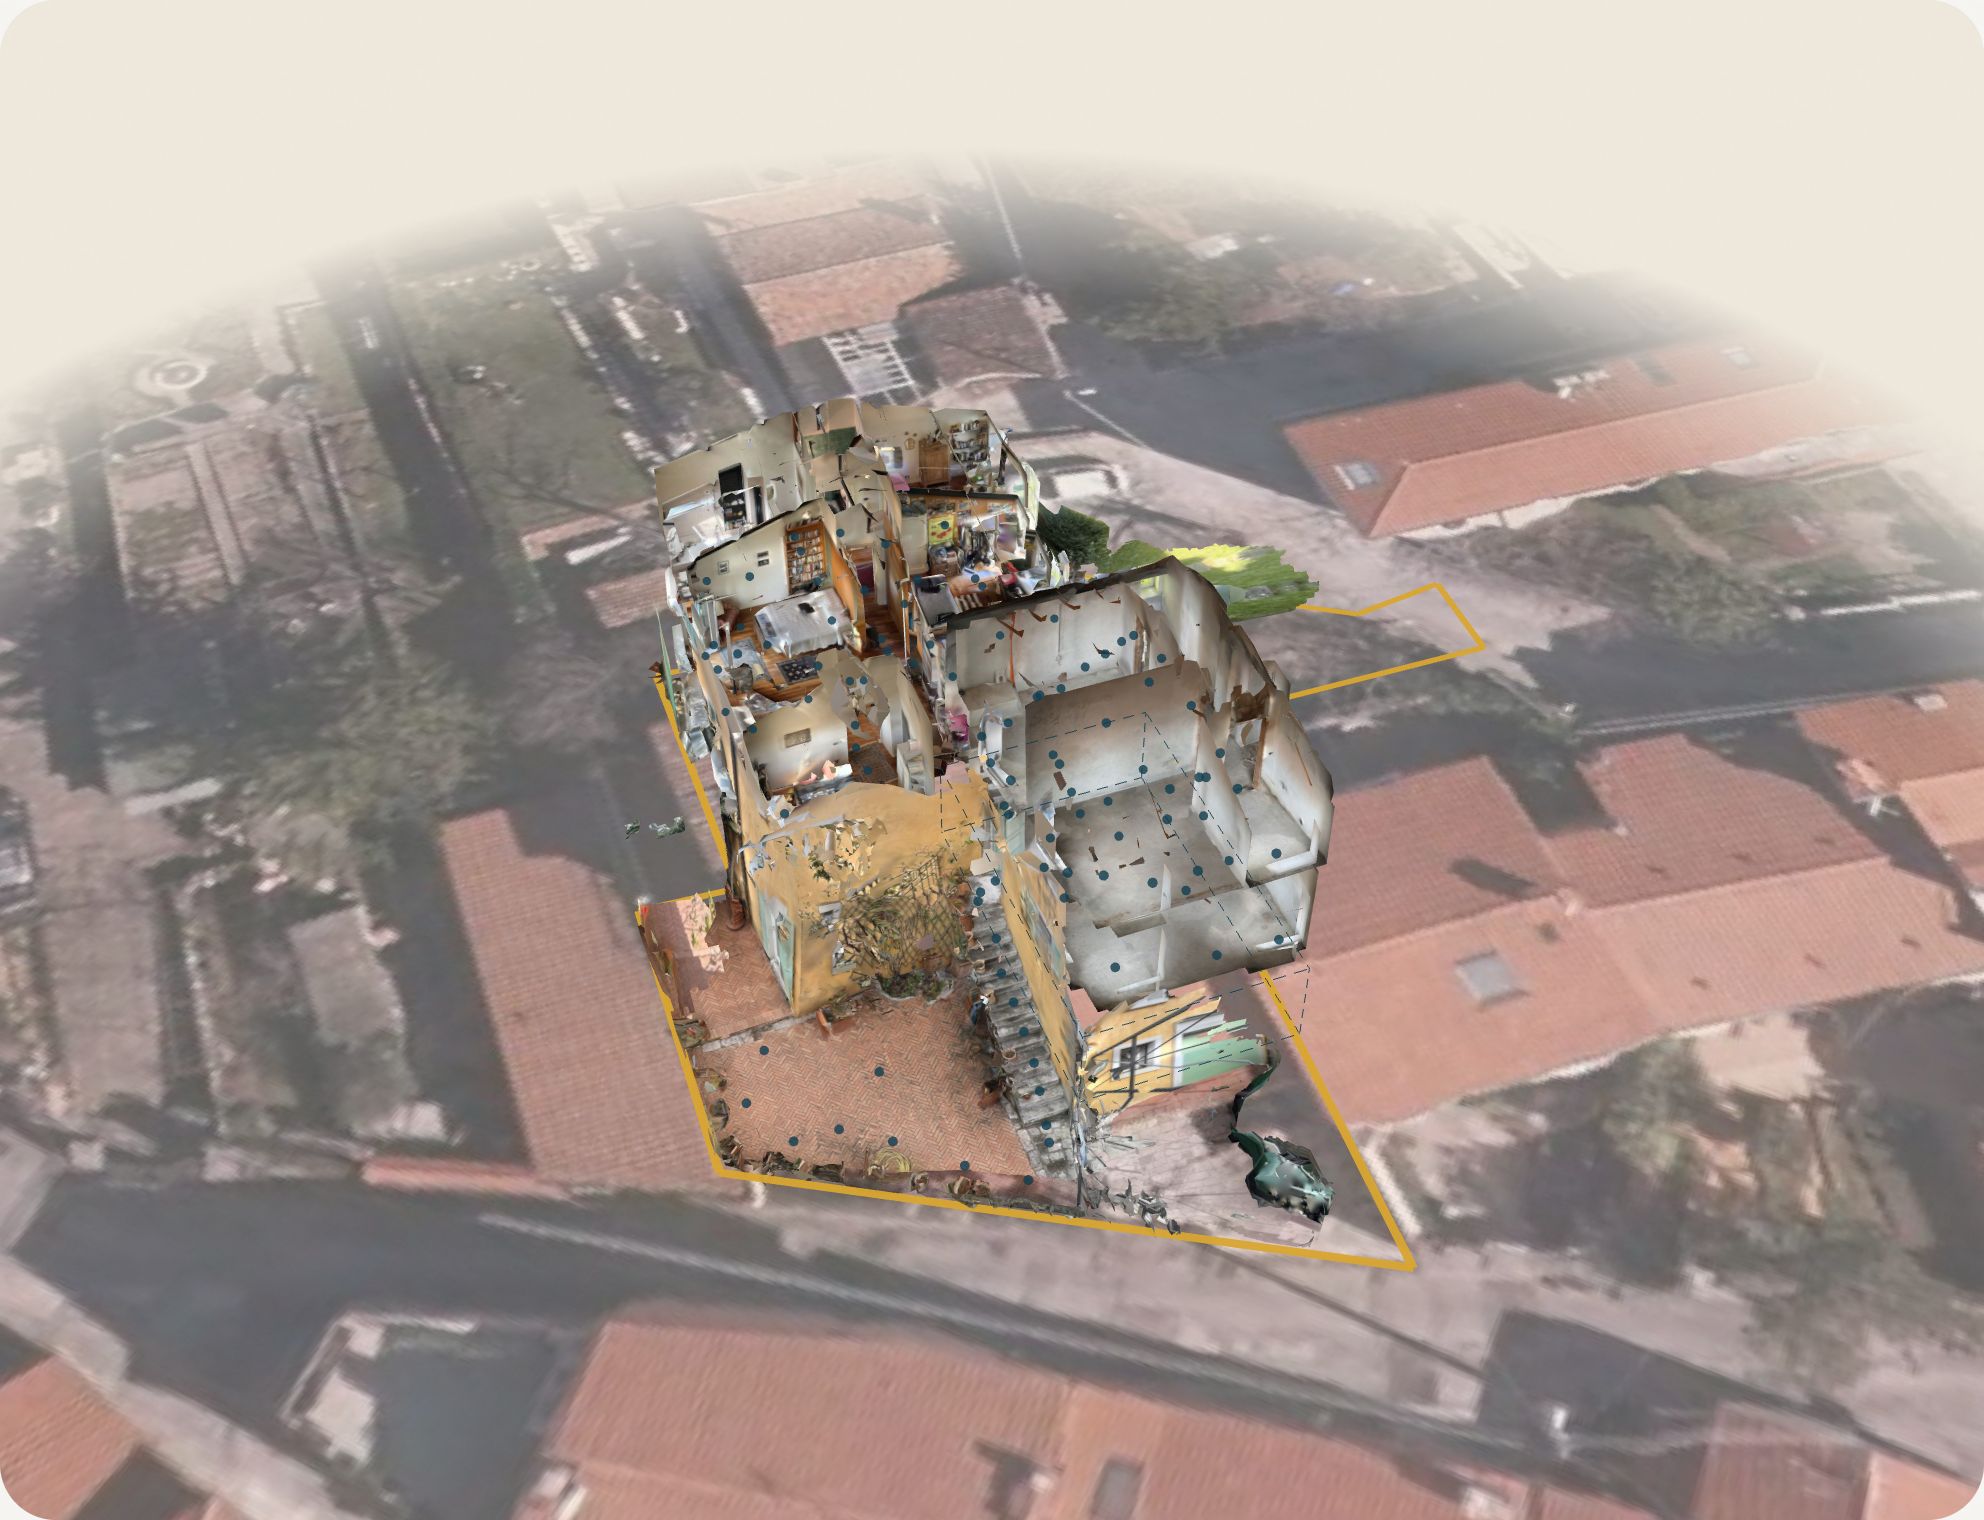
This is not a rendering: these are the two real 3D captures, the villa on 14 May 2025 and the annexe on 19 May 2026, set where they stand, over the Region's orthophoto, with the plot drawn in gold. Turn the model, open the houses floor by floor, take out of the total what you don't need: every blue dot takes you into the tour right there.
The villa
€695,000
Cellars and laundry on the ground floor; entrance, kitchen, living and dining on the first; three rooms and two bathrooms on the second. 196 m² of heated usable floor area according to the energy certificate. The courtyard on the street and the wedge-shaped garden, level with the first floor, belong to it.
The annexe
€224,000
The entrance stair on the ground floor; first and second floor as a bare shell, to be finished as you wish. 91 m² of heated usable floor area according to the energy certificate. You come in through the courtyard, with pedestrian access secured by an easement created by the 2004 land-register plan, over part of the courtyard.
The listing · triesteimmobiliare.com →The double garage
€80,000
52 m² cadastral area, on the ground floor beneath the annexe, with an electric charging point. Vehicle access is secured by an easement created by the 2004 land-register plan, over the part of the courtyard in front of the garage.
Geometry and images: TriesteVillas' Matterport scans, unretouched (villa 14/05/2025, annexe 19/05/2026). We reconstructed the position of the two houses by matching the two scans, the orthophoto, drone photos and the land-register plan: it is accurate to about one metre. The plot outline is redrawn from the cadastral plan and scaled to the 352 m² cadastral area: it is indicative, and the model shows only the outdoor areas inside it. The garage was not scanned: the dashed outline is indicative and includes the annexe's entrance stair. Base map: TrueOrtofoto 2017-2020 © Regione Autonoma Friuli Venezia Giulia, CC BY 4.0.
3D tour
Inside the two houses
Scan date: 14 May 2025. The tour is a true capture, not retouched: it shows the property as it was that day.
Scan date: 19 May 2026. The tour is a true capture, not retouched: it shows the property as it was that day.
The records
Two rural houses, reborn between 1991 and 2005
The story is told by the deeds, the municipal files and the land register. The dates come from there; the oldest is an estimate given by the parties in the 1992 deed.
Late 18th century
The house at number 6, today's annexe: "the building was built about two hundred years ago", the parties declare in the 1992 deed of sale. Sandstone walls and a rectangular plan to which a wing was added over time, which since 2004 has been the villa's dining room: so the 2000 project report describes it.
1970
Number 4 is still a rustic building of three rooms, a bedroom, a small bedroom and the kitchen: so the municipality records. Today's villa comes later.
1991–1995
The villa is renovated and raised by a storey; the occupancy certificate is dated 1 February 1995. In 1992 the house next door is bought as well: six small two-room flats, two per floor, all to be restored.
2001–2004
The restoration of the house at number 6, in an area protected for its landscape: windows found under the plaster reopened, stone frames, roof tiles partly reclaimed, lime plaster in the colours of the villa. Works completed on 30 June 2004.
2004–2005
The three land parcels merge into one of 352 m², and the building is divided into three units: the villa, the annexe, the garage. The courtyard and the garden are assigned to the villa.
2025–2026
The 3D captures on this page: the villa on 14 May 2025, the annexe on 19 May 2026.
Sources: 1992 deed of sale, records of the Municipality of Trieste, 2000-2005 building file, 2004 land-register plan, cadastral records.
To scale
How large each part is
The squares have an area proportional to the square metres: the villa and the annexe, side by side, measured the same way.
196 m²
The villa
91 m²
The annexe
Heated usable floor area from the energy certificates: not the area given in the listing (about 275 and 112 m²). The double garage has a cadastral area of 52 m².
To the south-east
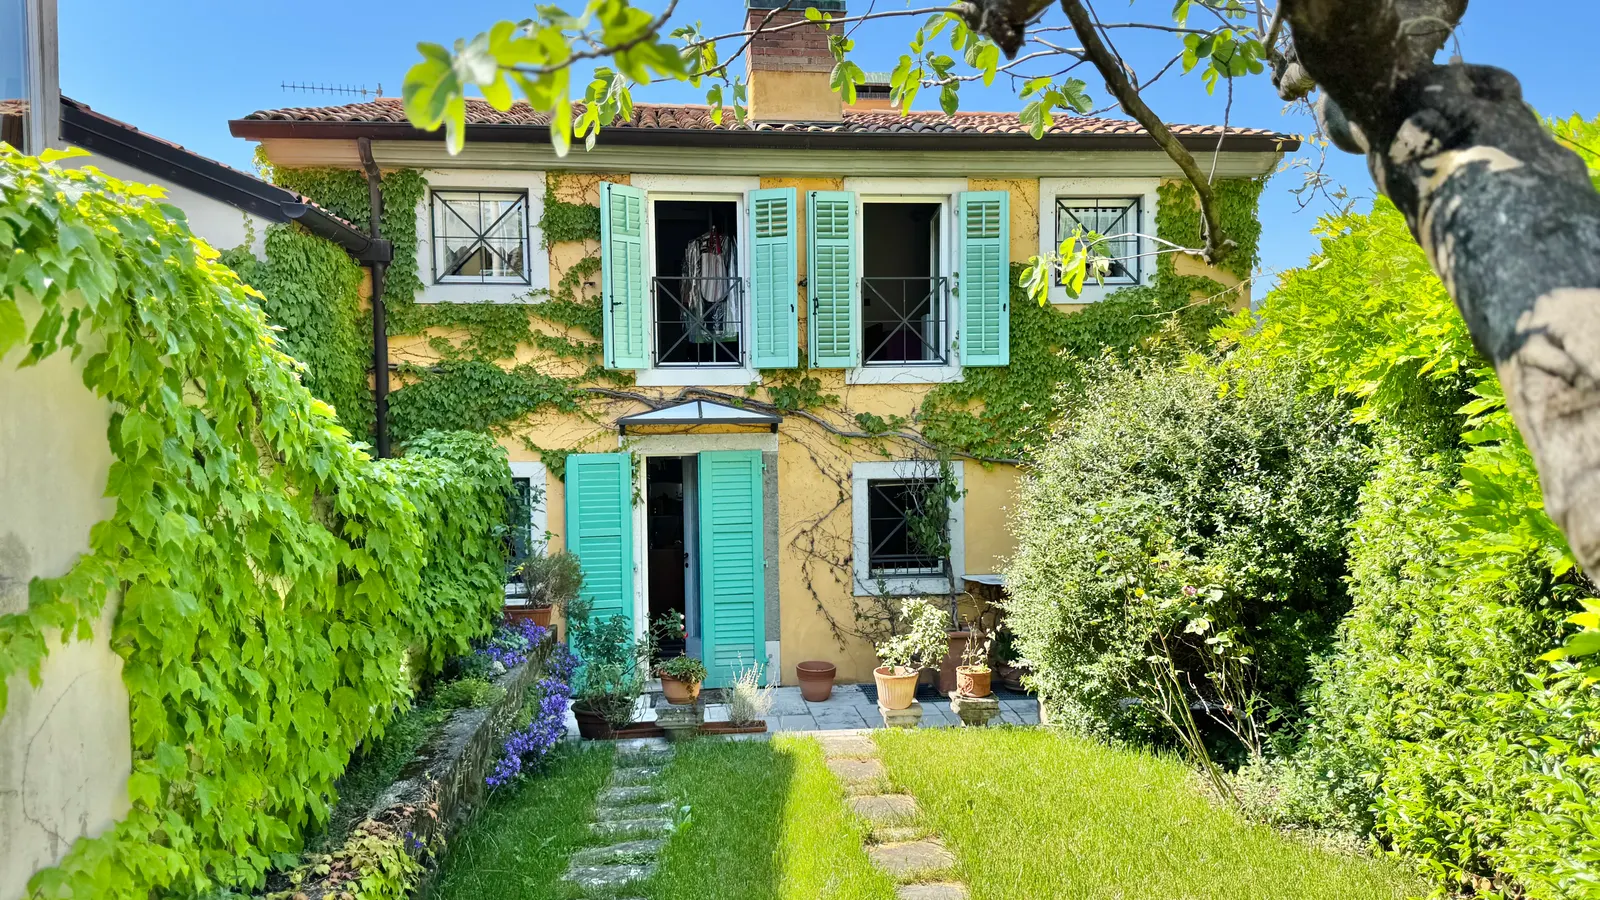
Behind, the garden
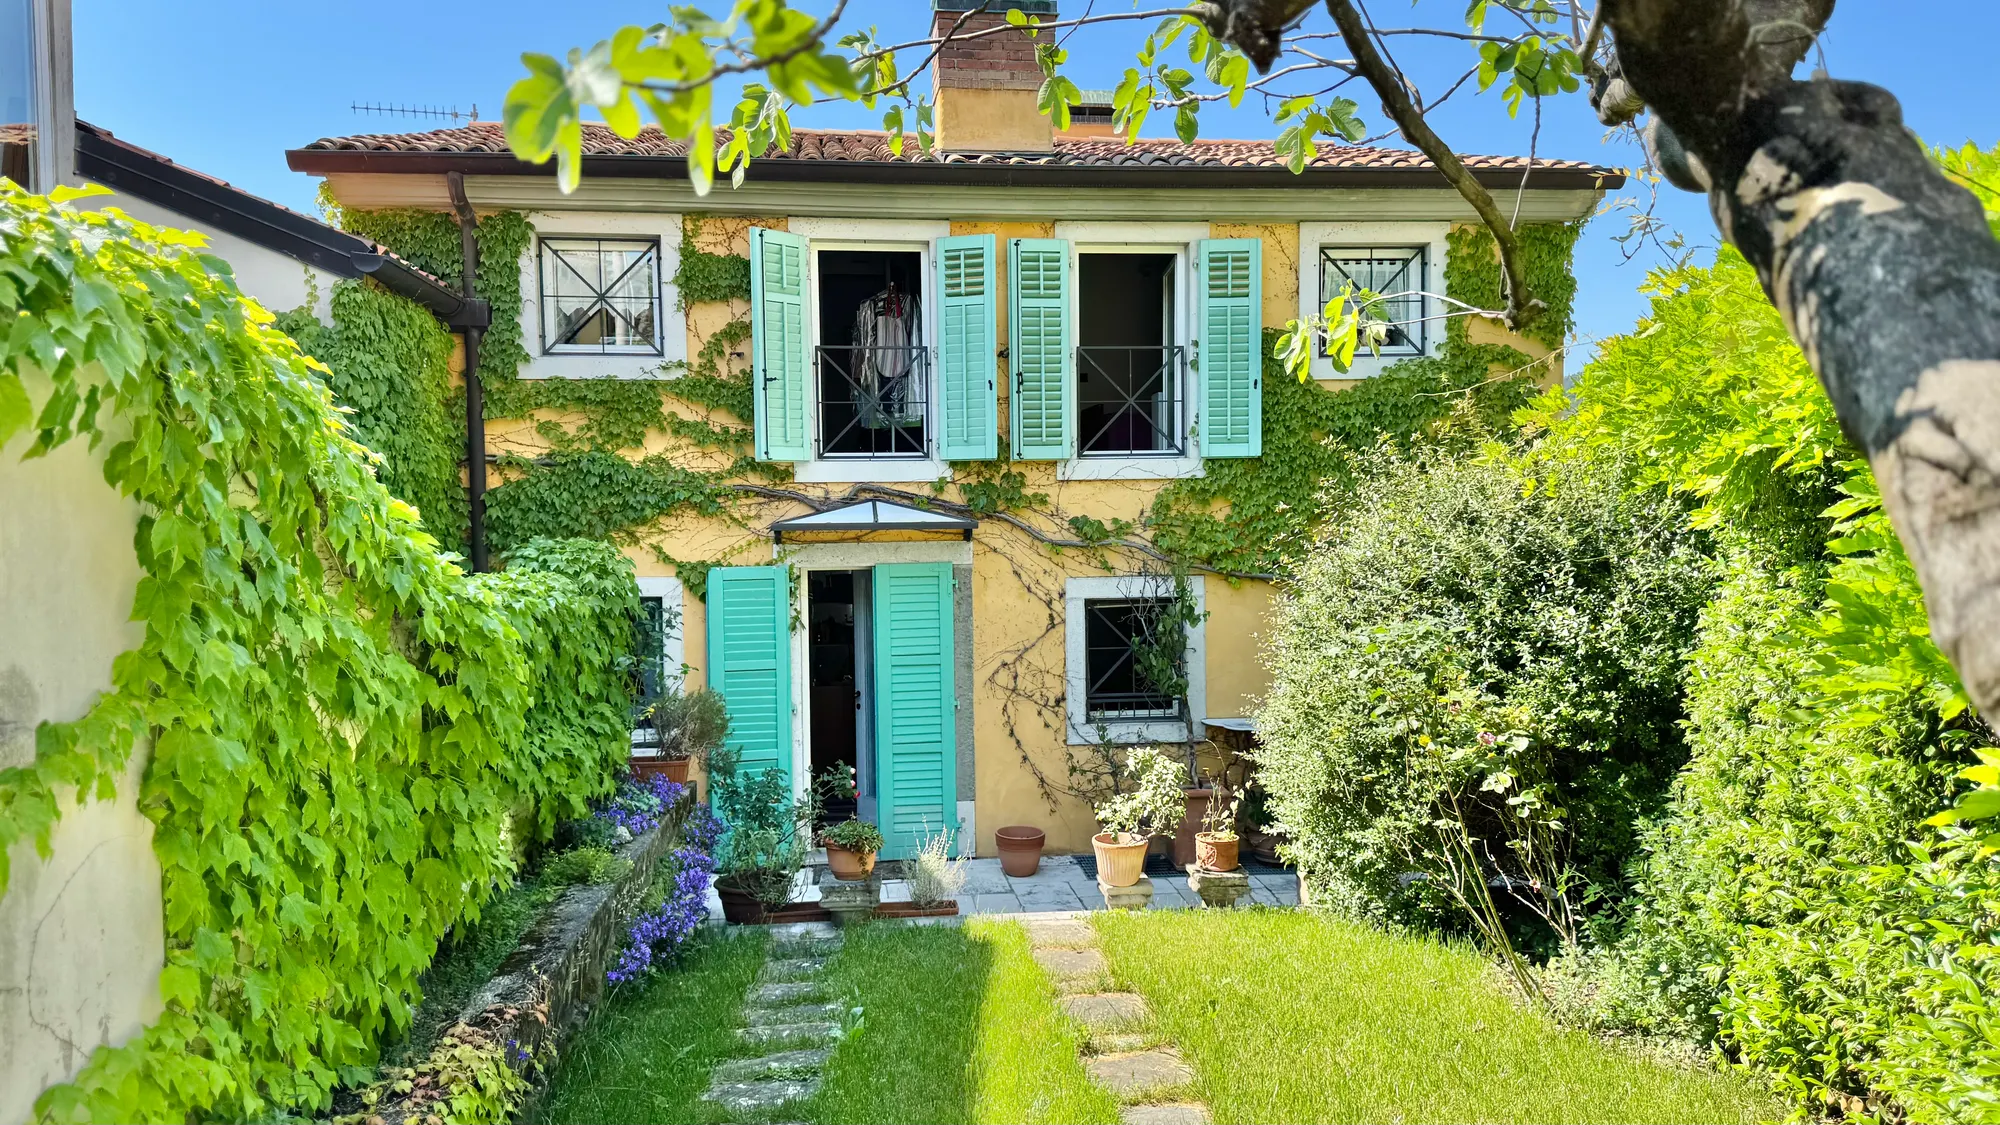
The lawn with its stepping stones is level with the first floor: the front door, under the glass canopy, opens straight onto the garden.
Unretouched photo · 14 May 2025
The figures
Two certificates, one plot
F
The villa · EPgl,nren 181.08 kWh/m² per year
EPgl,ren 6.21 · building envelope: winter low, summer medium · valid until 7 August 2035
F
The annexe · EPgl,nren 170.77 kWh/m² per year
EPgl,ren 0 · building envelope: winter low, summer medium · valid until 19 September 2036
352 m²
The plot: houses, courtyard and garden
Cadastral area, since 2004
3
Units in a single building: the villa, the annexe, the garage
Sold together or separately
Video
Property features
- Type
- Villa
- Surface
- 275 m²
- Rooms
- 5
- Bedrooms
- 3
- Bathrooms
- 2
- Floor
- On multiple levels
- Energy class
- F · 181.08 kWh/m² year
- Renewable index (EPgl,ren)
- 6.21 kWh/m² year
- Building envelope performance
- Winter: low · Summer: medium
›The full description
Via del Panorama, off Via Commerciale, in Scorcola. The front faces the sea — a wide view, long sunsets — while the rear closes onto a small, private garden, intimate and almost rural in feel.
This is a late-eighteenth-century residence, dated 1789, restored with philological care. Natural stone walls 80 cm thick, irregular, never perfectly squared, just as the historic building of this area once was. The renovation added restraint rather than noise: exposed steel beams, a completely rebuilt roof, updated systems. The result is a home of Mediterranean character, bright yet naturally cool through every season.
The main villa is set over three floors, about 275 sqm: three bedrooms, two full bathrooms, a laundry area and generous living spaces open to several uses. Two cars park comfortably in line in the entrance courtyard, at ground level.
The villa is part of a small historic compound: alongside it stands an independent annexe still to be completed (112 sqm, over the first and second floors) and, on the ground floor beneath the annexe, a cadastrally independent double garage (52 sqm, with an EV charging point). The units can be bought together or separately.
Energy class F.
CONFIGURATIONS & PRICES (non-negotiable)
The property may be purchased as a whole or as single units:
• The main villa alone (approx. 275 sqm): €695,000
• The independent annexe alone, to be completed (112 sqm): €224,000
• Double garage (52 sqm, with EV charging point) — available only in combination with one of the two houses: €80,000
• The entire compound, both houses plus the garage: €999,000
The units can be freely combined: for example villa + garage at €775,000, or annexe + garage at €304,000.
The prices shown are non-negotiable.
Indicative taxes & costs
Purchase costs (one-off)
- TriesteVillas fee
- ≈ €27,800+ VAT
Annual running costs
- Property tax · ILIA
- Exempt (main home)
- Waste tax · TARI
- Occupants2≈ €381/yr
Annual costs are indicative estimates calculated with a formula from the cadastral data and the municipal rates, and do not replace an official check.
Floor plans
Browse the drawings; tap the plan to enlarge it.
Drawing 11 of 4
The plans include the cadastral floor plan, with personal data removed: it is the reference document. The others (from our 3D survey or design drawings) are for illustration only: they show where the rooms are, not their authorised use or habitability, and have no planning, cadastral or permit value.
What the documents say
In the land registry the villa has a laundry, WC, storeroom and cellars on the ground floor; on the floors above, three rooms and two bathrooms, as the listing says. In the 3D survey plan the storeroom and the cellar are called «family room»: today they are used as a hobby room, but for the land registry they remain ancillary rooms.
A preliminary reading of the documents, made with the help of artificial intelligence by comparing the cadastral floor plan with the listing. What counts is the check we carry out with you, documents in hand, before any commitment.
Location
Approximate location within the area. The exact address is shared on request.
Request a private viewing
Share two or three times that suit you: viewings are arranged around you.
Request information


Who answers
No call centre: you'll hear from the people who have actually seen this home. Same day, in English, Italian or German.
Buying from abroad? Read the buying guide →
Print sheet (PDF)See all villas for sale in Trieste →
Similar listings
Private Collection
Not quite the one?
Part of what we handle is never published: discreet owners, construction previews, private collaborations.
Access the Private Collection →