Ref. 0006 · City Centre
Office let on Capo di Piazza, overlooking Piazza Unità
Capo di Piazza Gianni Bartoli, City Centre, Trieste
€690,000
Office · 132 m² · 5 rooms · 2 bathrooms · 3rd floor26 photos
Office let on Capo di Piazza, overlooking Piazza Unità
Capo di Piazza Gianni Bartoli, City Centre, Trieste
3D tour
Step inside now, room by room
Scan date: 7 March 2025. The tour is a true capture, not retouched: it shows the property as it was that day.
Capo di Piazza
3rd floor
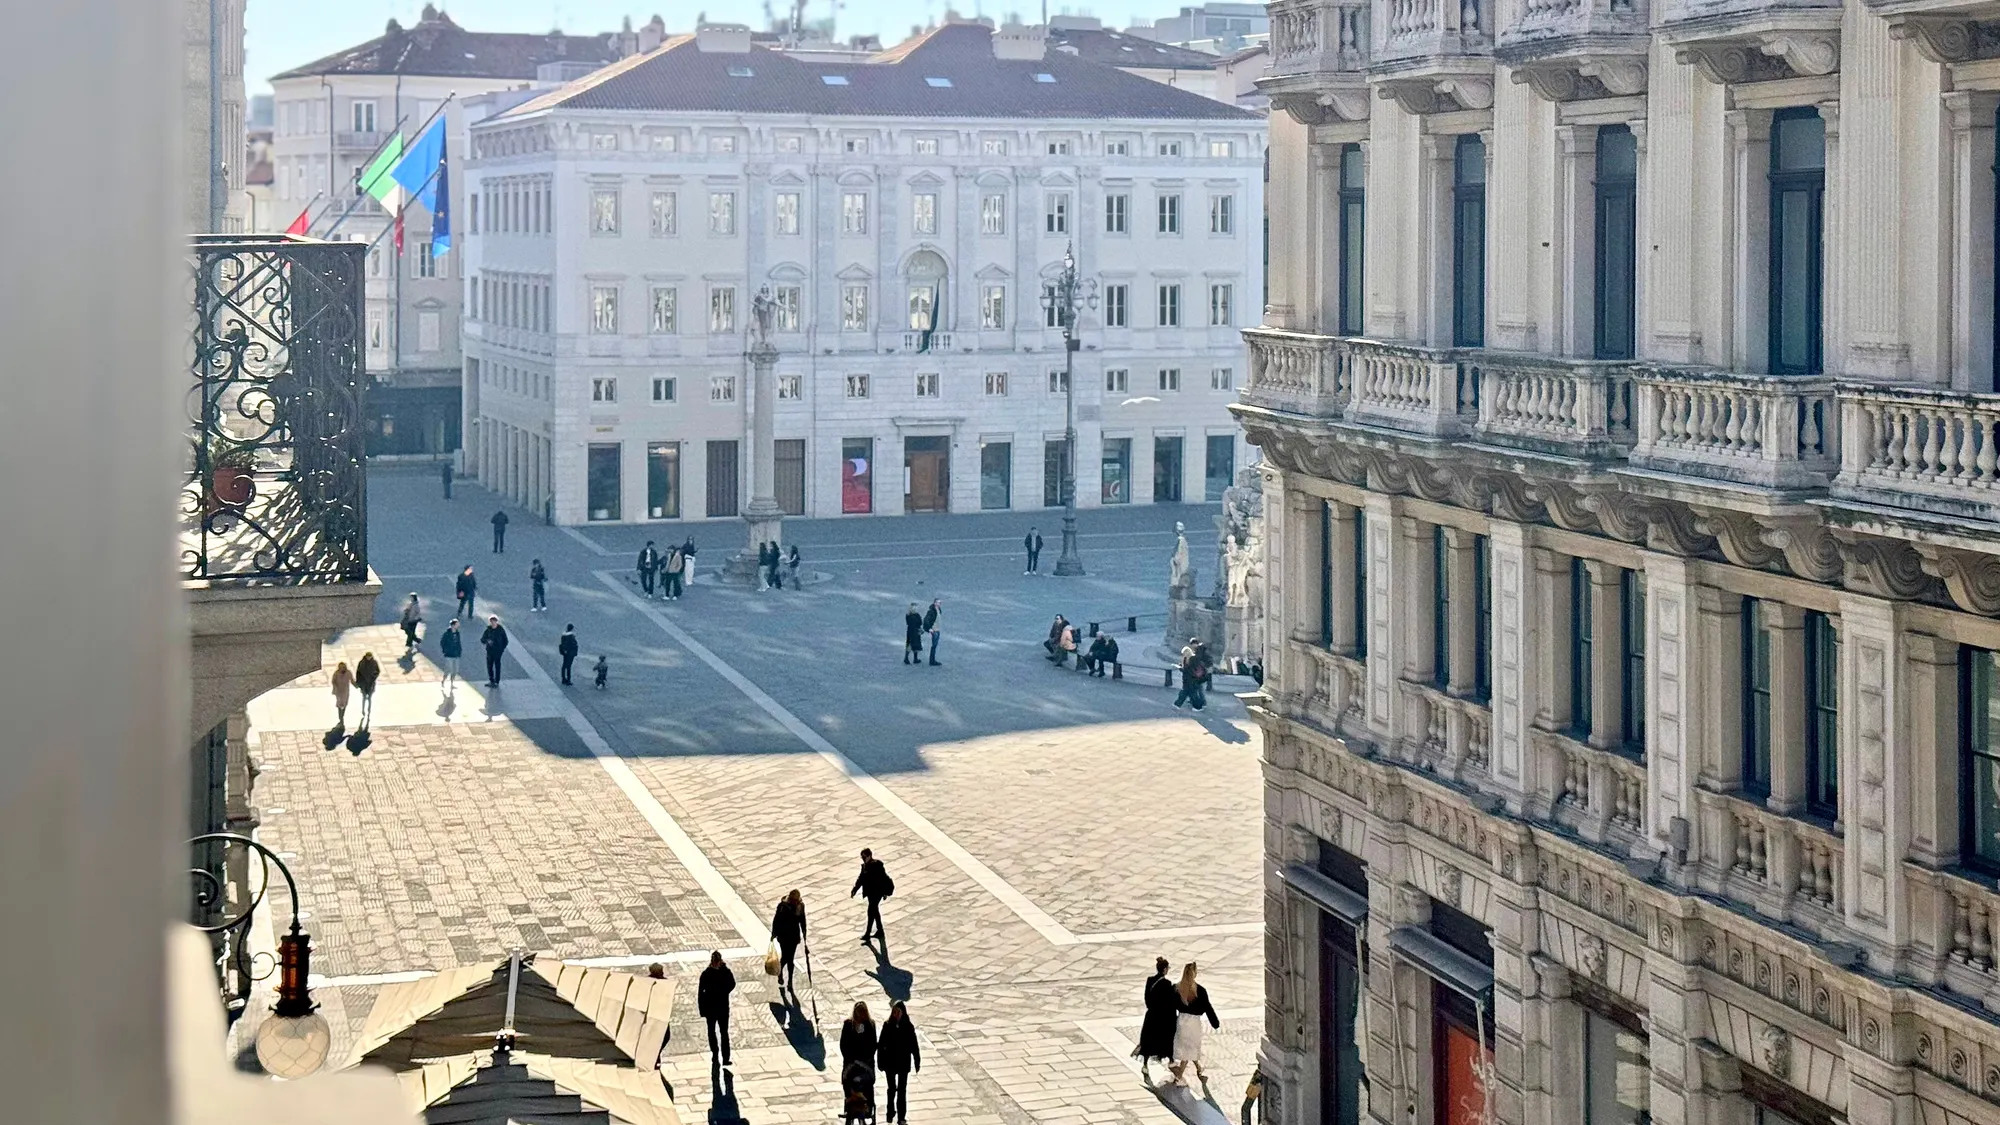
The square, from the window
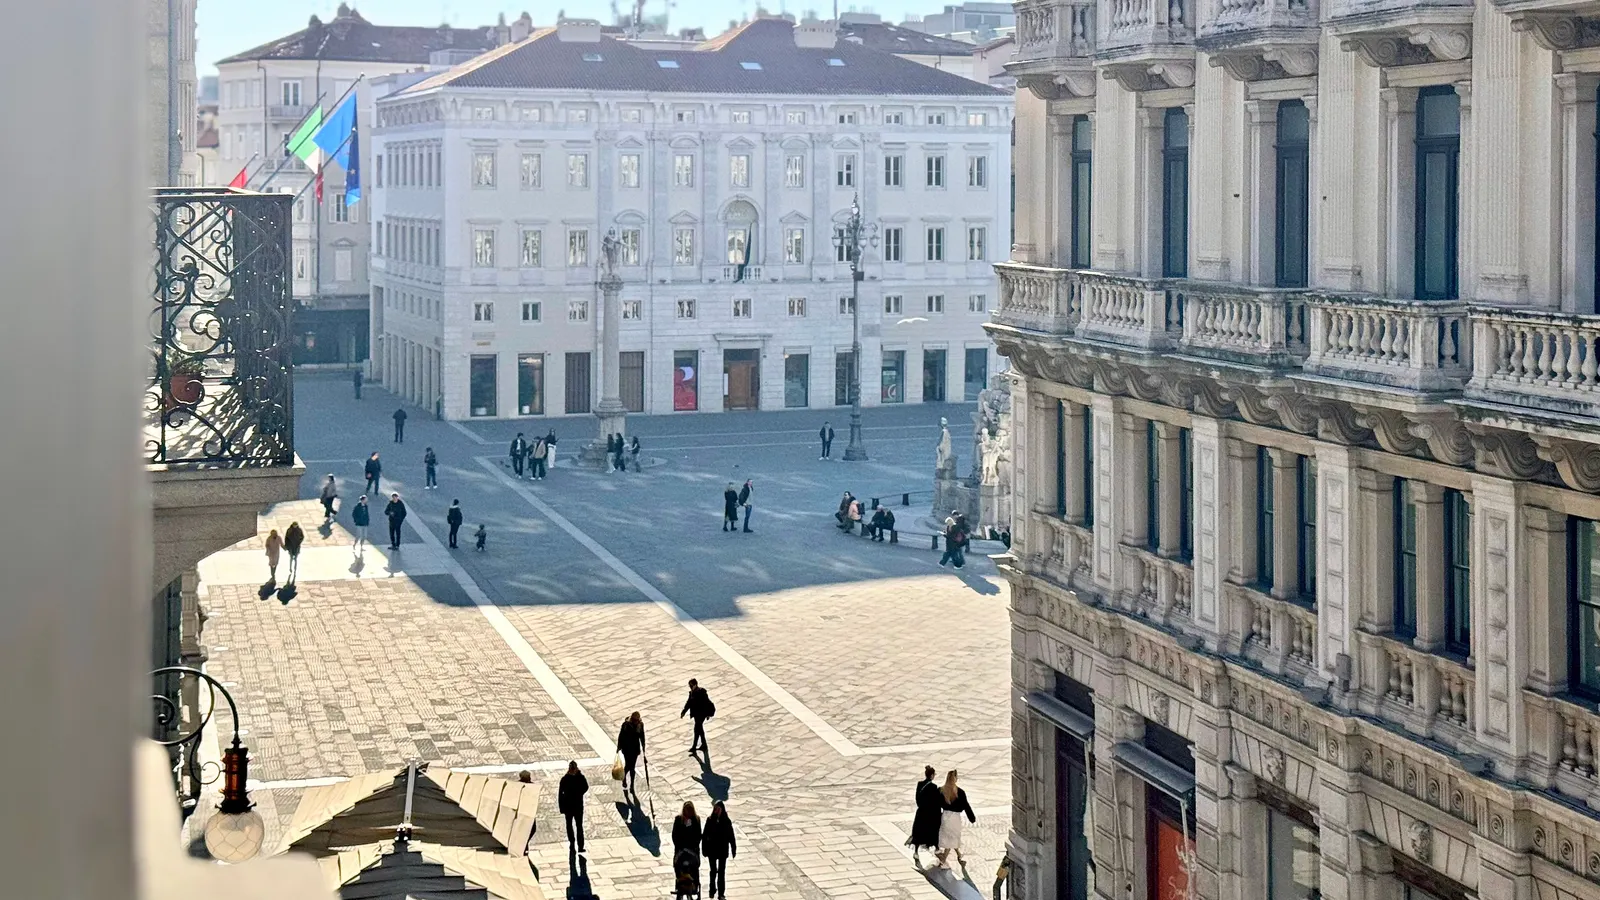
Capo di Piazza is the stretch of street between Piazza della Borsa and Piazza Unità: the 1904 city guide already calls it that. The two rooms on this side face Palazzo Modello and look at an angle into the square; the other three face Via delle Beccherie, a pedestrian street.
- Piazza Unità d'Italia
- The Column of Charles VI
- The Fountain of the Four Continents
- Between the buildings, a glimpse of the sea
The current lease
Whoever buys it also buys a calendar.
The unit is let to a company on a six-plus-six-year office lease that began on 1 June 2022. The lease goes with the property: the buyer takes the owner's place from the day of purchase. Below, the dates that matter and the rent year by year.
- The current lease, six years1 Jun 2022 – 31 May 2028
- The six-year renewal, unless it is refused1 Jun 2028 – 31 May 2034
- 31 May 2028First expiry of the lease
The monthly rent, year by year
€1,800
from 1 Jun 2022
≈ €1,907
from 1 Jun 2023
≈ €1,918
from 1 Jun 2024
≈ €1,943
from 1 Jun 2025
≈ €1,980
from 1 Jun 2026
from the lease calculated with ISTAT
The 2022 rent is the one written in the lease: €21,600 a year. The other figures are our own calculation: the lease updates the rent automatically every year by 75% of the change in the ISTAT consumer price index (FOI), and we applied it using the April changes published by ISTAT. What the tenant pays today is checked with the owner before an offer.
Two ways to read it
From completion
The lease continues with the buyer, who takes over the owner's rights and obligations from the day of purchase. The three-month deposit is settled in the deed.
The rent
€21,600 a year in the first year, a gross 3.1% of the asking price; with the updates provided for in the lease, about €23,800 a year from June 2026, a gross 3.4% (our calculation). The tenant pays the service charges in advance, €100 a month with a year-end balance.
31 May 2028
At the first expiry, unless renewal is refused, the lease runs on by itself for six more years, to 31 May 2034.
At any time
The tenant may leave the office whenever it wishes, with six months' notice.
Dates and figures from the commercial lease signed in 2022; Italian Law 392/1978, arts. 28, 29 and 31, and Civil Code art. 1602; Friuli Venezia Giulia Regional Law 19/2009 on change of use. Rent updates calculated with the ISTAT FOI index excluding tobacco, April-on-April change, at 75%. This is not legal advice: the notice and the deed are prepared with a notary or a lawyer.
From the windows
Five rooms, two outlooks
Swipe through the photos: all taken from the unit's windows on 6 March 2025, in the early afternoon.
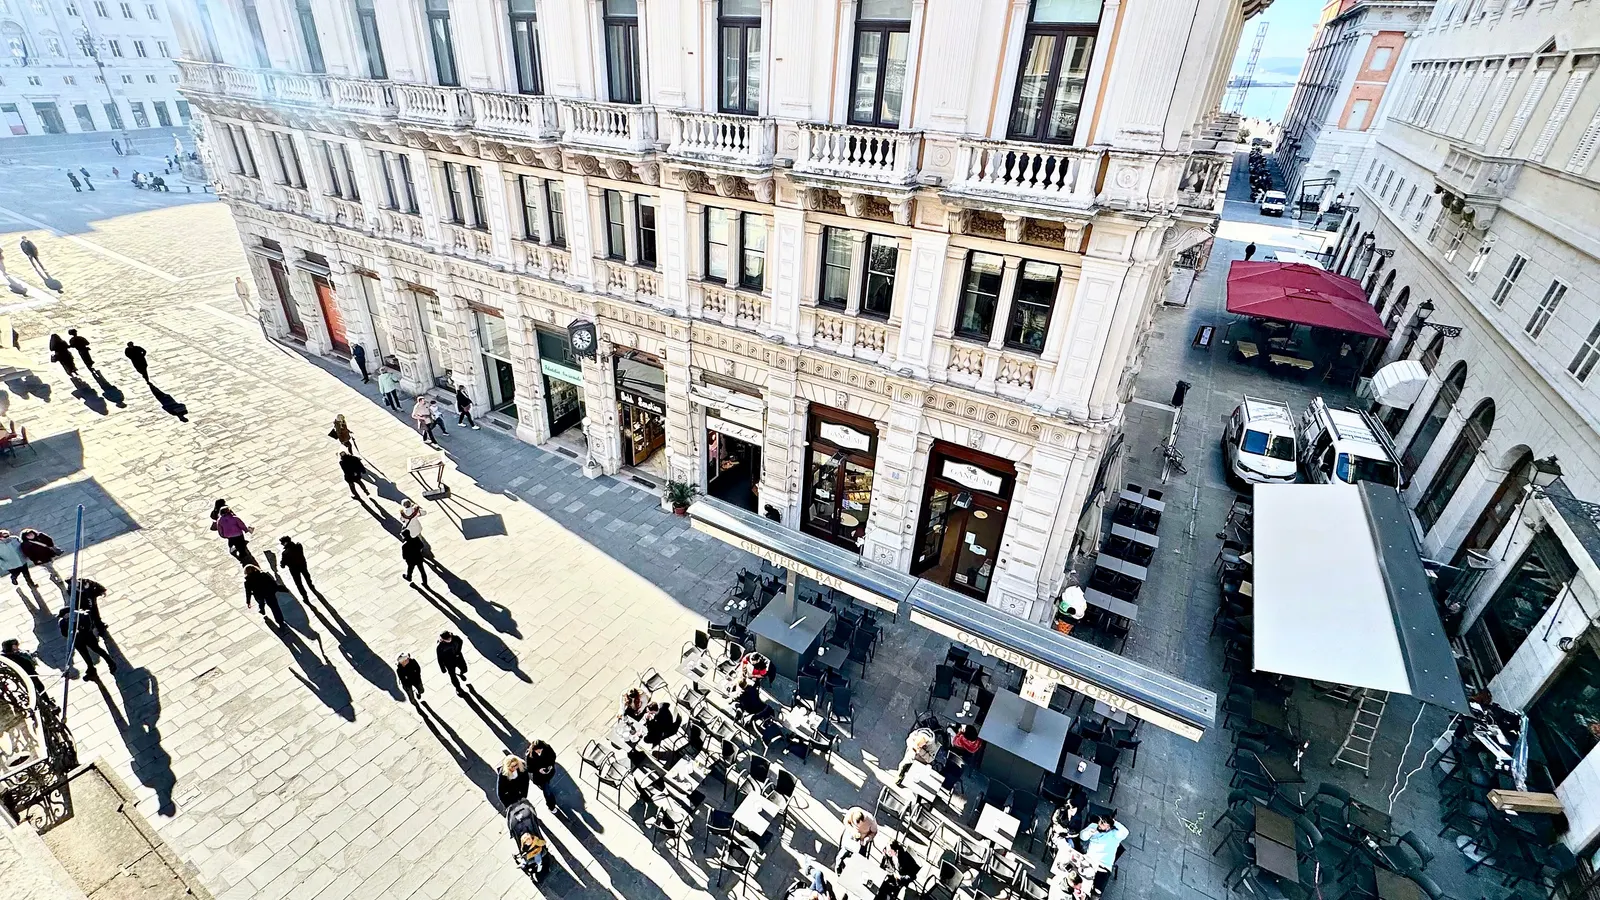
Capo di Piazza, towards the square
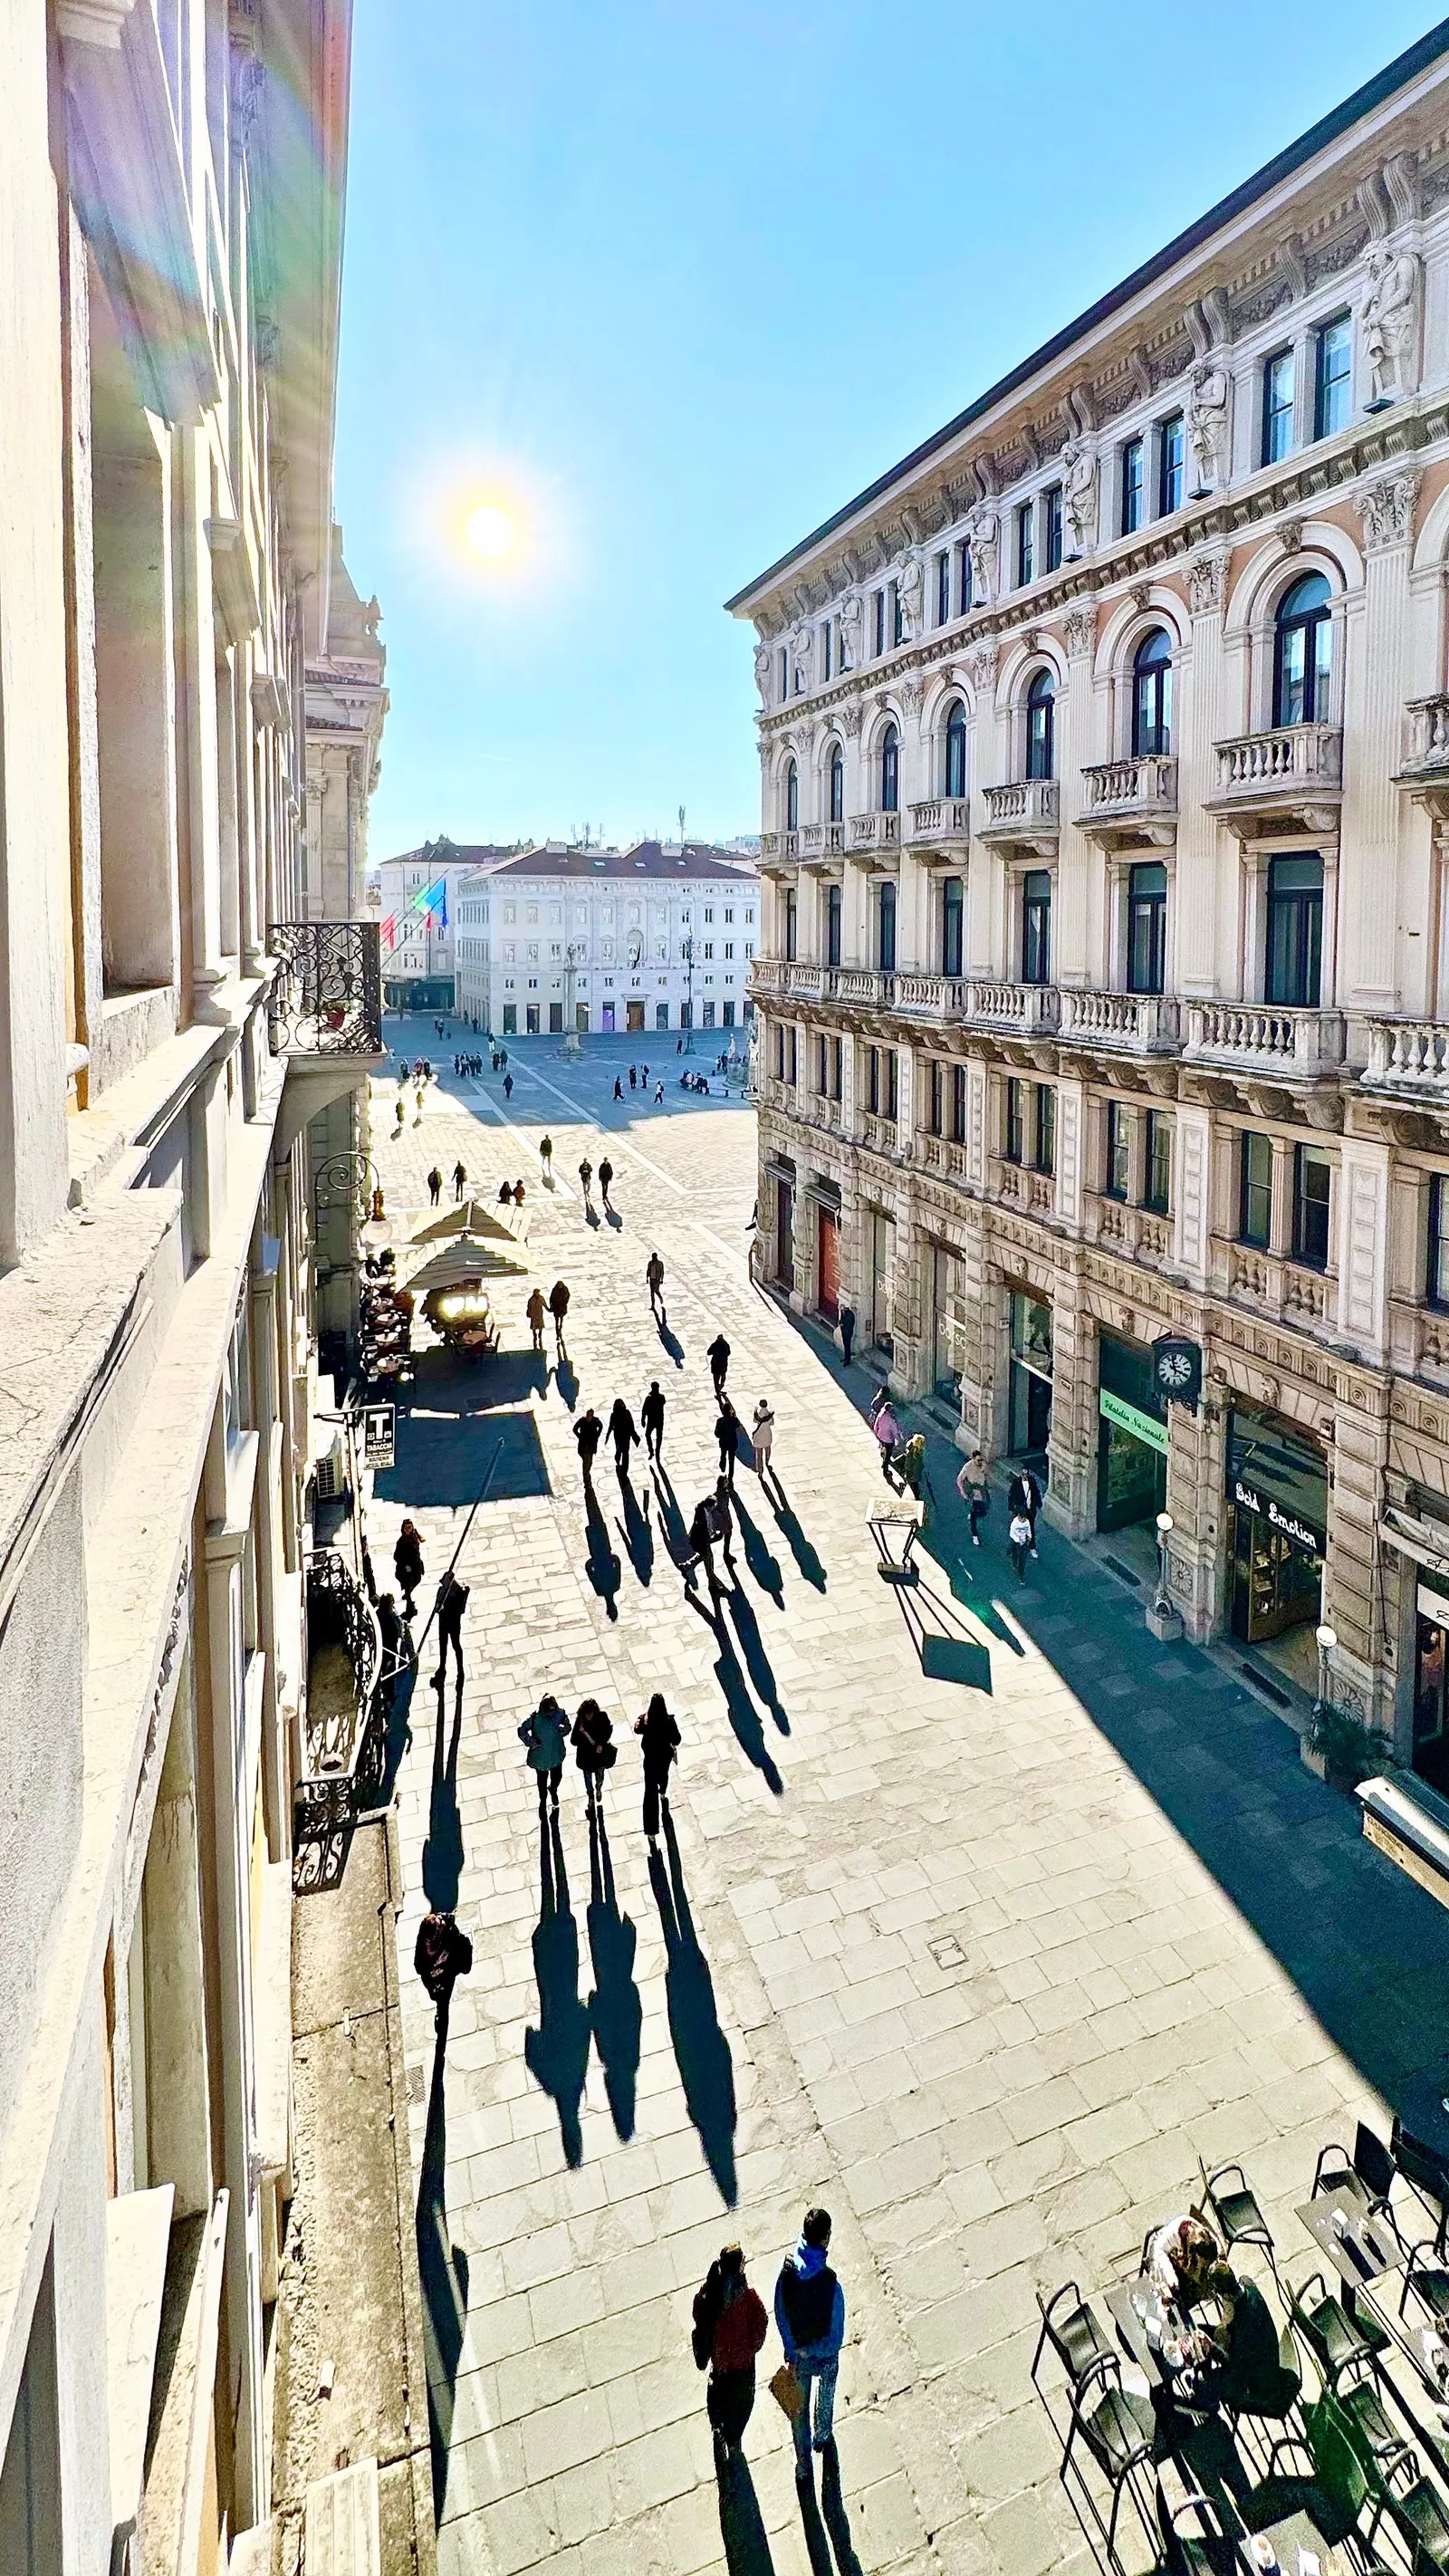
The afternoon sun, towards Piazza Unità
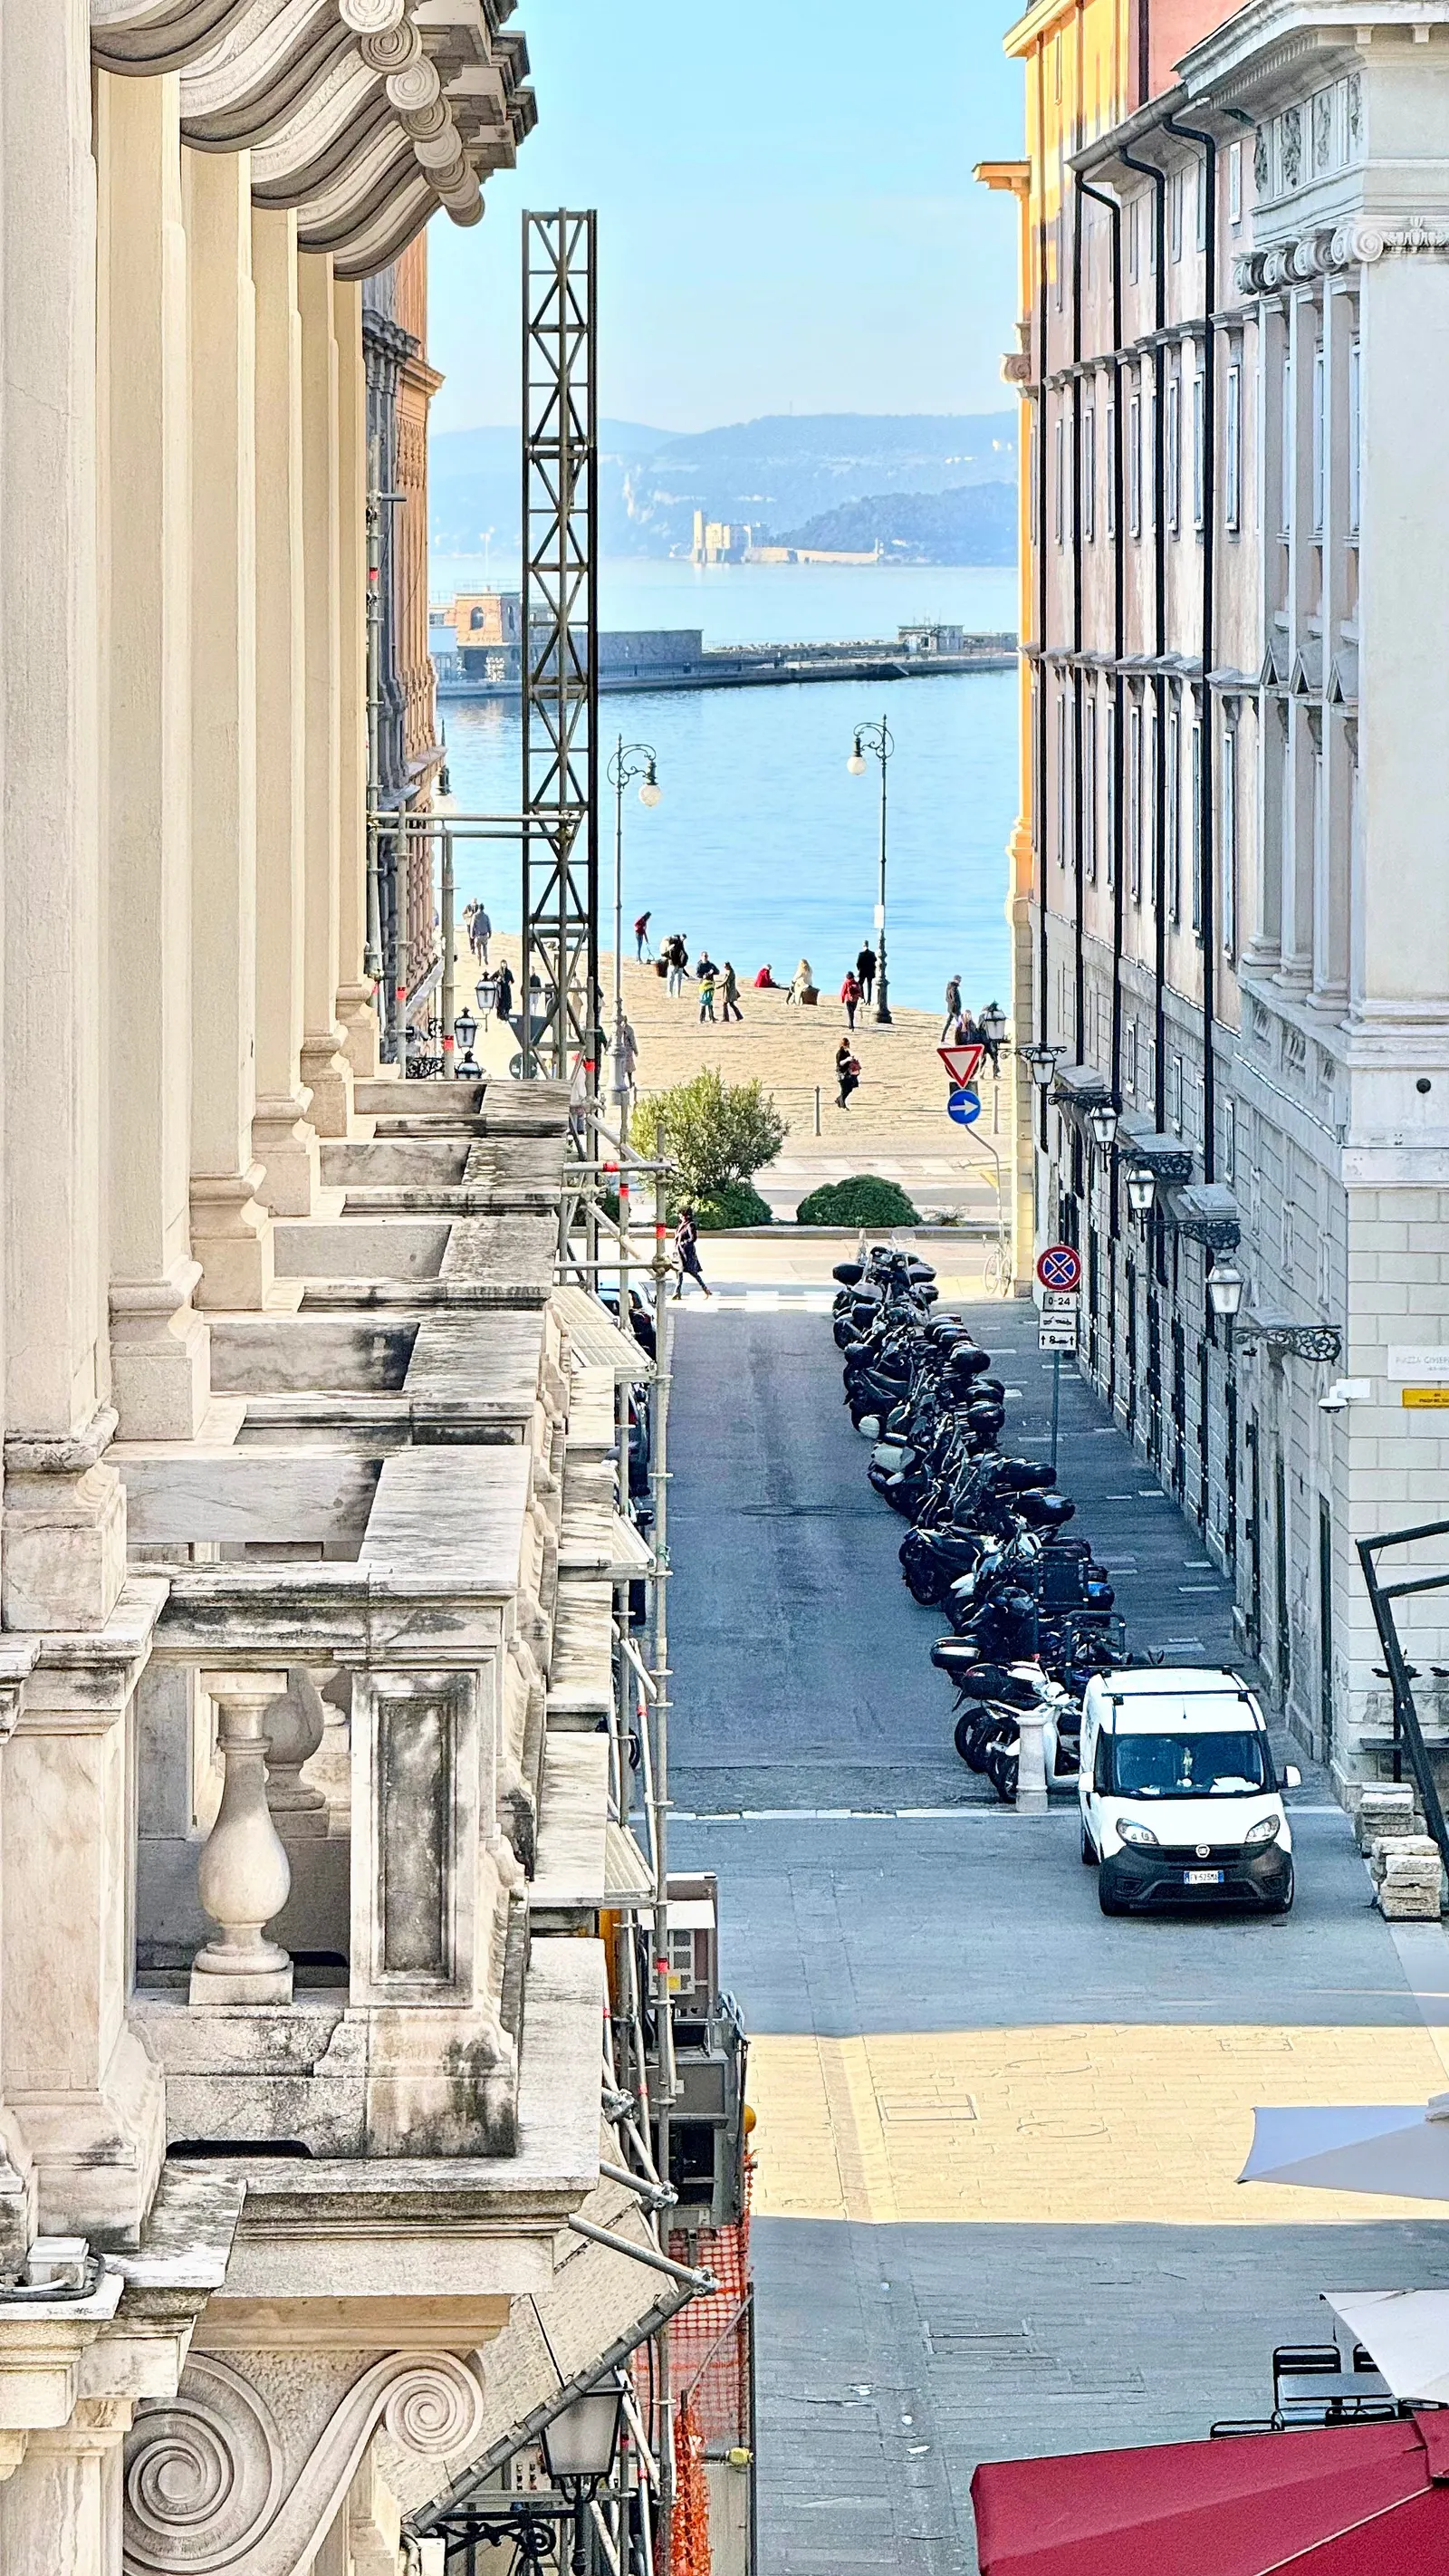
At the end of the street, the sea
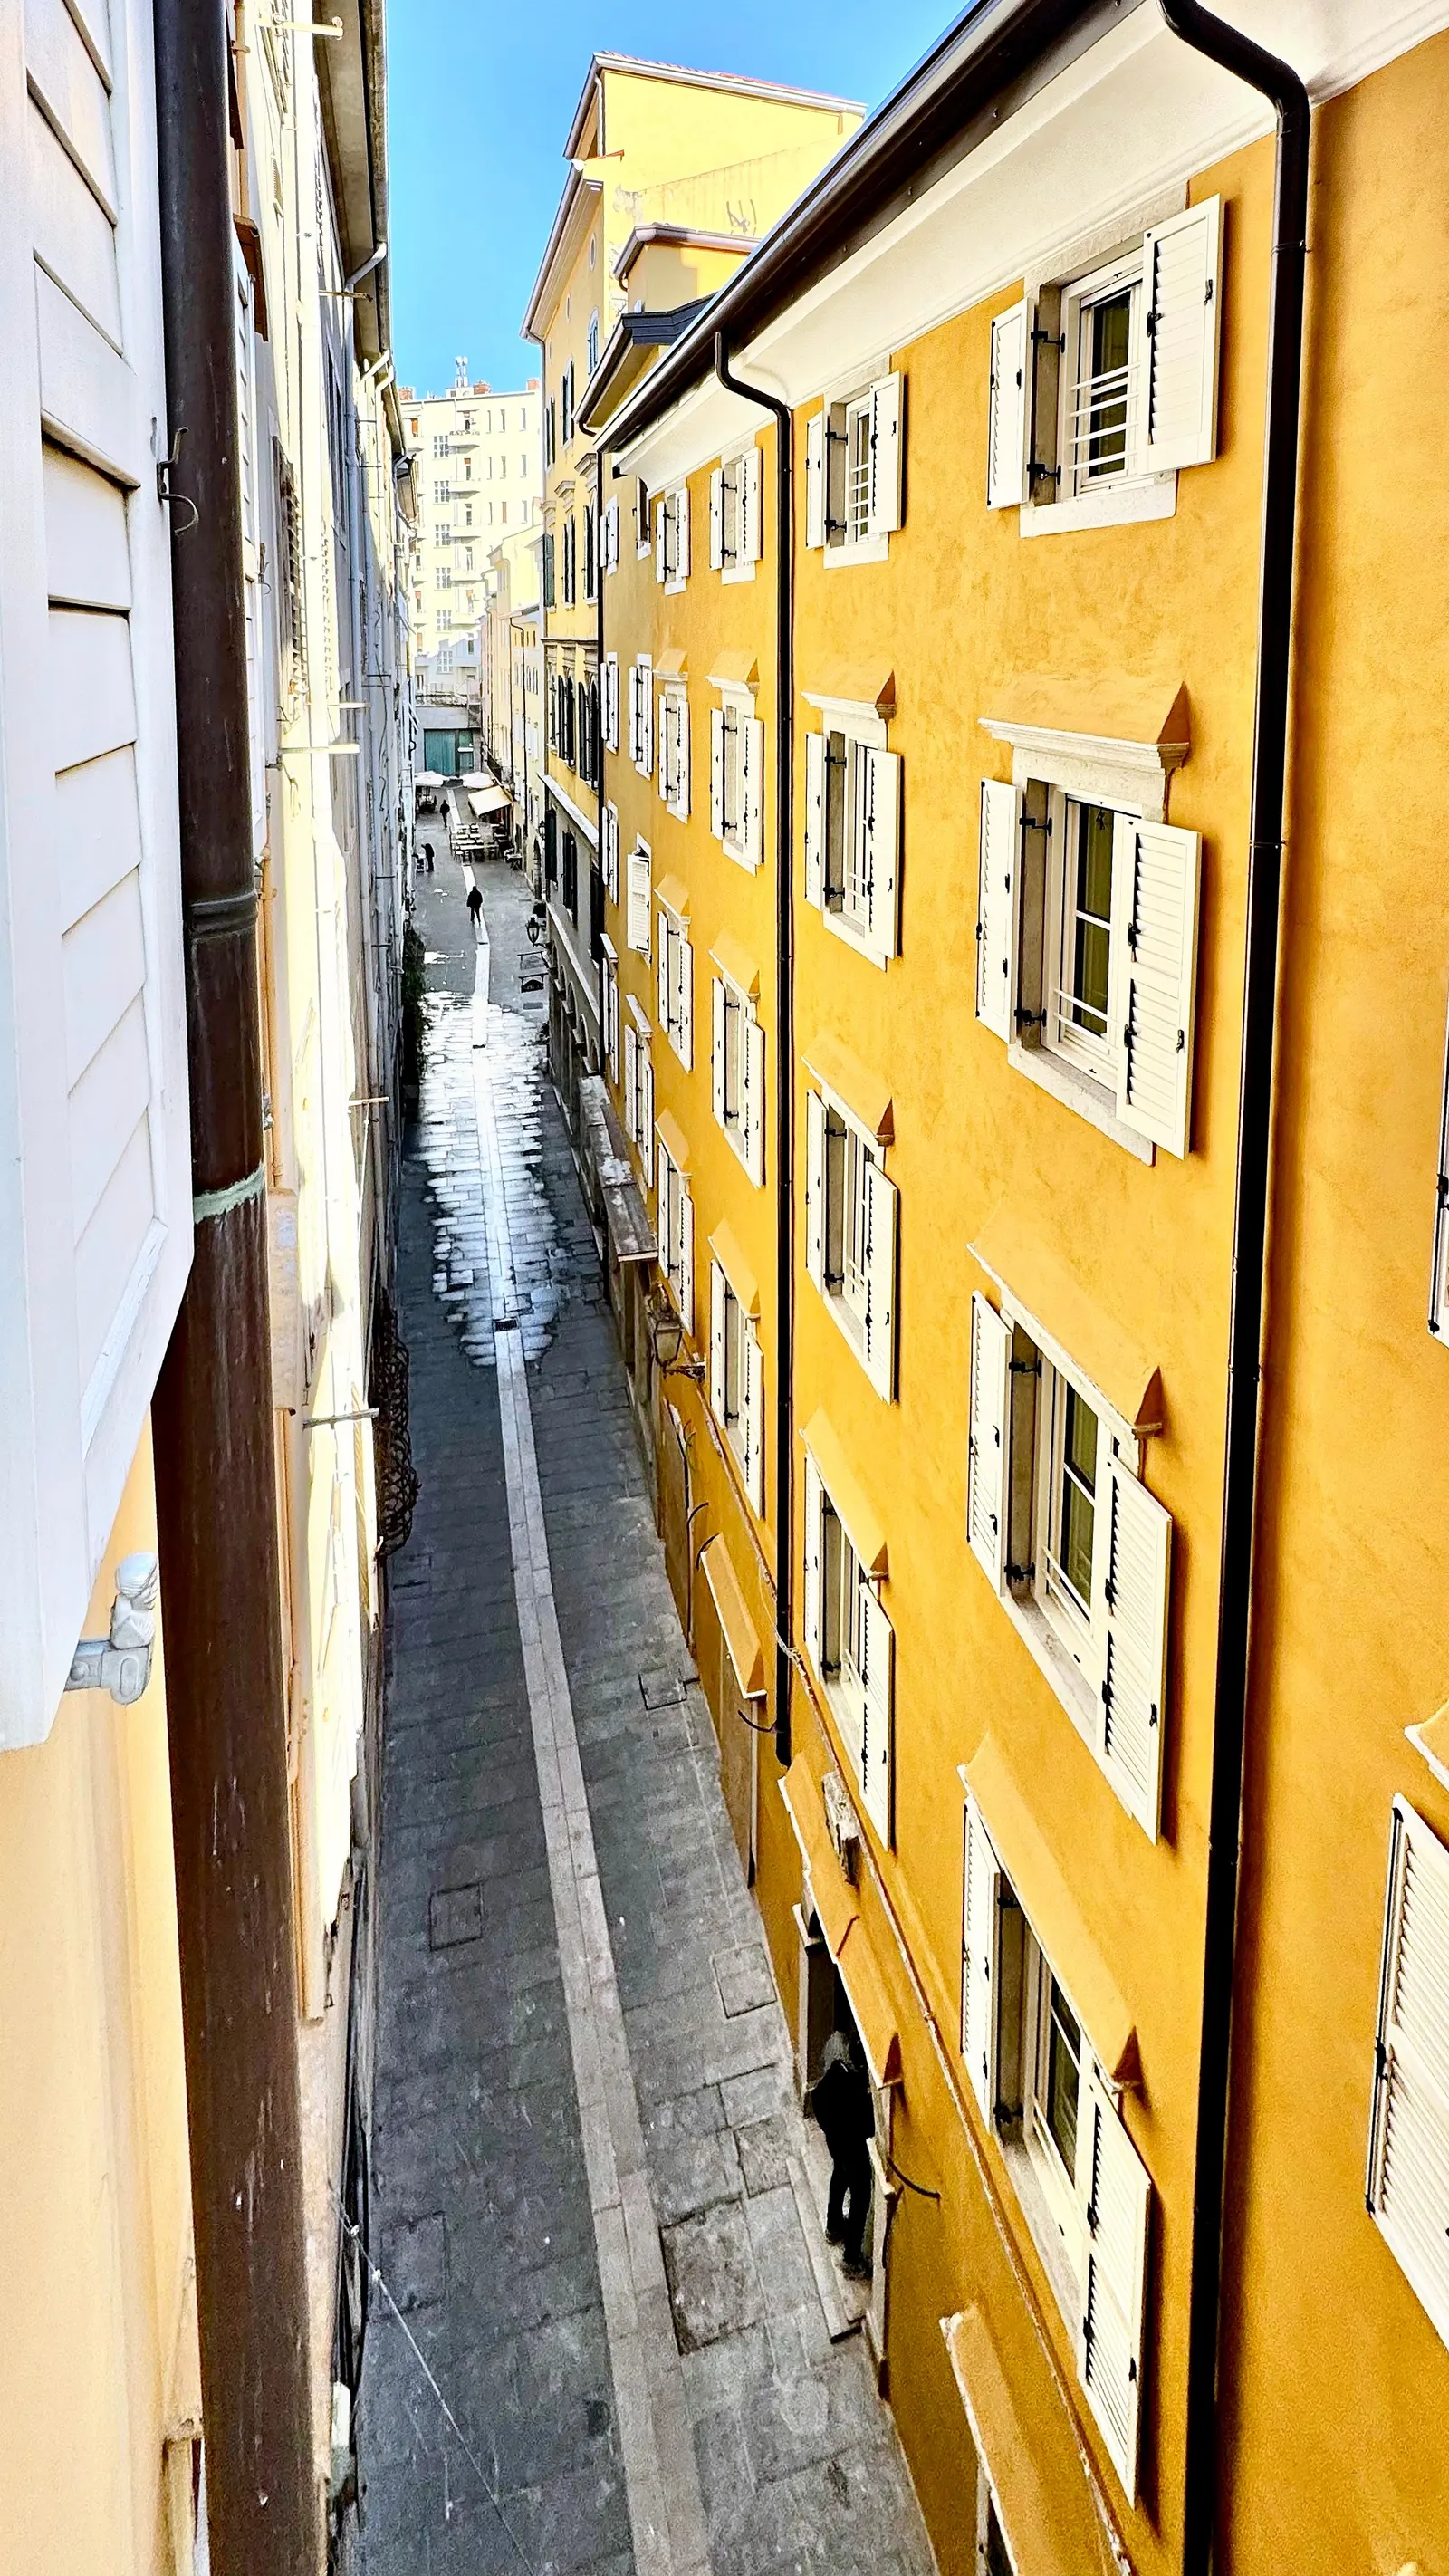
Via delle Beccherie, on the other side
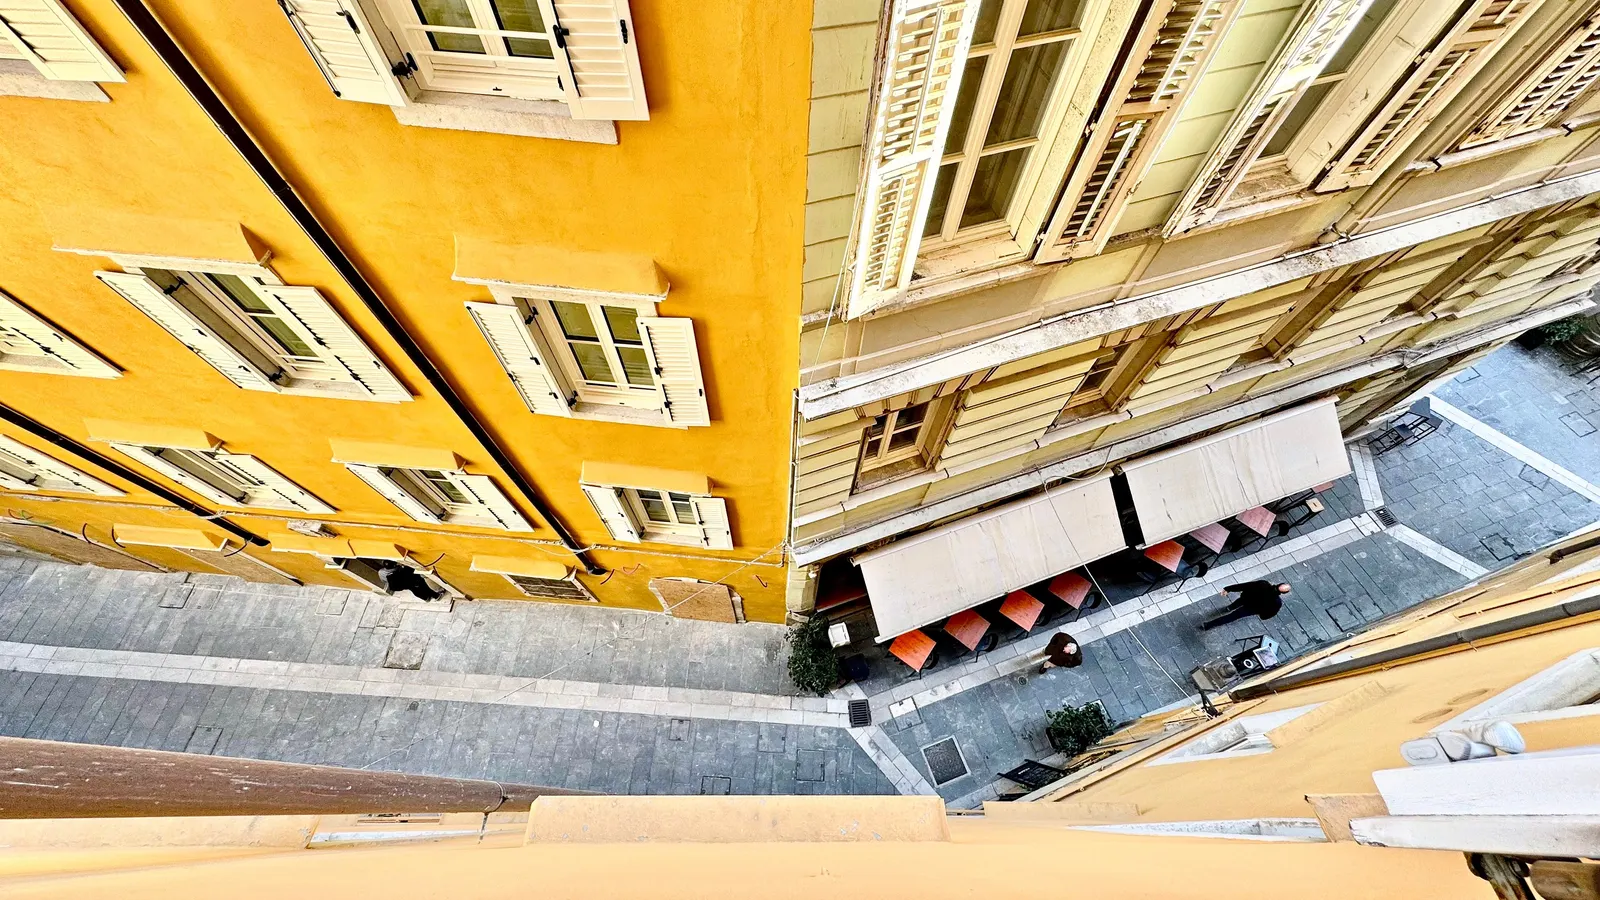
Via delle Beccherie, from above
From office to home
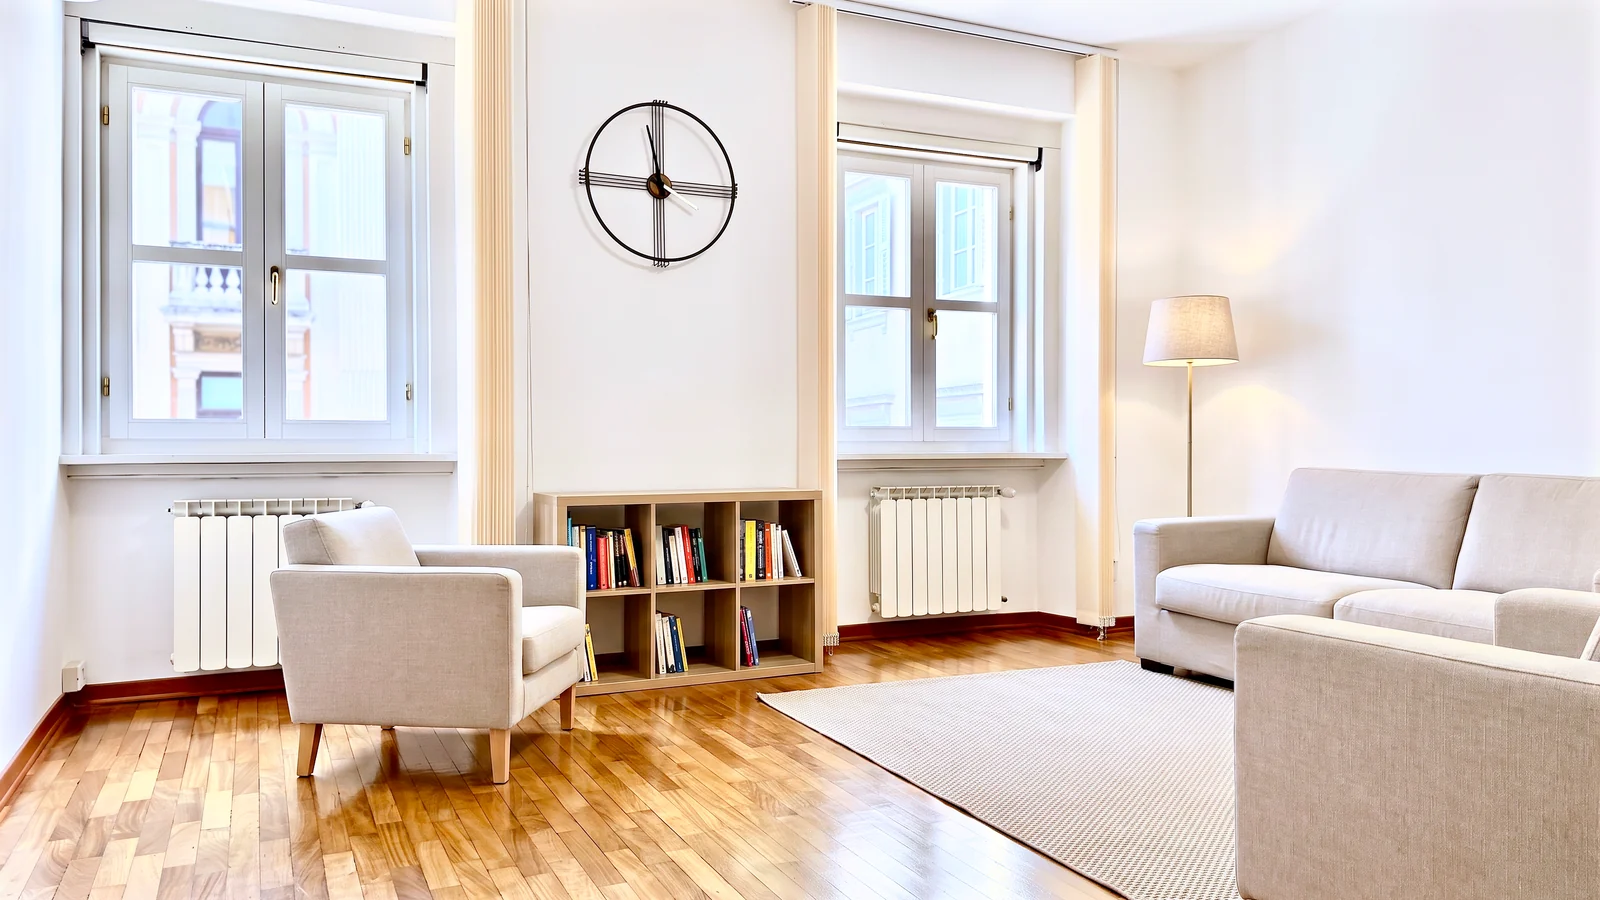
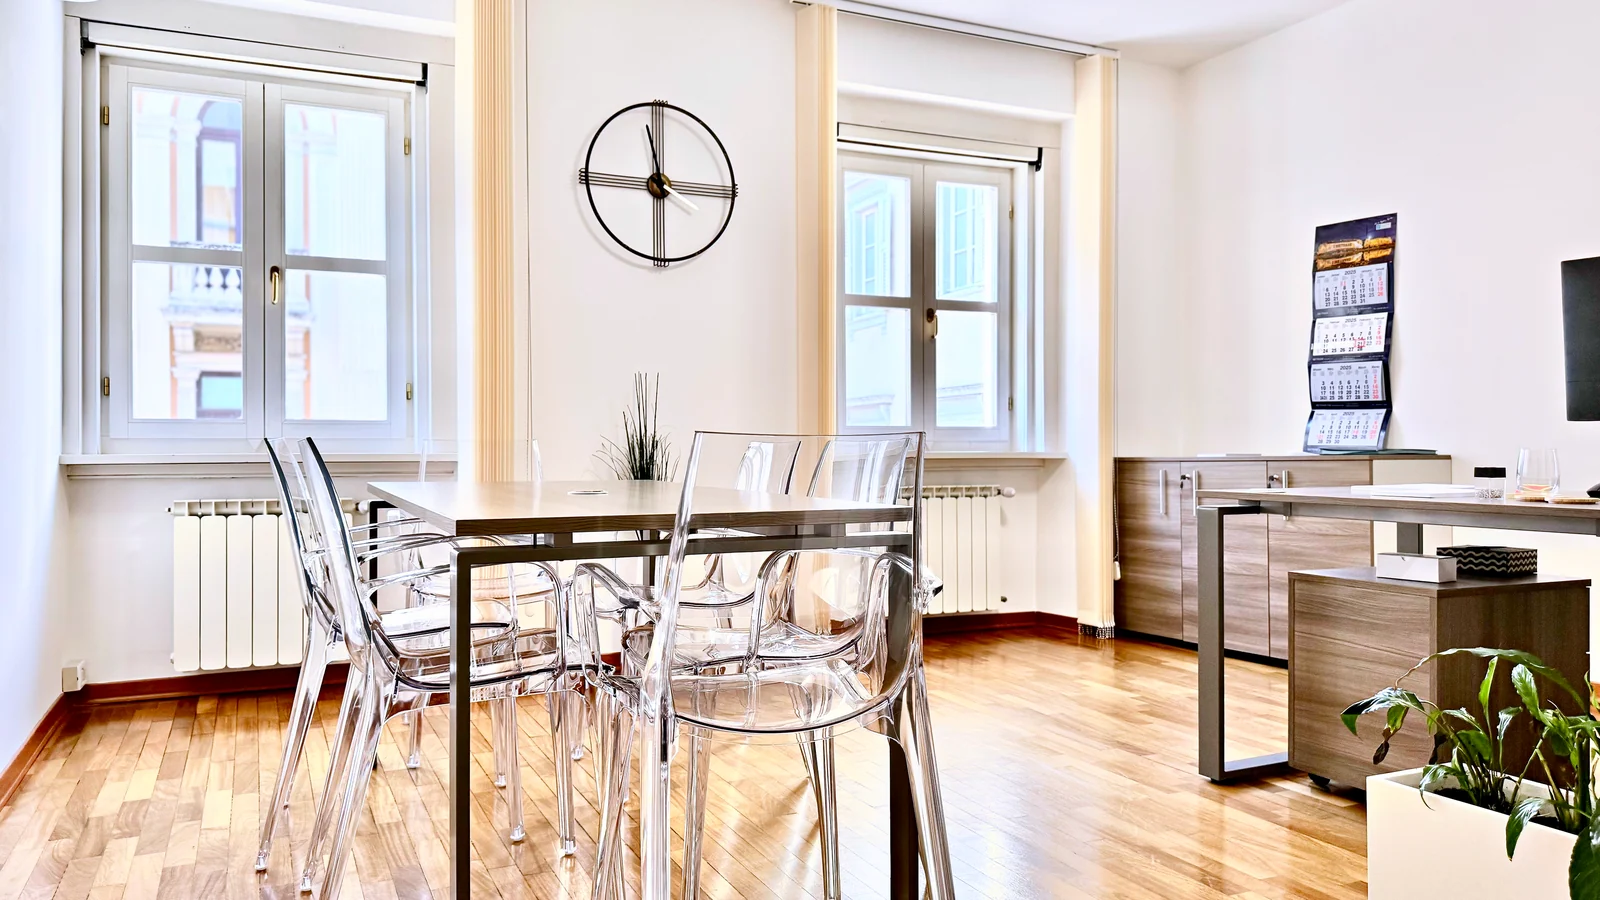
The room on the square, furnished as a living room
On the left, the corner room as it is today, with the office of those who work there. On the right, the same frame with living-room furniture drawn by an AI model: windows, radiators, floor and clock are the real ones. Drag the slider.
From office to home
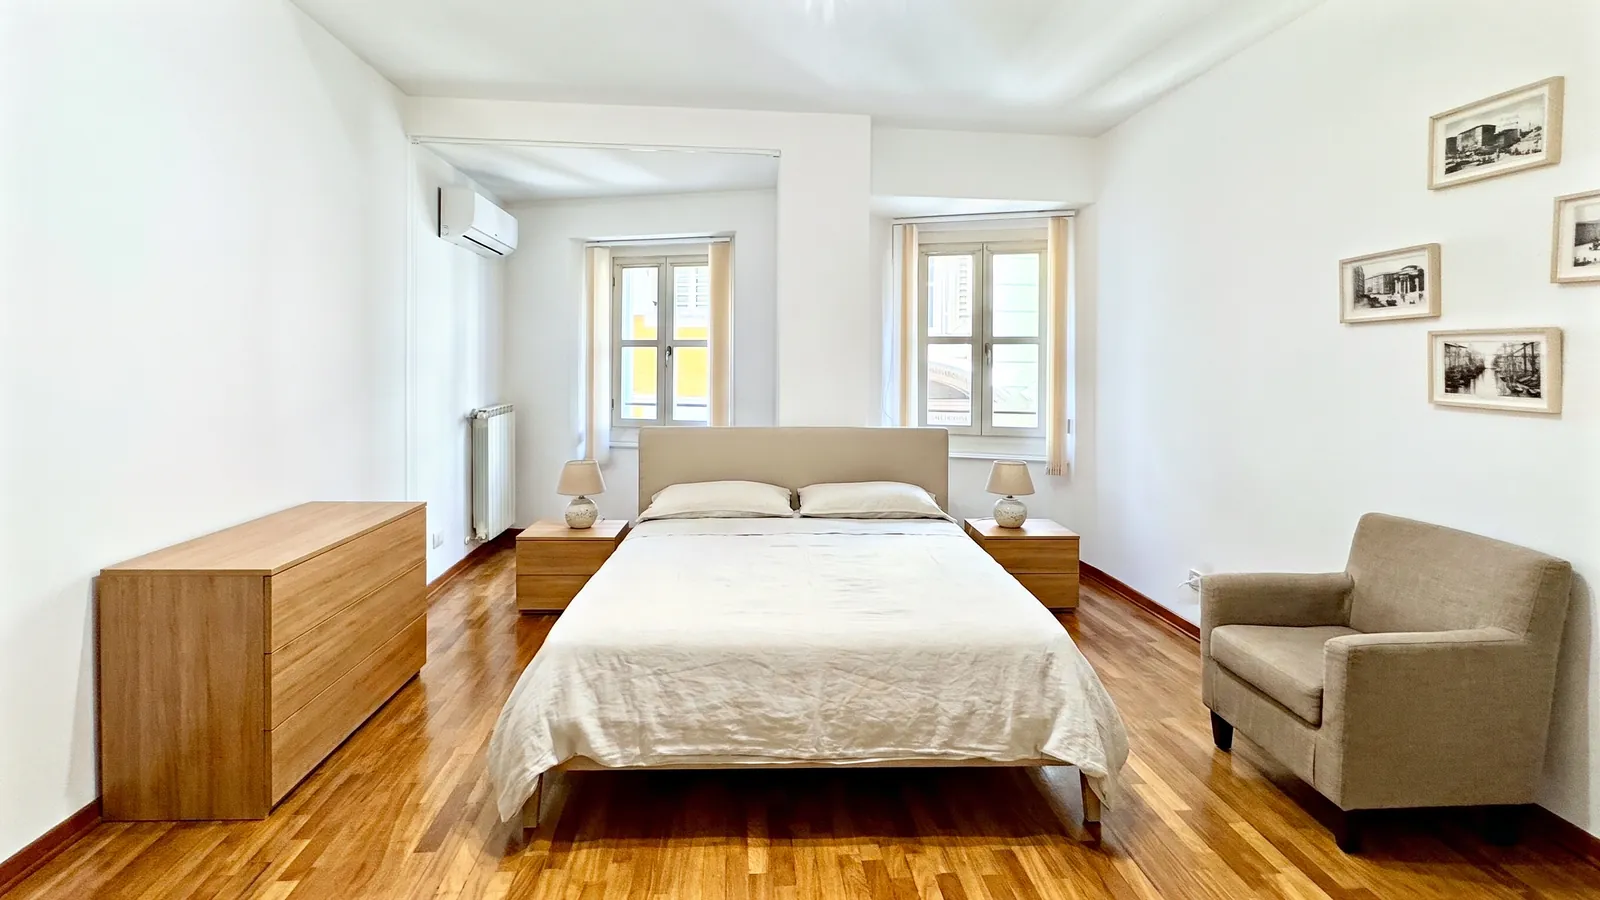
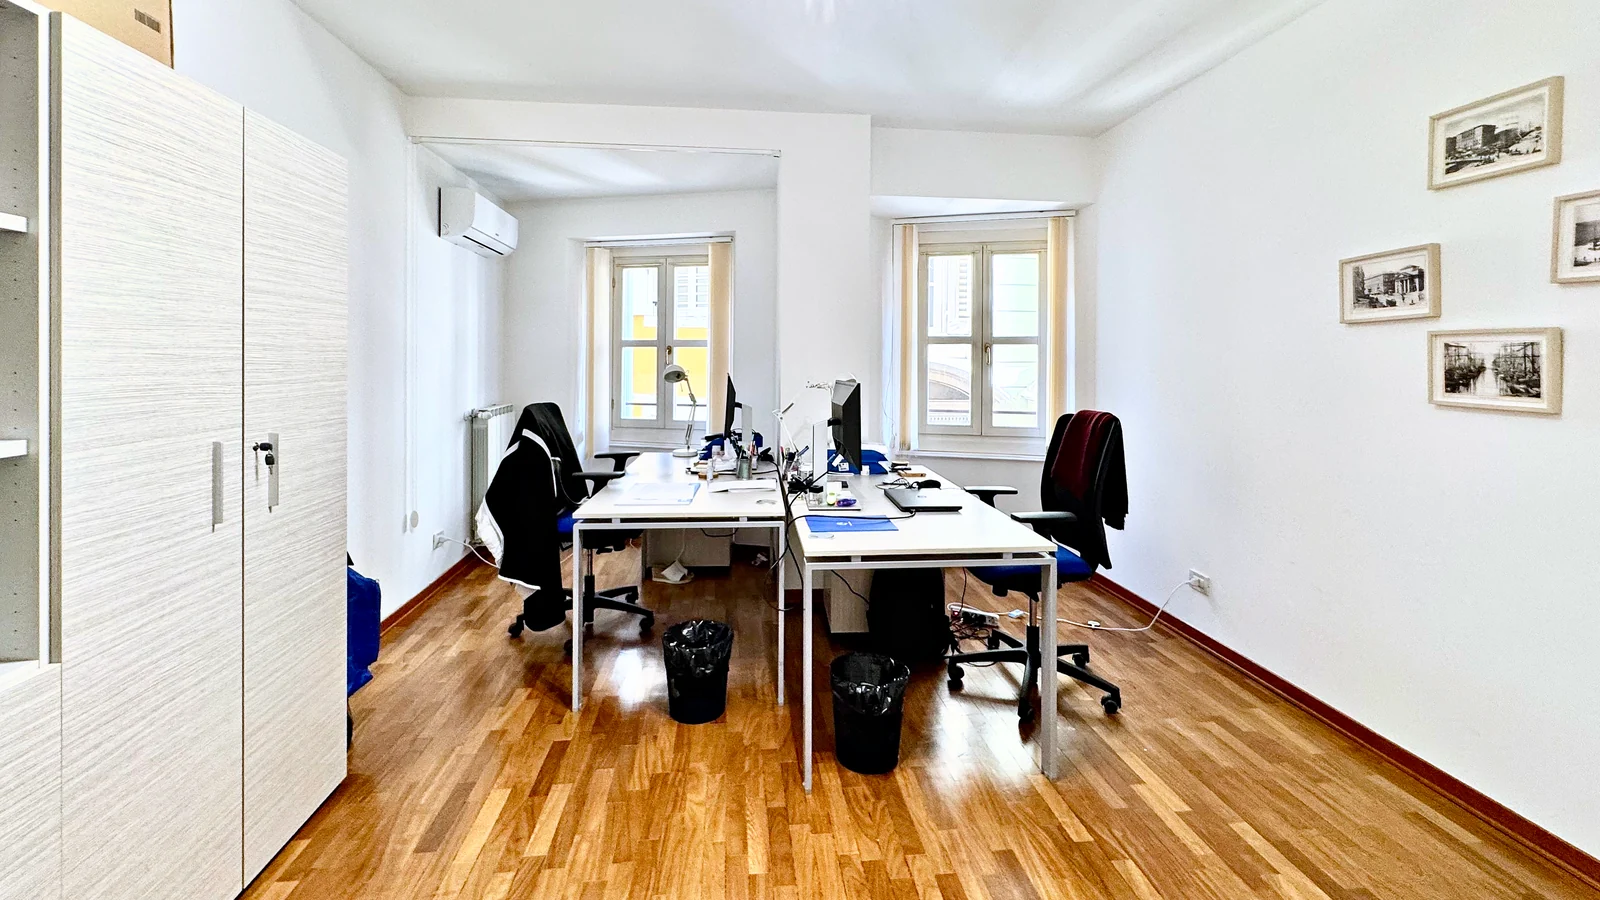
A room on Via delle Beccherie, as a bedroom
The quiet side: the three rooms on Via delle Beccherie, a pedestrian street. Here the largest, today with two desks, and the same frame with a double bed drawn by an AI model.
The building
From the hall to the third floor
The marble hall, the statue in its case, the lift; outside, the corner on Capo di Piazza and the square a few steps away.
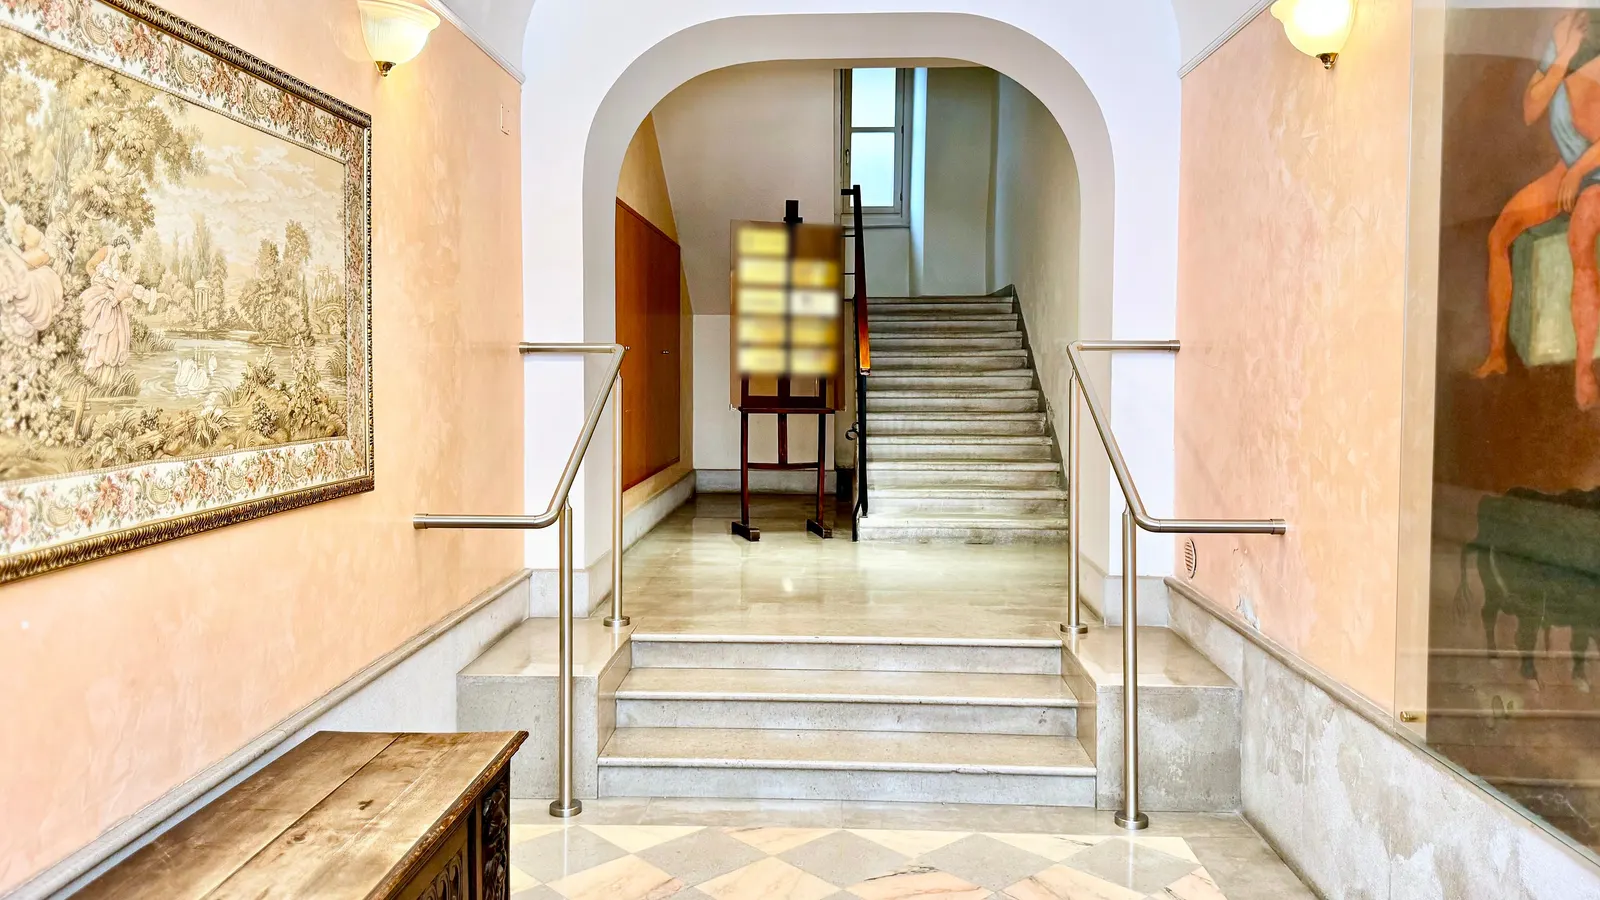
The entrance hall
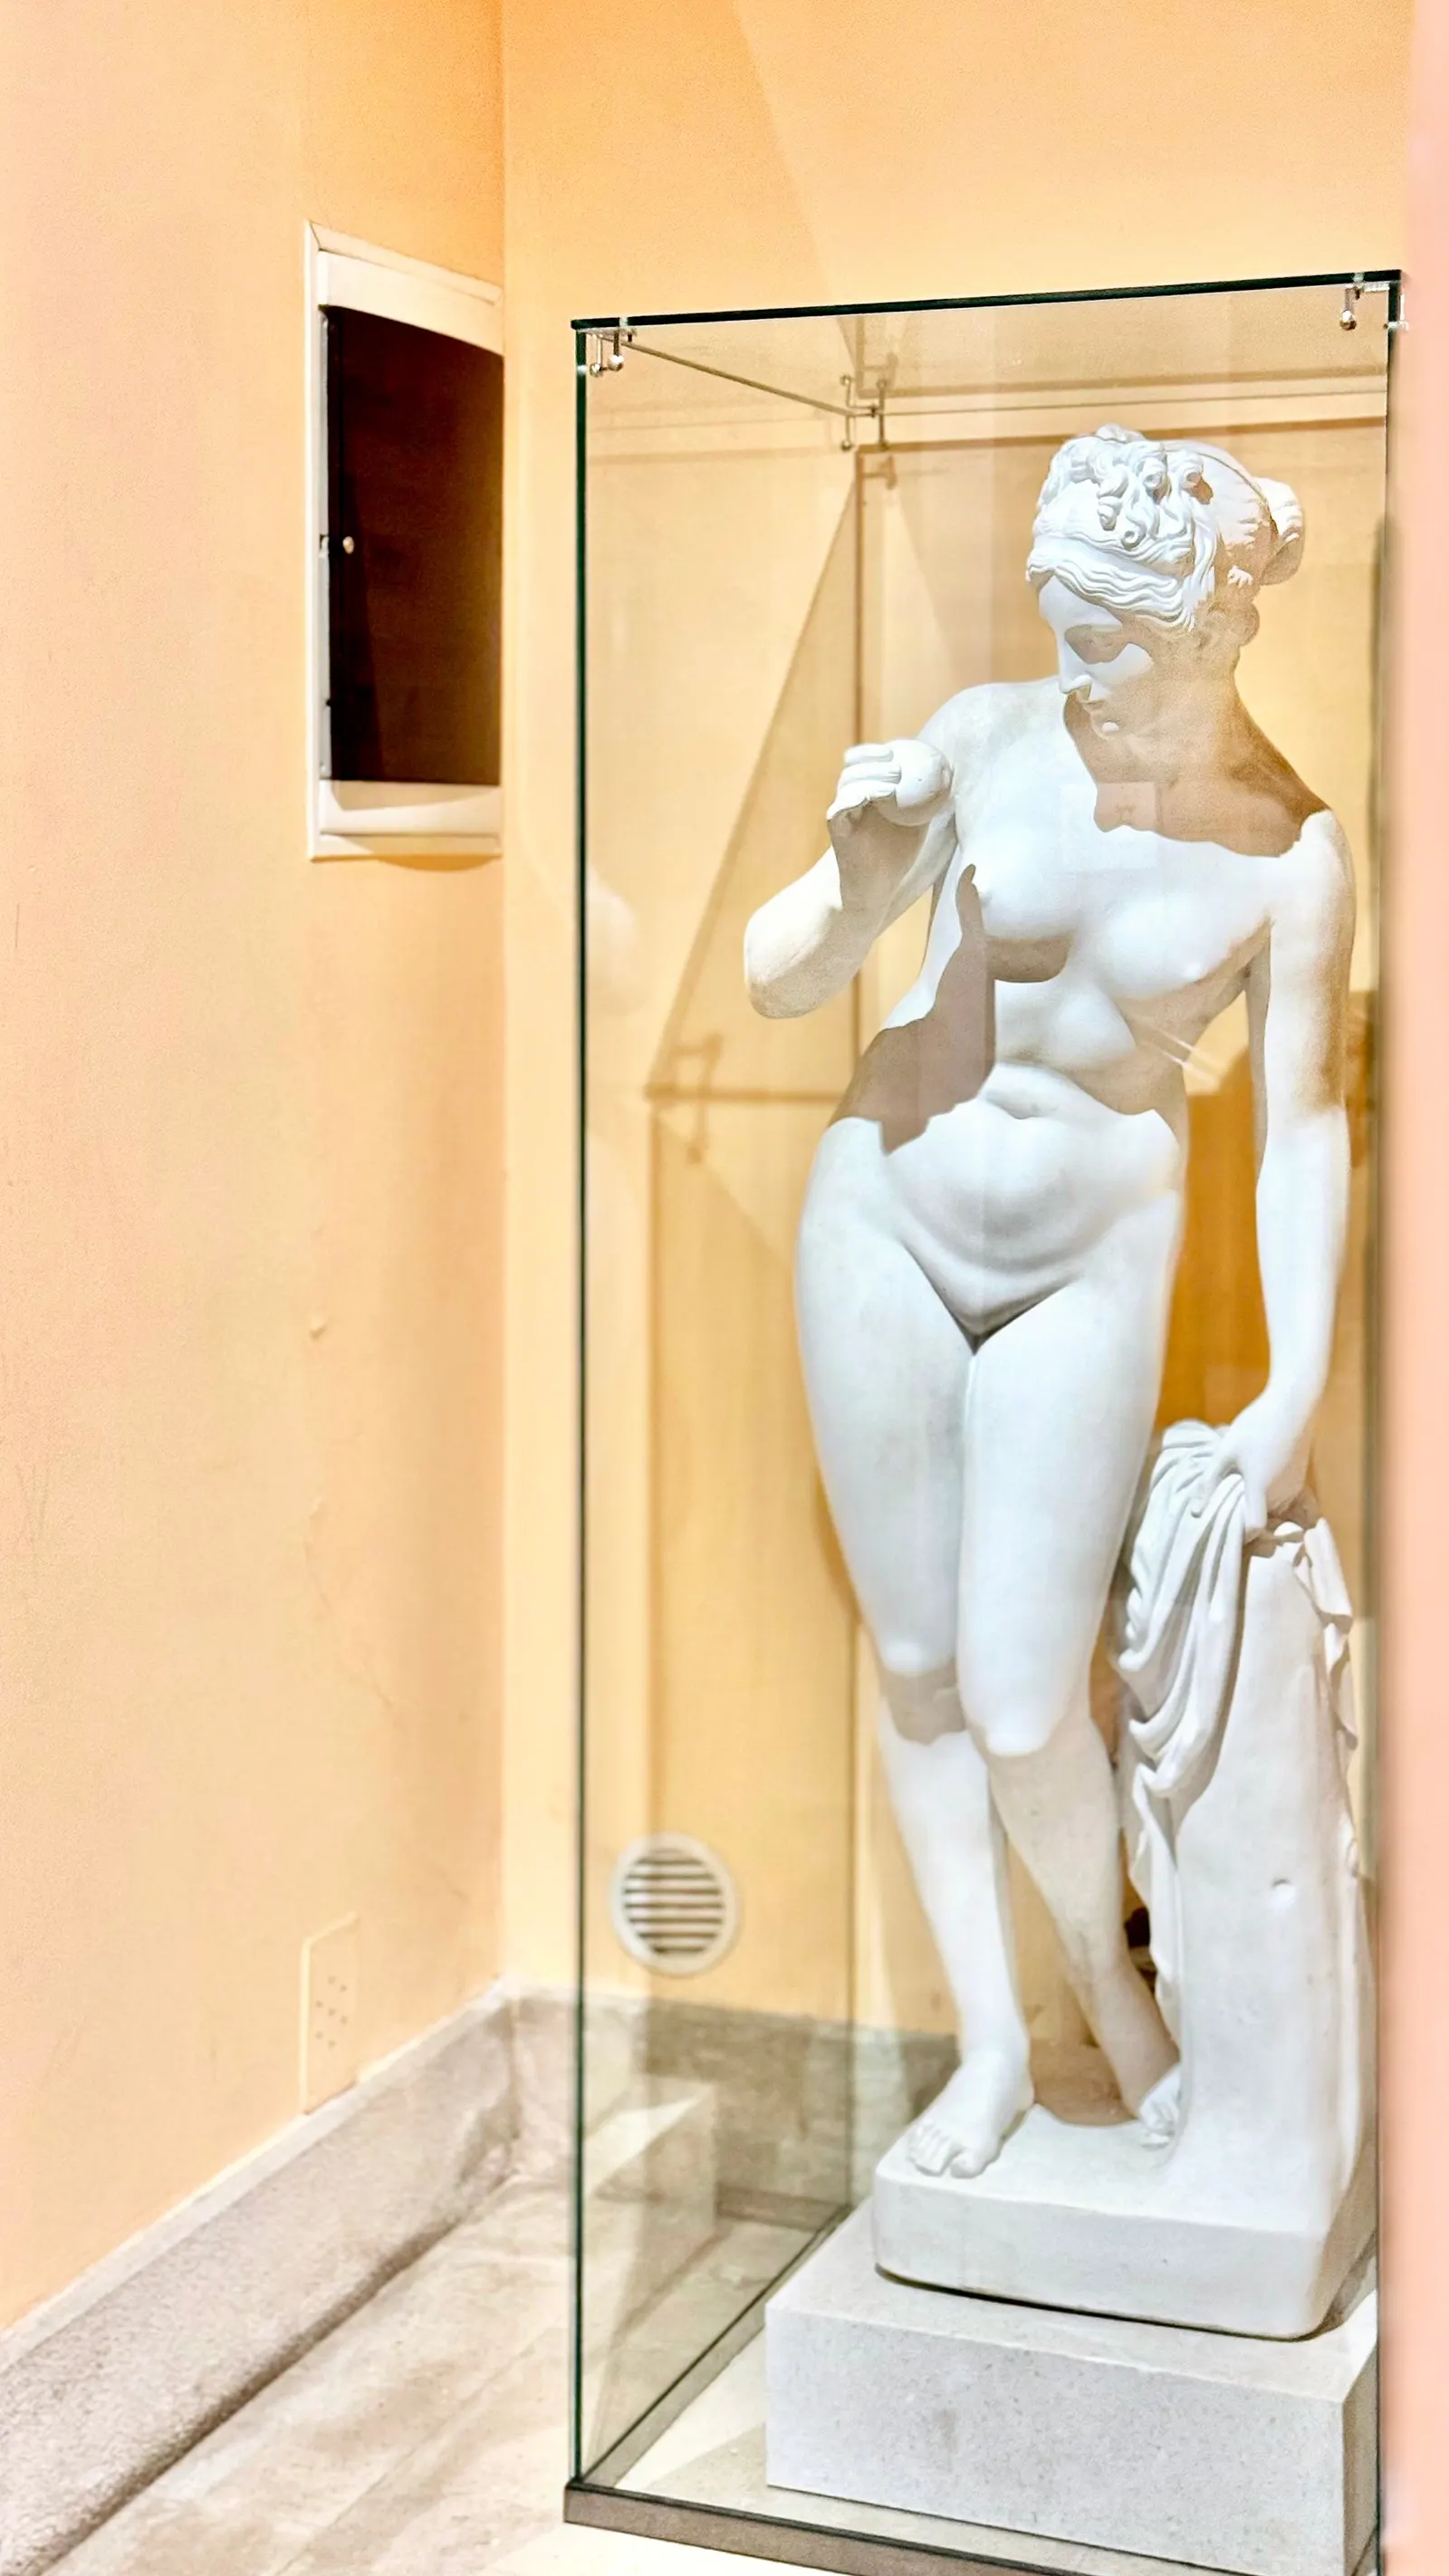
The statue in the hall
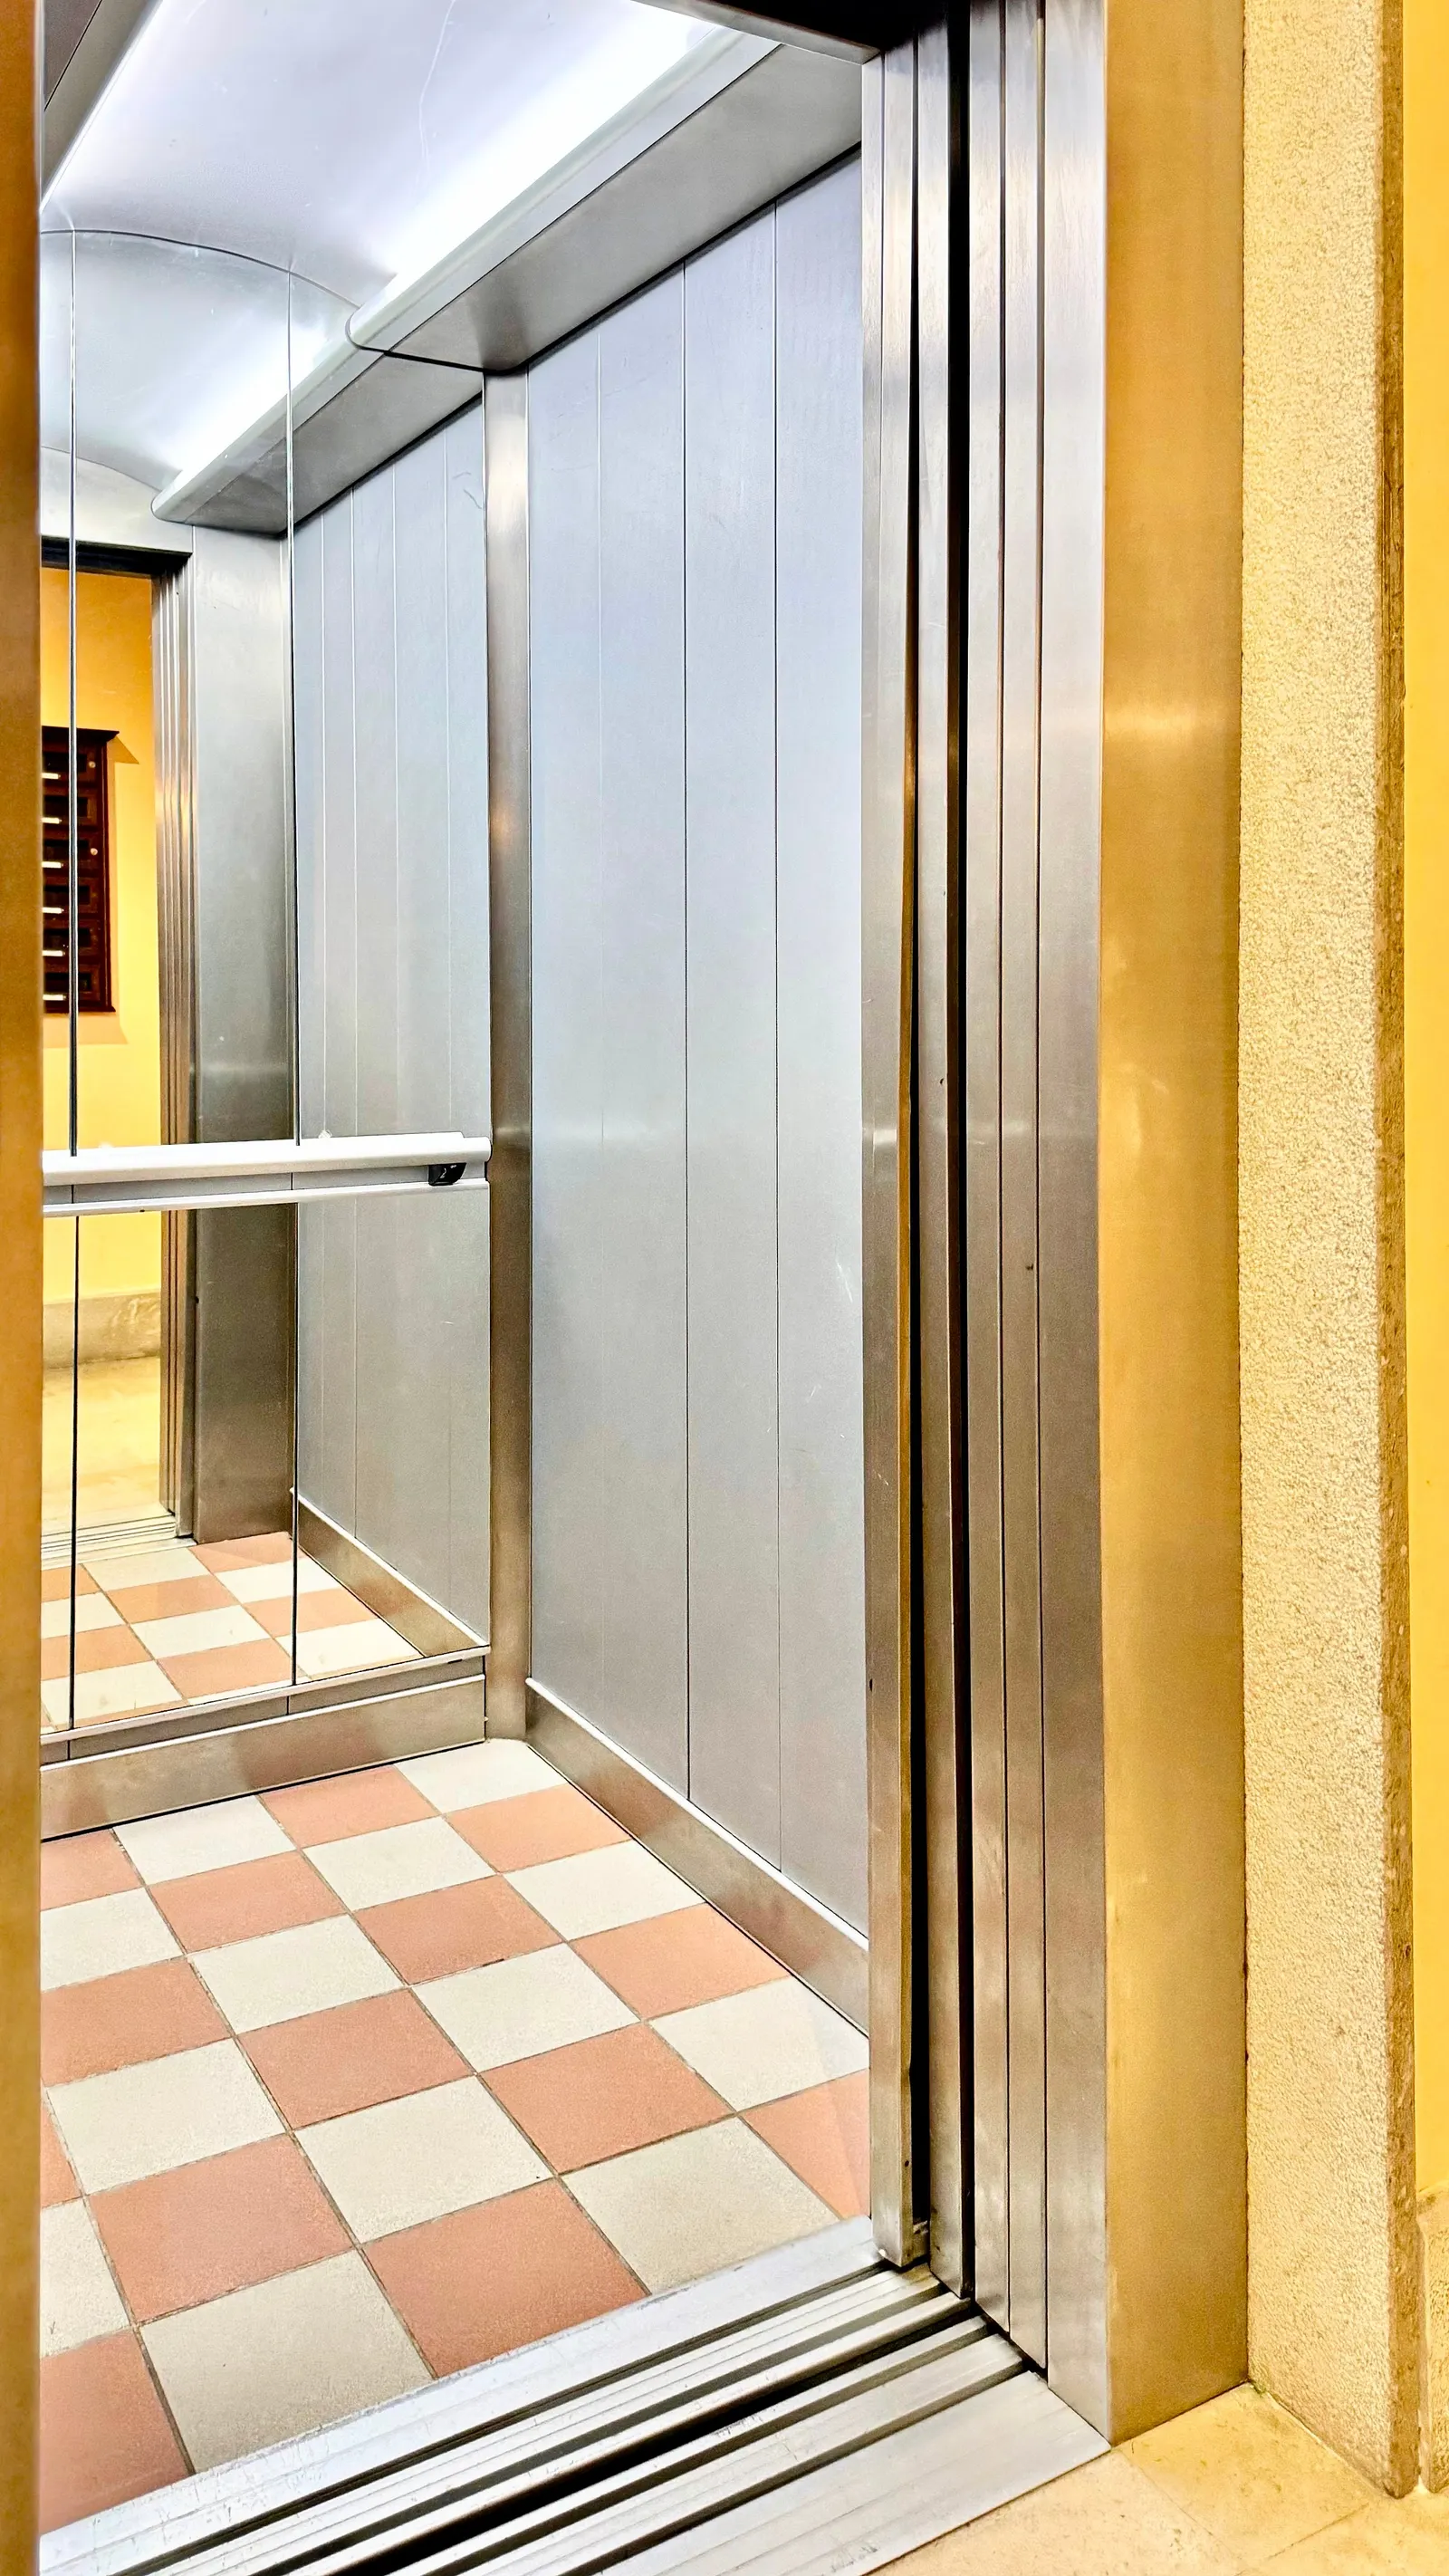
The lift
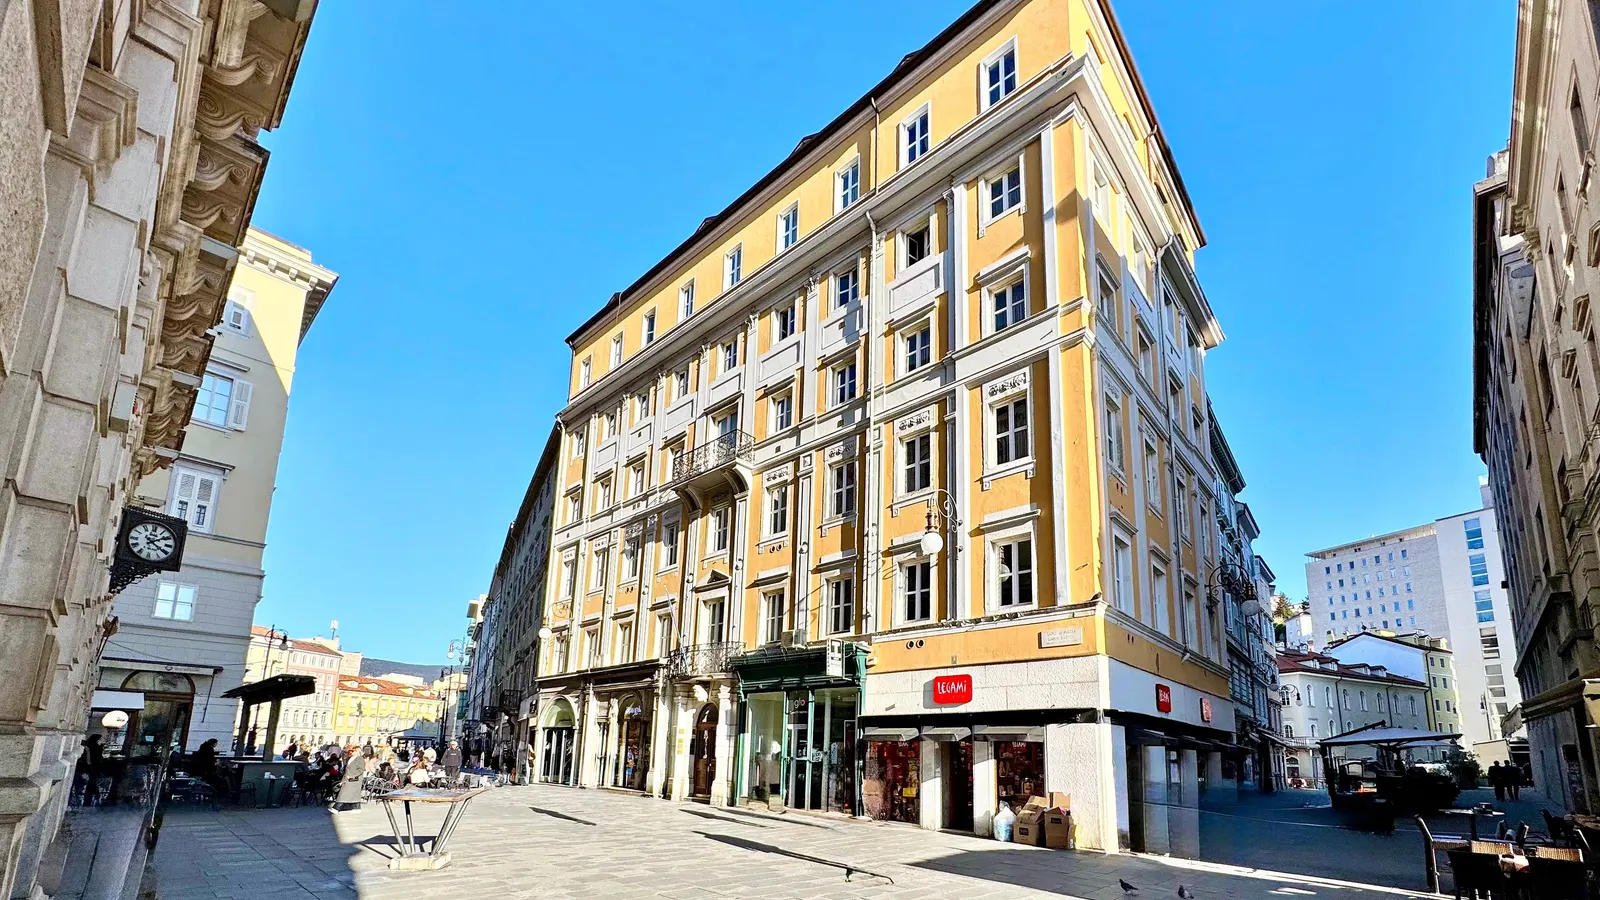
The building, on the corner
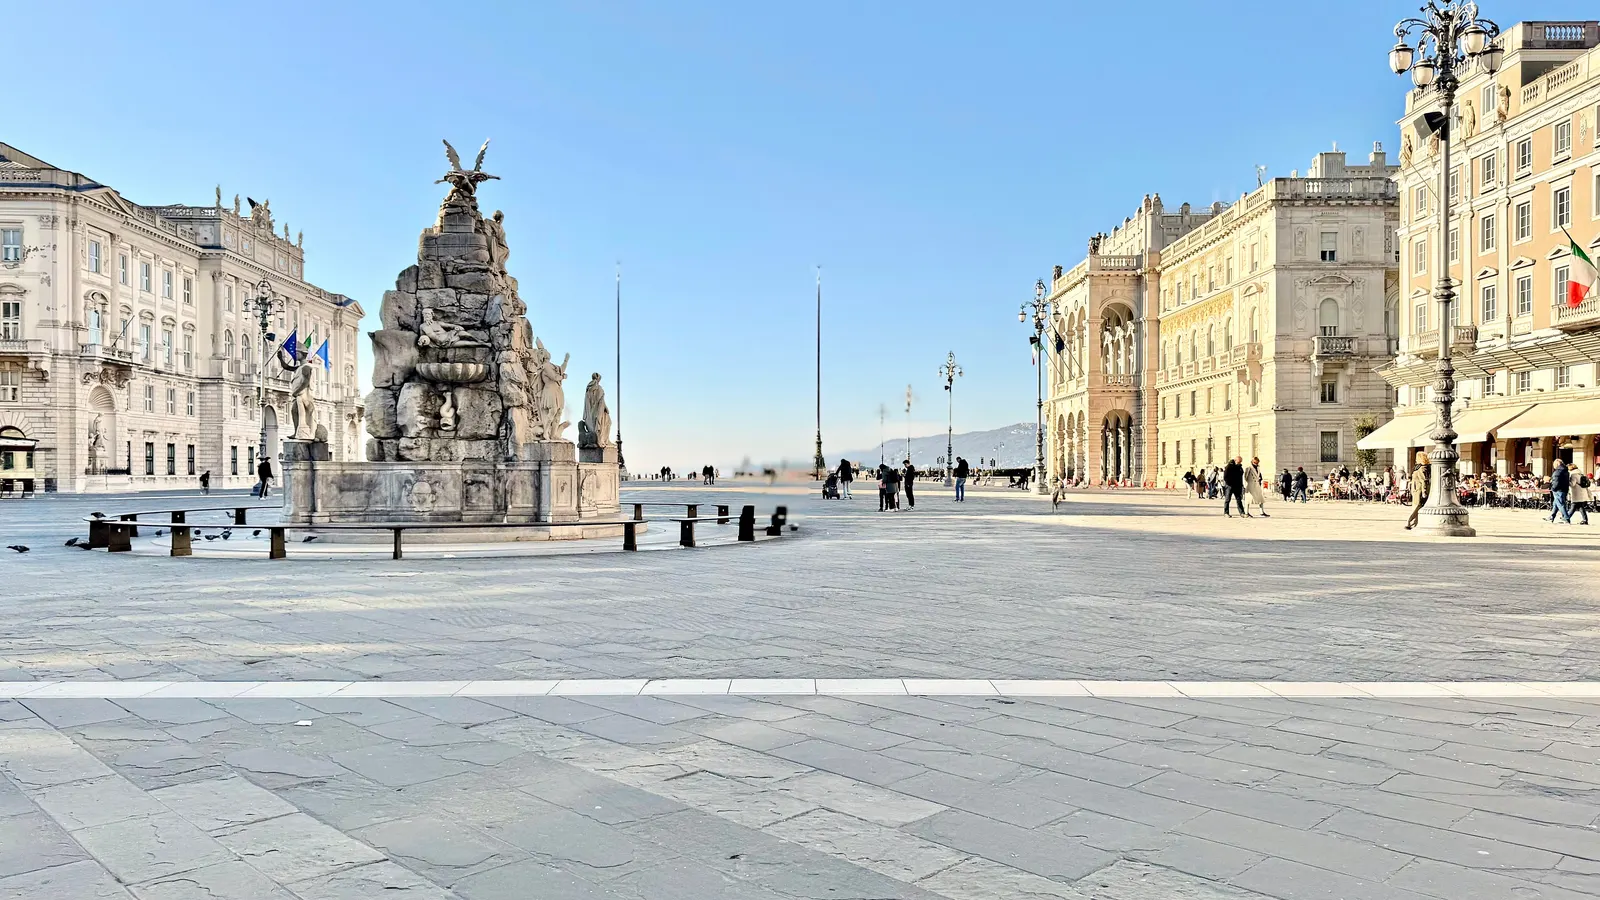
Piazza Unità, a few steps away
In detail
For those who want to know everything
The in-depth chapters, with measurements and sources. Open them one at a time.
Property features
- Type
- Office
- Surface
- 132 m²
- Rooms
- 5
- Bathrooms
- 2
- Floor
- 3
- Condition
- Good / Habitable
- Energy class
- Not yet stated
- Kitchen
- Eat-in
- Lift
- Yes
- Heating
- Independent
›The full description
On the third floor of the building at the corner of Capo di Piazza Gianni Bartoli, Via delle Beccherie and Via Malcanton, a few steps from Piazza Unità d'Italia: a unit of 132 m² (cadastral area) used today as an office. It is let to a company until 31 May 2028 and is sold with the lease in place: for a buyer looking for income in the centre of Trieste, or for one who wants to make it a home once the lease ends.
The rooms
From the entrance on the landing a corridor leads to five rooms, all with windows: two on Capo di Piazza, three on Via delle Beccherie, a pedestrian street. The windows on Capo di Piazza face Palazzo Modello and look at an angle into Piazza Unità, as far as the Column of Charles VI and the Fountain of the Four Continents; between the buildings there is a glimpse of the sea. One of the rooms is fitted today with a full kitchen. Two internal bathrooms without windows, one with a bath and one with a shower. Parquet in the rooms, ceilings 3.10 metres high, independent heating with a wall-mounted boiler, air conditioning, lift. The photos and the 3D tour show the unit in March 2025, with the furniture of those who work there.
The building
By 1904 the building already had its six levels: shops on the ground floor, the Hotel Adria on the first and second floors, homes from the third to the fifth. The city guides list the Adria until 1973; by 1979 the hotel was called Al Teatro, and a 2002 guidebook described it as the favourite of the artists of the Teatro Verdi. In the early 2000s the building was restored and divided into offices and homes; the city certified it as habitable on 19 January 2004. The entrance hall has a marble floor, a tapestry on the wall, a statue in a glass case and the lift.
The current lease
An office lease of six plus six years, from 1 June 2022. Starting rent €21,600 a year, €1,800 a month, updated automatically every year by 75% of the change in the ISTAT index; service charges paid in advance by the tenant at €100 a month; a security deposit of three months' rent. The tenant may withdraw at any time with six months' notice. At the first expiry, on 31 May 2028, the lease renews for six more years unless renewal is refused. On the asking price, the starting rent is a gross 3.1% a year.
For a buyer who wants to live there
To have it back vacant at the first expiry, a reasoned notice must reach the tenant by 31 May 2027, for one of the reasons allowed by article 29 of Italian Law 392/1978: among them, use as a home for the owner, the spouse or a relative in the direct line up to the second degree. The unit was registered as a dwelling until 2010 and has been an office since October of that year: returning to residential use follows the regional building code of Friuli Venezia Giulia. We are gathering from the city the building permits of the palazzo and of the unit, which will show what filing is needed.
Taxes and costs
The seller is a private individual: registration tax of 9% on the price, €62,100 on €690,000, plus €50 mortgage tax and €50 cadastral tax. For an office, the Italian first-home relief and the cadastral-value basis do not apply. ILIA, the regional property tax: about €2,840 a year at the Trieste rate for let property. Ordinary service charges: about €1,200 a year, currently paid in advance by the tenant.
The energy performance certificate is being obtained and will be published as soon as it is available. Floor areas and the permitted use of each room are as set out in the land-registry documents and the actual state of the property.
Indicative taxes & costs
Non-residential unit (office): the Italian first-home relief and the cadastral-value basis do not apply. Registration tax of 9% on the price, plus €50 mortgage tax and €50 cadastral tax. ILIA and the waste tax depend on how the premises are used and by whom: they are worked out separately.
Purchase costs (one-off)
- Purchase taxes
- ≈ €62,200
- TriesteVillas fee
- ≈ €27,600+ VAT
- Notary
- ≈ €3,400-6,800estimate, incl. VAT and costs
- Indicative all-in purchase cost
- ≈ €789,300 – €792,700
An indicative estimate: we work out the exact figures together, line by line.
Annual running costs
- Service charges
- ≈ €1,200/yr
Annual costs are indicative estimates calculated with a formula from the cadastral data and the municipal rates, and do not replace an official check.
Floor plans
Cadastral floor plan, with personal data removed: room names and heights are those of the document filed with the Land Registry (Catasto).
Amenities
- Period property
- Elevator
- Air conditioning
- Pedestrian zone
- Old town
- City view
Location
Approximate location within the area. The exact address is shared on request.
How we used AI in these photos and in the video
8 of 26 photos edited with AI, with the edits marked on the photo. The viewing remains the only reference.
How we edited them
The 26 photographs in this listing are 18 shots taken on 6 March 2025 and 8 still images from the 3D virtual tour, scanned on 7 March 2025; they show the unit furnished as an office by its current users. 8 of the 26 photographs went through a generative image model (Google's Nano Banana family, used through the Higgsfield platform) for one purpose only: to remove the belongings of the people who work there. The model worked only where the removed objects were, and everything else is the photograph. Removed: wall calendars; papers, phones, glasses, pen holders and small items on the desks; jackets, bags and a backpack; cardboard boxes; a stair-climbing trolley; the water jugs and the packs of bottles; recycling containers and waste bins; cables on the floor; a plastic bag; in the bathrooms packs of toilet paper, bags, bottles, a spray can, the items in the shower and a paper-towel dispenser.
Deliberately kept: all the furniture, desks, chairs, tables, wardrobes, the shelving with its binders and books, the screens, the television, the lamps, the plants, the clock, the prints, the air-conditioning units, the kitchen with its appliances, some boxes on the lower shelf of a trolley in the kitchen, a cardboard box under a table and a small object behind a bidet. Where an object was removed, the part of wall, floor or furniture it hid was not photographed: the model reconstructed it plausibly; in a room on Via delle Beccherie, behind a hanging jacket, the model reconstructed part of the window, its handle, the view and the air-conditioning unit; in another room on Via delle Beccherie it completed the drawer unit under a desk, where there was a backpack, and the backs of two chairs, where two jackets hung; in the kitchen photo, the radiator behind the water jugs; in the bathroom with the shower, the frosted glass through which the items inside the shower could be seen. After an independent check, the small flaws the model had left (halos, edges, redrawn pieces of furniture) were corrected by putting back the real photograph where it existed, or with the same model on the single spot to be repaired; two photographs in which the model had changed the furniture were removed from the gallery.
In the photograph of the entrance hall the names on the plaques are blurred. Nothing else was changed: dimensions, ceiling heights, openings, floors, windows and doors, systems and finishes are as photographed, and no defect was softened or hidden. The other 18 photographs (views from the windows, rooms from the 3D tour, corridor, entrance hall, statue, lift, building and square) were adjusted for light, colour and perspective only, without artificial intelligence.
The still images from the 3D tour were enlarged to the size of the others, without adding detail. The two furnishing simulations in the chapter «From office to home» are not photographs of the property: they are images drawn by a model and say so. The original, unedited photographs are available on request; a viewing remains the only reference for the actual condition of the property.
The video
Header video made from the listing photos: 5 of the 10 shots animated with an artificial intelligence model (Kling 3.0, via Higgsfield) with a slow push-in; the other 5 are a zoom into the photo, without AI. Some of the source photos were retouched with AI, as stated in the gallery.
Request a private viewing
Share two or three times that suit you: viewings are arranged around you.
Request information


Who answers
No call centre: you'll hear from the people who have actually seen this home. Same day, in English, Italian or German.
Buying from abroad? Read the buying guide →
Print sheet (PDF)Similar listings
Private Collection
Not quite the one?
Part of what we handle is never published: discreet owners, construction previews, private collaborations.
Access the Private Collection →