
Via San Vito Penthouse
SAN VITO, City Centre, Trieste
Property features
- Type
- Penthouse / Attic
- Surface
- 150 m²
- Rooms
- 4
- Bedrooms
- 2
- Bathrooms
- 2
- Floor
- 7
- Energy class
- A1 · 78.05 kWh/m² year
Description
A penthouse on Via San Vito, minutes from the seafront
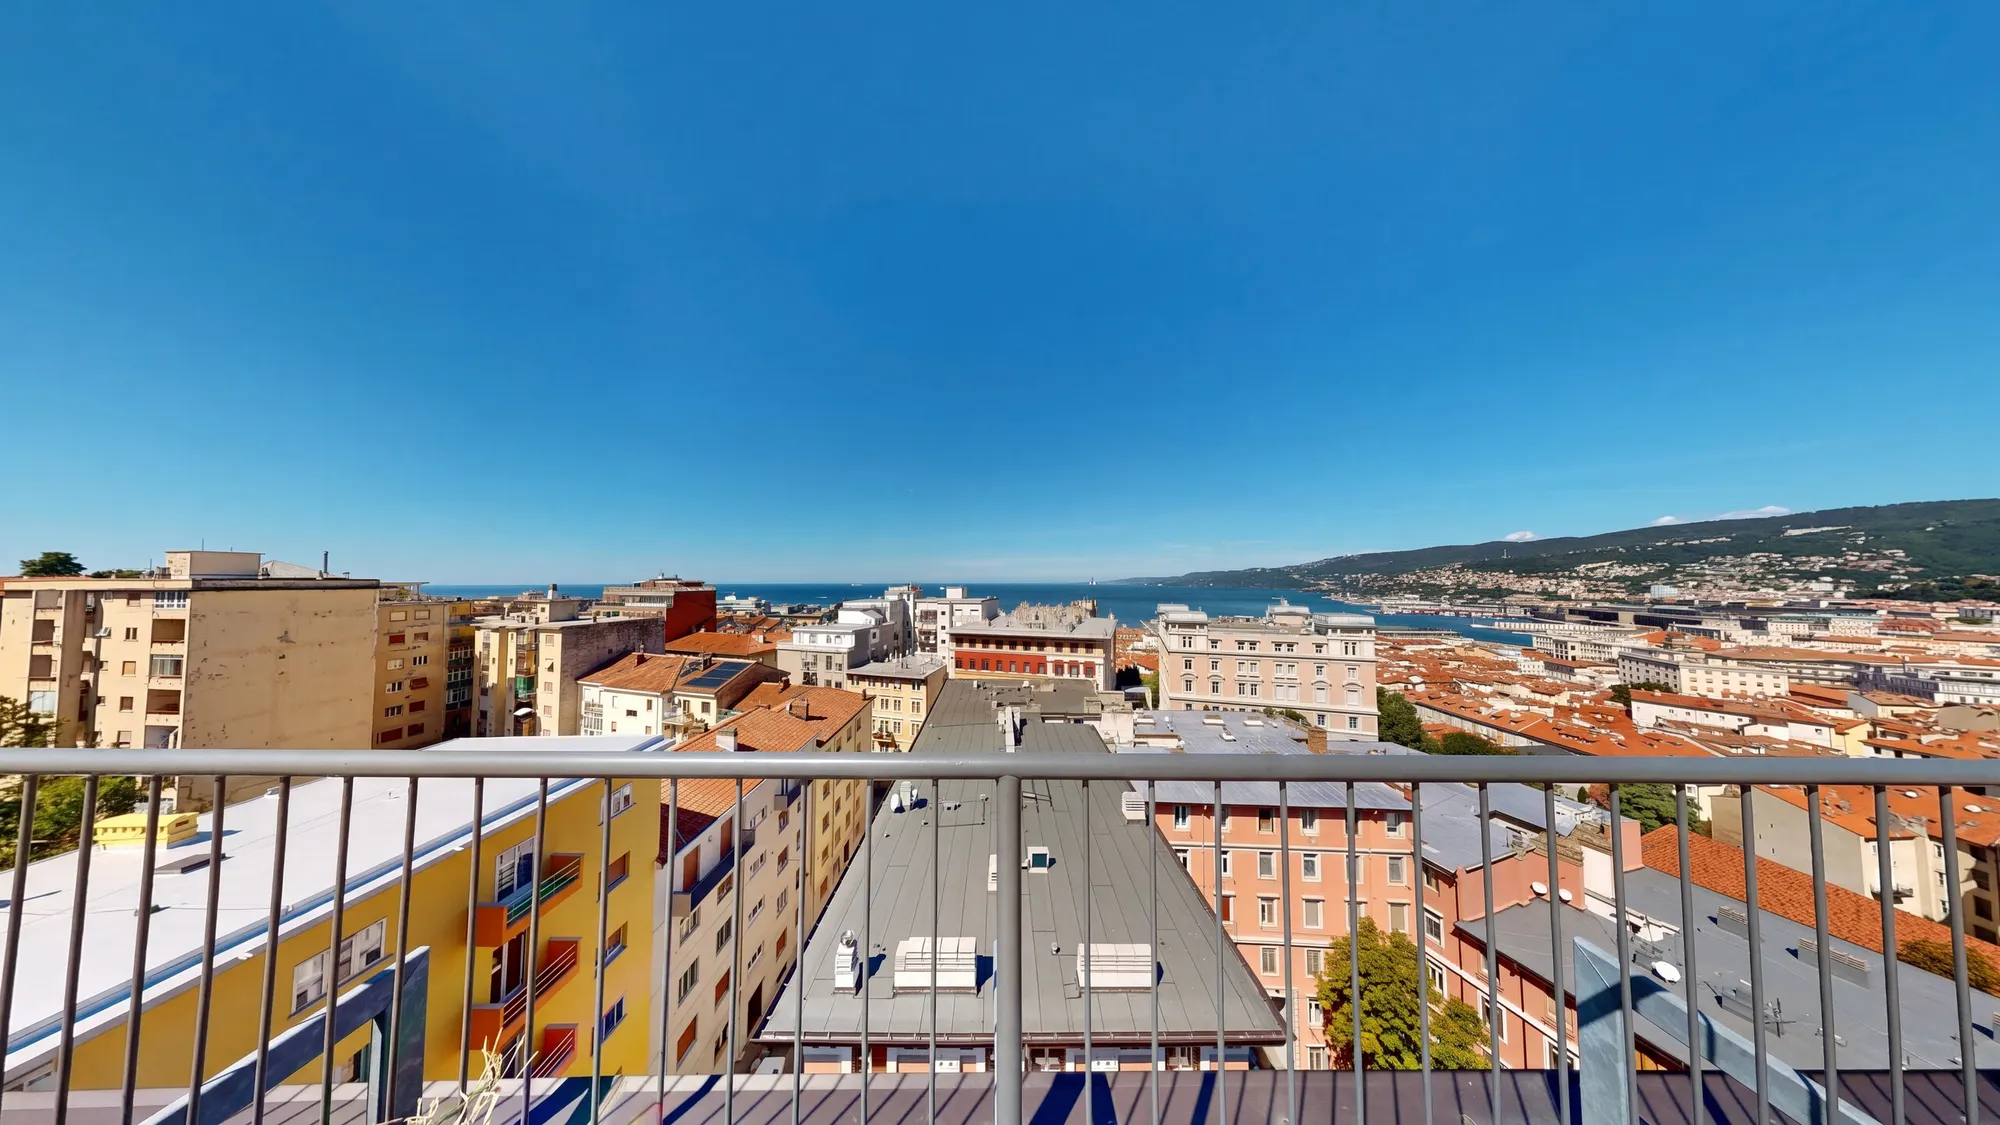
On the top floor of a lift-served building, a few minutes' walk from Trieste's seafront and the city centre, this penthouse occupies the seventh floor and, above it, the entire roof of the building.
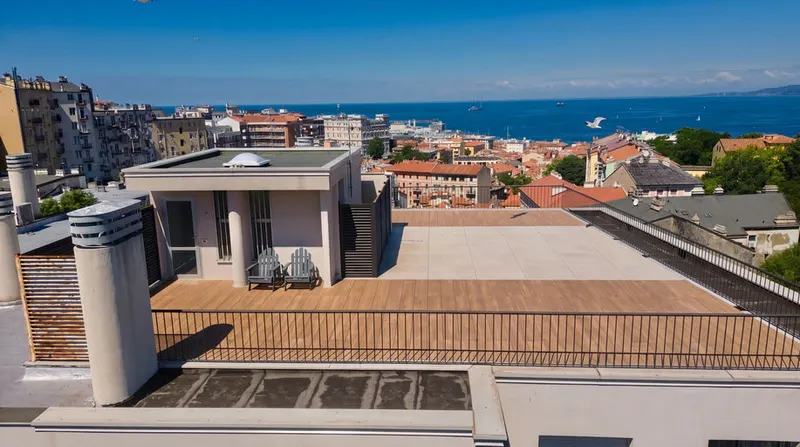
The roof terrace: 186 sqm for exclusive use
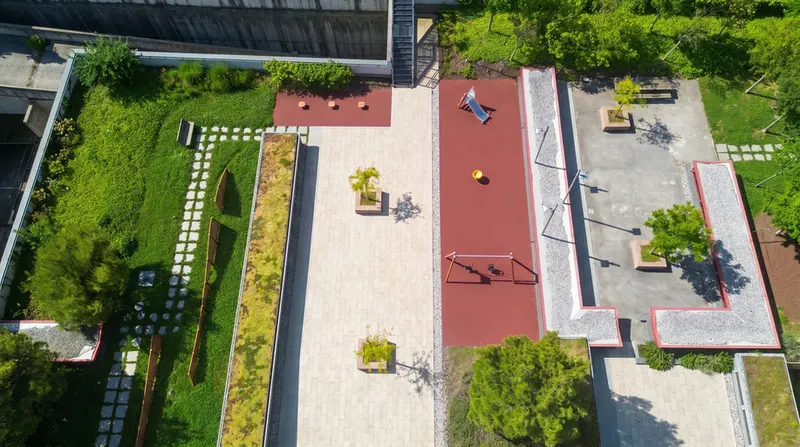
This is what sets the property apart from anything else in the city. One hundred and eighty-six square metres of roof terrace for exclusive use, now laid in timber decking, with a bioclimatic pergola with adjustable louvres, perimeter planters served by an irrigation system, and metal balustrades.
It is reached by a private spiral staircase rising from the seventh-floor terrace. A second reserved access from the communal stairwell also exists, so the roof can be reached either from inside the apartment or from the landing. From up there the view opens on every side: the gulf and the port on one, the Karst plateau and the hills on another, the roofs of San Vito and the hill of San Giusto on the rest. It is not a figure of speech: it is a complete horizon.
The seventh-floor terrace
The living area opens in its entirety onto a generous, genuinely usable terrace. It currently holds a table for six; its dimensions comfortably take one for twelve. In total the outdoor surfaces on the apartment's own floor measure almost 32 sqm.
Inside: a complete refurbishment
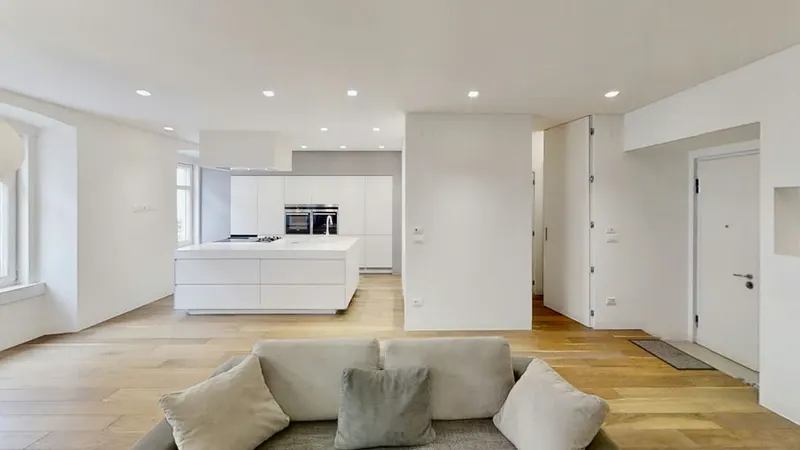
Some 82 sqm of internal floor area, arranged as living room, dining room, open kitchen with island, two bedrooms and two bathrooms. The master bedroom has its own en-suite; the second bedroom, currently used as a study, opens onto a second small terrace.
What you notice immediately is the bespoke joinery: walnut panelling and integrated wardrobes, a curved timber volume separating the sleeping area, full-height cupboards, timber ceilings in the hallways. Every centimetre is drawn and used, with the logic of a yacht interior: this is cabinetmaking, not bought furniture.
Floors are Hungarian-point oak in the living area and bedrooms, large-format porcelain in the kitchen and bathrooms. Walls are lime-plastered.
The kitchen
Island with a marble worktop, induction hob with a downdraft extractor integrated into the worktop (Bora system), undermount stainless steel sink with a pull-down tap, marble splashback, flush-fitted lacquered tall units, a lit niche and two wine cabinets. Top-tier appliances.
The two bathrooms
Both with flush walk-in showers, wall-hung sanitaryware, stone tops on slatted timber vanities, backlit mirrors — one round, one full-width — and electric towel radiators that can be switched on to supplement the main heating.
Systems and efficiency
Underfloor heating powered by a heat pump, with provision for a 6.4 kW photovoltaic system and its storage battery. The unit was insulated during the works: insulating screed and vapour barrier beneath the radiant floor, wall insulation, suspended ceilings. Cooling by two fan coil units, one serving the living area and one serving the two bedrooms through a split system, plus mechanical ventilation with heat recovery. Minimal-profile timber external windows; designer light fittings, all dimmable; motorised shutters, external awning.
Energy rating A1 · EP gl,nren 78.05 kWh/m² per year · emissions 17.58 kg CO₂/m² per year. Certificate no. 3200600882425 issued 24/09/2025, valid to 24/09/2035.
Ancillary spaces and options
A cellar is included, on the basement floor. One or more garages or parking spaces in a nearby facility can be purchased separately on request; some spaces allow an electric vehicle charging point to be installed.
Why it is on the market
The apartment was refurbished by its owner to live in, to a specification chosen without compromise. Less than a year after moving in, work took him elsewhere. What is for sale is therefore a finished, complete home that has barely been lived in — in practice, a first occupancy.
Taxation: a private sale
This is a sale between private individuals: no VAT. On request to the notary the prezzo-valore mechanism applies, which calculates registration tax on the cadastral value rather than on the price. For the apartment and the cellar this means, on the cadastral data currently available, registration tax in the order of €1,800 as a main residence and €8,600 as a second home, plus fixed duties. The roof terrace is registered in category F/5 and therefore has no cadastral income, so the mechanism does not apply to it: that portion of the tax is quantified at the deed. We provide a precise, up-to-date calculation on request.
Price: €850,000
Indicative taxes & costs
Purchase costs (one-off)
- First-home taxes
- ≈ €1,838
- TriesteVillas fee
- ≈ €34,000+ VAT
- Indicative turnkey total
- ≈ €893,318
An indicative estimate: we work out the exact figures together, line by line.
Annual running costs
- Property tax · ILIA
- Exempt (main home)
- Waste tax · TARI
- Occupants2≈ €270/yr
Annual costs are indicative estimates calculated with a formula from the cadastral data and the municipal rates, and do not replace an official check.
Floor plans
3D tour
Amenities
- Elevator
- Penthouse
- Seafront
- Old town
- Attic
- Terrace
- Top floor
Location
Approximate location within the area. The exact address is shared on request.
How we used AI in these photos
33 of 35 photos retouched with AI: 15 edited and 10 simulations, marked on the photo; 8 in light and colour only. The viewing remains the only reference.
How we edited them
This listing has 35 photographs: 32 are still images taken from the property's 3D virtual tour, scanned on 17/09/2026, and 3 are drone shots taken on 31/07/2026. 33 of the 35 published photographs were edited with a generative image model (Google's Nano Banana family, used through the Higgsfield platform); the other 2, both drone shots, were only adjusted locally, without artificial intelligence, and in one of them three people on the roof were removed by copying other pixels from the same photo. The aim was to remove personal belongings, the equipment used for the survey and the materials of the landscaping work under way on the roof terrace. Removed were: clothing, towels, bottles and toiletries, a bath mat, papers, containers and desk items, a printer, speakers, exercise equipment, boxes and wrapped items, the cases and remote control of the survey equipment, two wine coolers moved out for maintenance, potted plants and a package on the kitchen island, loose cables, soil bags, plastic bags, buckets, hoses, timber, tools, a potting bench with its pots, and three people.
In 3 photographs of the roof terrace (2 taken on the terrace and the vertical drone shot) the planters were filled with plants similar to those already there: today they are only partly planted, so those images show a state that does not exist yet. In another photograph the pots on the floor under the potting bench were redrawn by the model. Furniture, lamps, pictures, books and the bottles on display were deliberately left; some photographs still show, as on the day of the survey, a wine cooler outside its niche, a garden hose, the soil bags and the irrigation liners on the roof terrace.
Where an object was removed, the part of wall, floor or furniture it hid was not photographed: the model reconstructed it plausibly — for example the upper part of a towel rail that was covered by towels. We did not ask the model to change dimensions, openings, floors, windows and doors, systems or finishes, but in some photographs it did so on its own, and we declare it: in two photographs of the kitchen area the wine cooler niche looks closed, while it is open; in one a niche light is switched on; in another a wall socket has disappeared; on the terrace a plate with a round opening and a socket became a plate that does not exist; on the roof terrace an empty planter appears covered by a lid that is not there; in the living room a cable hanging from the ceiling has appeared that is not in the original photo; the glimpse of a bathroom through a door was reinvented; in the study the desk was redrawn and a chair changed colour. In the drone shot retouched locally, the coastline in the background is blurred where the correction was made.
The views are those photographed, except for the small areas covered by the removed objects. The building-site state of the roof terrace — planters partly empty, irrigation liners and pipes in view — remains visible in several photographs and in the 3D tour. Light and colours were corrected as in a normal photographic retouch.
The original photographs, before any editing, are available on request; the 3D tour is complete and unretouched. A viewing remains the only reliable reference for the actual condition of the property.
How we use AI →Buying from abroad?
The notaio, the taxes, the honest numbers — our guide covers what this page can't.
Request information
Request a private viewing
Share two or three times that suit you: viewings are arranged around you.


Who answers
No call centre: you'll hear from the people who have actually seen this home. Same day, in English, Italian or German.
See all penthouses for sale in Trieste →
Similar listings
Private Collection
Not quite the one?
Part of what we handle is never published: discreet owners, construction previews, private collaborations.
Access the Private Collection →