
· City Centre
Maxi Apartment with Private Garden in the City Centre — Verdemare, Rive
Via di Campo Marzio, City Centre, Trieste
€790,000
Maxi Apartment with Private Garden in the City Centre — Verdemare, Rive
Via di Campo Marzio, City Centre, Trieste
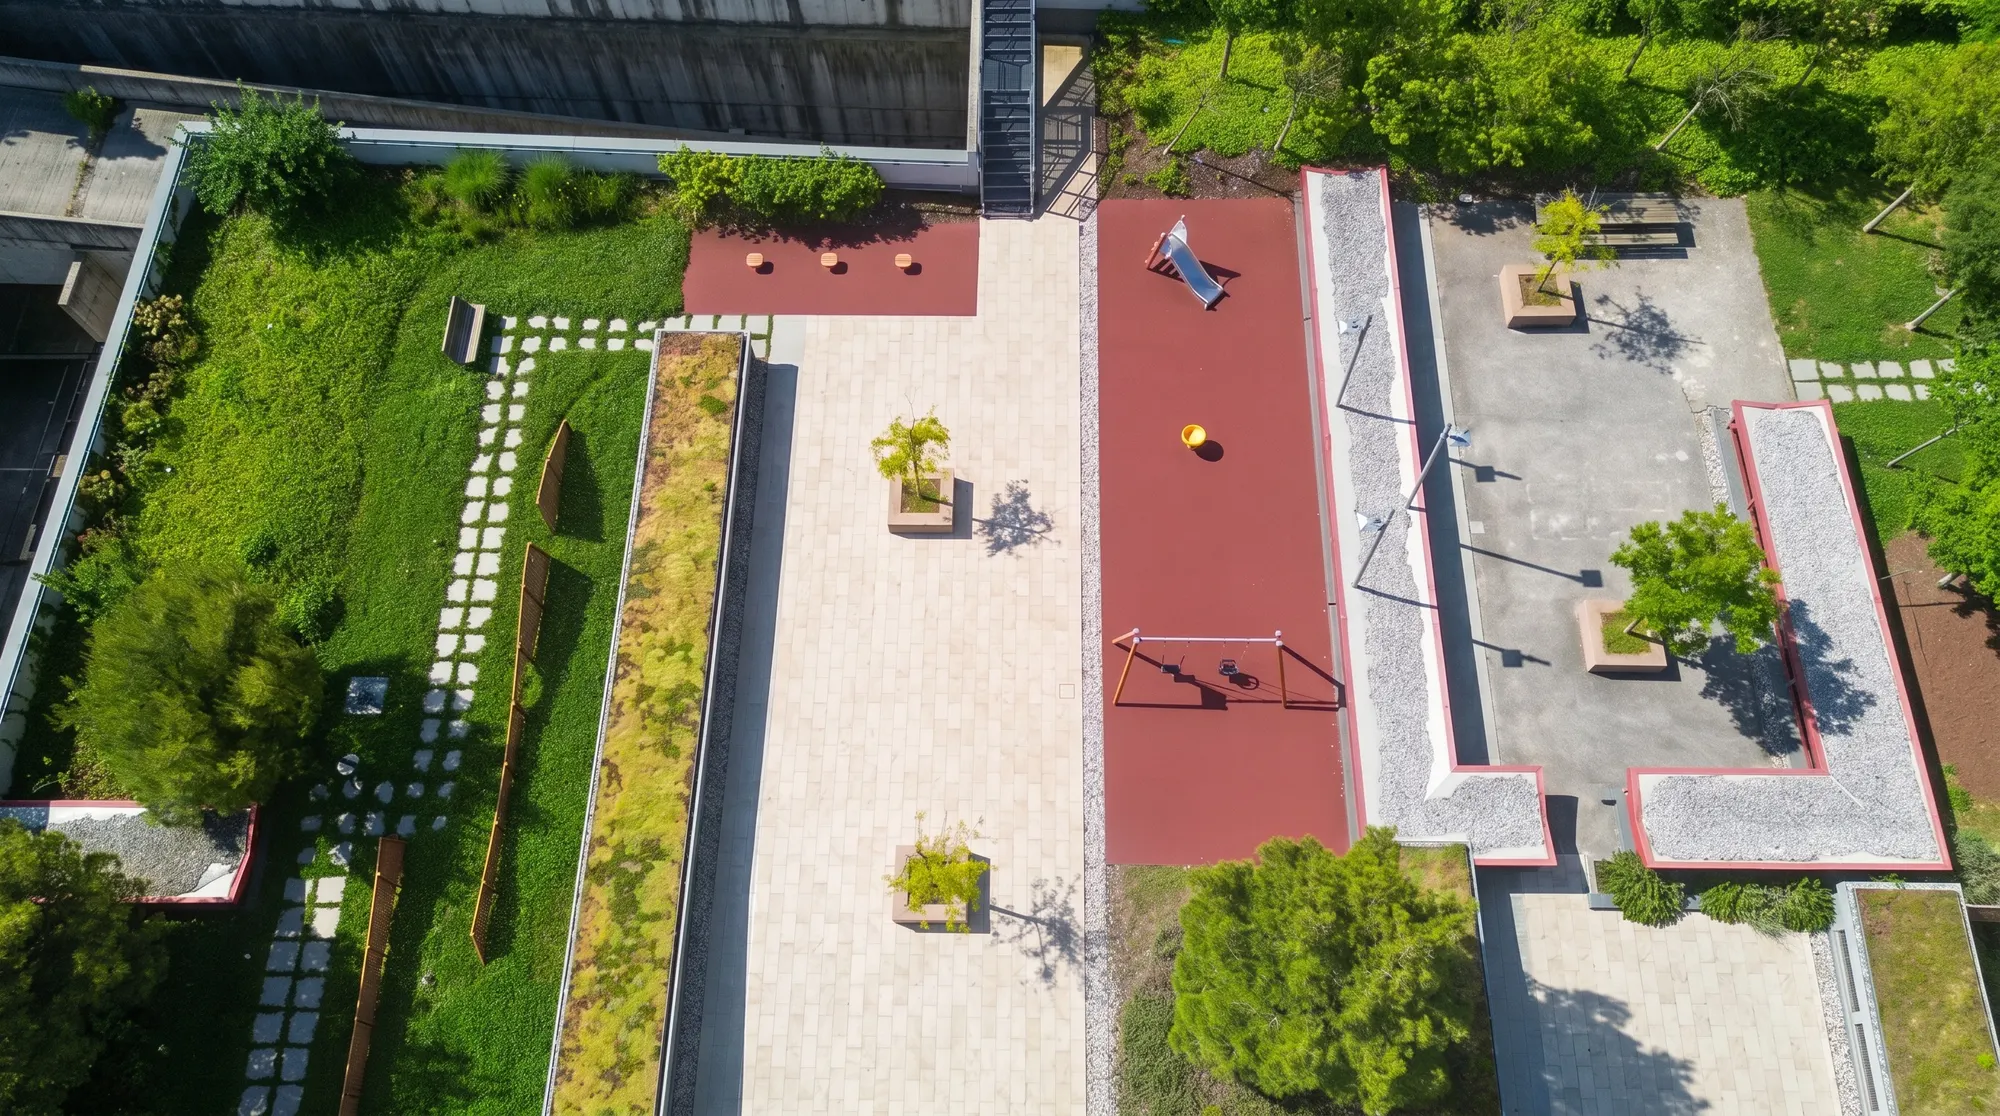
The garden, on the same level
In the cadastre the home is on the first floor; in the building's drawings that is the ground floor, the garden level. The private garden is on the same cadastral plan as the flat.
Cadastral plan of 17/02/2016 and completion drawing of March 2016.
3D tour
Visit the home now
Property features
- Type
- Apartment
- Surface
- 244 m²
- Rooms
- 7
- Bedrooms
- 4
- Bathrooms
- 5
- Floor
- 1° (primo) con ascensore
- Energy class
- C · 61.98 kWh/m² year
- Renewable index (EPgl,ren)
- 3.31 kWh/m² year
- Building envelope performance
- Winter: low · Summer: low
Description
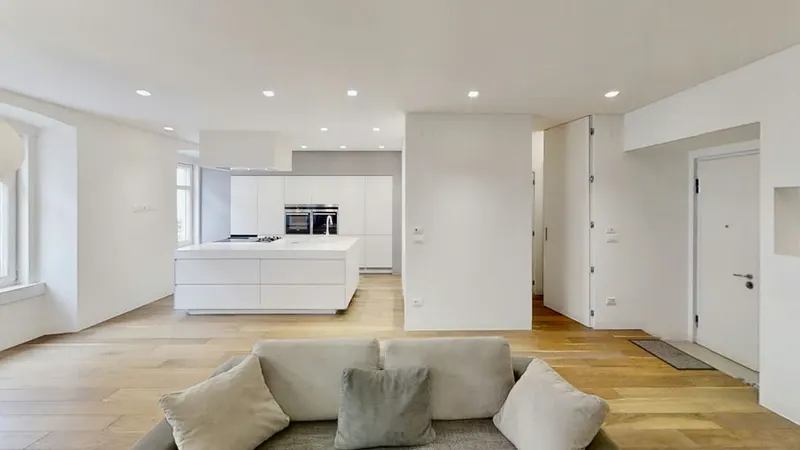
On Trieste's seafront, in the Verdemare complex, a 244 sqm apartment on the first floor with lift — a footprint that rarely comes up in this part of the city. Two separate entrances, a private garden for exclusive use, and living and sleeping zones kept clearly apart.
Living side: an eat-in kitchen with real character and a lounge opening onto the garden, anchored by a fireplace — unusual for the complex — set into a bespoke wall unit. The sleeping quarters hold four bedrooms, all sizeable, backed by five bathrooms and a generous laundry room. That range of facilities suits a large household, or the idea of dedicating whole rooms to guests and family.
The garden is the standout: a sheltered outdoor room that flows from the living area, made for meals in the open while staying within a modern, well-connected urban setting. The city seafront is 2 minutes away. Underfloor heating keeps the warmth even; the two independent accesses leave you free to split main and service areas, or to reorganise the plan as needed.
A refined apartment on Via di Campo Marzio, in excellent condition, sold furnished. Energy class C. Price €790,000.
Available separately: cellar at €10,000; an 18 sqm covered parking space at €40,000; a 22 sqm garage at €55,000.
Indicative taxes & costs
Purchase costs (one-off)
- First-home taxes
- ≈ €5,612
- TriesteVillas fee
- ≈ €31,600+ VAT
- Indicative turnkey total
- ≈ €834,164
An indicative estimate: we work out the exact figures together, line by line.
Annual running costs
- Service charges
- ≈ €3,960/yr
- Property tax · ILIA
- Exempt (main home)
- Waste tax · TARI
- Occupants2≈ €353/yr
Annual costs are indicative estimates calculated with a formula from the cadastral data and the municipal rates, and do not replace an official check.
Floor plans
Browse the drawings; tap the plan to enlarge it.
Drawing 11 of 2
The plans include the cadastral floor plan, with personal data removed: it is the reference document. The others (from our 3D survey or design drawings) are for illustration only: they show where the rooms are, not their authorised use or habitability, and have no planning, cadastral or permit value.
Amenities
- Garden
- Elevator
- Fireplace
- Cellar
- Garage
- Parking space
- Greenery view
- Dual aspect
- Residential area
- As new
- 5 min to the sea
Location
Approximate location within the area. The exact address is shared on request.
How we used AI in these photos
All 49 photos retouched with AI: 8 edited and 35 simulations, marked on the photo; the rest in light and colour only. The viewing remains the only reference.
How we edited them
The 49 photographs in this listing start from shots of the apartment, furnished and lived in, of the garden and of the outside of the complex. All 49 went through a generative image model (Google's Nano Banana family, used through the Higgsfield platform): 6 only for light and colour, 8 to remove objects, 35 are simulations and on the website carry the label «AI · simulated». Removed were: people, also as reflections, and reflections, including that of the person taking the photos; the dog, its bed and bowls; clothes, slippers, a sock, soft toys, bags, suitcases, boxes and carrier bags; family photographs, stickers, ornaments, flowers, cushions, a bottle and the objects on worktops, bedside tables and shelves, tablecloths included; towels, bathrobes, bottles and cosmetics, bath mats, a trolley and a towel holder; a vacuum cleaner, a broom, a bucket, a bin, detergents, drying racks and a laundry basket; a television with its unit, a monitor, a printer and cables; a desk, an office chair, small tables and chairs; outside, cars, bins, posts, hoses, stones and other objects, also on balconies and behind a fence.
Where an object was removed, what it hid was not photographed: the model reconstructed it, plausibly. In the simulations the model added or invented things that are not there: beds remade with white linen and, in one, a beige bedspread instead of the red one; a wooden bench and a wooden shelf unit, two chests of drawers, two wooden cubes, two portraits (one in place of a landscape), books, vases, cushions, a plant, soaps, towels and other objects on the shelves; spotlight tracks, light tracks, a spotlight, a light line and lighting coves on the ceiling; a fire burning in the fireplace; a flowering shrub, clouds in the sky, mown, green and even lawns in place of dry, tall or sparse grass, a gravel strip, mulch and a flower bed with borders. In 2 photos the viewpoint was reconstructed by the model, in 4 the frame was widened beyond the edges of the shot, one is a collage of five photos composed by the model; in some, furniture and objects were moved (a carved panel, table and chairs in the garden, paper rolls, the furniture of a study), and in 2 the bed, desk, writing desk, chair, stool, ceiling light and a diary were reconstructed by the model.
The model also changed fixed parts and furniture, which these photos therefore do not show as they are: it added a window and a marble top in the bathrooms, made a bidet appear where there were objects and turned a curtain into glazing onto the garden; it redrew the room beyond a door and, in a view from which it removed the cars and thinned the trees, the old wall and the buildings; it invented on a glossy wall the reflection of glazing with trees; it made the awnings green (they are grey), turned a gas hob into a smooth black surface and a table with a tablecloth into a bare wooden table, made a black plate steel, a carved sideboard plain and the frames of the family photos blank; it removed the recessed spotlights of a ceiling, switch plates, small hatches, an open door leaf, marks on a wall, a sign, the letterboxes, the trunk of a pine in the foreground and the tree shadows on a path. For these photos there is no list of the parts that remained as in the shot: no detail should be taken for granted. Even in the 6 photos retouched only for light the model recalculated the whole image: the fine grain of surfaces is reconstructed, not photographed.
Light and colour were corrected as in normal photo retouching. The original unmodified photographs are available on request; a viewing remains the only reference for the actual condition of the property.
How we use AI →Request a private viewing
Share two or three times that suit you: viewings are arranged around you.
Request information


Who answers
No call centre: you'll hear from the people who have actually seen this home. Same day, in English, Italian or German.
Buying from abroad? Read the buying guide →
Print sheet (PDF)Similar listings
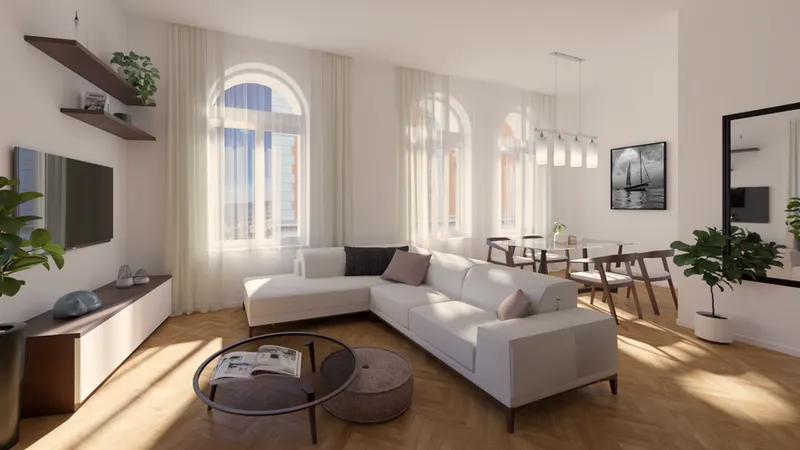
€650,000 + VAT
Palazzo Haggi — Apt. 8 · 120 sqm · floor 4 · San Vito, Trieste
City Centre · Trieste
Apartment · 120 m² · 3 rooms · Sea view · Terrace
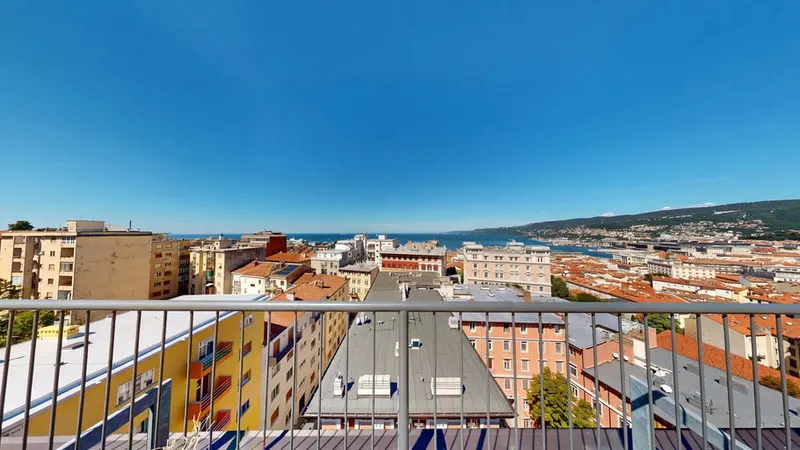
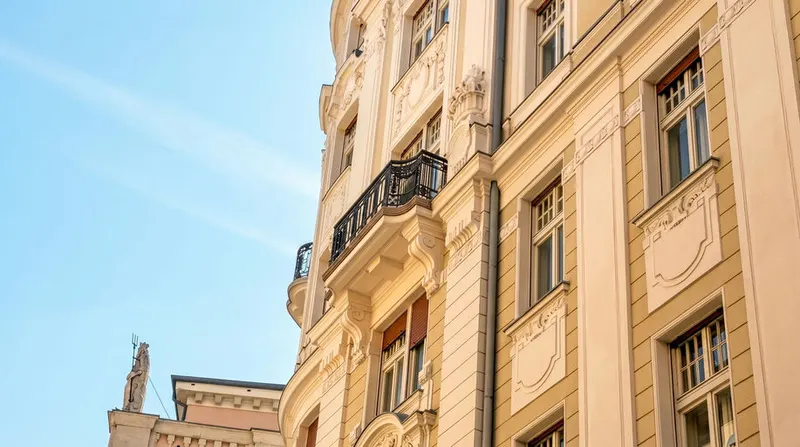
Private Collection
Not quite the one?
Part of what we handle is never published: discreet owners, construction previews, private collaborations.
Access the Private Collection →