
Penthouse Via San Vito
SAN VITO, Mestno središče, Trst
Lastnosti nepremičnine
- Vrsta
- Penthouse / Mansarda
- Površina
- 150 m²
- Sobe
- 4
- Spalnice
- 2
- Kopalnice
- 2
- Nadstropje
- 7
- Energetski razred
- A1 · 78,05 kWh/m² na leto
Opis
Penthouse na Via San Vito, le nekaj minut od tržaškega nabrežja (Rive)
V zadnjem nadstropju stavbe z dvigalom, le nekaj minut hoje od nabrežja (Rive) in središča, ta penthouse zaseda sedmo nadstropje in nad seboj celotno streho stavbe.
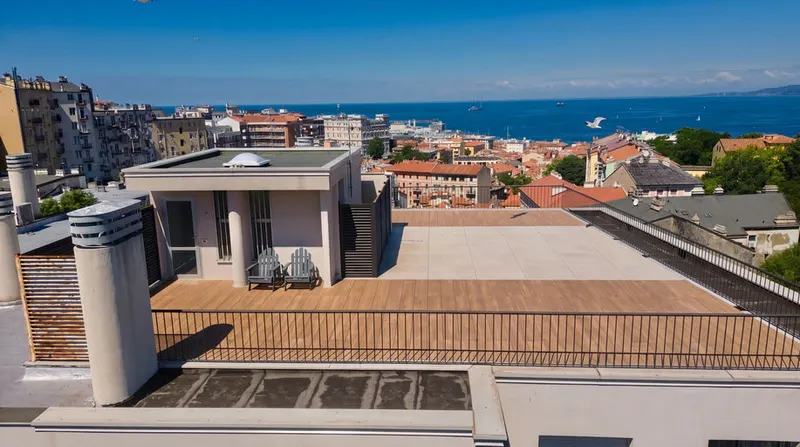
Strešna terasa: 186 m² v izključni rabi
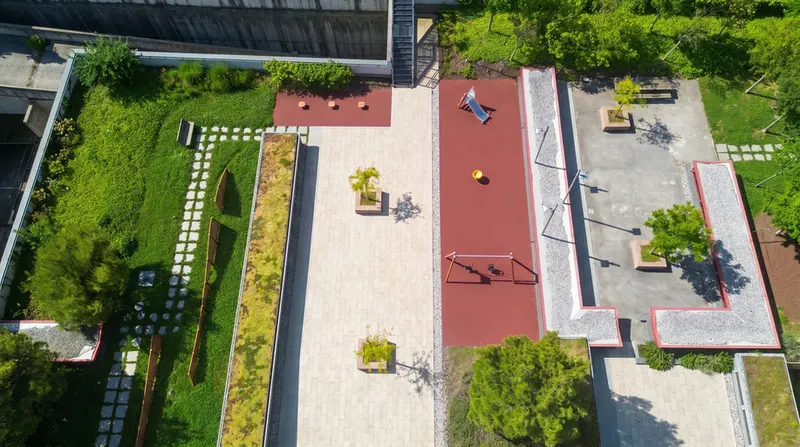
To je razlog, zakaj to stanovanje ni podobno nobenemu drugemu v mestu. Sto šestinosemdeset kvadratnih metrov strešne terase v izključni rabi, danes tlakovane z lesom, z bioklimatsko pergolo z nastavljivimi lamelami, obrobnimi koriti za rože z namakalnim sistemom in kovinskimi ograjami.
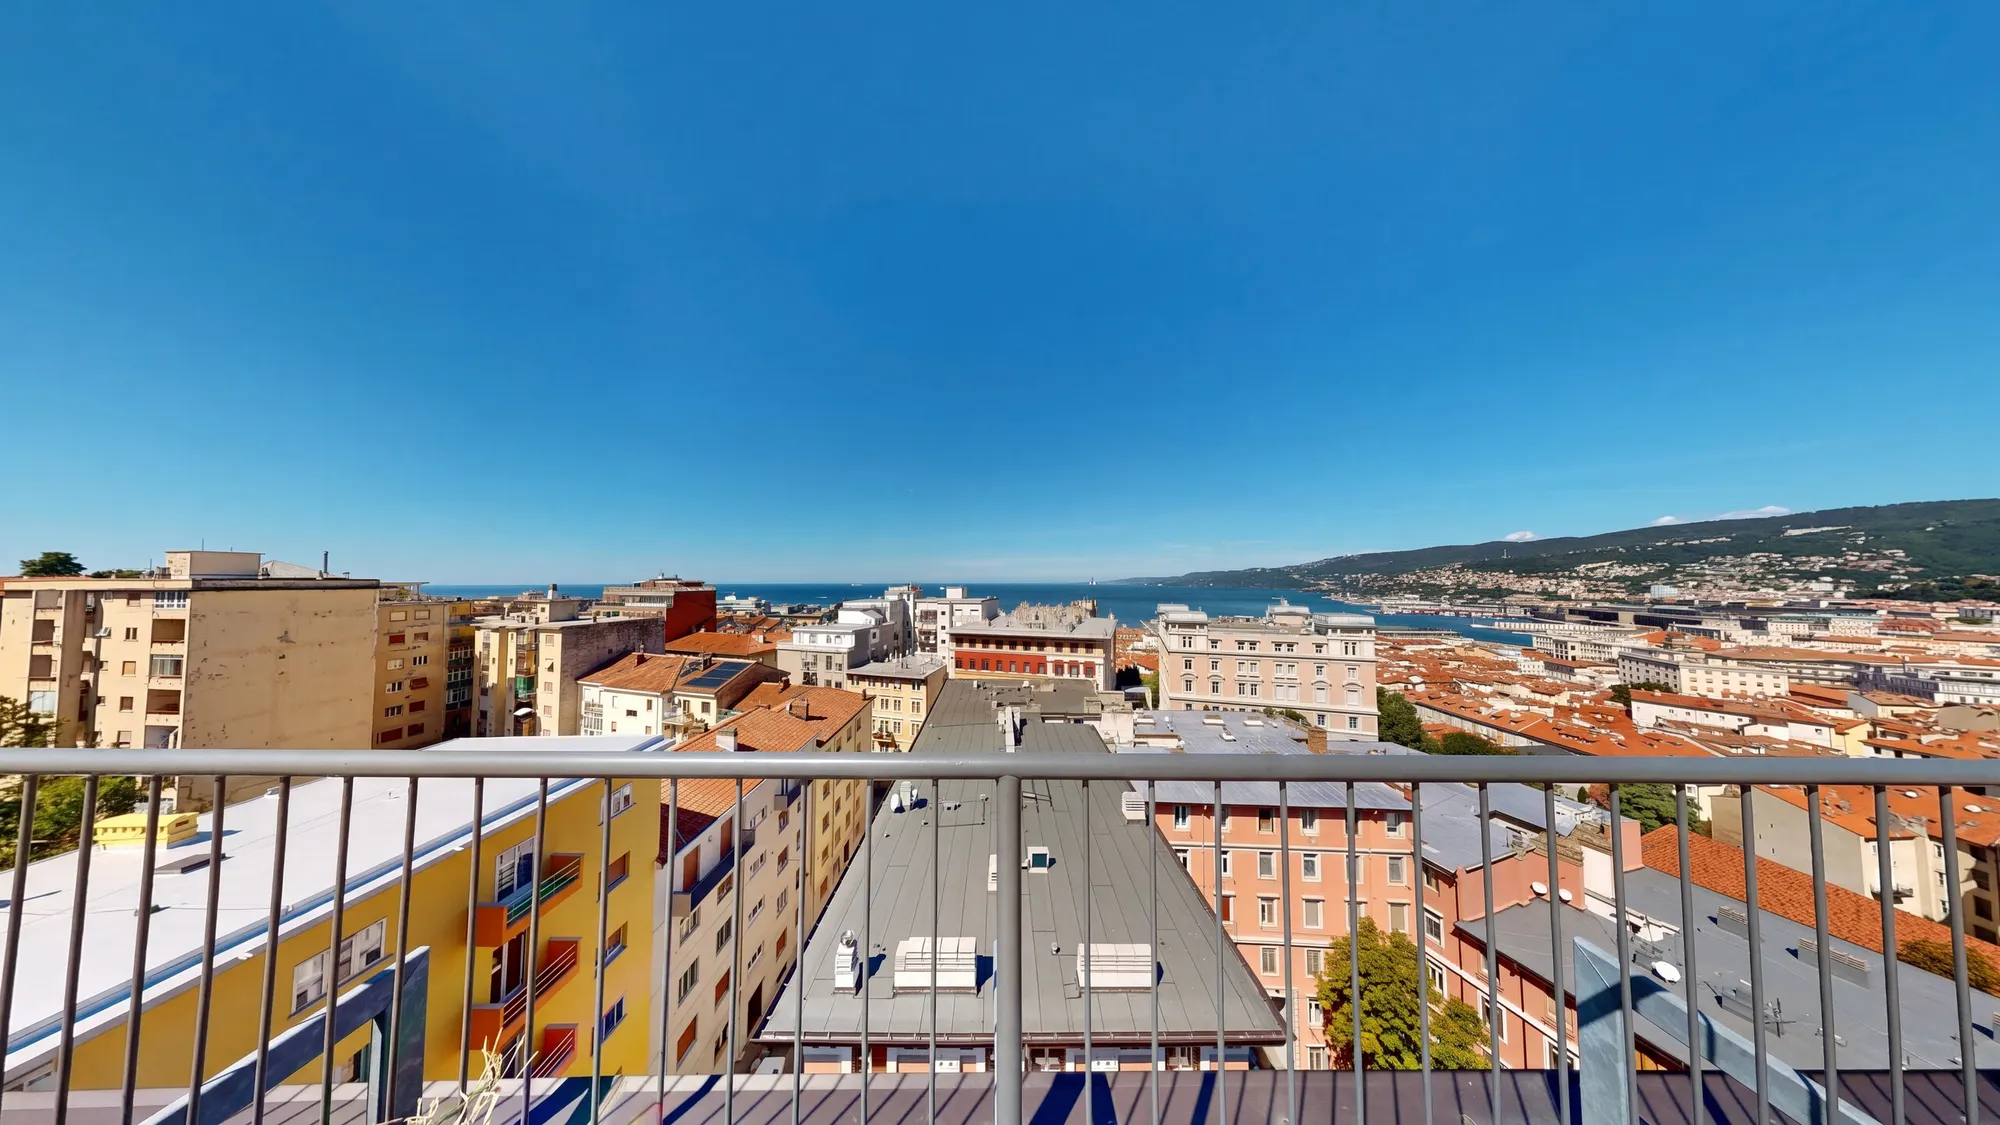
Nanjo se povzpnete po zasebnem spiralnem stopnišču, ki se začne na terasi sedmega nadstropja. Obstaja tudi drugi ločeni dostop iz skupnega stopnišča stavbe, tako da je strešna terasa dosegljiva tako iz stanovanja kot z medetaže. Z vrha je razgled odprt na vse strani: zaliv in pristanišče na eni strani, kraška planota in griči na drugi, strehe Svetega Vida (San Vito) in grič Svetega Justa na preostalih. To ni le fraza: gre za popoln razgled naokoli.
Terasa sedmega nadstropja
Dnevni del se v celoti odpira na prostorno bivalno teraso. Danes na njej stoji miza za šest oseb; velikost udobno prenese mizo za dvanajst. Skupno zunanje površine v nadstropju stanovanja merijo skoraj 32 m².
Notranjost: celovita prenova
Okoli 82 m² neto, razporejenih med dnevno sobo, jedilnico, odprto kuhinjo z otokom, dve spalnici in dve kopalnici. Glavna spalnica ima lastno kopalnico; druga spalnica, danes delovna soba, gleda na drugo manjšo teraso.
Značilnost, ki jo prepoznate na prvi pogled, je mizarstvo po meri: obloge in vgrajene omare iz oreha, ukrivljen leseni element, ki ločuje nočni del, omare do stropa, leseni spuščeni stropi v hodnikih. Vsak centimeter je zasnovan in izkoriščen, z logiko ladijske opreme: gre za mizarsko delo, ne za kupljeno pohištvo.
Tla so v dnevnem delu in v spalnicah iz hrastovega parketa v madžarskem vzorcu, v kuhinji in kopalnicah iz keramogresa velikega formata. Stene so obdelane z apnenim ometom.
Kuhinja
Otok z marmornatim pultom, indukcijska kuhalna plošča z napo, vgrajeno v pult (sistem Bora), podpultno korito iz nerjavečega jekla z armaturo z ročno prho, marmornata zaščitna stena, lakirane vgradne omare v ravni liniji, osvetljena niša in dve vinski hladilni omarici. Gospodinjski aparati višjega razreda.
Dve kopalnici
Obe s pohodnim tuširnim kotom v ravni tal, visečimi sanitarnimi elementi, kamnitim pultom na lesenih letvičastih podnožjih, osvetljenimi ogledali — eno okroglo, eno čez celotno steno — in električnimi kopalniškimi radiatorji, ki jih je mogoče vključiti kot podporo glavnemu ogrevanju.
Inštalacije in učinkovitost
Talno ogrevanje, napajano s toplotno črpalko, s pripravo za fotovoltaično napravo moči 6,4 kW in za pripadajoč sistem shranjevanja energije. Ob obnovi je bila enota toplotno izolirana: izolacijski estrih in parna zapora pod talnim gretjem, izolacija sten, spuščeni stropi. Hlajenje z dvema ventilatorskima konvektorjema, enim za dnevni del in enim, ki prek split enote oskrbuje obe spalnici, ter nadzorovano mehansko prezračevanje. Zunanje stavbno pohištvo iz lesa z minimalnim profilom; oblikovalska svetila, vsa z možnostjo zatemnitve; motorizirane rolete, zunanja tenda.
Energetski razred A1 · EP gl,nren 78,05 kWh/m² na leto · emisije 17,58 kg CO₂/m² na leto. Izkaznica št. 3200600882425 z dne 24. 9. 2025, veljavna do 24. 9. 2035.
Pripadajoči prostori in možnosti
Lastna klet v kletni etaži. Na zahtevo je mogoče ločeno kupiti eno ali več garaž ali parkirnih mest v garažni hiši blizu stavbe; nekatera mesta omogočajo namestitev polnilne postaje za električna vozila.
Zakaj je na trgu
Stanovanje je lastnik prenovil za lastno bivanje, s specifikacijami, izbranimi brez kompromisov. Manj kot leto dni po preselitvi so ga poslovni razlogi odpeljali drugam. Tako se prodaja dokončano, popolno in zelo malo uporabljeno stanovanje — dejansko prva vselitev.
Davki: kupujete od zasebnika
Prodaja poteka med zasebniki: brez DDV. Na zahtevo pri notarju se uporabi mehanizem cena-vrednost, ki registrsko dajatev izračuna na katastrsko vrednost namesto na ceno. Za stanovanje in klet to na danes razpoložljivih katastrskih podatkih pomeni registrsko dajatev v višini okoli 1.800 € kot prvo stanovanje in 8.600 € kot drugo stanovanje, poleg fiksnih dajatev. Za strešno teraso, ki je vpisana v katastrsko kategorijo F/5 in torej brez katastrskega donosa, mehanizem cena-vrednost ni uporabljiv: del dajatve, ki se nanaša nanjo, se ovrednoti ob sklenitvi listine. Natančen in posodobljen izračun posredujemo na zahtevo.
Cena: 850.000 €
Okvirni davki in stroški
Stroški nakupa (enkratni)
- Davki – glavno prebivališče (prima casa)
- ≈ 1838 €
- Provizija TriesteVillas
- ≈ 34.000 €+ DDV
- Okvirni skupni znesek na ključ
- ≈ 893.318 €
Okvirna ocena: natančen izračun naredimo skupaj, postavko za postavko.
Letni stroški lastništva
- Davek na nepremičnino · ILIA
- Oproščeno (glavno prebivališče)
- Davek na odpadke · TARI
- Stanovalci2≈ 270 €/leto
Letni stroški so okvirne ocene, izračunane s formulo iz katastrskih podatkov in občinskih tarif, in ne nadomeščajo uradnega preverjanja.
Tlorisi
3D-ogled
Oprema
- Dvigalo
- Penthouse
- Neposredno ob morju
- Staro mestno jedro
- Mansarda
- Terasa
- Zadnje nadstropje
Lokacija
Približna lokacija na območju. Točen naslov sporočimo na zahtevo.
Kako smo pri teh fotografijah uporabili umetno inteligenco
Z umetno inteligenco smo uredili 33 od 35 fotografij; označeno na fotografiji: 15 spremenjenih in 10 simulacij; pri 8 smo popravili le svetlobo in barve. Ogled ostaja edino merilo.
Kako smo jih uredili
Oglas ima 35 fotografij: 32 je mirujočih posnetkov iz virtualnega 3D-ogleda nepremičnine, posnetega 17. 9. 2026, 3 pa so posnetki z drona z dne 31. 7. 2026. 33 od 35 objavljenih fotografij je bilo obdelanih z generativnim modelom za slike (družina Nano Banana podjetja Google, uporabljena prek platforme Higgsfield); preostali 2, oba posnetka z drona, sta bila popravljena le lokalno, brez umetne inteligence, na enem od njiju pa so bile tri osebe na strehi odstranjene s kopiranjem drugih pikslov iste fotografije. Namen je bil odstraniti osebne predmete, opremo, uporabljeno pri snemanju, in materiale vrtnarskih del, ki potekajo na strešni terasi. Odstranjeni so bili: oblačila, brisače, stekleničke in toaletni pripomočki, kopalniški predpražnik, papirji, posode in predmeti s pisalne mize, tiskalnik, zvočniki, oprema za telovadbo, škatle in zaviti predmeti, kovčki in daljinski upravljalnik opreme za snemanje, dve vinski hladilni omari, premaknjeni zaradi vzdrževanja, lončnice in paket na kuhinjskem otoku, prosti kabli, vreče zemlje, vrečke, vedra, cevi, les, orodje, delovna miza z lonci in tri osebe.
Na 3 fotografijah strešne terase (2 posneti na terasi in navpični posnetek z drona) so bila korita dopolnjena z rastlinami, podobnimi že obstoječim: danes so zasajena le delno, zato te slike kažejo stanje, ki ga še ni. Na drugi fotografiji je model na novo narisal lonce na tleh pod delovno mizo. Namenoma so ostali pohištvo, svetila, slike, knjige in vidne steklenice; na nekaterih fotografijah so, kakor na dan snemanja, vidni vinska hladilna omara zunaj svoje niše, vrtna cev, vreče zemlje in namakalne folije na strešni terasi.
Kjer je bil predmet odstranjen, del stene, tal ali pohištva, ki ga je zakrival, ni bil fotografiran: model ga je rekonstruiral na verjeten način — na primer zgornji del radiatorja za brisače, ki so ga prekrivale brisače. Modela nismo prosili, naj spreminja mere, odprtine, tla, stavbno pohištvo, napeljave ali obdelave, a je to na nekaterih fotografijah storil sam, kar navajamo: na dveh fotografijah kuhinjskega dela je niša vinske hladilne omare videti zaprta, čeprav je odprta; na eni gori luč v niši; na drugi je izginila stenska vtičnica; na terasi sta plošča z okroglo odprtino in vtičnica postali plošča, ki je ni; na strešni terasi je prazno korito videti pokrito s pokrovom, ki ga ni; v dnevni sobi se je pojavil kabel, ki visi s stropa in ga na izvirni fotografiji ni; pogled skozi vrata v kopalnico je izmišljen na novo; v delovni sobi je pisalna miza na novo narisana, stol pa je spremenil barvo. Na lokalno retuširanem posnetku z drona je obala v ozadju na mestu popravka zamegljena.
Razgledi so takšni, kot so bili fotografirani, razen majhnih delov, ki so jih zakrivali odstranjeni predmeti. Gradbeno stanje strešne terase — delno prazna korita, vidne namakalne folije in cevi — ostaja vidno na več fotografijah in v 3D-ogledu. Svetloba in barve so bile popravljene kot pri običajni fotografski obdelavi.
Izvirne fotografije pred obdelavo so na voljo na zahtevo; 3D-ogled je celovit in neobdelan. Edino zanesljivo merilo za dejansko stanje nepremičnine ostaja ogled.
Kako uporabljamo umetno inteligenco →Kupujete iz tujine?
Notar, davki, številke brez olepševanja – naš vodnik pokriva tisto, česar ta stran ne zmore.
Pošljite povpraševanje
Rezervirajte zasebni ogled
Navedite dva ali tri termine, ki vam ustrezajo: oglede prilagodimo vam.


Kdo odgovarja
Brez klicnega centra: odgovorijo vam ljudje, ki so ta dom zares videli. Še isti dan, v italijanščini, angleščini ali nemščini.
Vsa penthouse stanovanja na prodaj v Trstu →
Podobne nepremičnine
Private Collection
Še ni tista prava?
Del nepremičnin, ki jih posredujemo, ni nikoli objavljen: diskretni lastniki, novogradnje še pred objavo, zaupna sodelovanja.
Dostop do Private Collection →