
Ref. 0848 · Friuli Venezia Giulia
Restored Friulian Farmhouse with Pool and Park
Via del Muro Gemini, Friuli Venezia Giulia, Cervignano del Friuli
Price on application
Restored Friulian Farmhouse with Pool and Park
Via del Muro Gemini, Friuli Venezia Giulia, Cervignano del Friuli
12.48 kW
Solar power, since 2025
With two heat pumps from 2018, one for heating and cooling and one for hot water, the house uses no gas.
In the standard use calculated by the energy certificate, the house draws 1,809 kWh a year from the grid and feeds 7,603 kWh back.
4.82 m
The roof space, unfinished
Above the four bedrooms, two attic rooms under the roof trusses, up to 4.82 m high at the ridge. Turning them into living space needs a design and a building permit.
Heights from the cadastral floor plan, where both rooms are listed as attics.
3D tour
Visit the home now
Property features
- Type
- Villa
- Surface
- 450 m²
- Bedrooms
- 4
- Bathrooms
- 4
- Floor
- Indipendente · 3 livelli + sottotetto
- Energy class
- A4 · 13.39 kWh/m² year
- Renewable index (EPgl,ren)
- 71.78 kWh/m² year
- Building envelope performance
- Winter: medium · Summer: high
Green home · Class A
In the top band of the energy scale
It says so on the filed energy performance certificate, not on an estimate: class A4, with a non-renewable energy need of 13.39 kWh/m² a year.
Where it sits on the scale
- this homeA4
- A3
- A2
- A1
- B
- C
- D
- E
- F
- G
The class compares the home with a reference building of the same shape in the same place, built to the 2019–2021 requirements with standard systems. In class A4 the home uses at most 40% of that building's non-renewable energy; a class G home uses more than three and a half times as much.
Non-renewable energy EPgl,nren
13.39kWh/m² year
of the energy it uses is renewable
EPgl,ren 71.78 kWh/m² year
Building envelope
- Wintermedium
- Summerhigh
In Italy, of the homes certified in 2024, about 15 in 100 are class A.
Source: ENEA–CTI, Annual report on the energy certification of buildings 2025, executive summary, p. 8. Classes: Italian Ministerial Decree of 26/06/2015, Guidelines, Annex 1, Table 2.
Description
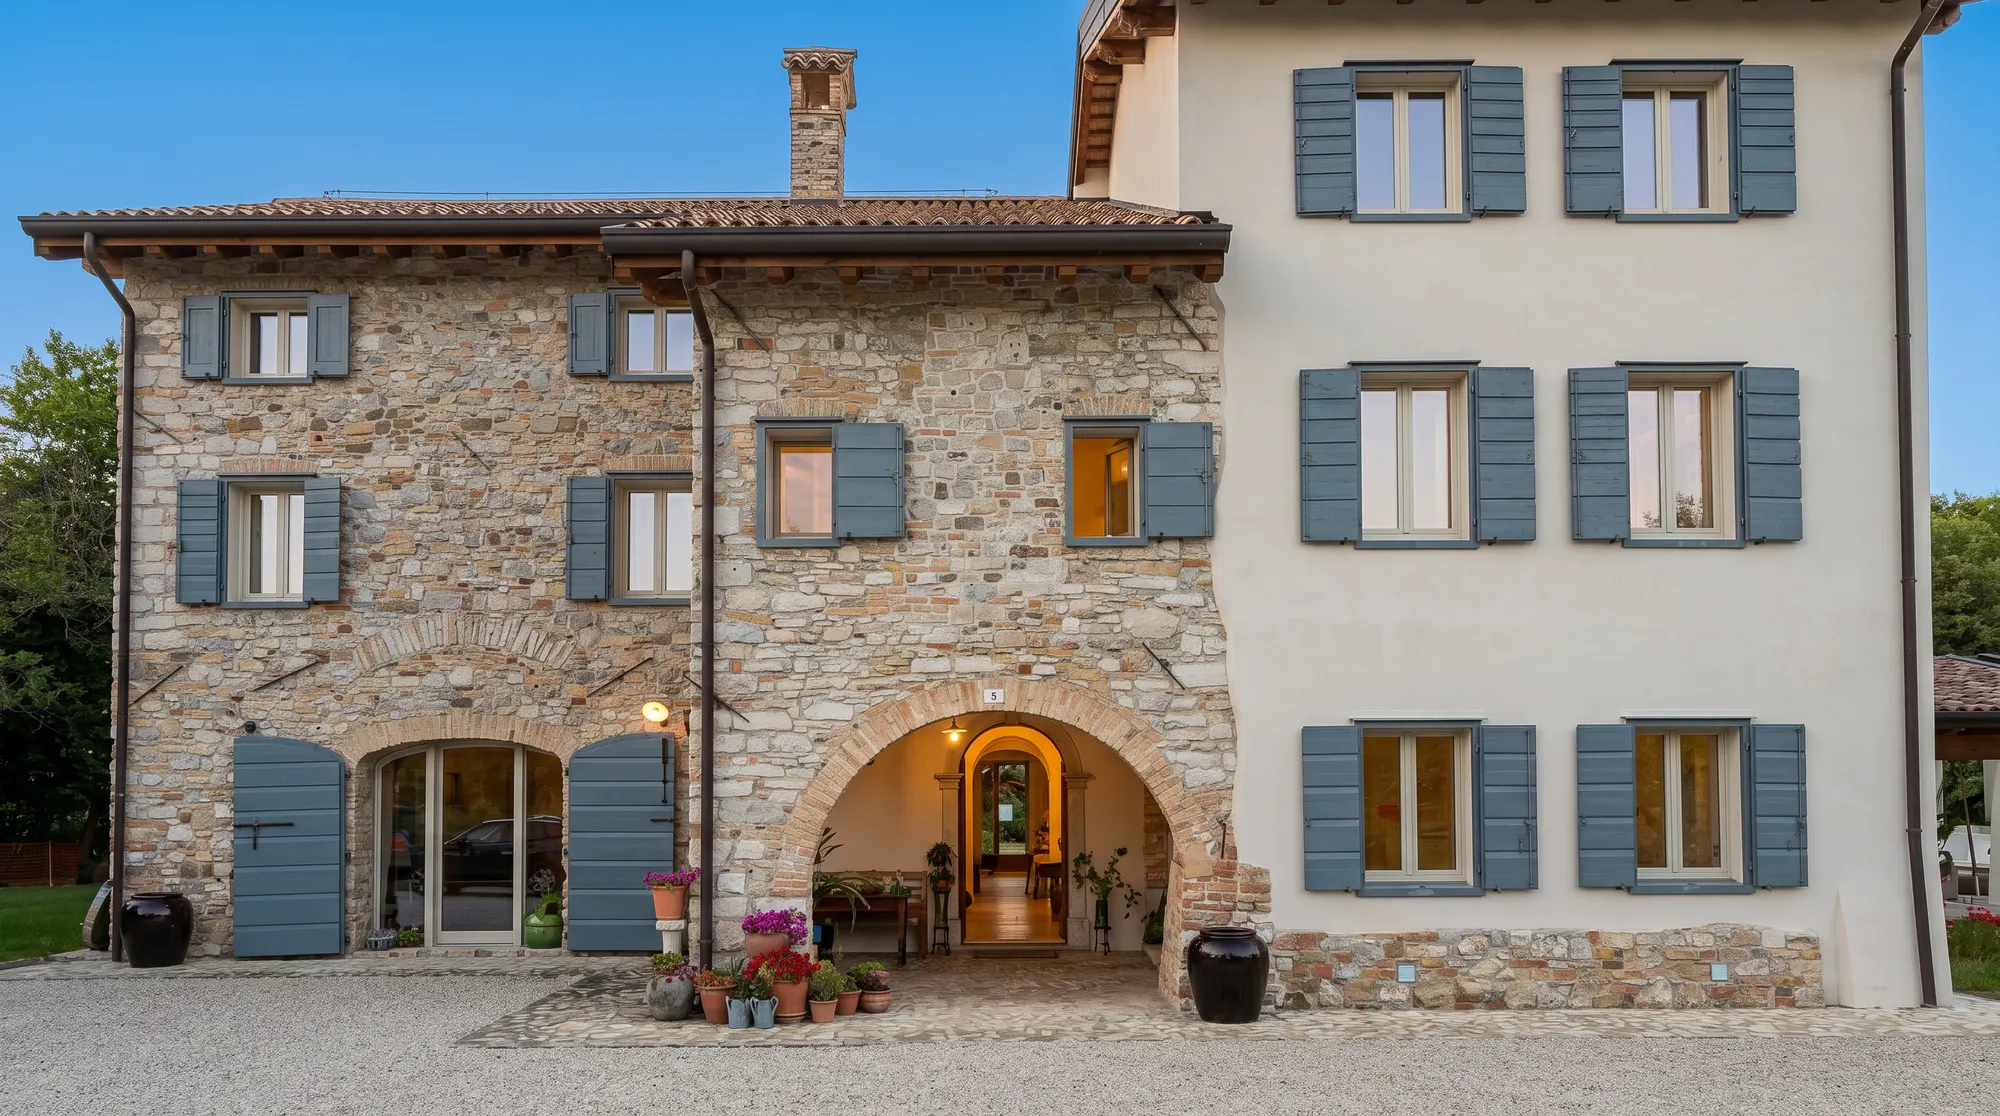
An early-19th-century Friulian farmhouse between Aquileia, Grado and the Adriatic, at Scodovacca near Cervignano del Friuli. Carefully restored on conservation lines between 2016 and 2018, the main residence — around 450 sqm — keeps its stone walls, exposed timber beams, traditional portico and a ceramic stube, paired with contemporary systems and finishes. Independent heating and cooling from an electric heat pump, hot water from a second heat pump (systems installed in 2018) and a 12.48 kW photovoltaic system (2025).
Energy class A4, non-renewable global energy performance index 13.39 kWh/m² a year; energy performance certificate valid until 12 August 2036. On the ground floor a broad entrance splits into two wings: on one side the living room with dining area, on the other a large eat-in kitchen with a second dining area opening directly onto the covered patio and the pool. An original stone staircase climbs to the first floor and its four generous double bedrooms, each en suite — the master about 24 sqm.
The attic is an unfinished loft, with services already prepared and ceiling heights up to roughly 4.8 m at the ridge: real scope, with a design and the related building permit, for a guest suite, a wellness area, a study or an atelier. Around the house: a dépendance of about 130 sqm, registered as a storehouse, that works as a multiple garage, storage or workshop, an outdoor infinity pool facing the countryside, two historic wells, and a private park of some 15,000 sqm in complete seclusion. Floor plans and Matterport virtual tours are available, covering both the finished residence and the unfinished attic.
The distances make the case: Aquileia 10 min, Grado 20 min, Trieste airport 20 min, Udine 35 min, Trieste 45 min. A rare country home where history meets comfortable living, in the Friulian countryside. Eight rooms, four bathrooms, 450 sqm.
Note on the use of artificial intelligence in the photographs. The 40 photographs in this listing are shots of the interiors, the house, the porch, the garden and the pool, including two drone shots. All 40 were processed by a generative image model (Google's Nano Banana family, used through the Higgsfield platform): 16 only for light and colour, 4 to remove objects or, in one case, with a defect toned down, and 20 are simulations, which carry the label «AI · simulated» on the website.
In 16 of the 20 simulations the model widened the framing: what you see at the edges is not in the shot but was drawn by the model, and includes tables, chairs and sun loungers, a slicer, windows with curtains, doors, paintings, a chest of drawers, a white cabinet, a shelf, drawers, a wall light, a basket, an air conditioner, a wall with a bathroom fixture, a glimpse of a bathroom, a willow and pots, glazing reflecting the house, the windows of a façade and, in the drone shot, the distant countryside and the sky; in one of the photos with objects removed it added a white wall at the edge. In one simulation the viewpoint was not photographed: the shot is a three-quarter view and the model rebuilt a front view, rearranging the cushions. The model also added a chimney on the roof and, in the attic, a jute rug, a pouf, a mirror and lights on the beams that do not exist in reality; it turned a green parasol white, redrew and moved a car in the courtyard, inventing its rear, which the hedge hides, rebuilt a shaded wall and the frames and panes of a window, and in 2 photos simulated evening or late-afternoon light, in one with the windows lit.
Removed were: a neon sign, two decorations and the alarm siren from the façade, two cars, a person, a high chair, a cable, a picture leaning on the floor, a rocking chair and the leaf of an open door. Where an object was removed, what it hid was not photographed: the model rebuilt it, in a plausible way. The model also changed fixed parts and defects, and we say so: in one room it removed the central frames of the two large arched windows, which do exist in reality, so that each window looks like a single pane; the crack in the masonry above an arch, clearly visible in reality, has been made almost invisible; in the attic the flaking plaster has been evened out.
For the rest, in the part that was photographed, the house, the outbuilding, the courtyard, the porch with its arches, the pergola, the pool, the garden, the rooms, the kitchen with its island, the bathrooms and the attic with its trusses and windows are as in the shot. Light and colour were corrected as in a normal photo retouch. The original, unmodified photographs are available on request; a viewing remains the only reference for the actual condition of the property.
Floor plans
Browse the drawings; tap the plan to enlarge it.
Drawing 11 of 6
The plans include the cadastral floor plan, with personal data removed: it is the reference document. The others (from our 3D survey or design drawings) are for illustration only: they show where the rooms are, not their authorised use or habitability, and have no planning, cadastral or permit value.
What the documents say
In the land registry the farmhouse has six main rooms with bathrooms; the second floor is a loft and the outbuilding is registered as a storehouse. Bedrooms and bathrooms match the listing; the loft proposed as a guest suite and the outbuilding remain, on paper, ancillary rooms.
A preliminary reading of the documents, made with the help of artificial intelligence by comparing the cadastral floor plan with the listing. What counts is the check we carry out with you, documents in hand, before any commitment.
Amenities
- Pool
- Garden
- Renovated
- Period property
- Detached
- Panoramic view
- Greenery view
- Quiet area
How we used AI in these photos
All 40 photos retouched with AI: 4 edited and 20 simulations, marked on the photo; the rest in light and colour only. The viewing remains the only reference.
How we edited them
The 40 photographs in this listing are shots of the interiors, the house, the porch, the garden and the pool, including two drone shots. All 40 were processed by a generative image model (Google's Nano Banana family, used through the Higgsfield platform): 16 only for light and colour, 4 to remove objects or, in one case, with a defect toned down, and 20 are simulations, which carry the label «AI · simulated» on the website. In 16 of the 20 simulations the model widened the framing: what you see at the edges is not in the shot but was drawn by the model, and includes tables, chairs and sun loungers, a slicer, windows with curtains, doors, paintings, a chest of drawers, a white cabinet, a shelf, drawers, a wall light, a basket, an air conditioner, a wall with a bathroom fixture, a glimpse of a bathroom, a willow and pots, glazing reflecting the house, the windows of a façade and, in the drone shot, the distant countryside and the sky; in one of the photos with objects removed it added a white wall at the edge.
In one simulation the viewpoint was not photographed: the shot is a three-quarter view and the model rebuilt a front view, rearranging the cushions. The model also added a chimney on the roof and, in the attic, a jute rug, a pouf, a mirror and lights on the beams that do not exist in reality; it turned a green parasol white, redrew and moved a car in the courtyard, inventing its rear, which the hedge hides, rebuilt a shaded wall and the frames and panes of a window, and in 2 photos simulated evening or late-afternoon light, in one with the windows lit. Removed were: a neon sign, two decorations and the alarm siren from the façade, two cars, a person, a high chair, a cable, a picture leaning on the floor, a rocking chair and the leaf of an open door.
Where an object was removed, what it hid was not photographed: the model rebuilt it, in a plausible way. The model also changed fixed parts and defects, and we say so: in one room it removed the central frames of the two large arched windows, which do exist in reality, so that each window looks like a single pane; the crack in the masonry above an arch, clearly visible in reality, has been made almost invisible; in the attic the flaking plaster has been evened out. For the rest, in the part that was photographed, the house, the outbuilding, the courtyard, the porch with its arches, the pergola, the pool, the garden, the rooms, the kitchen with its island, the bathrooms and the attic with its trusses and windows are as in the shot.
Light and colour were corrected as in a normal photo retouch. The original, unmodified photographs are available on request; a viewing remains the only reference for the actual condition of the property.
How we use AI →Request a private viewing
Share two or three times that suit you: viewings are arranged around you.
Request information


Who answers
No call centre: you'll hear from the people who have actually seen this home. Same day, in English, Italian or German.
Buying from abroad? Read the buying guide →
Print sheet (PDF)See all villas for sale in Trieste →
Similar listings
Private Collection
Not quite the one?
Part of what we handle is never published: discreet owners, construction previews, private collaborations.
Access the Private Collection →