Ref. 0162 · Muggia
Entire Gulf-View Property — Two Independent Homes, Muggia
€1,800,000 + VAT
Villa · 474 m² · 1 bedroom · 3 bathrooms · on multiple levels50 photos
Mortgage€5,722 a monthexample: 70% over 30 years · TAN 3.59% · APRC 3.72%CalculateEntire Gulf-View Property — Two Independent Homes, Muggia
Vanisella, Muggia
The house in three numbers
−€70,000
Both homes, bought together
Separately they cost €980,000 and €890,000; together, €1,800,000.
Prices exclude VAT.
A2 · A3
One certificate for each home
Upper home in class A2, 47.95 kWh/m² a year; ground floor in class A3, 46.29 kWh/m² a year.
Non-renewable primary energy (EPgl,nren). Certificates valid until 22/11/2034 and 13/01/2035.
2023
Completed in 2023, never lived in
Both homes have the same systems: underfloor heating with an air-to-water heat pump, cooling with an air-to-air heat pump.
3D tour
Step inside both homes
Scan date: 23 June 2025. The tour is a true capture, not retouched: it shows the property as it was that day.
Green home · Class A
In the top band of the energy scale
It says so on the 2 filed energy performance certificates, one per unit: all of them class A.
Where it sits on the scale
- A4
- this homeA3
- A2
- A1
- B
- C
- D
- E
- F
- G
The class compares the home with a reference building of the same shape in the same place, built to the 2019–2021 requirements with standard systems. In class A the home uses at most as much non-renewable energy as that building; a class G home uses more than three and a half times as much.
- Unit of 147 m²A247.95 kWh/m² year39% renewablehighmedium
- Unit of 148 m²A346.29 kWh/m² year58% renewablemediummedium
In Italy, of the homes certified in 2024, about 15 in 100 are class A.
Source: ENEA–CTI, Annual report on the energy certification of buildings 2025, executive summary, p. 8. Classes: Italian Ministerial Decree of 26/06/2015, Guidelines, Annex 1, Table 2.
The house, floor by floor
Two homes one above the other, each with its own entrance.
Below, the single-level villa with its garden facing the gulf. Above, the villa on the entrance level with its sea-facing terrace and, under the roof, the attic floor. Tap a floor to see it on its own.
How we know
The three drawings are the January 2025 design plans, cleaned of their sheet and overlaid on their common points, the north arrow and the walls. It is a diagram to show what sits above what: for areas and the use of each room the cadastral plans below are authoritative.
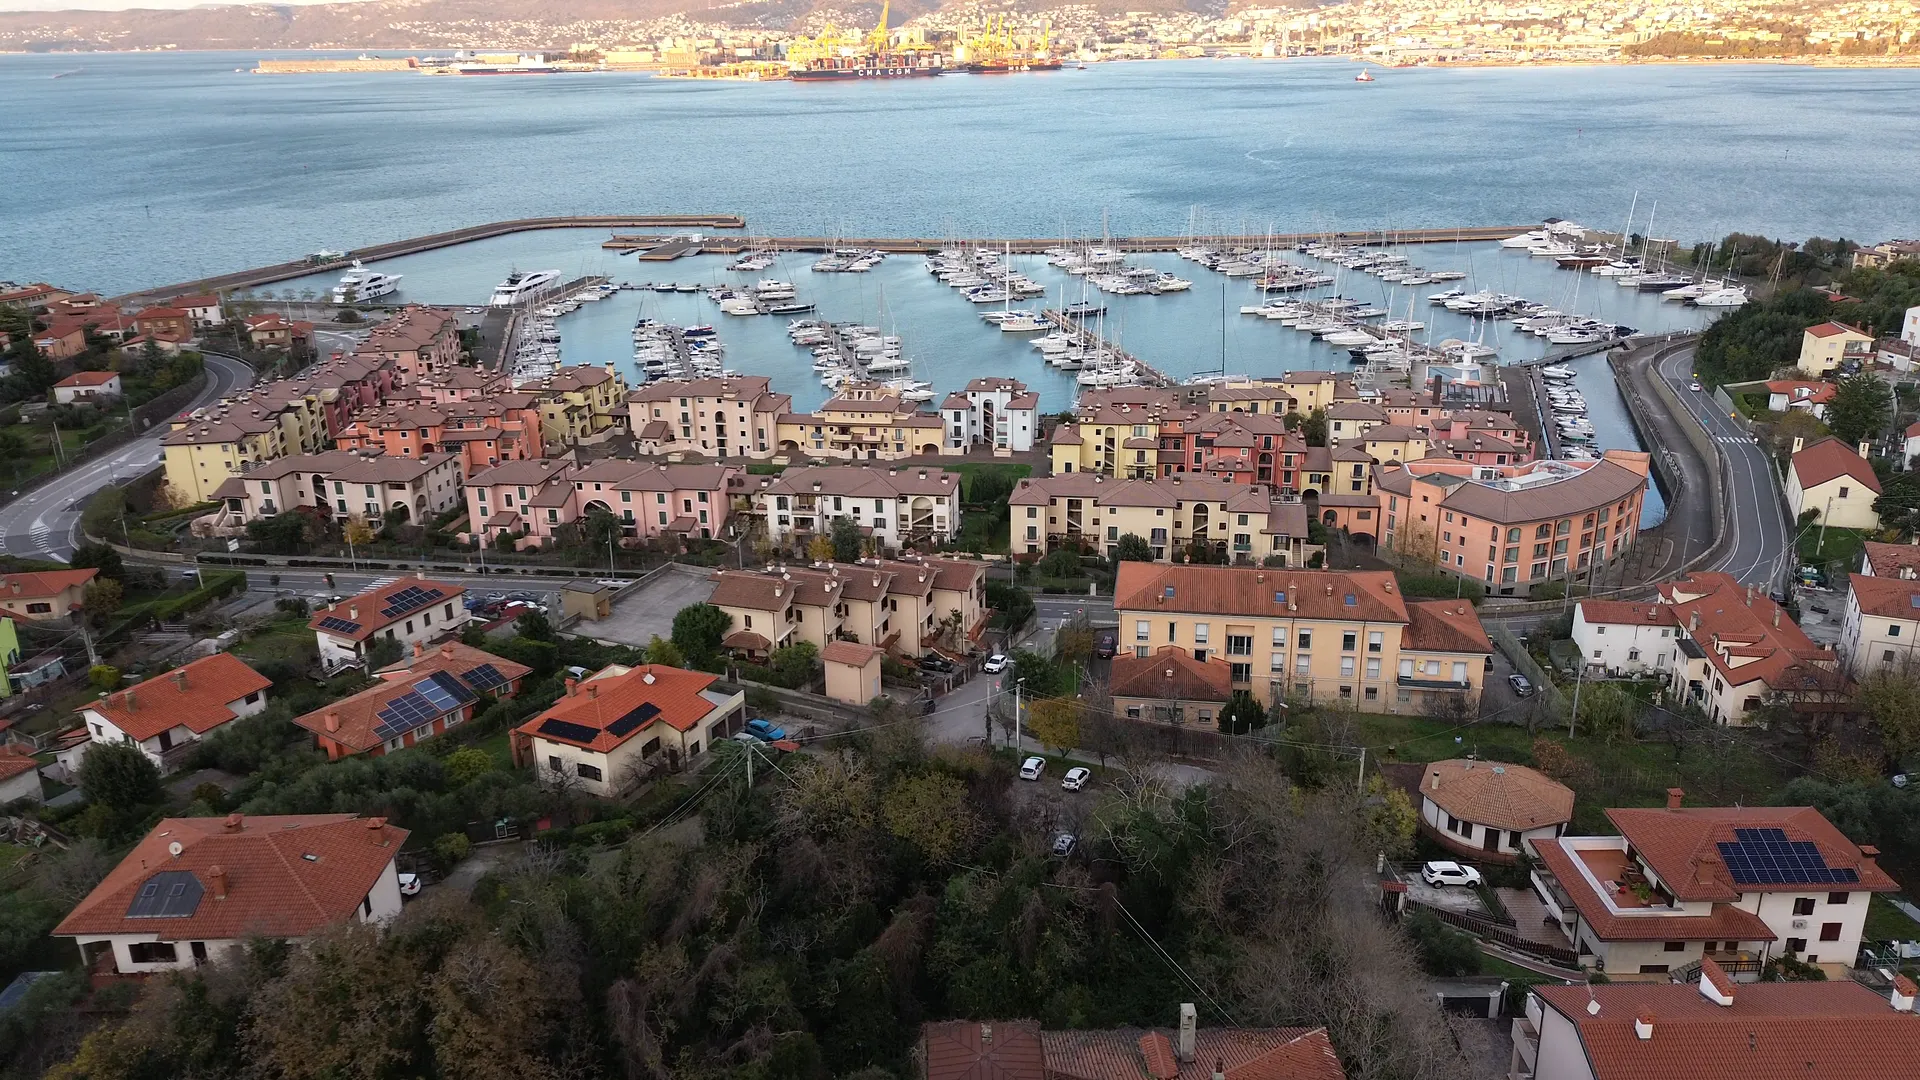
Drone footage
Porto San Rocco, six hundred metres away.
From the house the ridge drops to the marina and the gulf. Across the water lies Trieste.
- Porto San Rocco · 0.6 km
- Trieste, Piazza Unità · 5.4 km
- Miramare Castle · 11.5 km
- Straight-line distances
Real footage · no AI · drone, 27 November 2025
Outdoors, where life happens
The garden below, the terrace above.
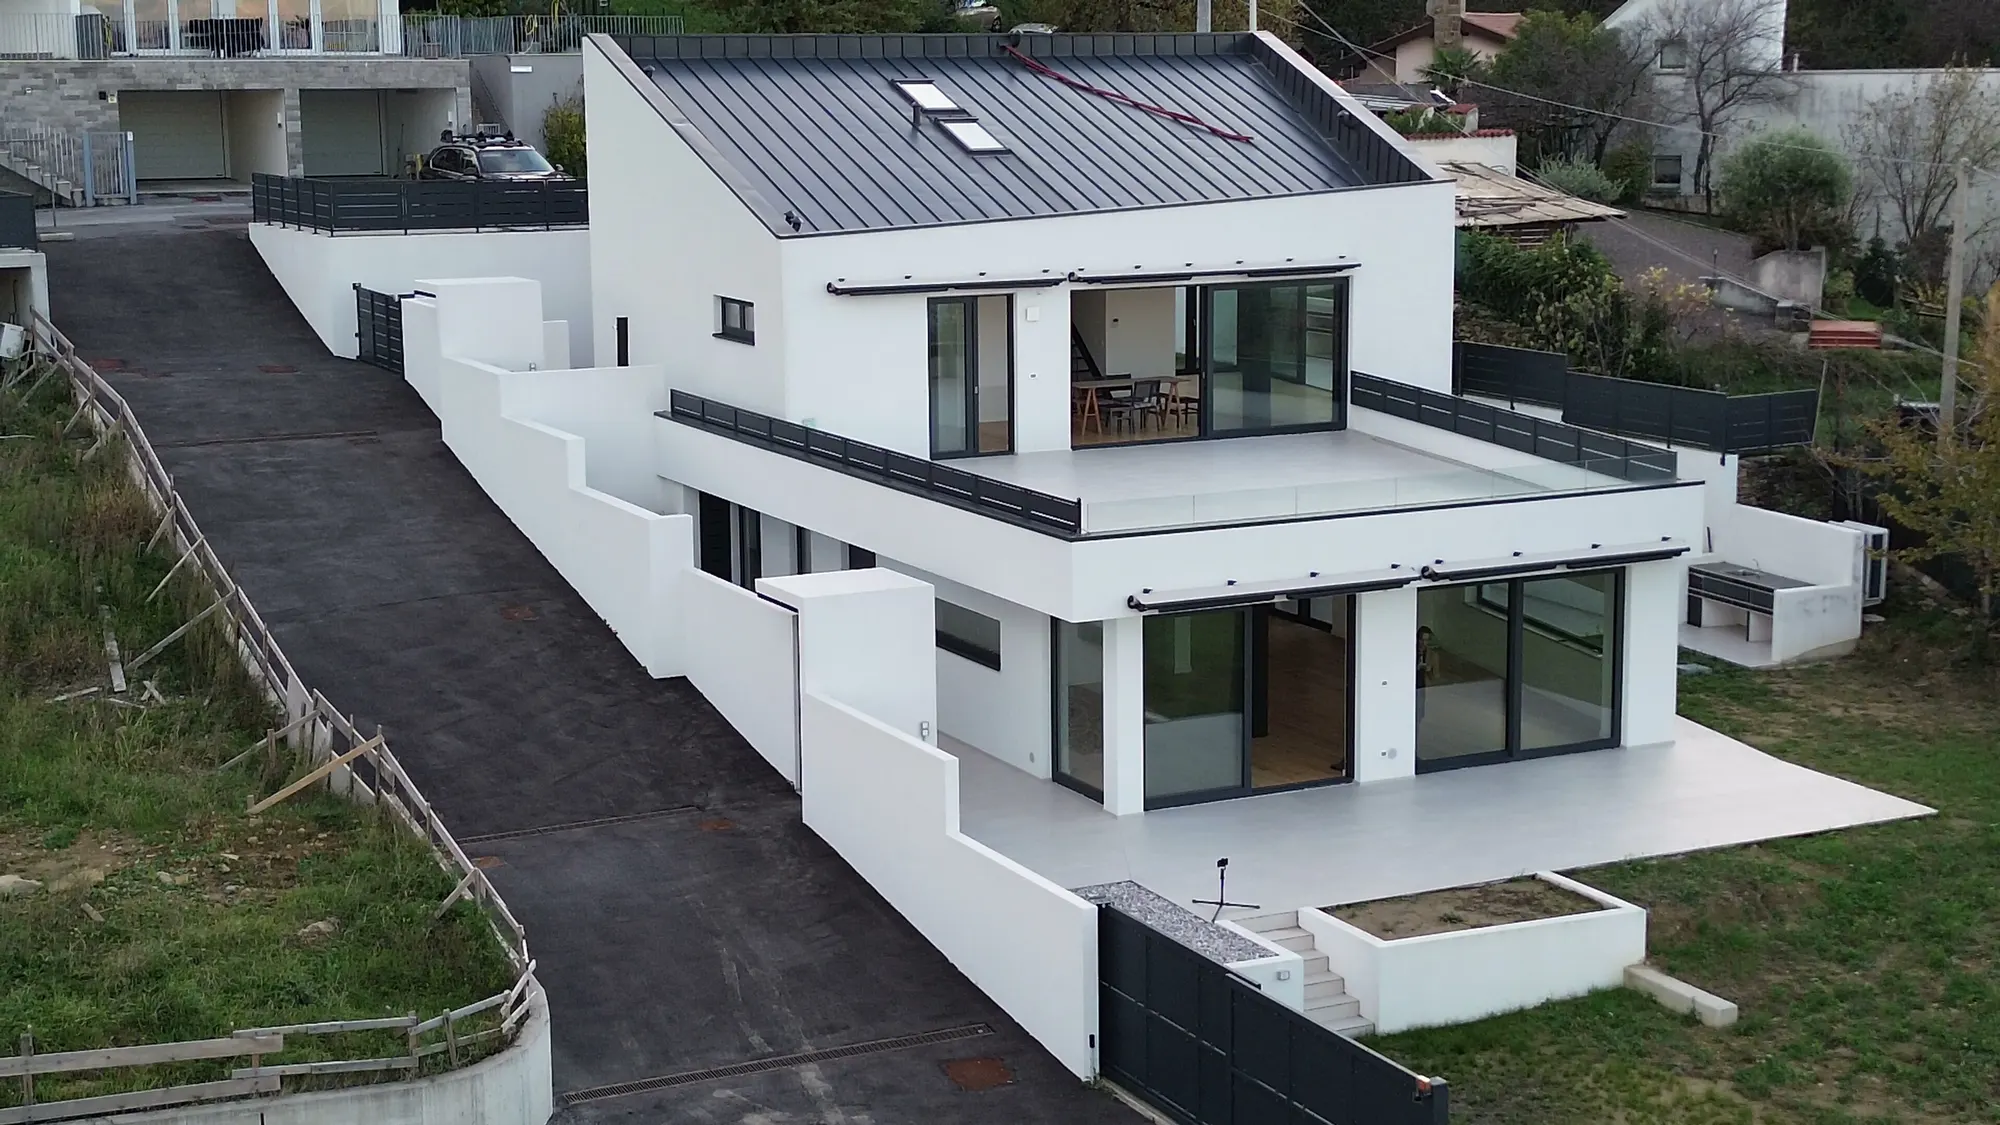
Together the two homes have almost 500 m² of terraces and gardens: more space outside than in. Frames from the footage of 27 November 2025, unretouched.
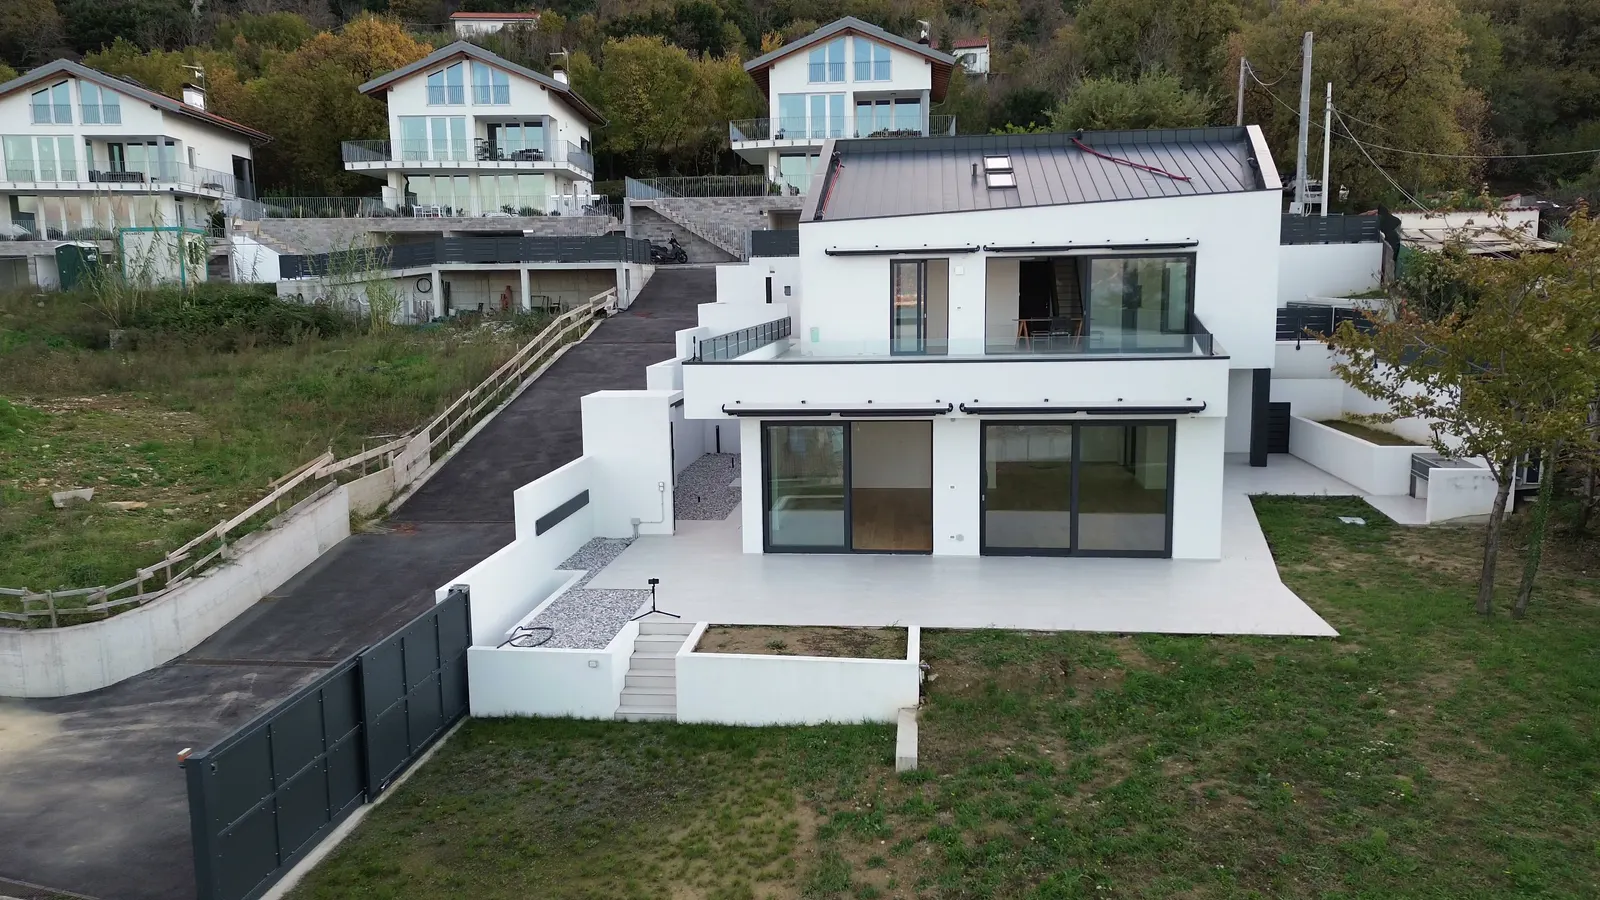
The terrace and garden of the lower villa
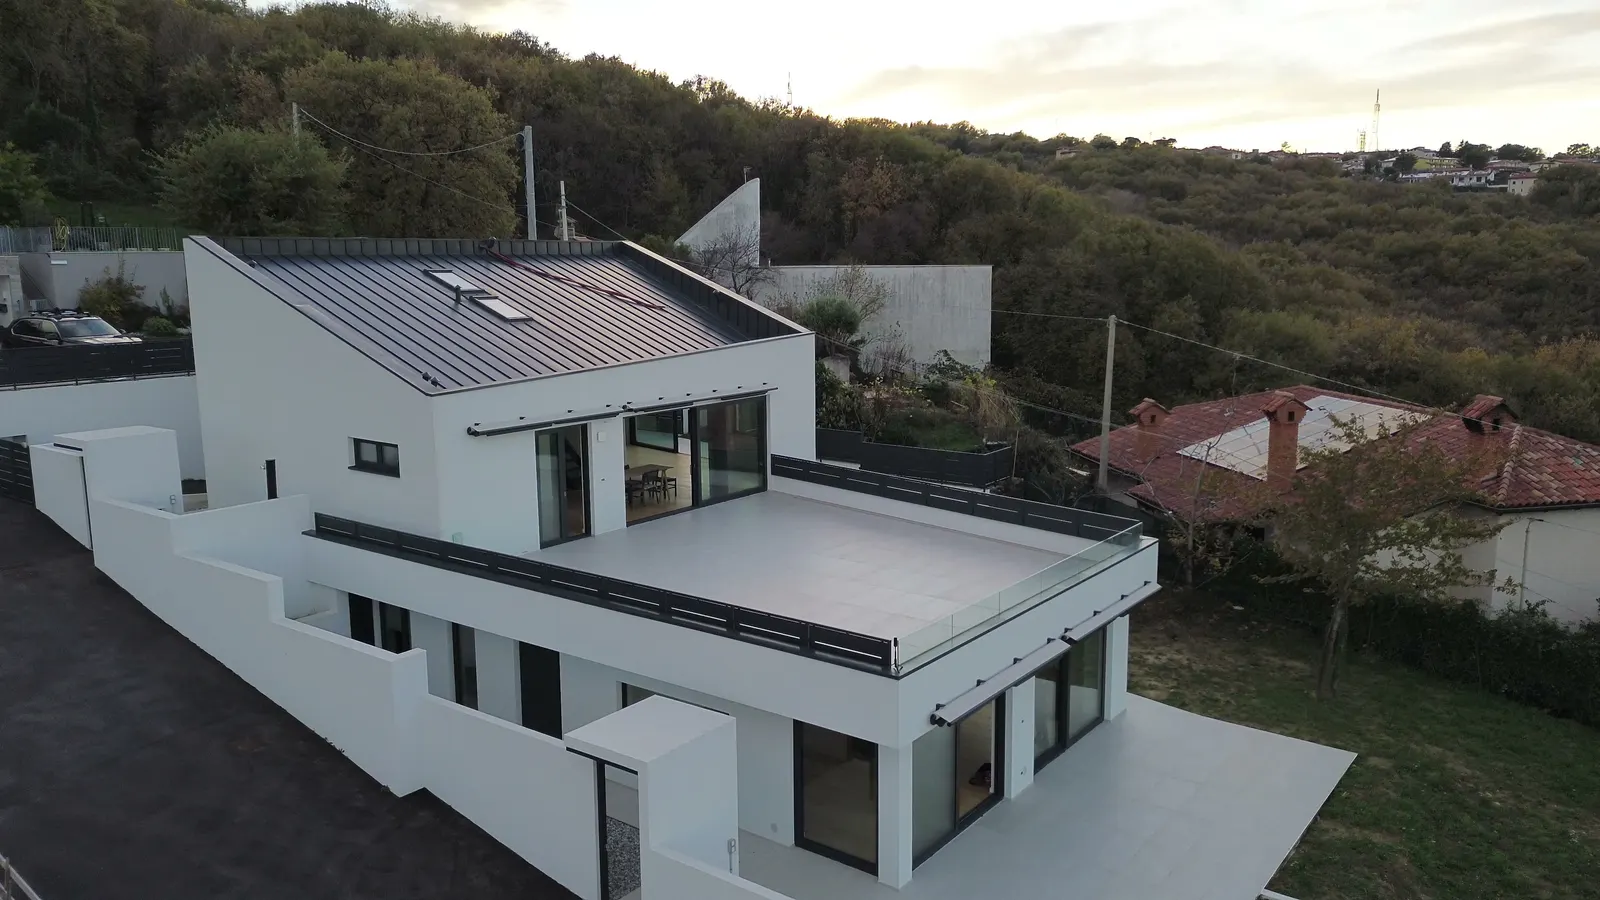
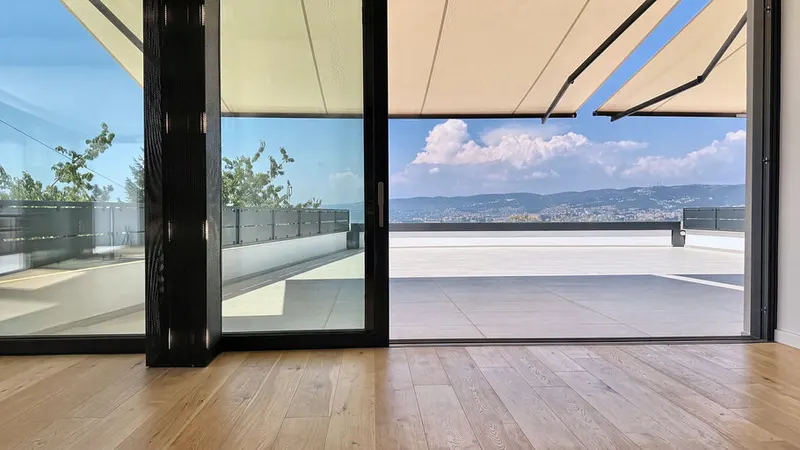
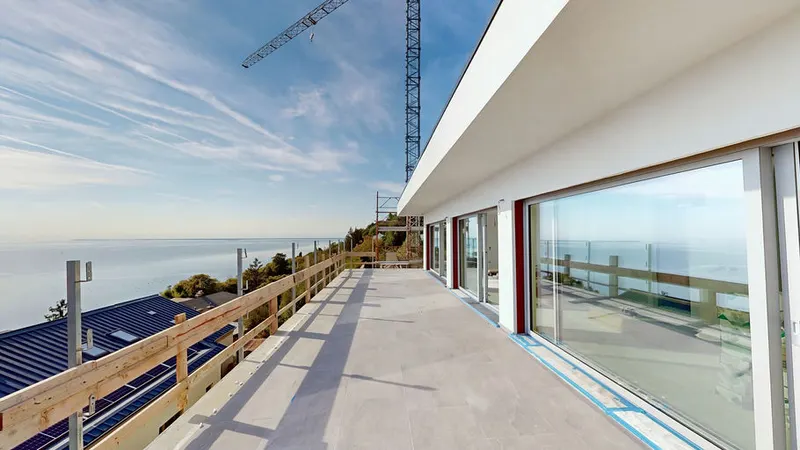
The upper villa's terrace, on the entrance level
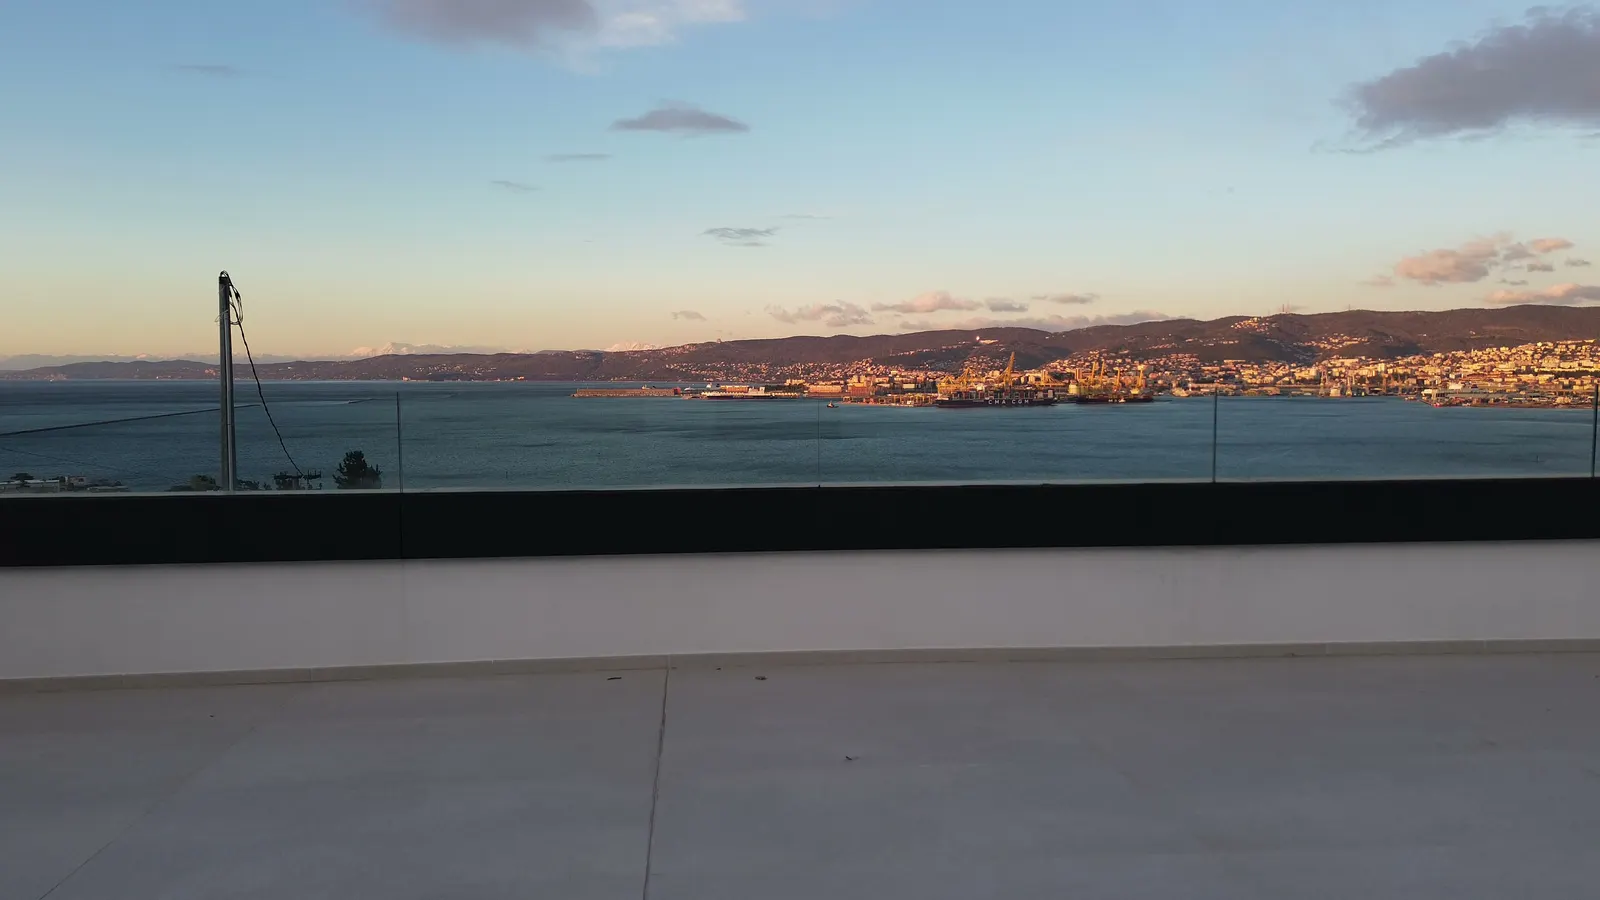
Sunset from the terrace parapet
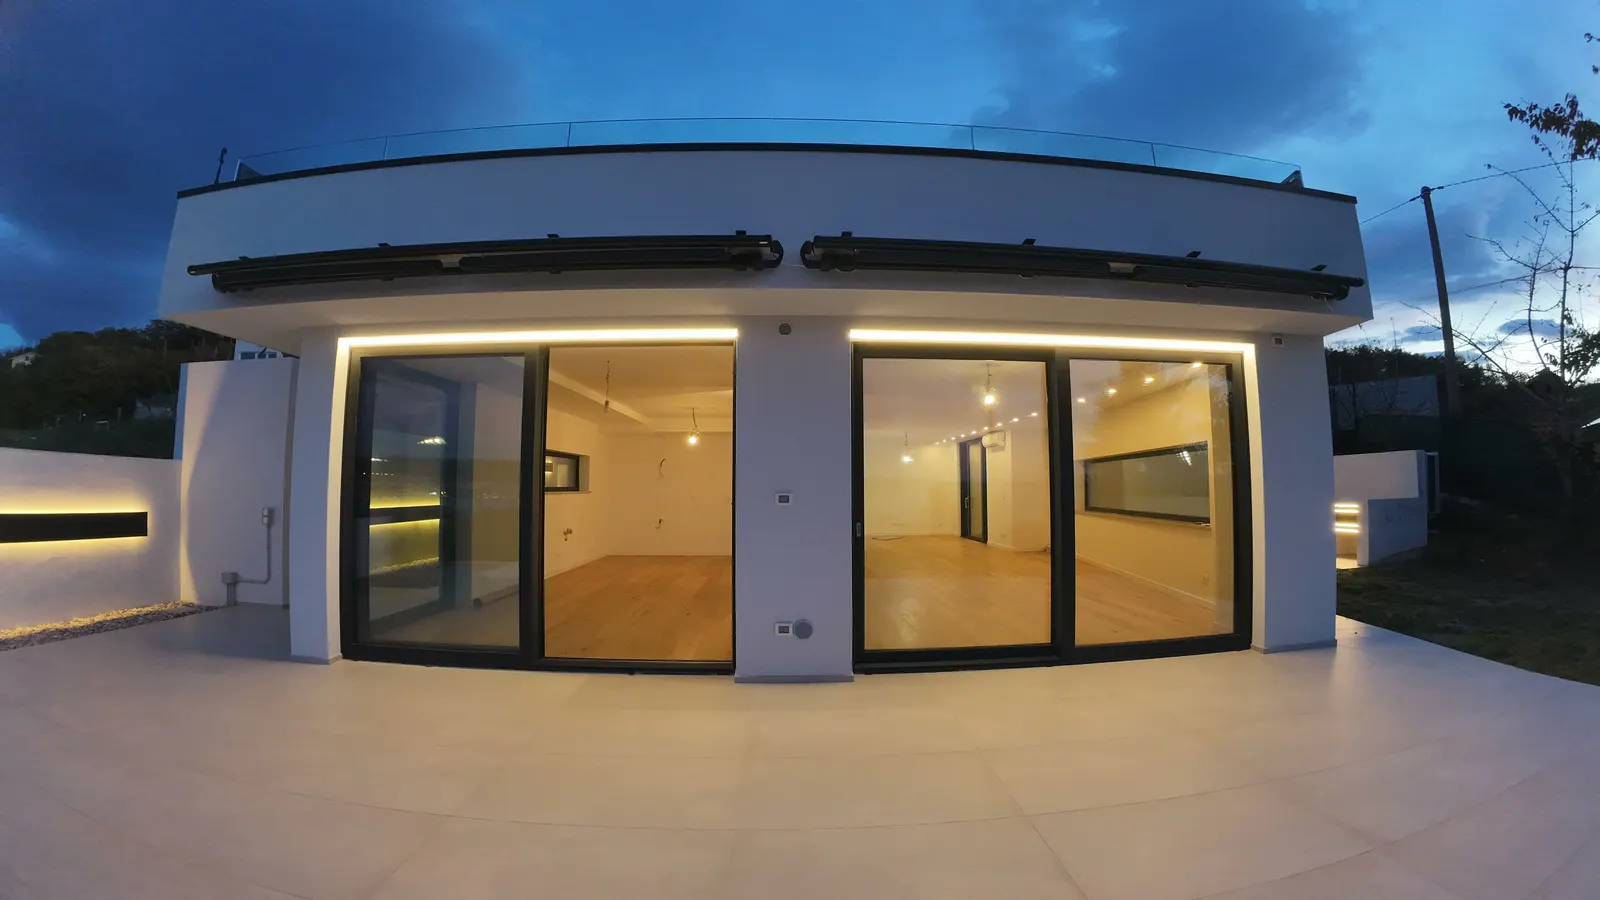
Evening, with the house lights on
The film · the upper villa
Three minutes inside the upper villa.
Filmed walking through, in May 2025: the entrance, the sauna, the living room opening onto the terrace, the attic under the timber roof.
The film · the lower villa
Three minutes inside the lower villa.
From the road you go down the ramp to the door; after that the whole home is on one level, with the terrace level with the living room.
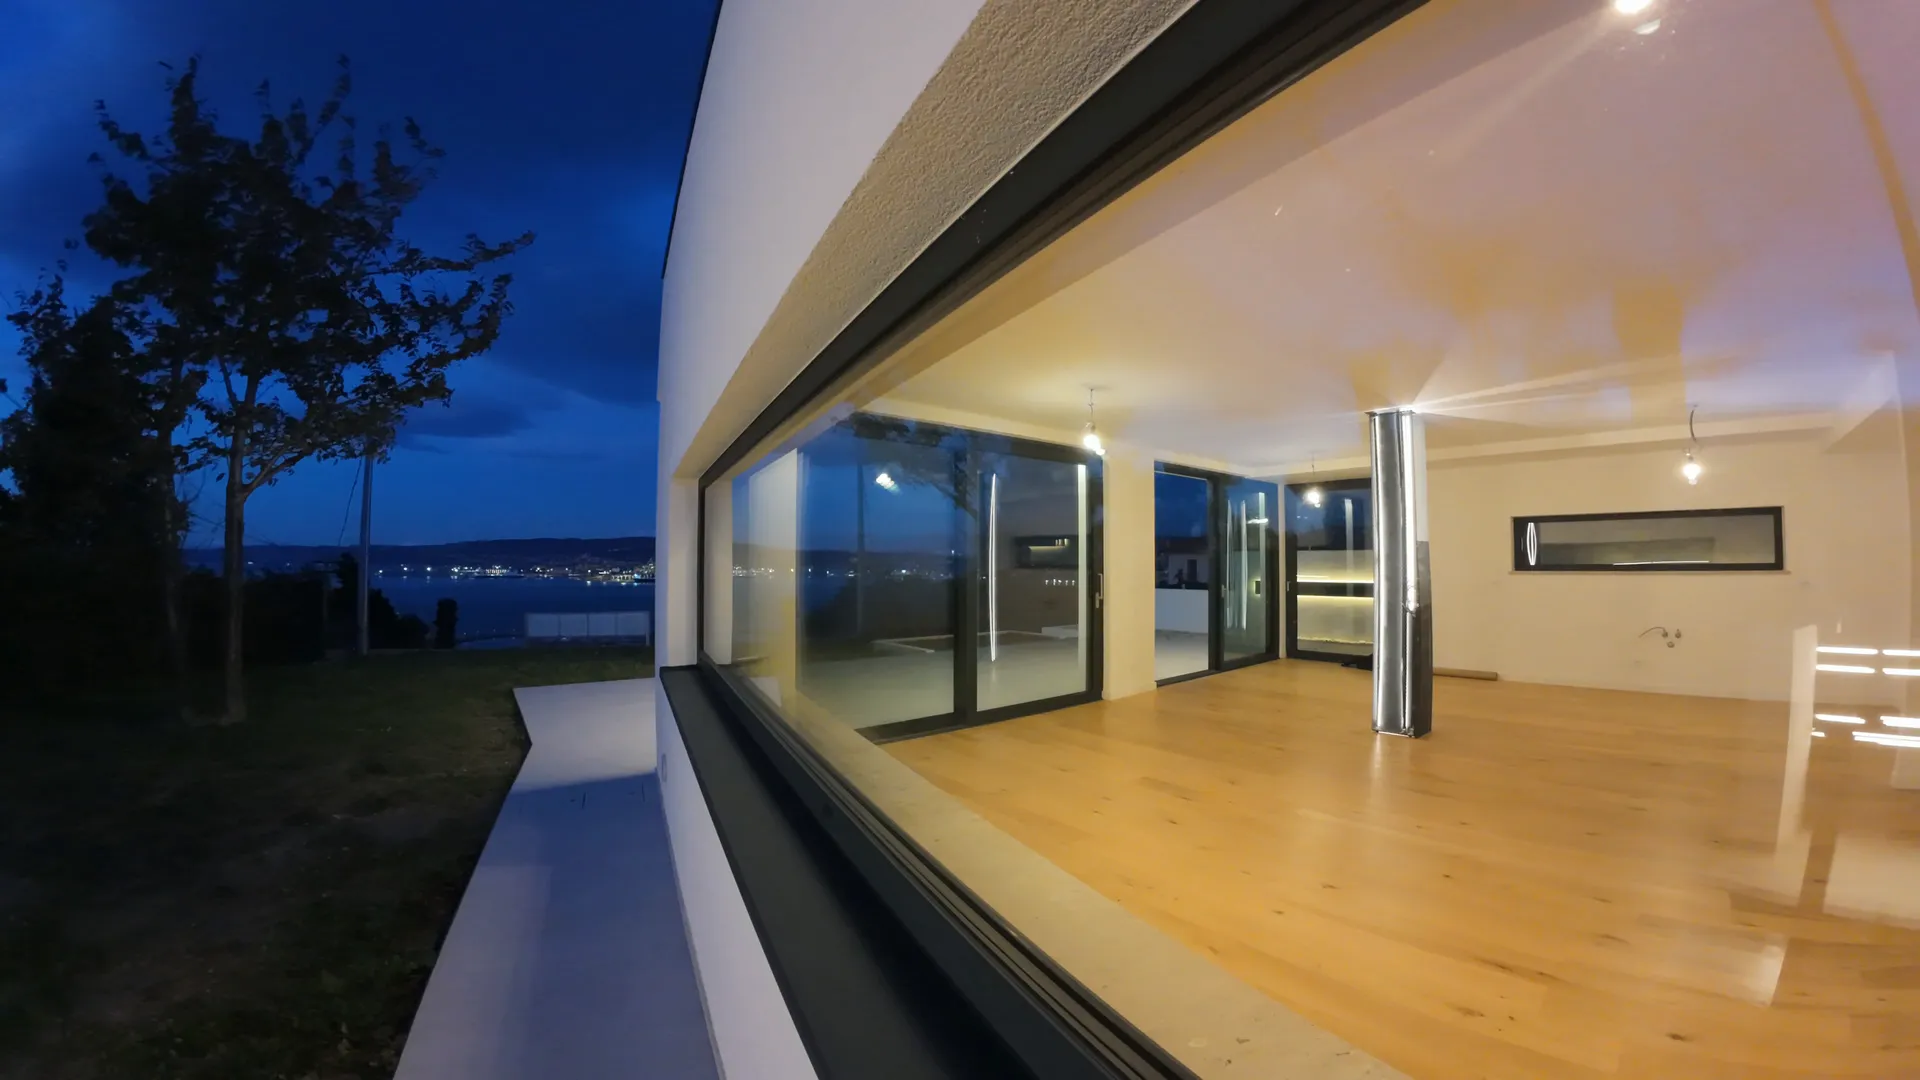
Evening timelapse
As night falls, Trieste lights up on the other side of the glass.
The upper villa's living room, filmed by a fixed camera on 27 November 2025 from 4:53 pm, with the lights on.
Real footage · no AI · timelapse, 27 November 2025
Property features
- Type
- Villa
- Surface
- 474 m²
- Rooms
- 5+
- Bedrooms
- 1
- Bathrooms
- 3
- Floor
- On multiple levels
- Energy class · 147 m² unit
- A2 · 47.95 kWh/m² year
- Renewable index (EPgl,ren) · 147 m² unit
- 30.75 kWh/m² year
- Building envelope performance · 147 m² unit
- Winter: high · Summer: medium
- Energy class · 148 m² unit
- A3 · 46.29 kWh/m² year
- Renewable index (EPgl,ren) · 148 m² unit
- 63.19 kWh/m² year
- Building envelope performance · 148 m² unit
- Winter: medium · Summer: medium
- Condition
- New / Under construction
- Kitchen
- Open-plan
- Terrace
- Yes
- Sea view
- Yes
- Pool possible
- Yes
- Heating
- Independent
›The full description
Buying them separately costs €70,000 more. It is not often that the bill rewards the one who buys everything.
On the Vanisella ridge above Muggia, a whole building looking out over the Gulf of Trieste. Below, the Porto San Rocco marina. Opposite, the city on the far shore.
Two independent homes, with separate entrances. Completed in 2023, never lived in. White volumes, anthracite aluminium, full-height glazing, on a plot that opens freely onto the sea.
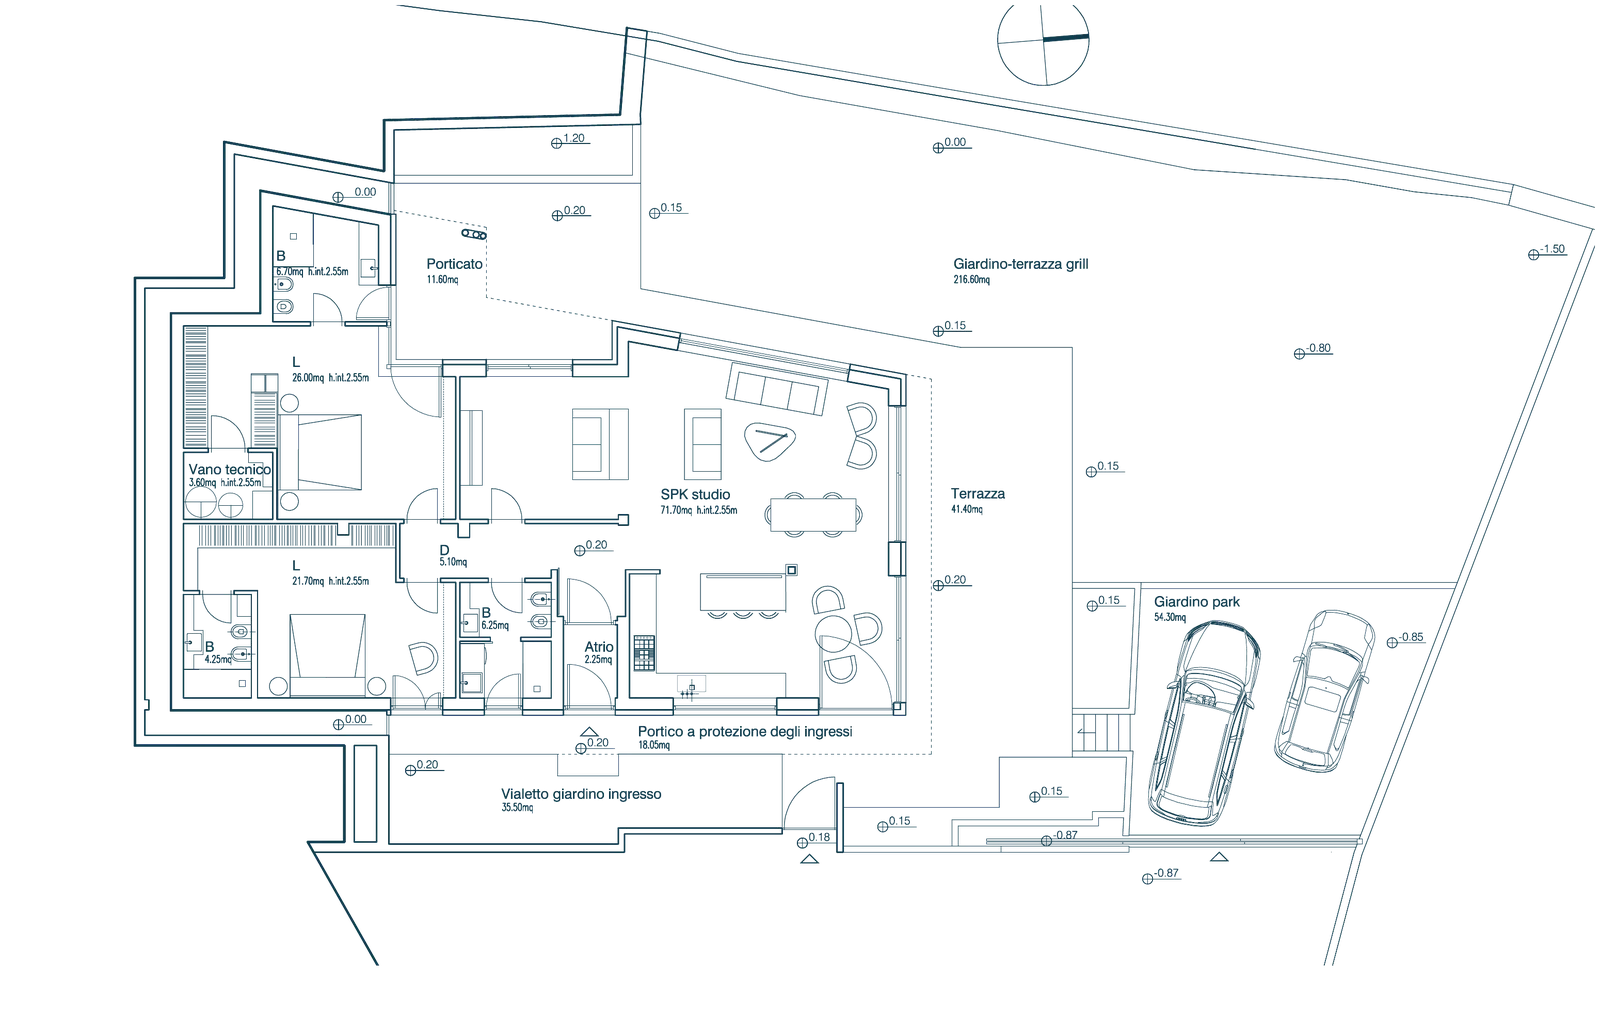
On the ground floor, 175 m² on a single level: a 71.70 m² living space with kitchen, two ancillary rooms of 26 and 21.70 m², three service rooms, internal height 2.55 m. Outside, 252 m² of garden and grill terrace, a 41 m² sea-facing terrace and provision for a pool.
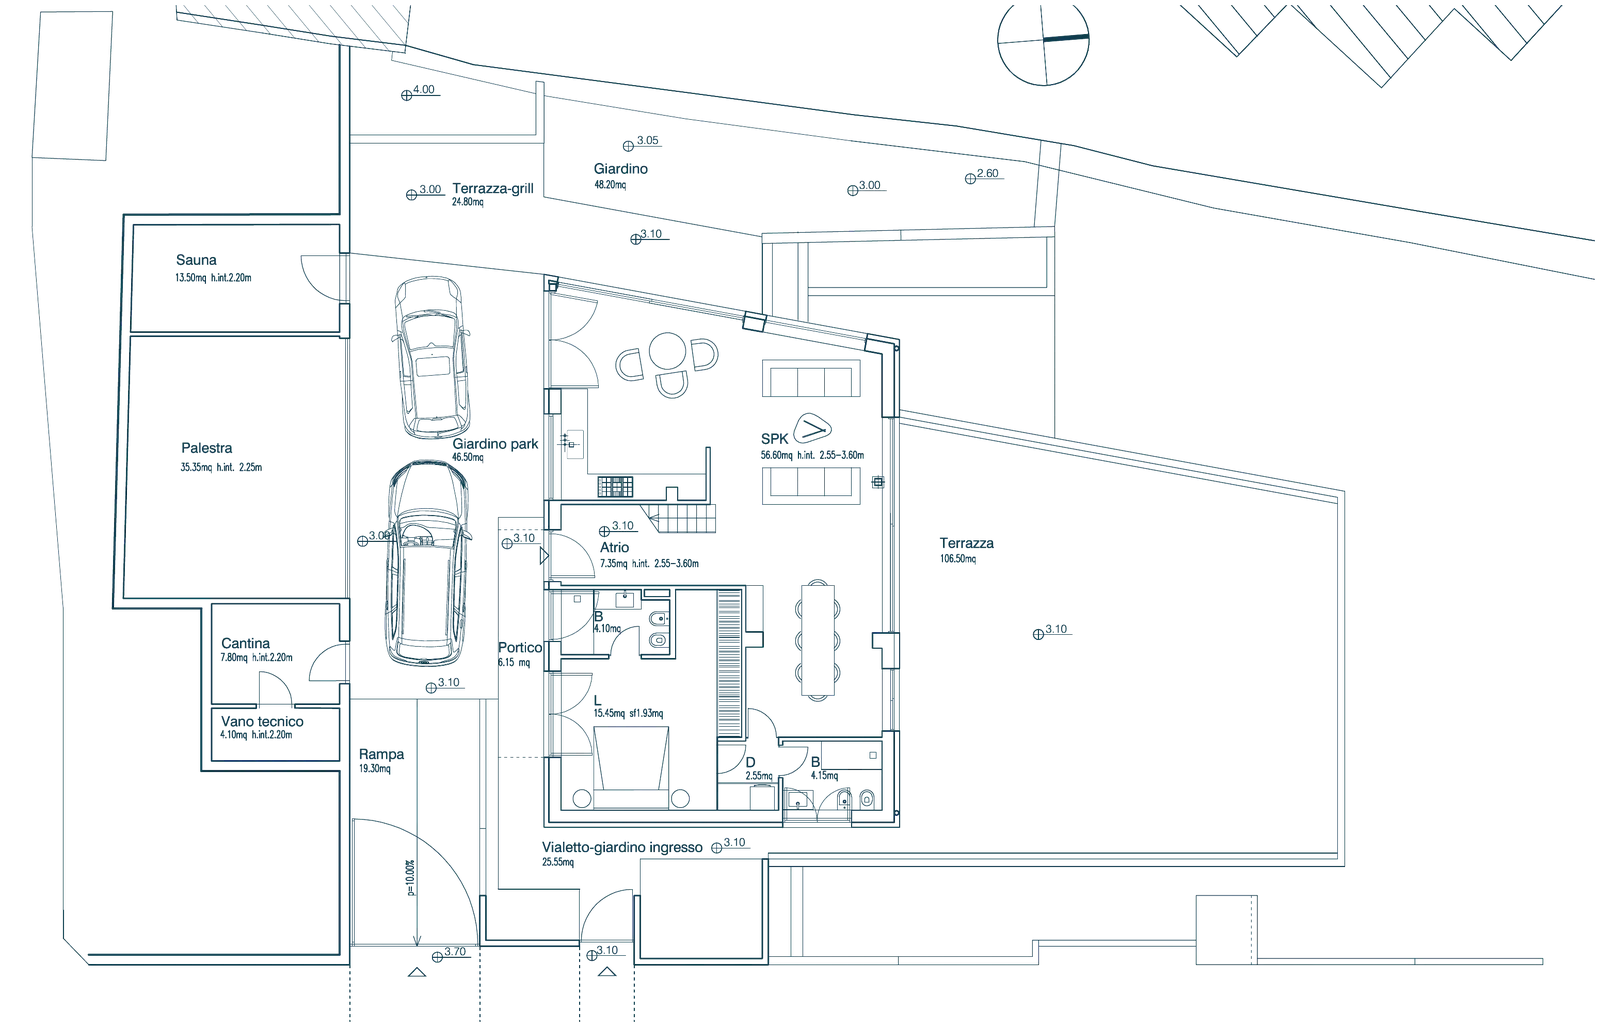
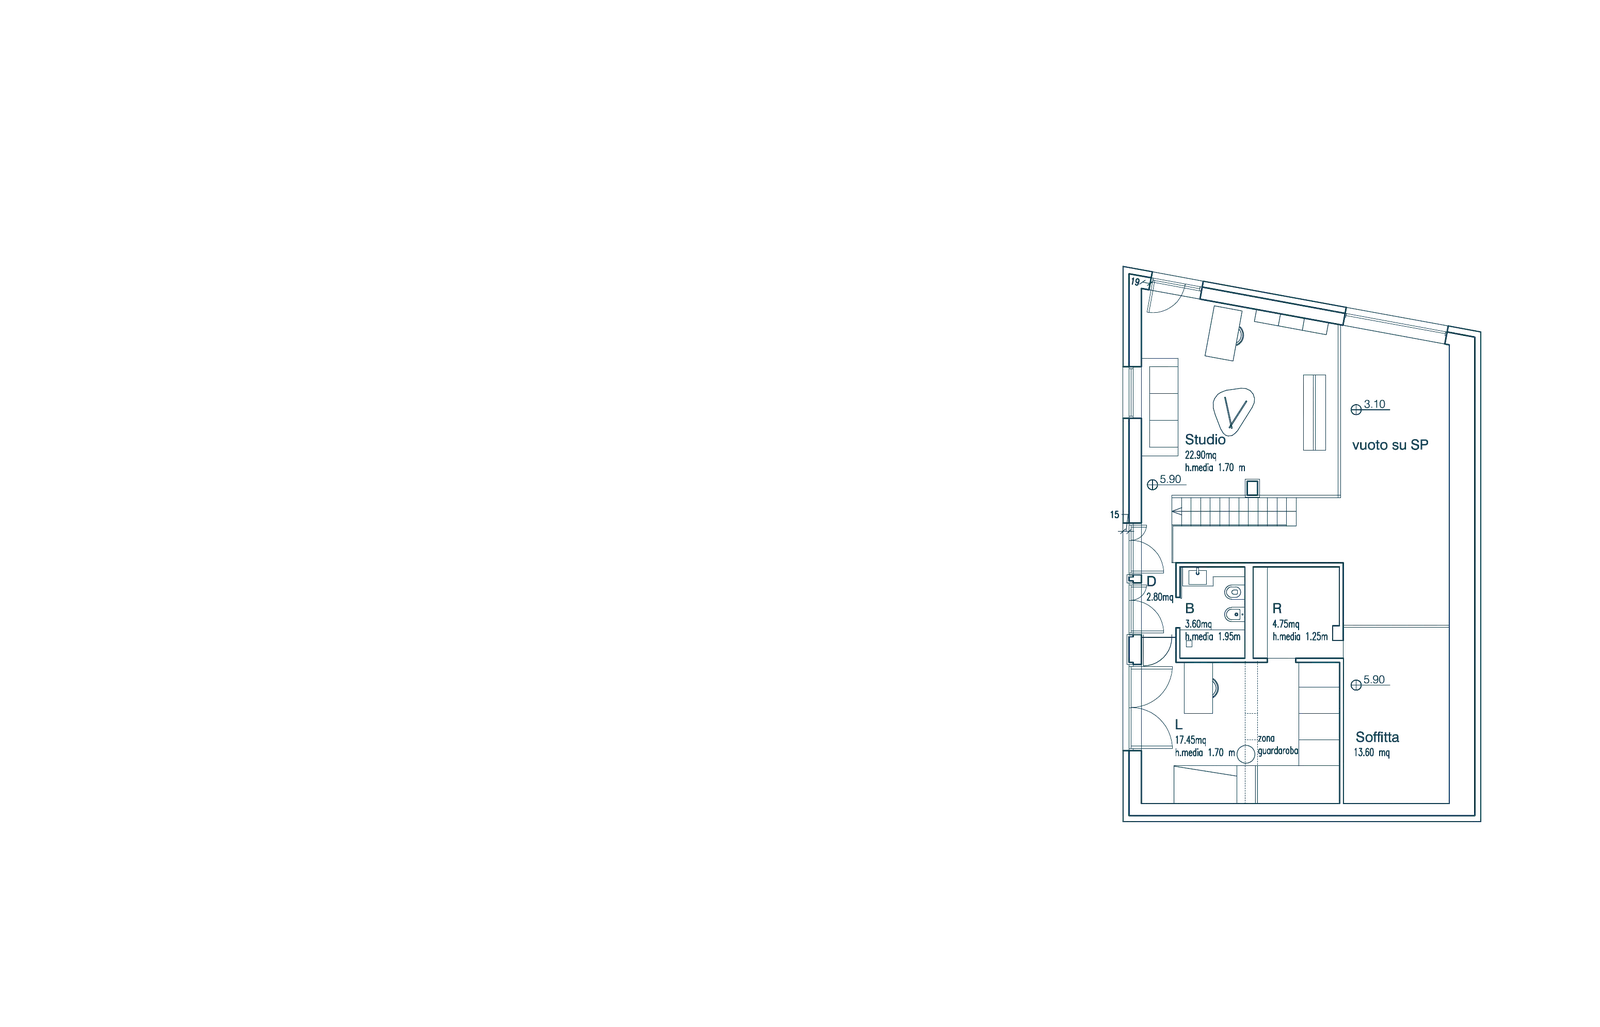
Upstairs, 112 m² around a 56.60 m² living room up to 3.60 m high, opening onto a 106.50 m² panoramic terrace. One bedroom and two bathrooms. Higher still, under the exposed timber roof, the loft designed as a study (average height 1.70 m), with a second room, a bathroom and a storeroom.
In a separate building, the sauna, the 35 m² garage designed as a gym, the cellar and the plant room. Five parking spaces in all, covered and open.
Heat pumps and underfloor heating in both homes, since 2023. Energy class A2 upstairs, A3 on the ground floor.
Two families close by, without living together: parents and children, or one home to live in and one to let.
Total weighted commercial area 473.92 m², including the four cadastral units of the plot: the two homes, the garage and the parking space.
Together, €1,800,000. Separately, €1,870,000.
Indicative taxes & costs
Purchase costs (one-off)
- Second-home taxes
- ≈ €180,795
- TriesteVillas fee
- ≈ €72,000+ VAT
- Notary
- ≈ €4,700-9,200estimate, incl. VAT and costs
- Indicative all-in purchase cost
- ≈ €2,073,300 – €2,077,800
An indicative estimate: we work out the exact figures together, line by line.
A mortgage for this home
€5,722a month
for a €1,260,000 mortgage (70% of the price) over 30 years: 360 monthly payments at a fixed rate
- TAN
- 3.59%
- nominal annual rate
- APRC (TAEG)
- 3.72%
- total annual cost, fees included
A first estimate, made with the help of AI from official data: it is not a mortgage offer. The amount, rate and terms are decided by the bank after its own assessment.
TAN from the average of fixed-rate (over 10 years) mortgages signed in Italy in September 2026 (provisional): ECB, Bank of Italy data.
The guide: mortgages in Italy for non-residents
Italian banks usually lend non-residents 50-60% of the value: “I live abroad” redoes the maths.
The buyer
Possible incentives
Many banks cut the rate for homes in energy class A or B: usually by 0.20 points (from 0 to 0.46 in October 2026 offers), sometimes with no arrangement fee. It is a bank initiative, not a public incentive: eligible classes and discounts vary from bank to bank.
- Monthly payment
- €5,722
- 360 payments
- Total interest
- €799,806
- Total amount payable
- €2,073,891
- payments and loan costs
- Cash needed at the deed
- at least €639,900 - €647,700
- down payment, purchase taxes, agency fee incl. VAT, loan costs and notary, as a range
- Suggested net income
- at least €17,165 a month
- For the Bank of Italy it is reasonable for the payment not to exceed one third of disposable income, also of several borrowers together. It is a prudence rule, not a requirement: every bank has its own criteria.
- Italian tax relief (IRPEF)
- up to €760 in the first year
- 19% of the interest and loan costs on a main home, up to €4,000 a year per contract (€760 of tax), split between the borrowers. Above €75,000 of income, for loans signed from 2025, it counts towards the overall cap on deductions; and from 2026, above €200,000, total deductions are cut by €440.
- Down payment€540,000
- Purchase taxes (as a main home)not stated in the listing
- Agency fee incl. VAT€87,840
- Loan costs€4,500
- Notary, purchase and mortgage deeds (estimate)€7,560 - €15,370
How we do the maths
The rate
It is the average rate of fixed-rate (over 10 years) home loans signed in Italy in the month, collected from banks by the Bank of Italy and published by the ECB about five weeks later (harmonised MIR statistics). The TriesteVillas CRM downloads it every night: when a new month comes out, the figure here updates by itself. Fixed-rate loans use contracts fixed for the same term (up to 5 years, 5 to 10, over 10); variable-rate loans use variable-rate contracts. The published figure is a compound annual rate without fees: for the monthly payment it becomes the nominal rate, TAN = 12 × ((1 + rate)^(1/12) - 1). Latest data: September 2026, provisional.
Over a year this average moved from 3.31% (September 2025) to 3.65% (September 2026).
This month's offers may differ: the best ones are often below the average, with conditions (down payment, energy class, guarantees, insurance). That is why the rate above can be changed.
The payment
French amortisation, with a constant payment: R = C × i / (1 - (1 + i)^(-n)), where C is the capital, i the TAN divided by 12 and n the number of payments.
The APRC (TAEG)
The annual cost of the whole loan, computed with the cash flows of the EU directive: on top of interest, the costs usually paid to the bank and the State. Substitute tax 0.25% (€3,150), arrangement fee €1,000 (assumption), valuation €350, fire insurance €284 a year, payment collection €3 a month. The notary's fees stay out of the APRC, as the law provides (art. 120-quinquies of the Italian Banking Act): they are included in the cash needed at the deed. For comparison, the average APRC of home loans signed in Italy in September 2026 was 4.05%.
Cash at the deed
The down payment, the purchase taxes estimated for this home under the chosen regime, the agency fee with VAT, the loan costs paid at signing and the notary, for the purchase and for the mortgage. The notary is our estimate, given as a range, not a quote: since 2012 the fee is agreed with the notary, who, having seen the documents, gives a written estimate before being instructed. The bank lends on the value set by its own valuation: if the valuation comes in below the price, the loan goes down, not the price.
The income
The one-third rule comes from the Bank of Italy's consumer guide: a prudence measure for choosing an affordable payment, not the criterion a bank uses to decide. Every bank assesses income, expenses, age and guarantees on its own.
What it is not
It is not a credit offer or advice. TriesteVillas is not a bank, a credit broker or a credit agent, and not a mortgage comparison site. This calculator, built with the help of artificial intelligence, makes a first estimate from official data and the rules written here; the maths runs in the browser and nothing is saved.
Sources
- ECB, bank interest rate statistics (MIR): the series used
- Bank of Italy, Banks and money: national data
- Bank of Italy, consumer guide to home mortgages
- Substitute tax: Presidential Decree 601/1973, art. 18
- Interest tax relief: Italian Revenue Agency
- Typical costs: bank information sheets and October 2026 comparisons
- The notary: our estimate; archive tax and contributions under Ministerial Decree 265/2012
- Green mortgages: October 2026 comparison
Rates updated on 3 November 2026.
Floor plans
Browse the drawings; tap the plan to enlarge it.
Ground floor1 of 9
The plans include the cadastral floor plan, with personal data removed: it is the reference document. The others (from our 3D survey or design drawings) are for illustration only: they show where the rooms are, not their authorised use or habitability, and have no planning, cadastral or permit value.
What the documents say
Two units. In the land registry the single-level villa has, besides the living area, two ancillary rooms of 26 and 21.7 m², with a laundry, a storeroom and a bathroom; in the two-level villa the floor under the roof pitch is a loft, with an average height of 1.70 metres, and the room presented as a gym is the garage. The design drawings show the ancillary rooms as bedrooms and the loft as a study, with a bathroom the cadastral floor plan does not show. A surveyor would call them ancillary rooms, not habitable on paper, and that bathroom must be added to the land registry. For the names of the rooms, the cadastral floor plan is what counts.
A preliminary reading of the documents, made with the help of artificial intelligence by comparing the cadastral floor plan with the listing. What counts is the check we carry out with you, documents in hand, before any commitment.
Amenities
- 5 min to the sea
Location
Approximate location within the area. The exact address is shared on request.
Photos 16 and 37 are simulations created with AI. How we use AI →
Request a private viewing
Share two or three times that suit you: viewings are arranged around you.
Request information


Who answers
No call centre: you'll hear from the people who have actually seen this home. Same day, in English, Italian or German.
Buying from abroad? Read the buying guide →
Print sheet (PDF)See all villas for sale in Trieste →
Similar listings
Private Collection
Not quite the one?
Part of what we handle is never published: discreet owners, construction previews, private collaborations.
Access the Private Collection →