
Ref. 0045 · Barcola-Miramare
Villa Pucino
Via del Pucino, Barcola-Miramare, Trieste
€2,200,000 + VAT
Villa Pucino
Via del Pucino, Barcola-Miramare, Trieste
The house in three numbers
Sept. 2026
The building site, as it stands
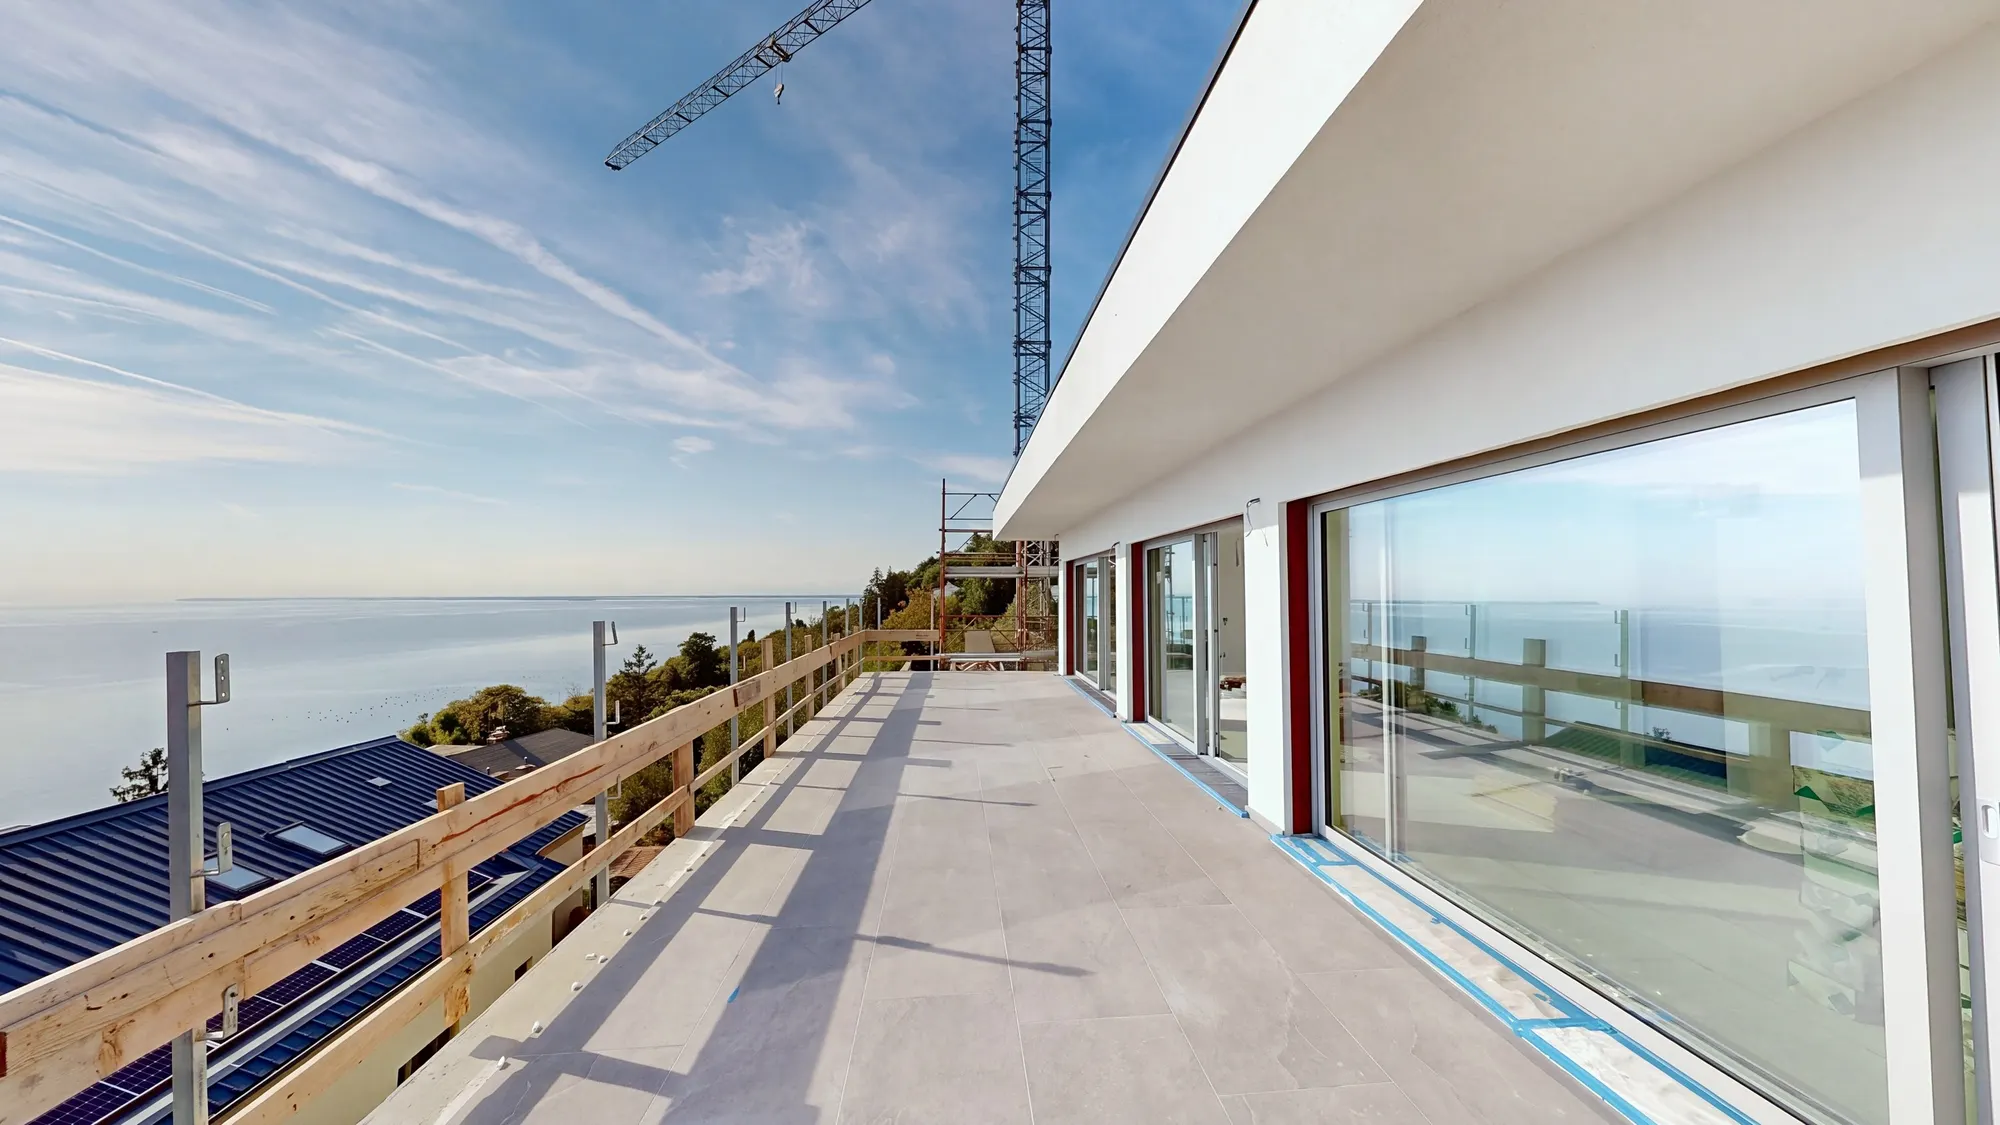
The 3D tour on this page was scanned in September 2026: windows fitted, bare screed floors, systems under way. You can walk through it room by room, just as it is.
The energy performance certificate will be issued on completion.
6 kW
Solar panels and a heat pump
Underfloor heating with an air-to-water heat pump, 25 cm clay-block walls with 12 cm external insulation, PVC windows with argon-filled double glazing.
From the project specifications.
1st floor
The living area is upstairs
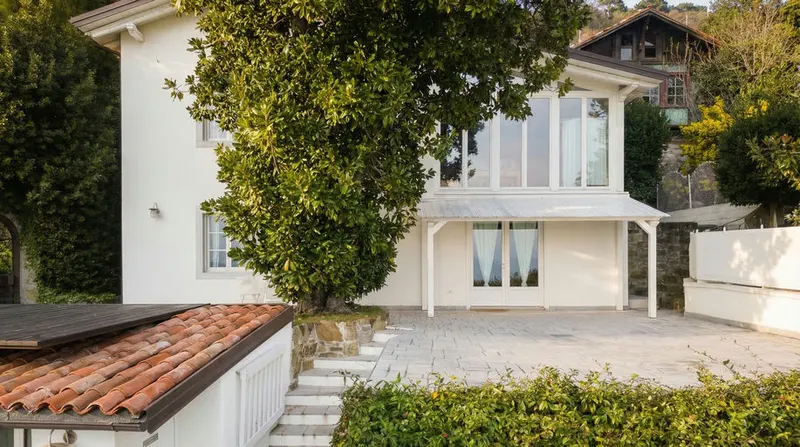
Sitting room, dining and kitchen take the top floor, with glazing onto the terrace that runs along the seaward façade. The bedrooms are on the ground floor, by the garden.
Layout from the project documents.
3D tour
Visit the home now
Property features
- Type
- Villa
- Surface
- 359 m²
- Bedrooms
- 4
- Bathrooms
- 4
- Floor
- Interrato · Terra · Primo
- Condition
- New / Under construction
- Energy class
- EPC issued on completion of works
Description
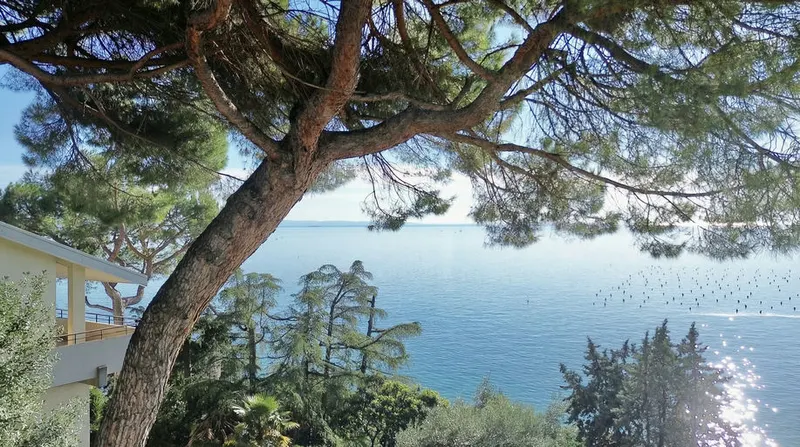
A newly built detached villa in Grignano, on the slope that runs down to Miramare Castle, looking out over the Gulf of Trieste. Three levels with some 359 sq m in all and a 1,200 sq m garden terraced towards the sea, where the project includes an infinity pool.
The villa is under construction. The photographs of the interiors and terraces show the site at the end of September 2026: structure, façades and windows are complete; systems and floors are in progress. The 3D virtual tour on this page lets you walk through it room by room as it stands today.
On the first floor, the living area: a single space for sitting, dining and cooking, with floor-to-ceiling sliding glass doors onto the terrace that runs along the sea-facing façade, plus a study and a cloakroom. On the ground floor, the sleeping quarters, with bedrooms, bathrooms and a dressing room opening onto the garden. In the basement, a double garage, a guest bedroom with bathroom, a laundry and a cellar. An internal glass lift is planned in the shaft beside the staircase. Four bedrooms and four bathrooms in all.
Construction: 25 cm Poroton block structure with 12 cm EPS external insulation, underfloor heating with an air-to-water heat pump, a 6 kW photovoltaic system, PVC windows with argon-filled double glazing, a class 3 security entrance door. Specified finishes: Heritage timber floors, Lithos stone, Ardoise-finish stairs, Treemme fittings, Ceramica Cielo sanitaryware. The double garage is included in the price.
Location: Grignano, about eight kilometres from the centre of Trieste; the marina and the park of Miramare Castle are a few minutes away.
Price: €2,200,000 plus VAT as required by law. The villa is sold by the building company, so VAT applies: 4% for buyers purchasing it as their main home ("prima casa") who meet the legal requirements, 10% in all other cases. Registration, mortgage and cadastral taxes are due at a fixed €200 each.
Energy class: the energy performance certificate (APE) will be issued on completion.
Indicative taxes & costs
Purchase costs (one-off)
- First-home taxes
- ≈ €88,600
- TriesteVillas fee
- ≈ €88,000+ VAT
- Indicative turnkey total
- ≈ €2,395,960
An indicative estimate: we work out the exact figures together, line by line.
Annual running costs
- Property tax · ILIA
- Exempt (main home)
- Waste tax · TARI
- Occupants2≈ €455/yr
Annual costs are indicative estimates calculated with a formula from the cadastral data and the municipal rates, and do not replace an official check.
A mortgage for this home
€6,951a month
for a €1,540,000 mortgage (70% of the price) over 30 years: 360 monthly payments at a fixed rate
- TAN
- 3.54%
- nominal annual rate
- APRC (TAEG)
- 3.67%
- total annual cost, fees included
A first estimate, made with the help of AI from official data: it is not a mortgage offer. The amount, rate and terms are decided by the bank after its own assessment.
TAN from the average of fixed-rate (over 10 years) mortgages signed in Italy in August 2026 (provisional): ECB, Bank of Italy data.
The guide: mortgages in Italy for non-residents
Italian banks usually lend non-residents 50-60% of the value: “I live abroad” redoes the maths.
The buyer
- Monthly payment
- €6,951
- 360 payments
- Total interest
- €962,498
- Total amount payable
- €2,519,173
- payments and loan costs
- Cash needed at the deed
- €861,160
- down payment, purchase taxes, agency fee incl. VAT and loan costs; notary not included
- Suggested net income
- at least €20,854 a month
- For the Bank of Italy it is reasonable for the payment not to exceed one third of disposable income, also of several borrowers together. It is a prudence rule, not a requirement: every bank has its own criteria.
- Italian tax relief (IRPEF)
- up to €760 in the first year
- 19% of the interest and loan costs on a main home, up to €4,000 a year per contract (€760 of tax), split between the borrowers. Above €75,000 of income, for loans signed from 2025, it counts towards the overall cap on deductions; and from 2026, above €200,000, total deductions are cut by €440.
- Down payment€660,000
- Purchase taxes (as a main home)€88,600
- Agency fee incl. VAT€107,360
- Loan costs€5,200
How we do the maths
The rate
It is the average rate of fixed-rate (over 10 years) home loans signed in Italy in the month, collected from banks by the Bank of Italy and published by the ECB about five weeks later (harmonised MIR statistics). The TriesteVillas CRM downloads it every night: when a new month comes out, the figure here updates by itself. Fixed-rate loans use contracts fixed for the same term (up to 5 years, 5 to 10, over 10); variable-rate loans use variable-rate contracts. The published figure is a compound annual rate without fees: for the monthly payment it becomes the nominal rate, TAN = 12 × ((1 + rate)^(1/12) - 1). Latest data: August 2026, provisional.
Over a year this average moved from 3.31% (August 2025) to 3.60% (August 2026).
This month's offers may differ: the best ones are often below the average, with conditions (down payment, energy class, guarantees, insurance). That is why the rate above can be changed.
The payment
French amortisation, with a constant payment: R = C × i / (1 - (1 + i)^(-n)), where C is the capital, i the TAN divided by 12 and n the number of payments.
The APRC (TAEG)
The annual cost of the whole loan, computed with the cash flows of the EU directive: on top of interest, the costs usually paid to the bank and the State. Substitute tax 0.25% (€3,850), arrangement fee €1,000 (assumption), valuation €350, fire insurance €347 a year, payment collection €3 a month. The notary's fees for the mortgage deed are left out of the APRC here (usually €2,000-3,000). For comparison, the average APRC of home loans signed in Italy in August 2026 was 3.99%.
Cash at the deed
The down payment, the purchase taxes estimated for this home under the chosen regime, the agency fee with VAT and the loan costs paid at signing. Notary fees for the purchase and for the mortgage are not included. The bank lends on the value set by its own valuation: if the valuation comes in below the price, the loan goes down, not the price.
The income
The one-third rule comes from the Bank of Italy's consumer guide: a prudence measure for choosing an affordable payment, not the criterion a bank uses to decide. Every bank assesses income, expenses, age and guarantees on its own.
What it is not
It is not a credit offer or advice. TriesteVillas is not a bank, a credit broker or a credit agent, and not a mortgage comparison site. This calculator, built with the help of artificial intelligence, makes a first estimate from official data and the rules written here; the maths runs in the browser and nothing is saved.
Sources
- ECB, bank interest rate statistics (MIR): the series used
- Bank of Italy, Banks and money: national data
- Bank of Italy, consumer guide to home mortgages
- Substitute tax: Presidential Decree 601/1973, art. 18
- Interest tax relief: Italian Revenue Agency
- Typical costs: bank information sheets and October 2026 comparisons
Rates updated on 20 October 2026.
Floor plans
Browse the drawings; tap the plan to enlarge it.
Basement1 of 4
Design drawing, for illustration only: it may differ from the property as it stands and has no planning, cadastral or permit value. Furniture, measurements and room names are indicative. The available cadastral and planning documents can be requested from the agency and are in any case provided before an offer is signed.
Amenities
- Pool
- Garden
- Terrace
- Garage
- Cellar
- Air conditioning
- New build
- Sea view
- Panoramic view
- Detached
- On the hill
- Quiet area
- 5 min to the sea
Location
Approximate location within the area. The exact address is shared on request.
How we used AI in these photos
19 of 26 photos retouched with AI: 13 edited and 4 simulations, marked on the photo; 2 in light and colour only. 7 design renderings: not photographs. The viewing remains the only reference.
How we edited them
The 33 images in this listing are of three kinds: 18 still images taken from the 3D virtual tour of the building site, scanned on 22 and 30 September 2026; 8 photographs taken by drone on 15 August 2026; and 7 project renderings, which are not photographs and carry the words “Rendering di progetto · Project rendering” on the image. 19 of the 26 photographs were edited with a generative image model (Google's Nano Banana family, used through the Higgsfield platform): the 18 images from the tour and one drone shot. Of these 19, two were adjusted for light and colour only (the drone view over the gulf and a corner of the terrace), one only to remove rust and paint splashes from the stairwell scaffolding, and sixteen also to remove what a building site leaves in the rooms, without it ceasing to be a building site. Removed: ladders and a mobile scaffold tower; pallets, boards and planks; packs of profiles and battens, cardboard boxes and tile boxes; buckets, cement sacks and bulk bags; work clothes and the workers' belongings; brooms, cleaning tools, a work lamp and a floodlight; a fire extinguisher, garden hoses and a metal pipe, a panel, pieces of cardboard and debris; labels on the glass, the shadow of the camera tripod, lens flare and a temporary railing post.
Deliberately left in place: the parquet packs on the first floor, the scaffolding, the temporary railings, the crane, the bare screeds, the exposed cables and electrical boxes, and a mobile scaffold tower at the back of the open-plan space. Where an object was removed, the part of the floor, wall or scaffolding it hid was not photographed: the model rebuilt it, plausibly. In four photographs the model did more than it was asked, and we say so: in two photos of the lower level it closed an open wall chase in the back wall, with its corrugated conduit and electrical boxes, which is in fact open, and redrew the yard seen through the opening, including a parked car; in the photo of the lift shaft it removed a scaffold tube, lengthened a timber prop and added some boards; in the view towards Miramare it changed distant details, and a crane near the marina became a tower.
These four photos carry the label “simulated”. Nothing else was altered: dimensions, openings, windows, floors, screeds and services are as photographed, and the state of the works has been neither softened nor hidden: bare screeds, cables hanging from the ceilings, open electrical boxes, scaffolding, temporary timber railings, the site yard and the bare earth of the garden are as they are. The views, and what can be seen through the windows, were recomputed by the model together with the rest of the image: in the AI-edited photos the smallest, most distant details may differ from the shot.
The other 7 drone photographs were corrected for light and colour only, locally and without generative AI; on the lift-shaft scaffolding the rust was removed by local retouching. The renderings show the villa as designed, with the pool that does not exist yet: finishes and furnishings are indicative. Light and colour were corrected as in ordinary photo retouching.
The original, unedited photographs are available on request; a viewing remains the only reliable reference for the actual condition of the property.
How we use AI →Request a private viewing
Share two or three times that suit you: viewings are arranged around you.
Request information


Who answers
No call centre: you'll hear from the people who have actually seen this home. Same day, in English, Italian or German.
Buying from abroad? Read the buying guide →
Print sheet (PDF)See all homes on the Trieste coast →
Similar listings
Private Collection
Not quite the one?
Part of what we handle is never published: discreet owners, construction previews, private collaborations.
Access the Private Collection →