Ref. 0161 · Coastline
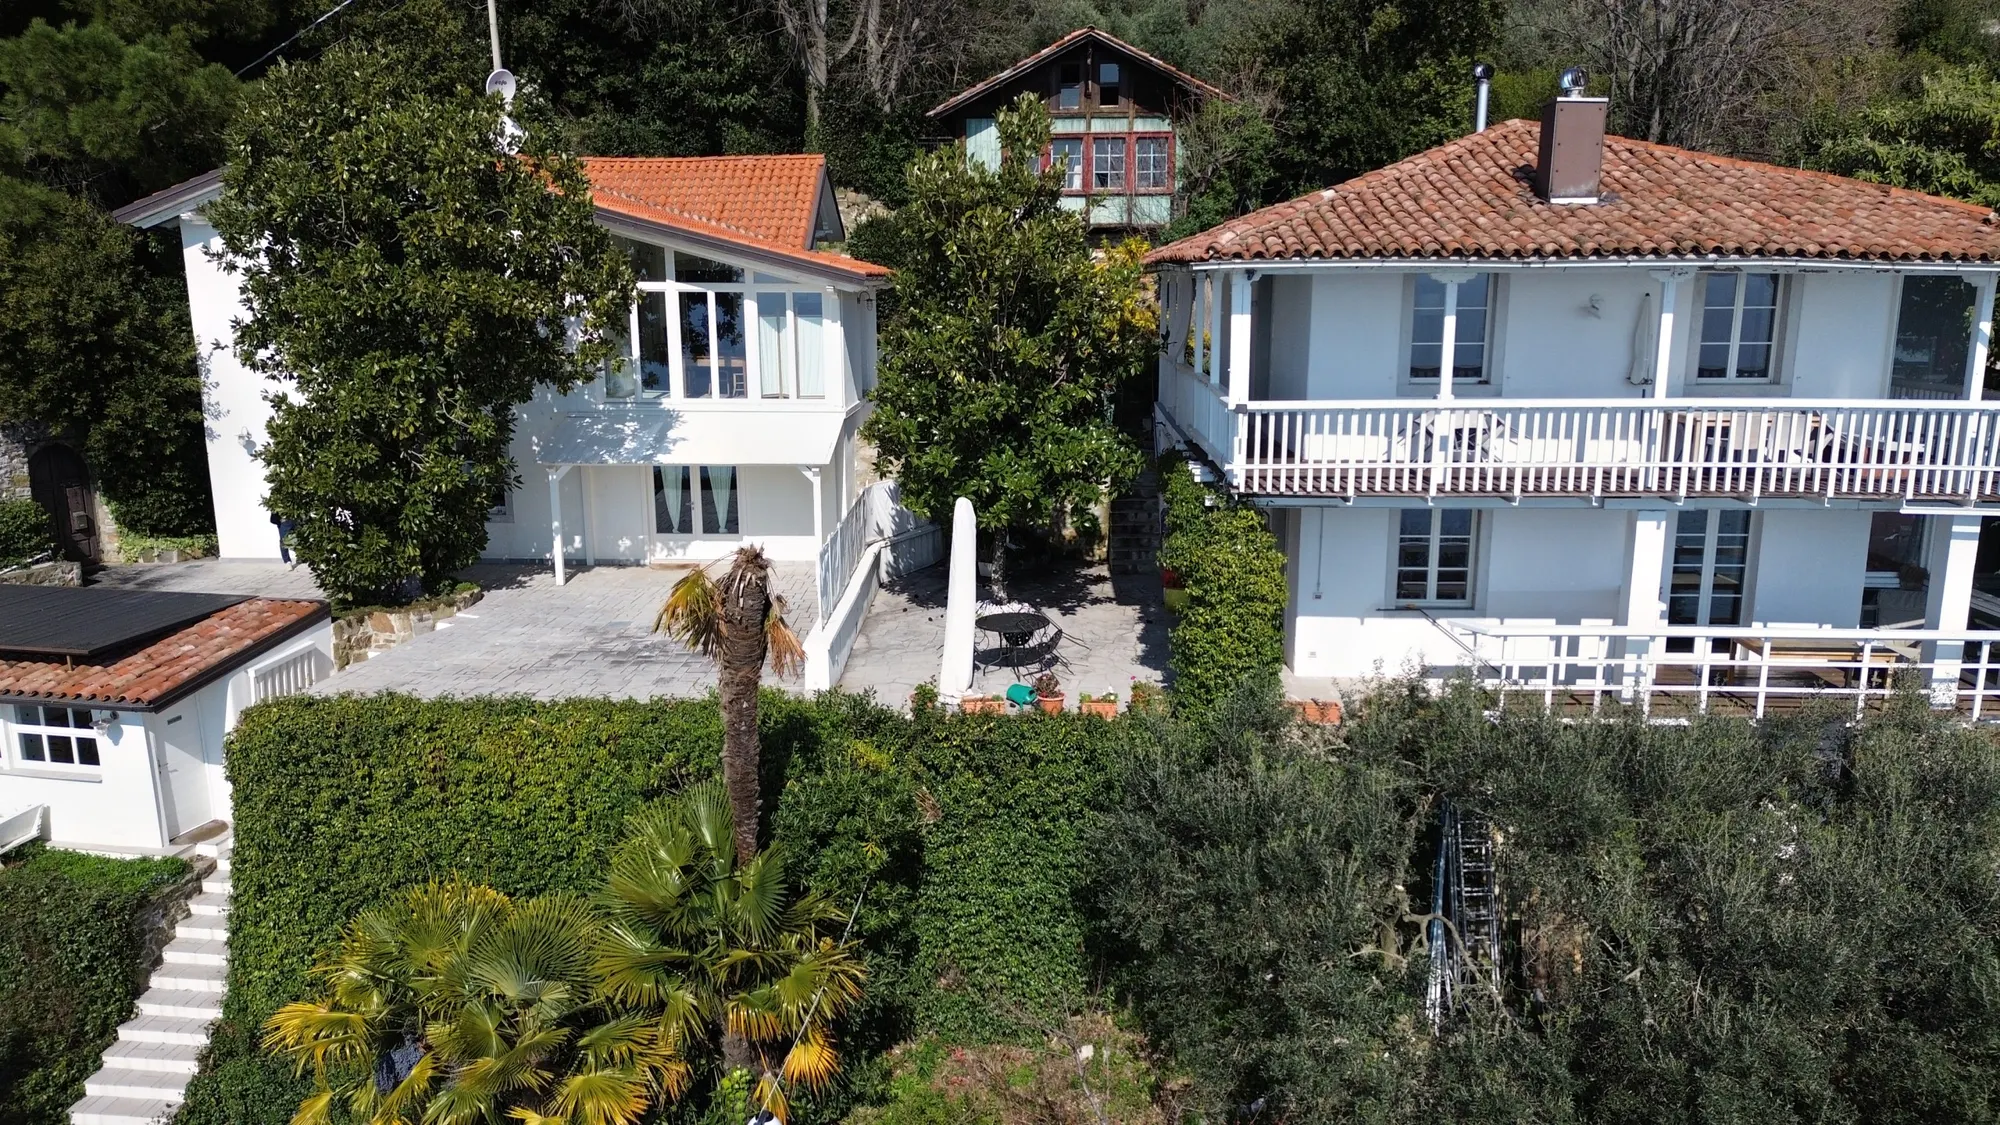
Two villas and a chalet above the gulf · Trieste
Strada Costiera, Coastline, Trieste
€1,900,000
Villa · 403 m² · 7 bedrooms · 4 bathrooms · on multiple levels41 photos
Mortgage€6,003 a monthexample: 70% over 30 years · TAN 3.54% · APRC 3.67%CalculateTwo villas and a chalet above the gulf · Trieste
Strada Costiera, Coastline, Trieste
The house in three numbers
€1,900,000
Both villas with the chalet
€950,000 the renovated villa, €100,000 the chalet, €850,000 the villa next door. You can also buy just one villa; the renovated villa without the chalet first requires it to be split off, as they form a single cadastral unit.
1913
The guesthouse's two houses
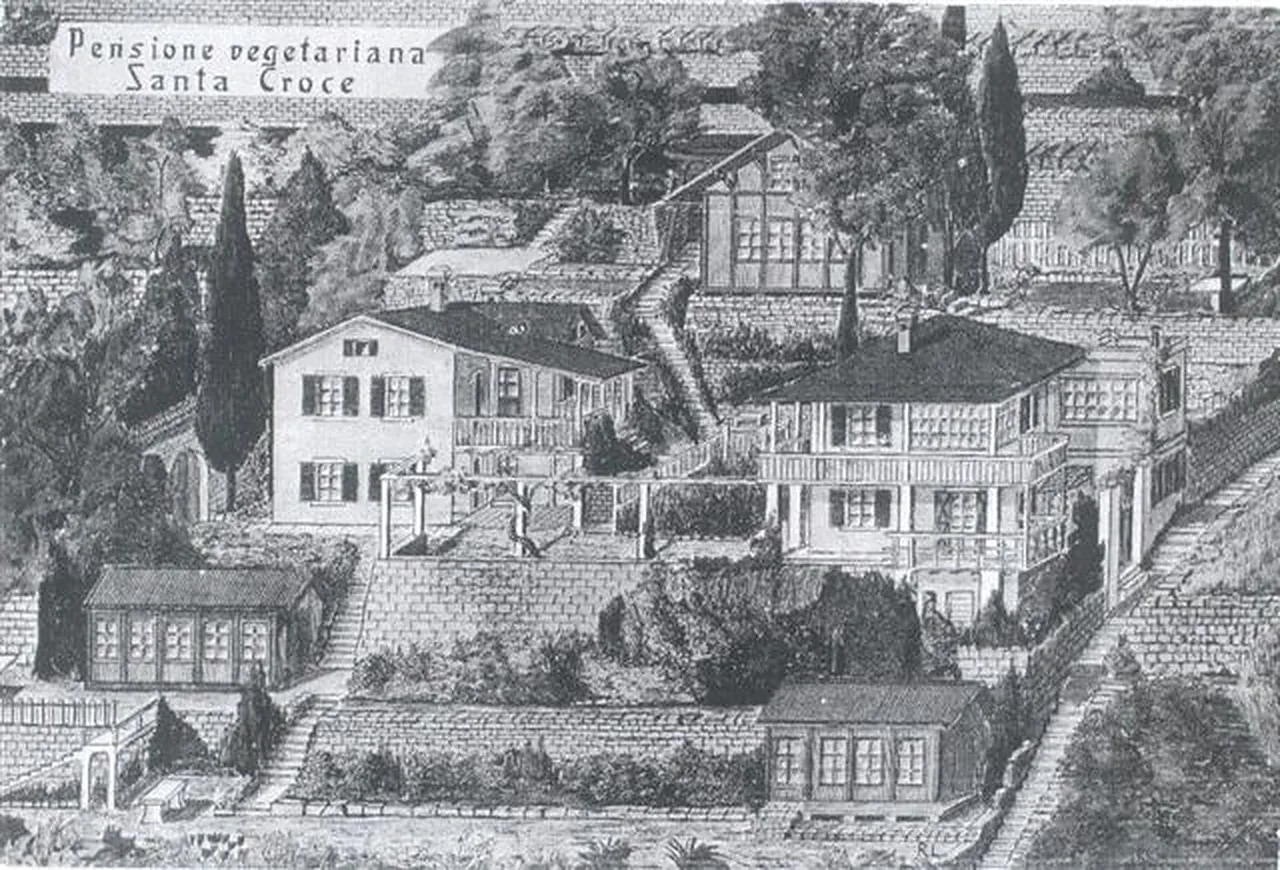
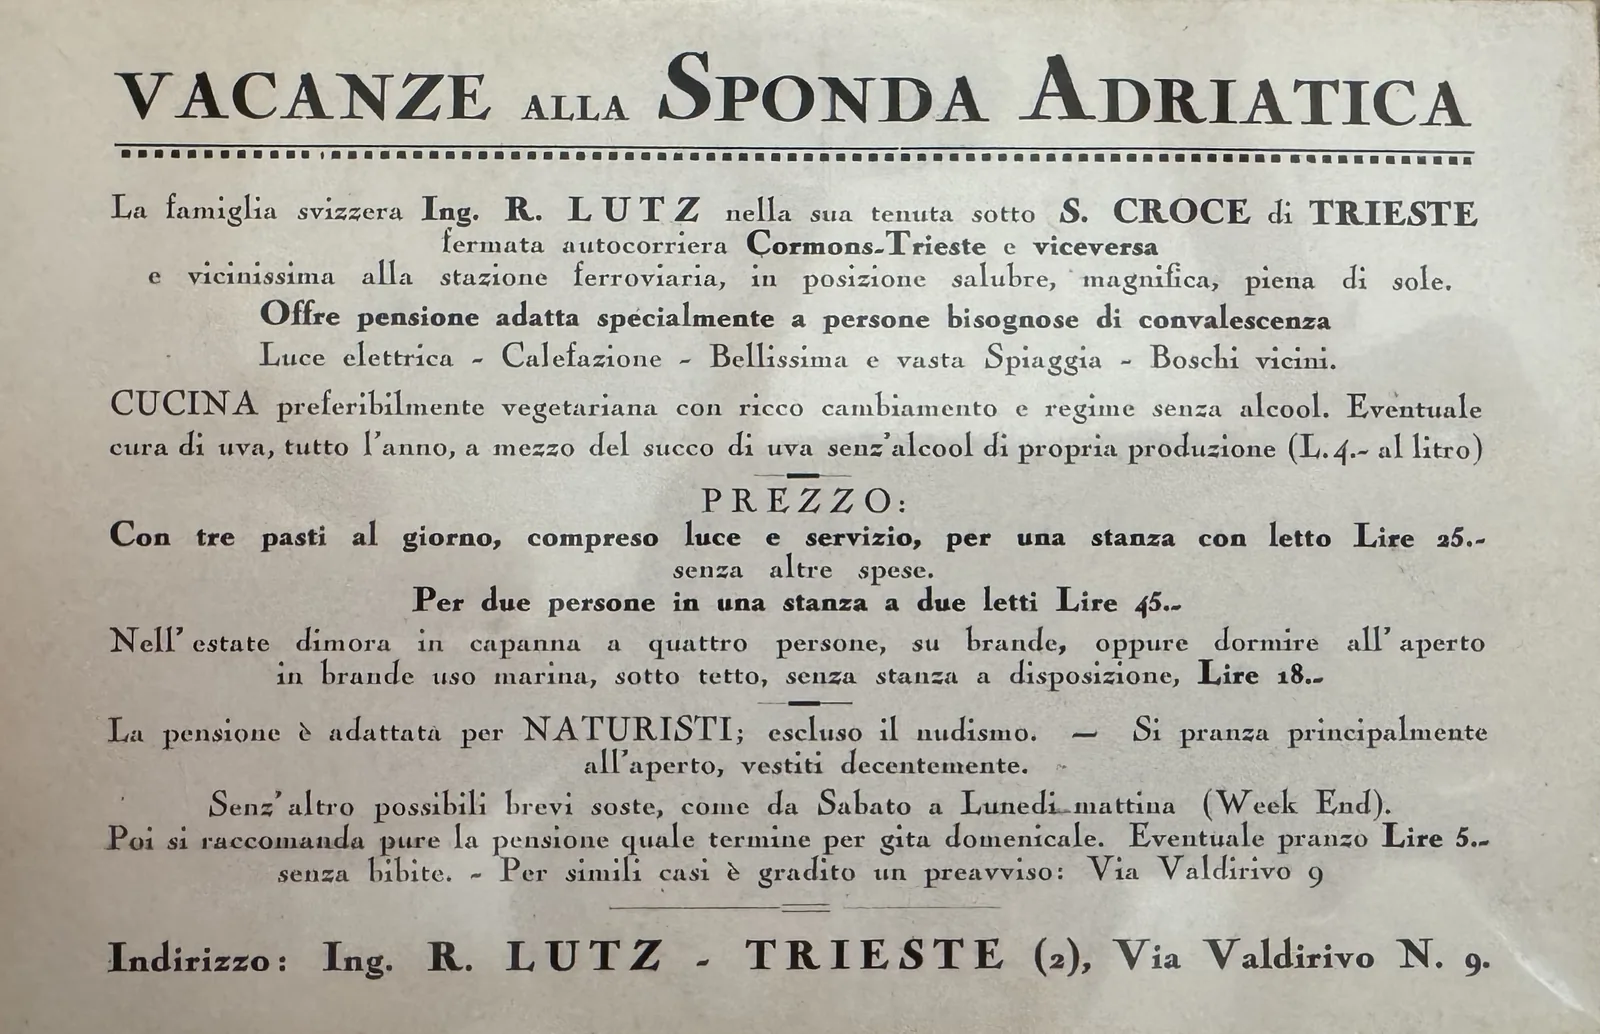
The two houses and the chalet were part of the Pensione Santa Croce, opened by Robert Lutz after 1913; according to recollections gathered in 2006, the property was divided in 1993.
2 deeds
Two owners, two agencies
Buying the estate means signing two purchases, one per villa, handled by two agencies working together.
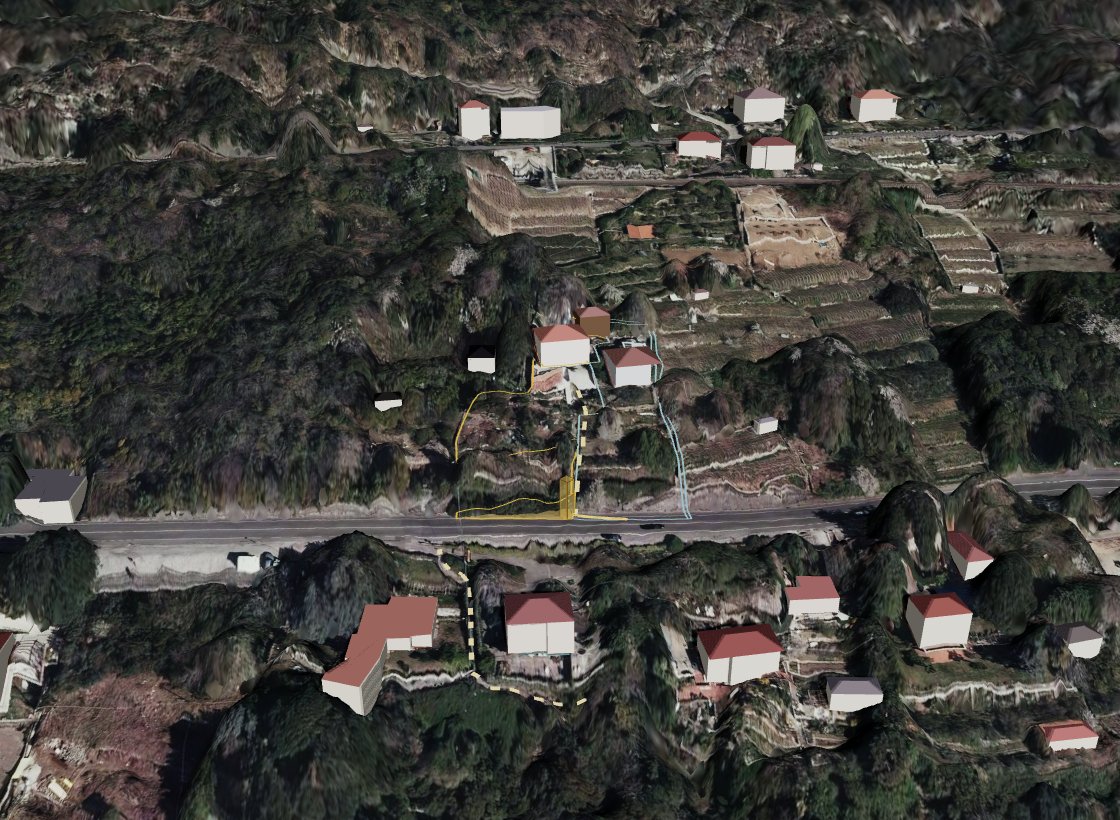
The hamlet in 3D
Two villas and a chalet: you choose what to buy
The slope rebuilt from the Region's laser survey, with the three buildings for sale. The panel builds the price: you can buy the two villas with the chalet, or just one villa (the renovated one without the chalet only once it is split off); whatever you remove fades out in the model. The views take you to the houses, to the first floor, towards Trieste and out to sea.
How the purchase works
Two houses, two owners, two deeds
€1,900,000
the two villas with the chalet
€950,000 + €100,000 + €850,000
2 deeds
one purchase per villa
The villas have two different owners and are handled by two agencies working together.
≈ 403 m²
of houses, plus the chalet
About 200 m² the renovated villa, about 203 m² the villa next door according to the partner agency.
C · D
two energy certificates
Renovated villa: class C, 75.68 kWh/m² per year (valid until 2033). Villa next door: class D, 159.47 kWh/m² per year, from the data of the agency holding its mandate; we are still obtaining the certificate.
The renovated villa
About 200 m², the gulf from the windows
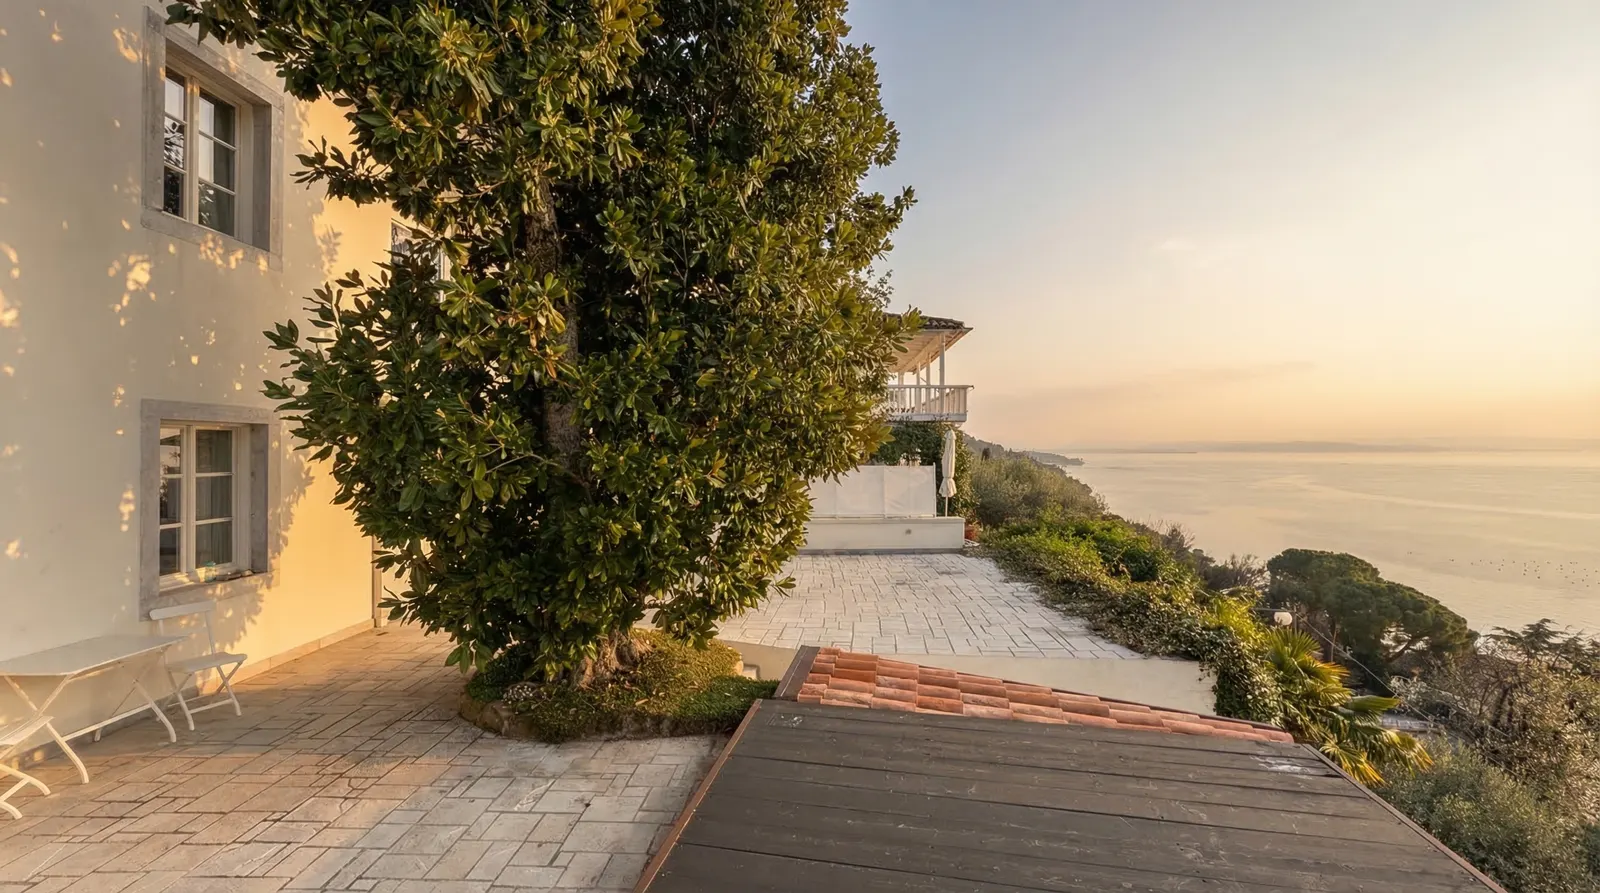
The guesthouse's second house, redone about ten years ago: exposed beams, the chequered floor, the terrace overlooking the gulf. At the end, the timber chalet, the annex.
 AI
The terrace in front of the house
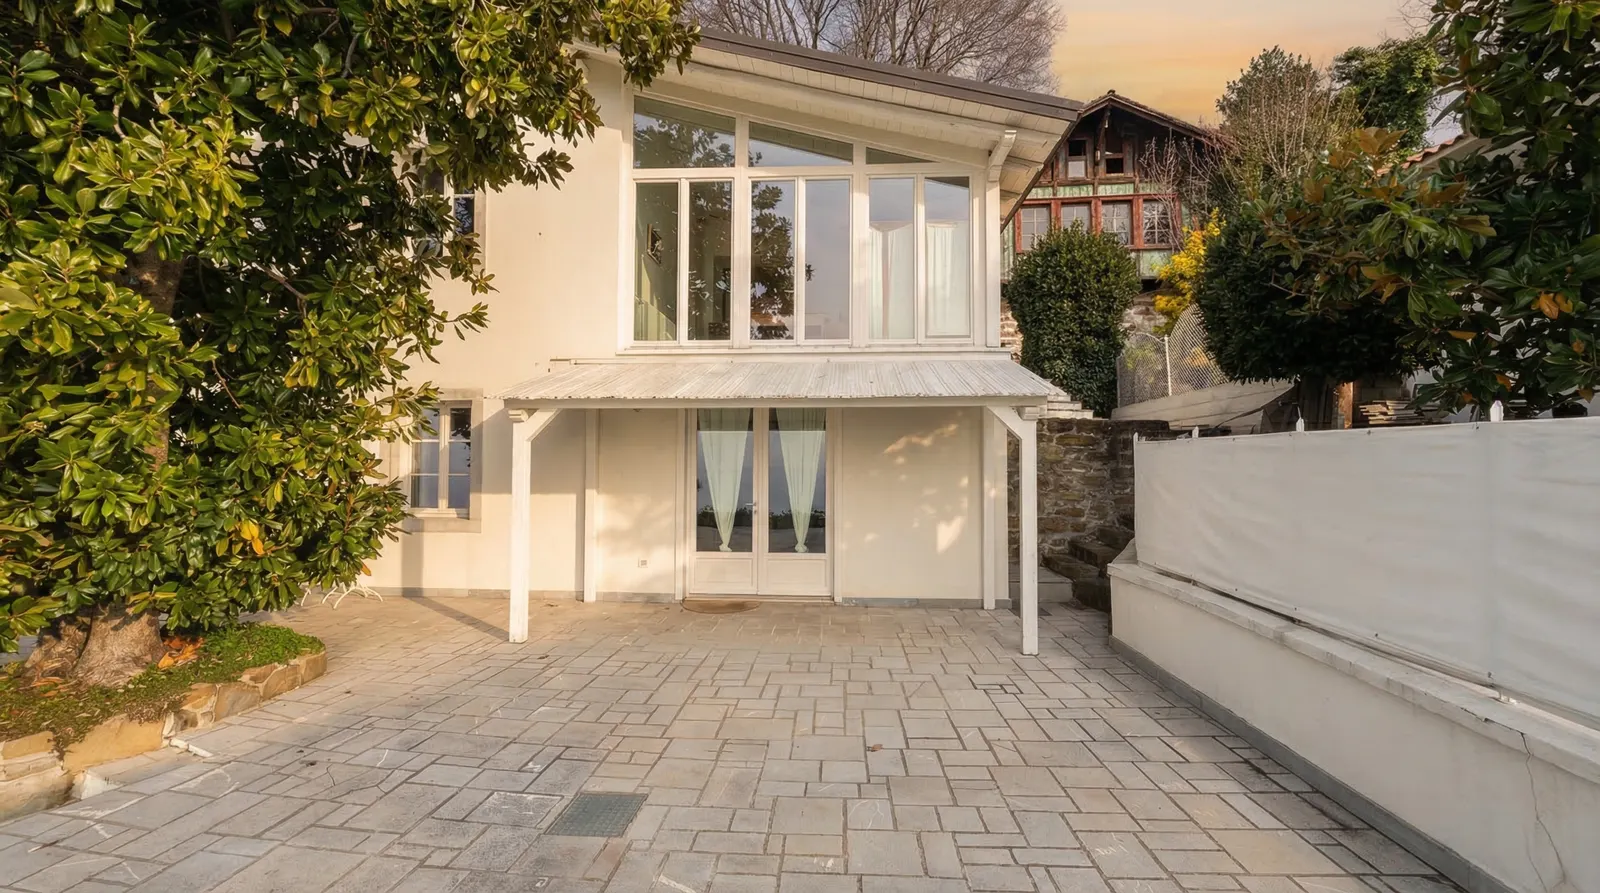
The villa from the courtyard
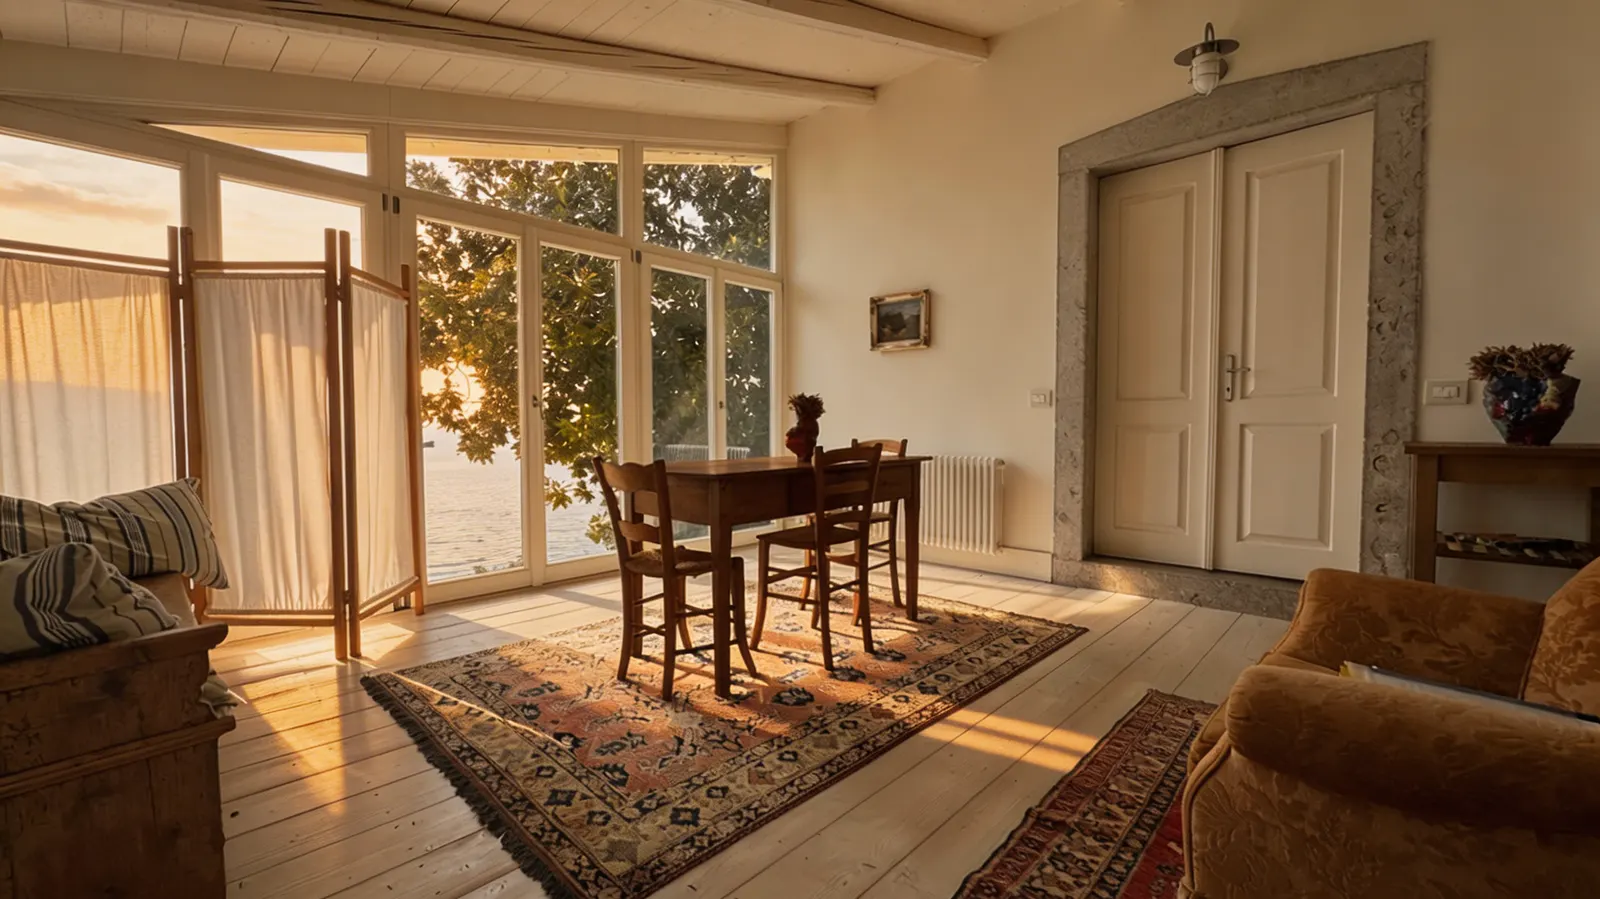
The living room
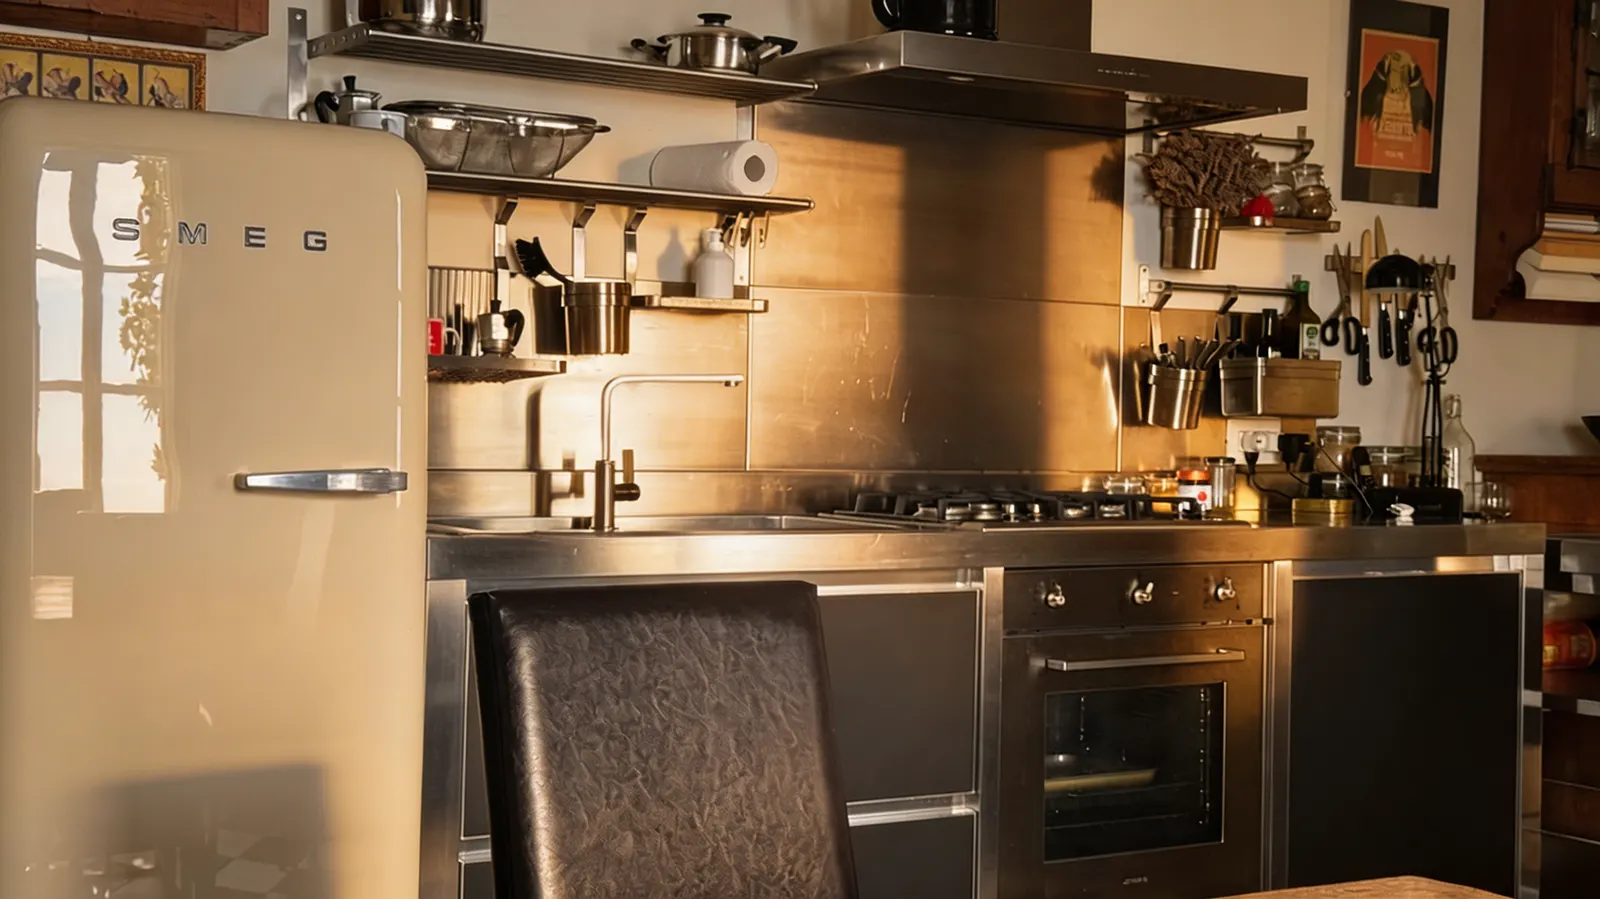
The kitchen
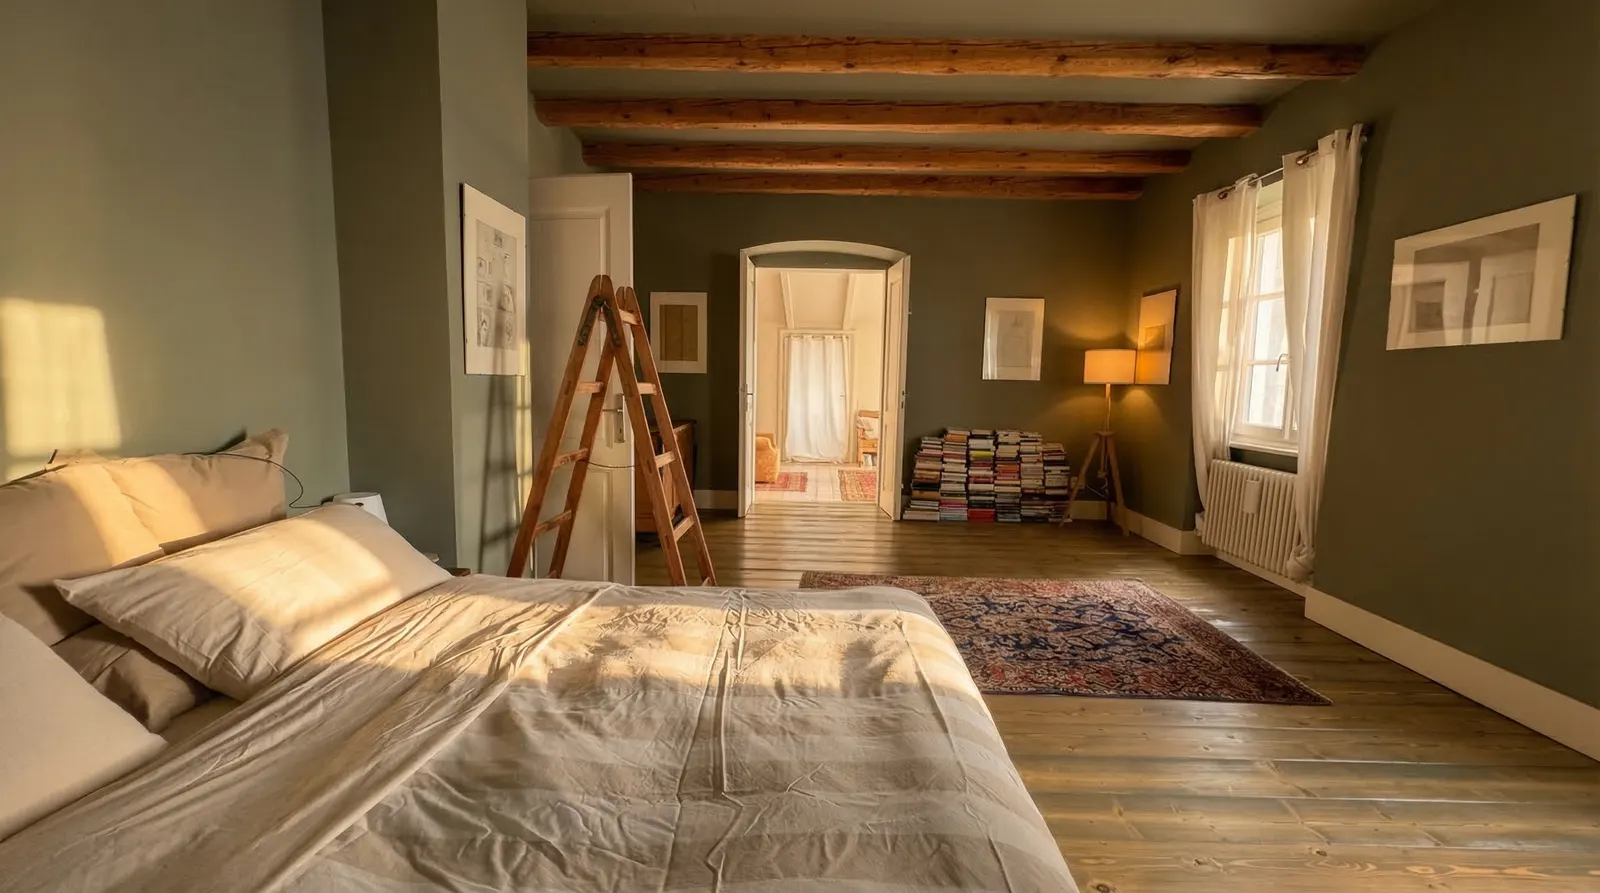
A bedroom
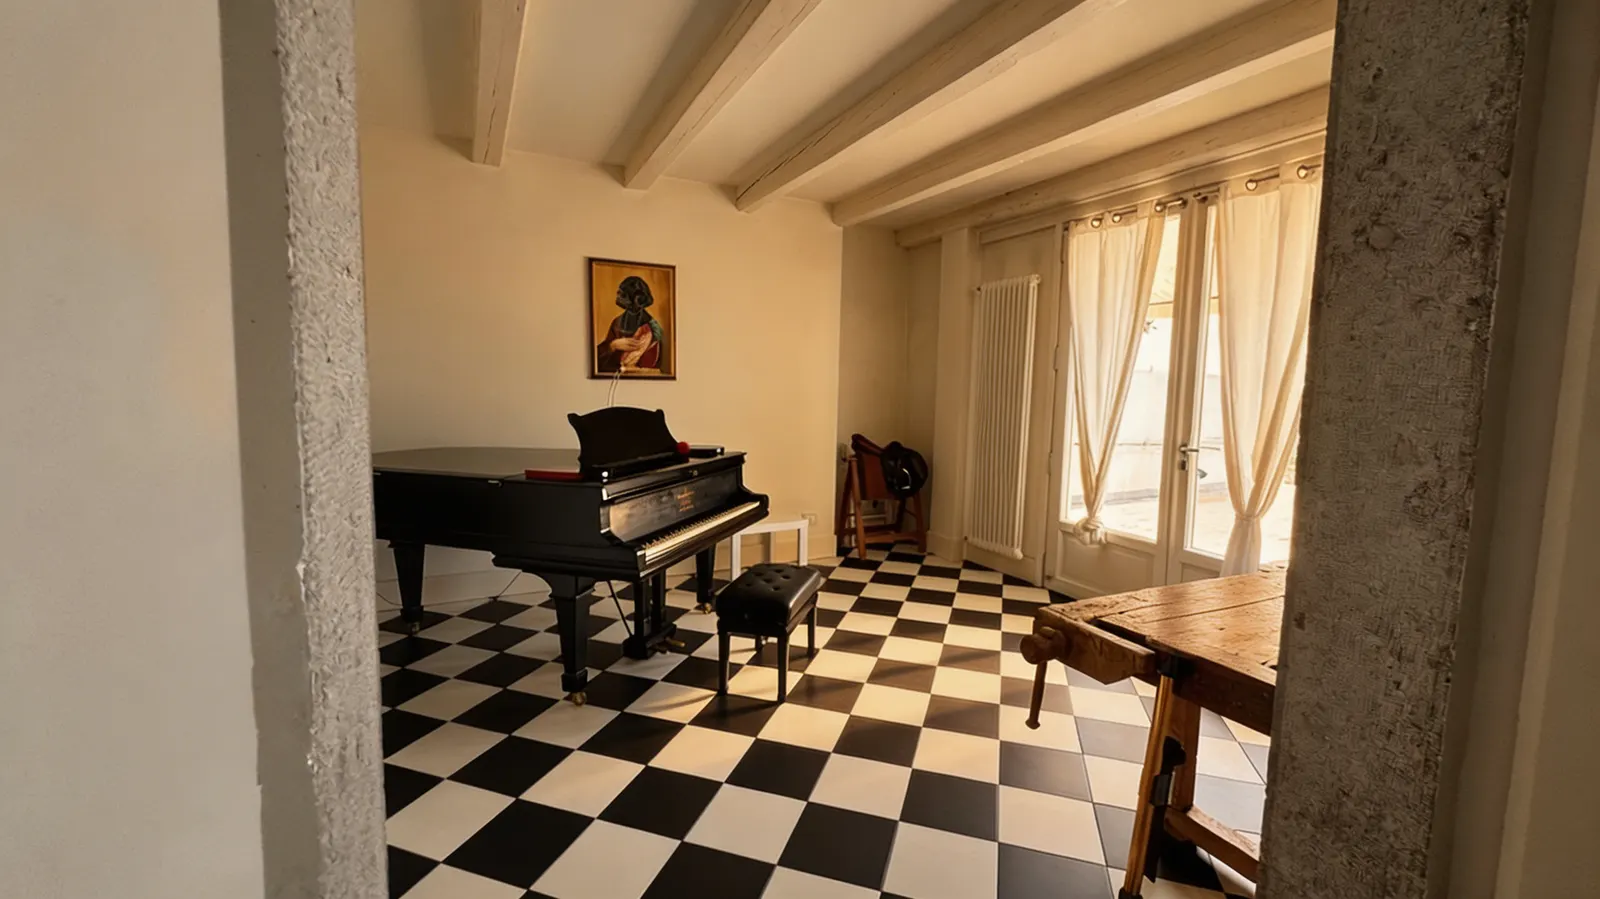 AI
The piano room
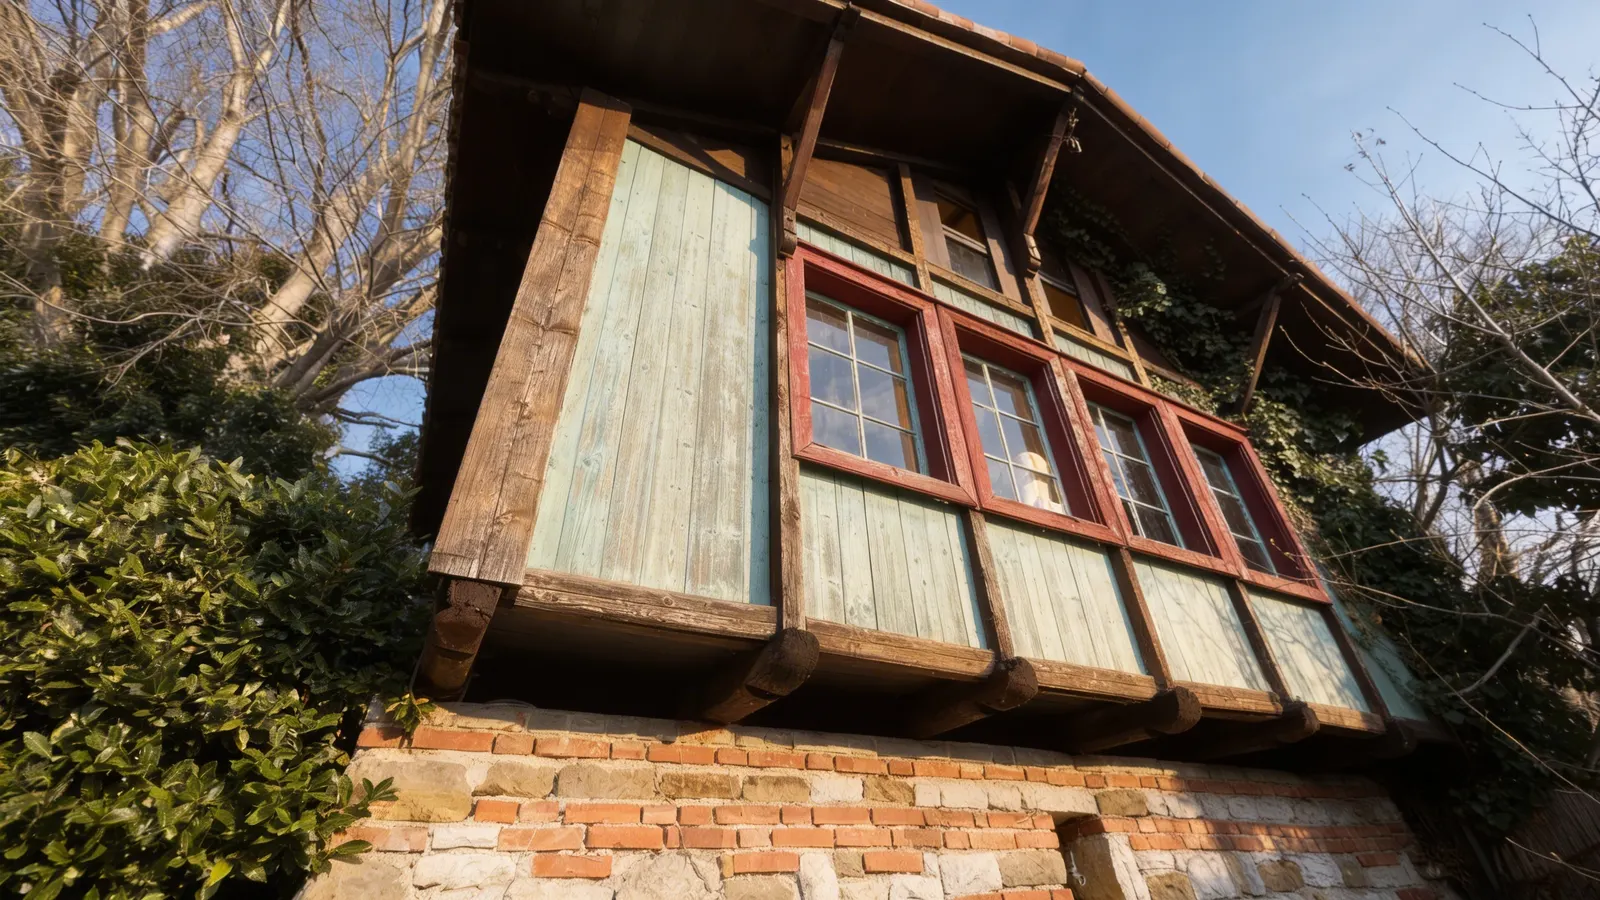
The timber chalet, the annex
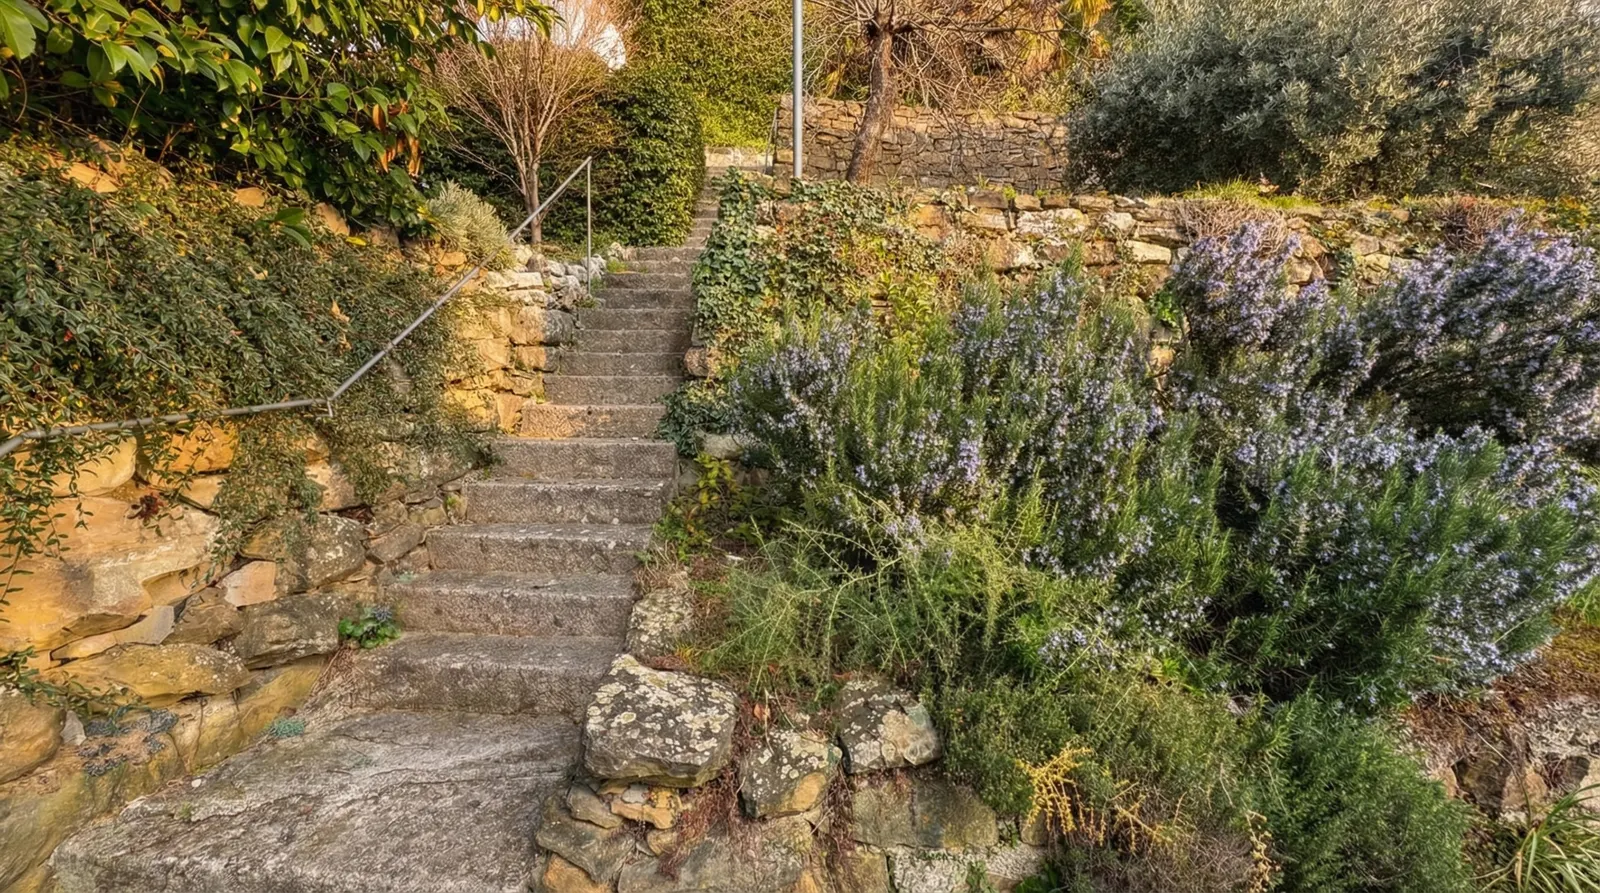
The terraced garden
The villa next door
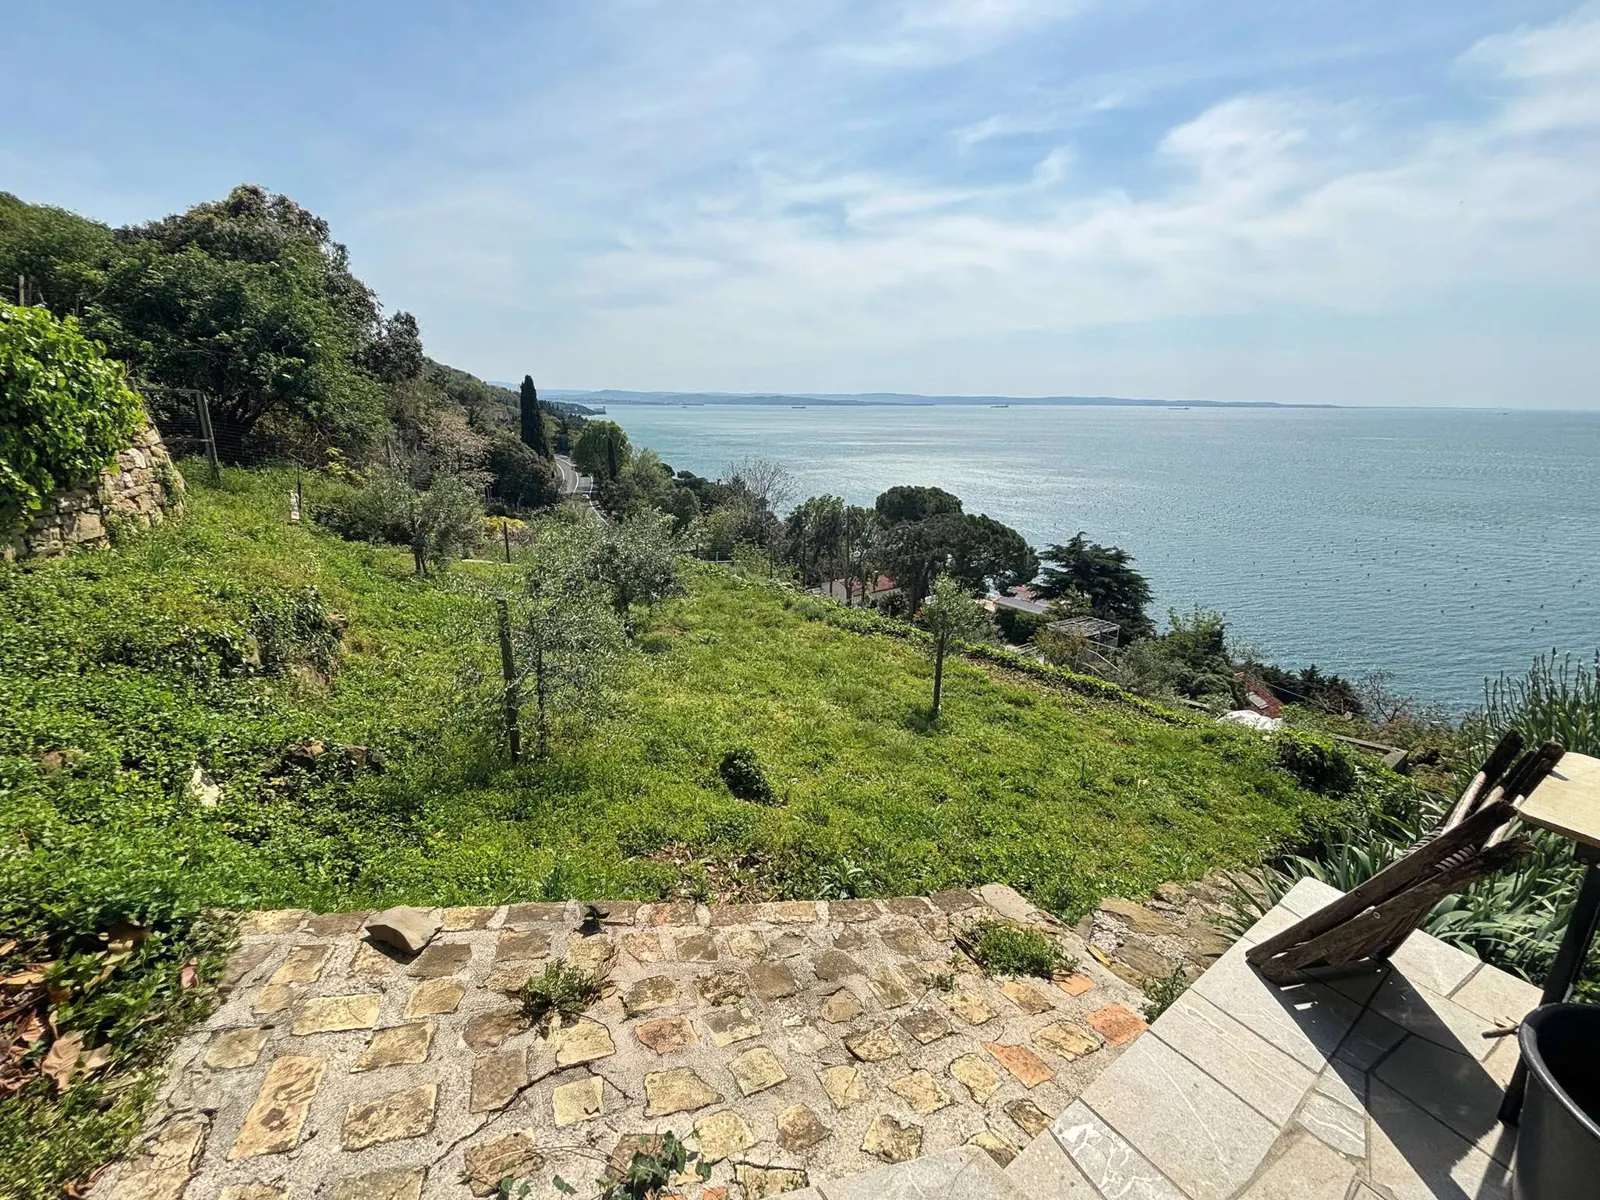
The guesthouse's first house, with its verandas
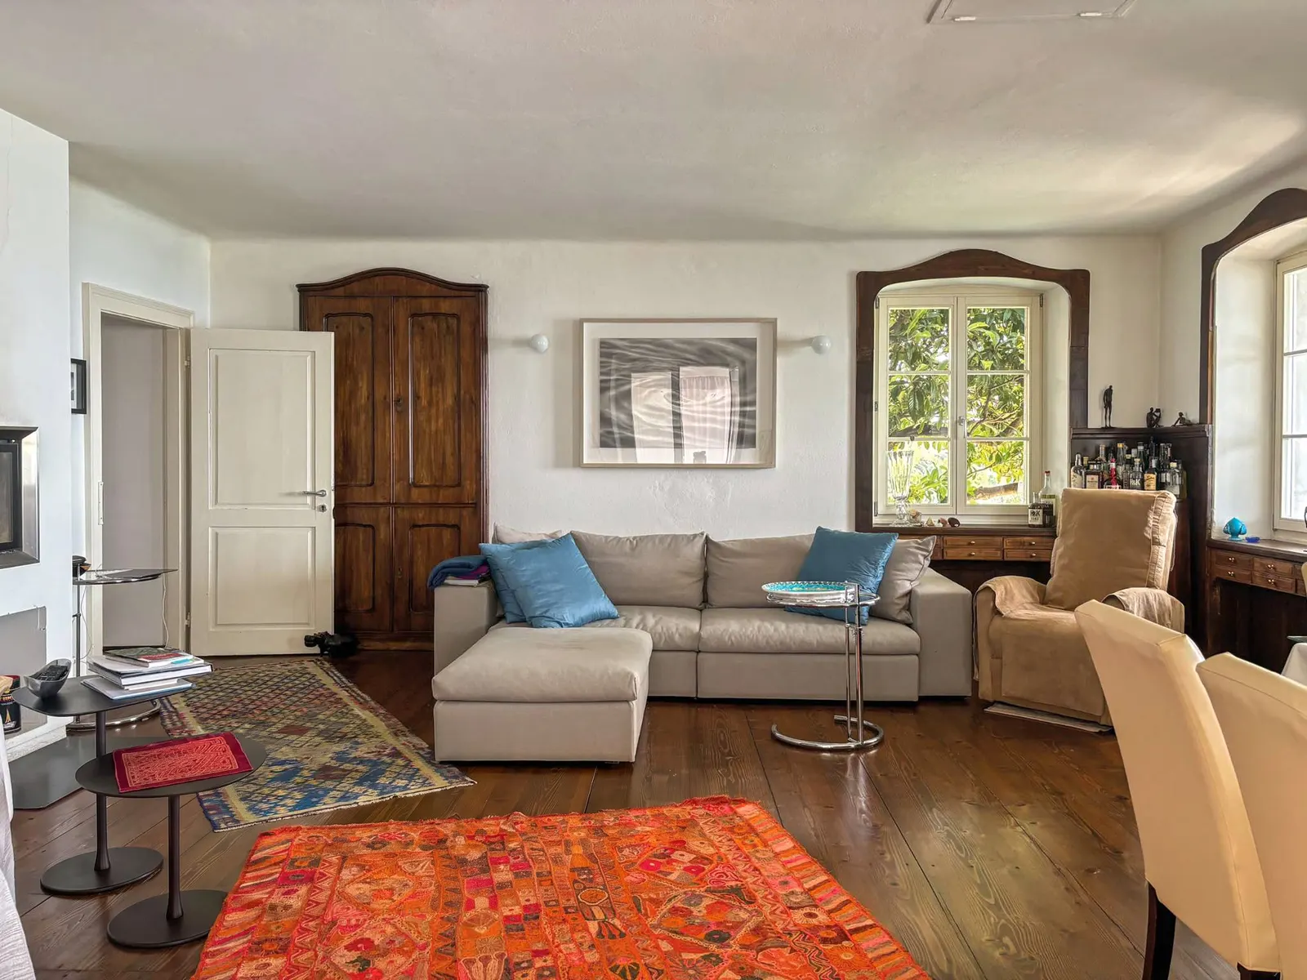
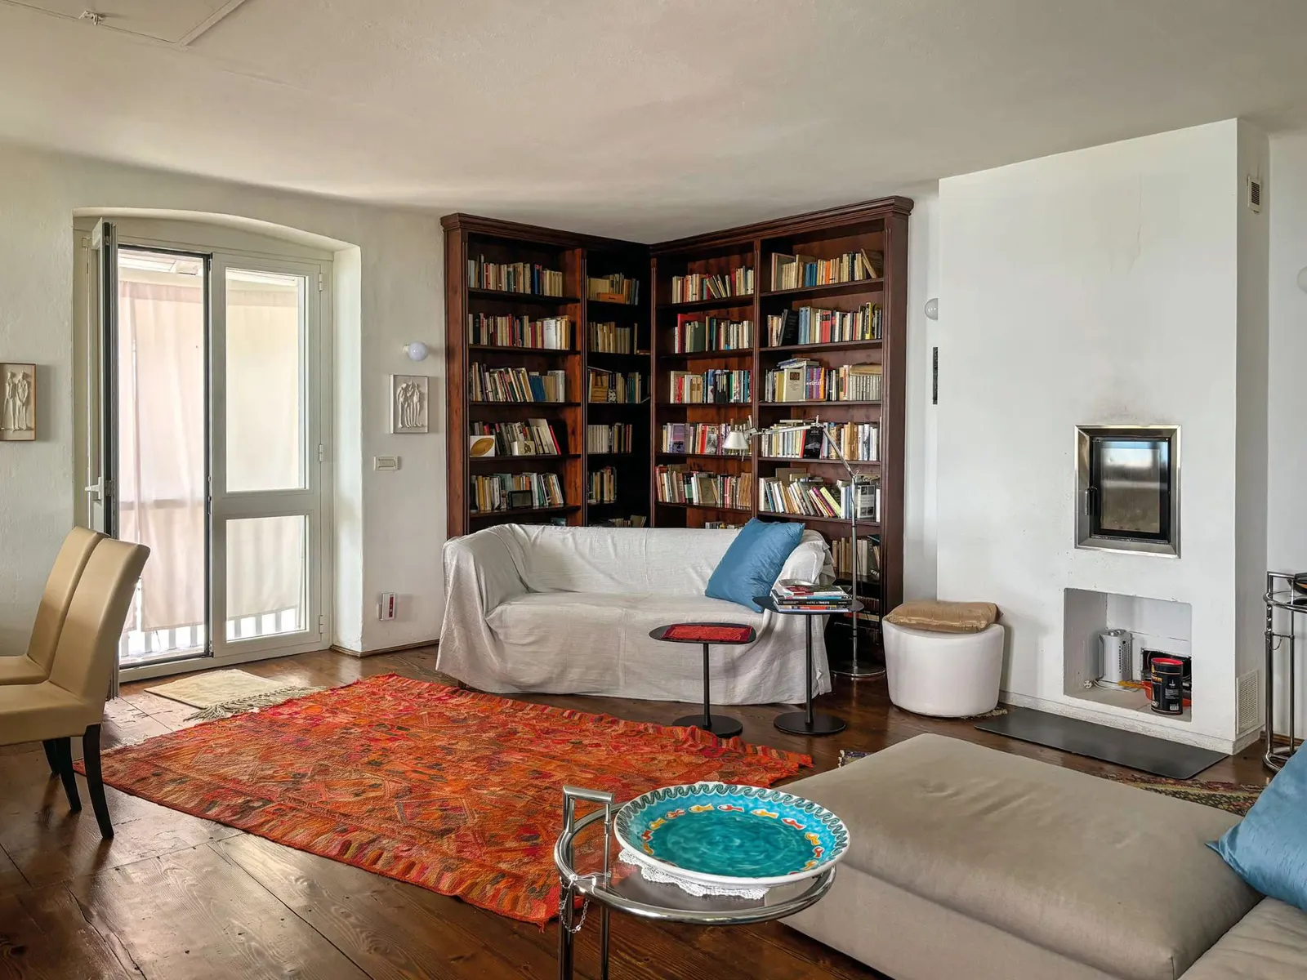
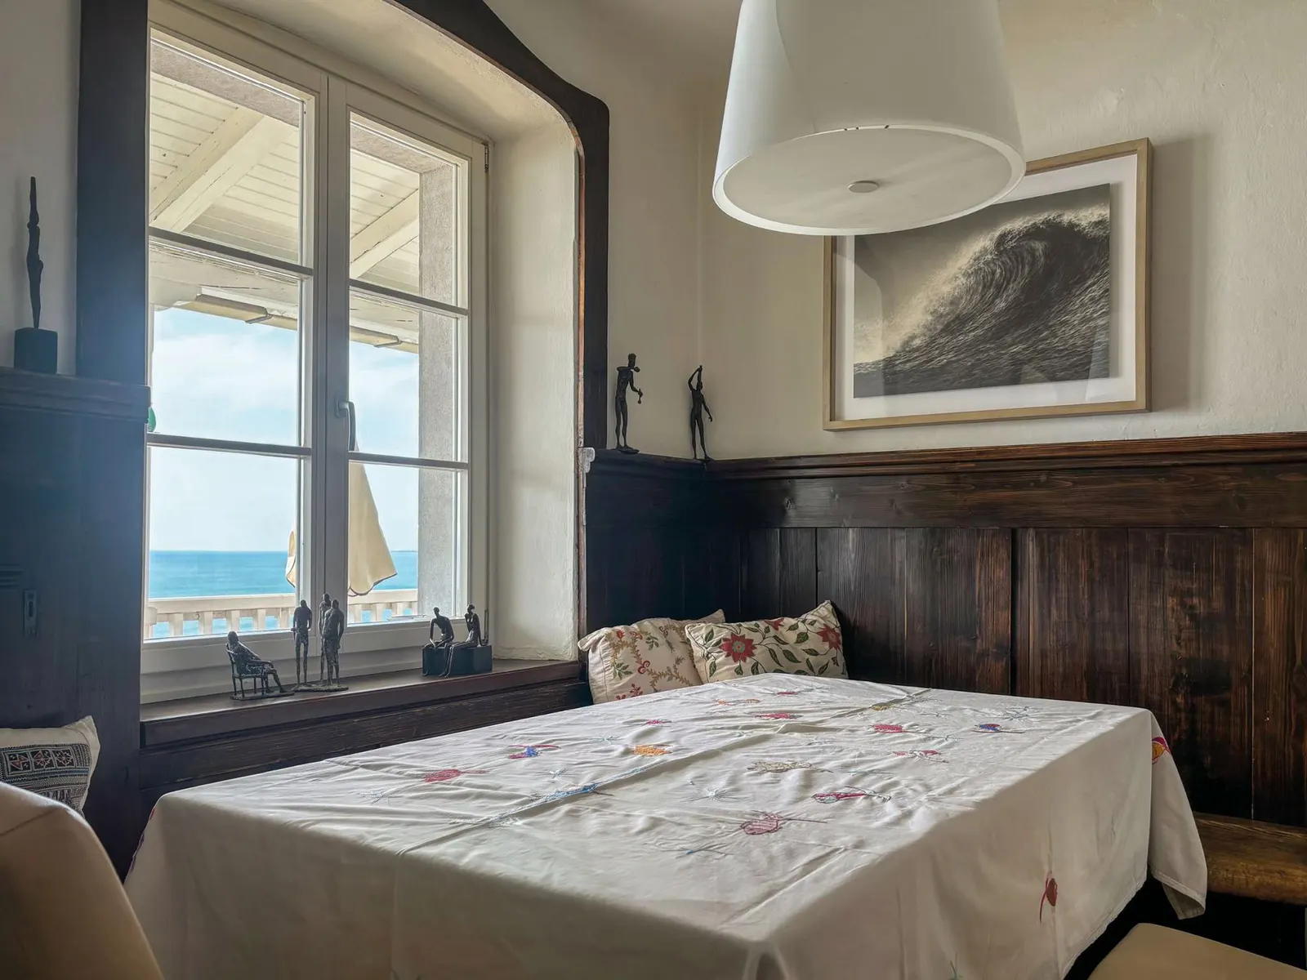
According to the partner agency holding its mandate: about 203 m² on three levels and four bedrooms. The timber verandas face the gulf, the terraces step down in front. The photos are by the partner agency, with the logo removed.
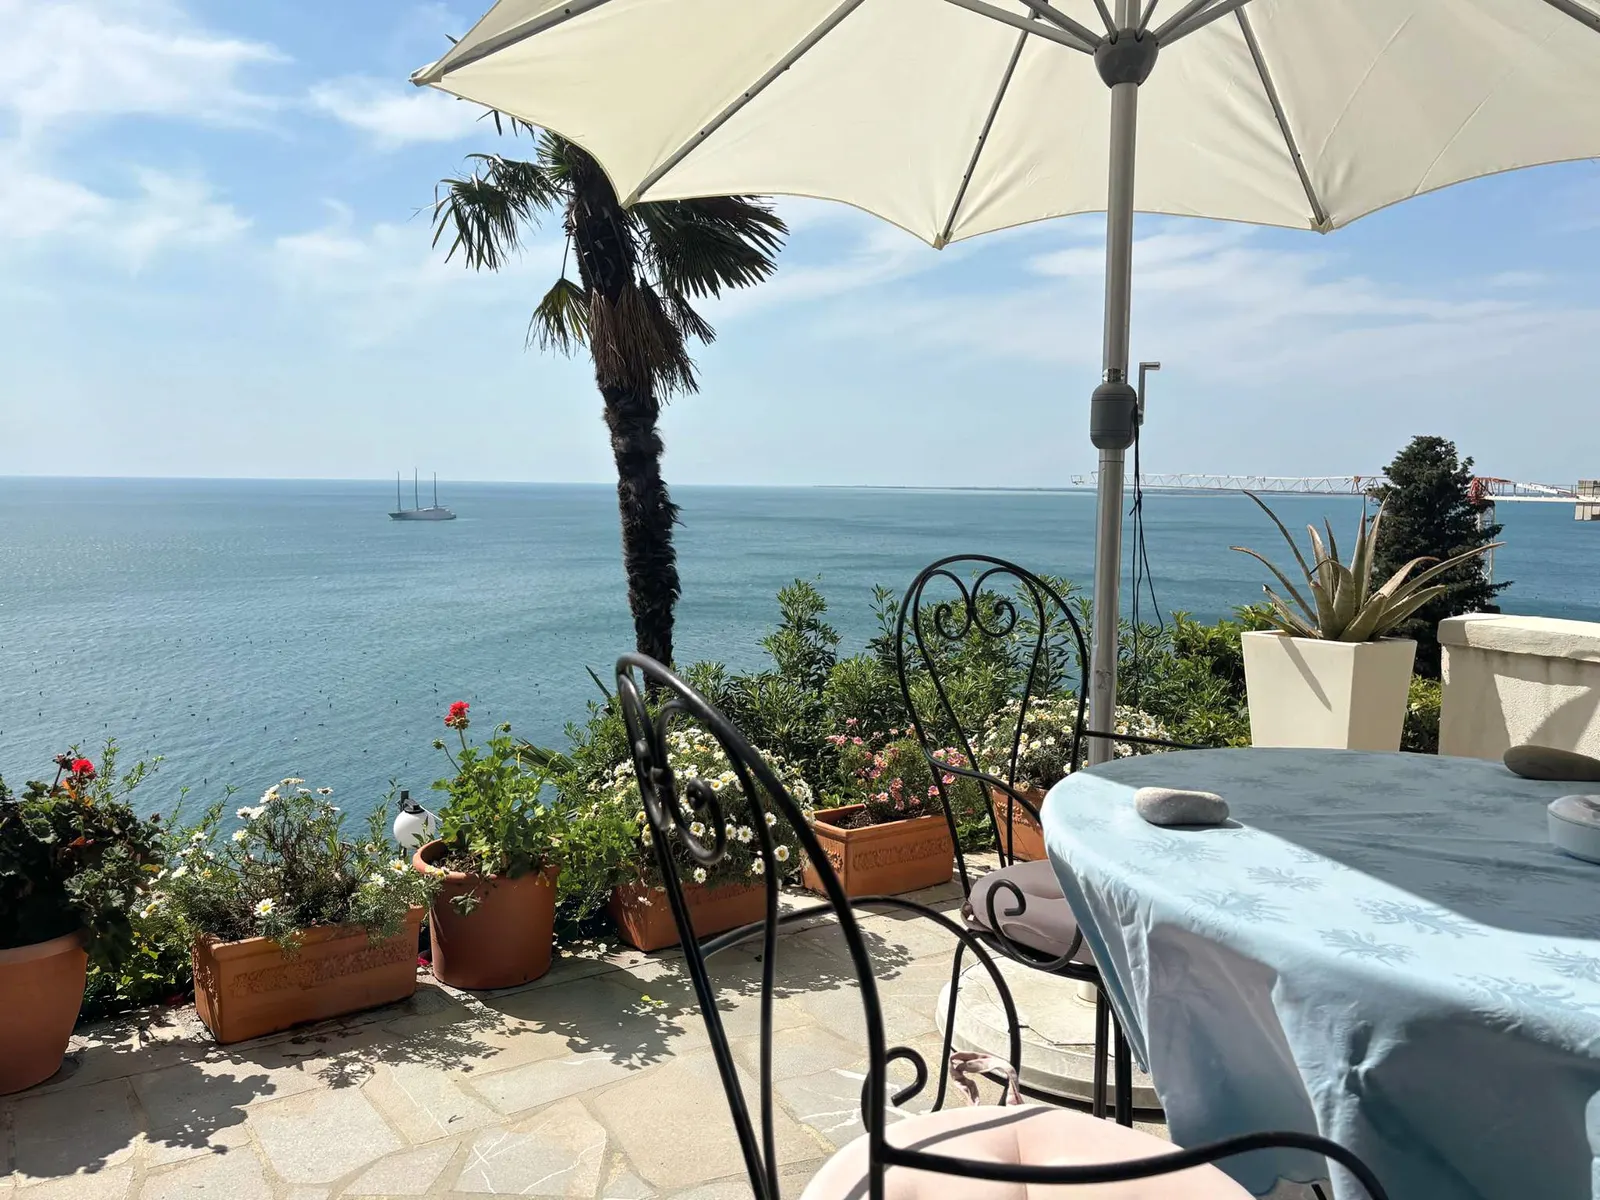 AI
The terrace over the gulf
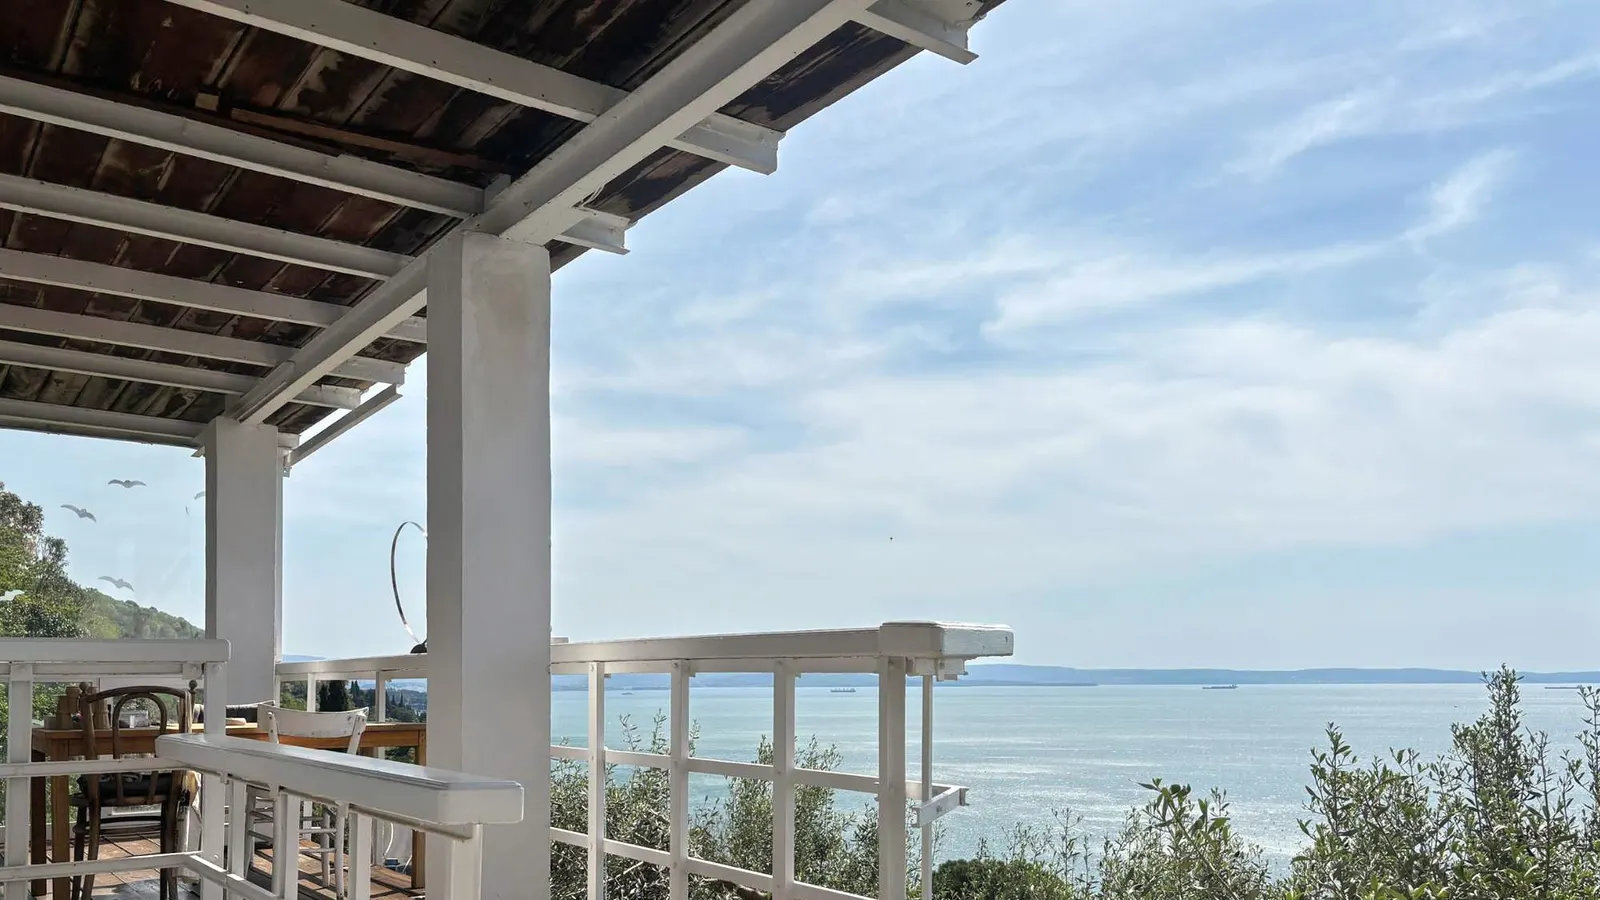
The veranda facing the gulf
 AI
The terraced garden
 AI
The drawing room
 AI
The bookcase and the stove
 AI
The dining corner with wood panelling
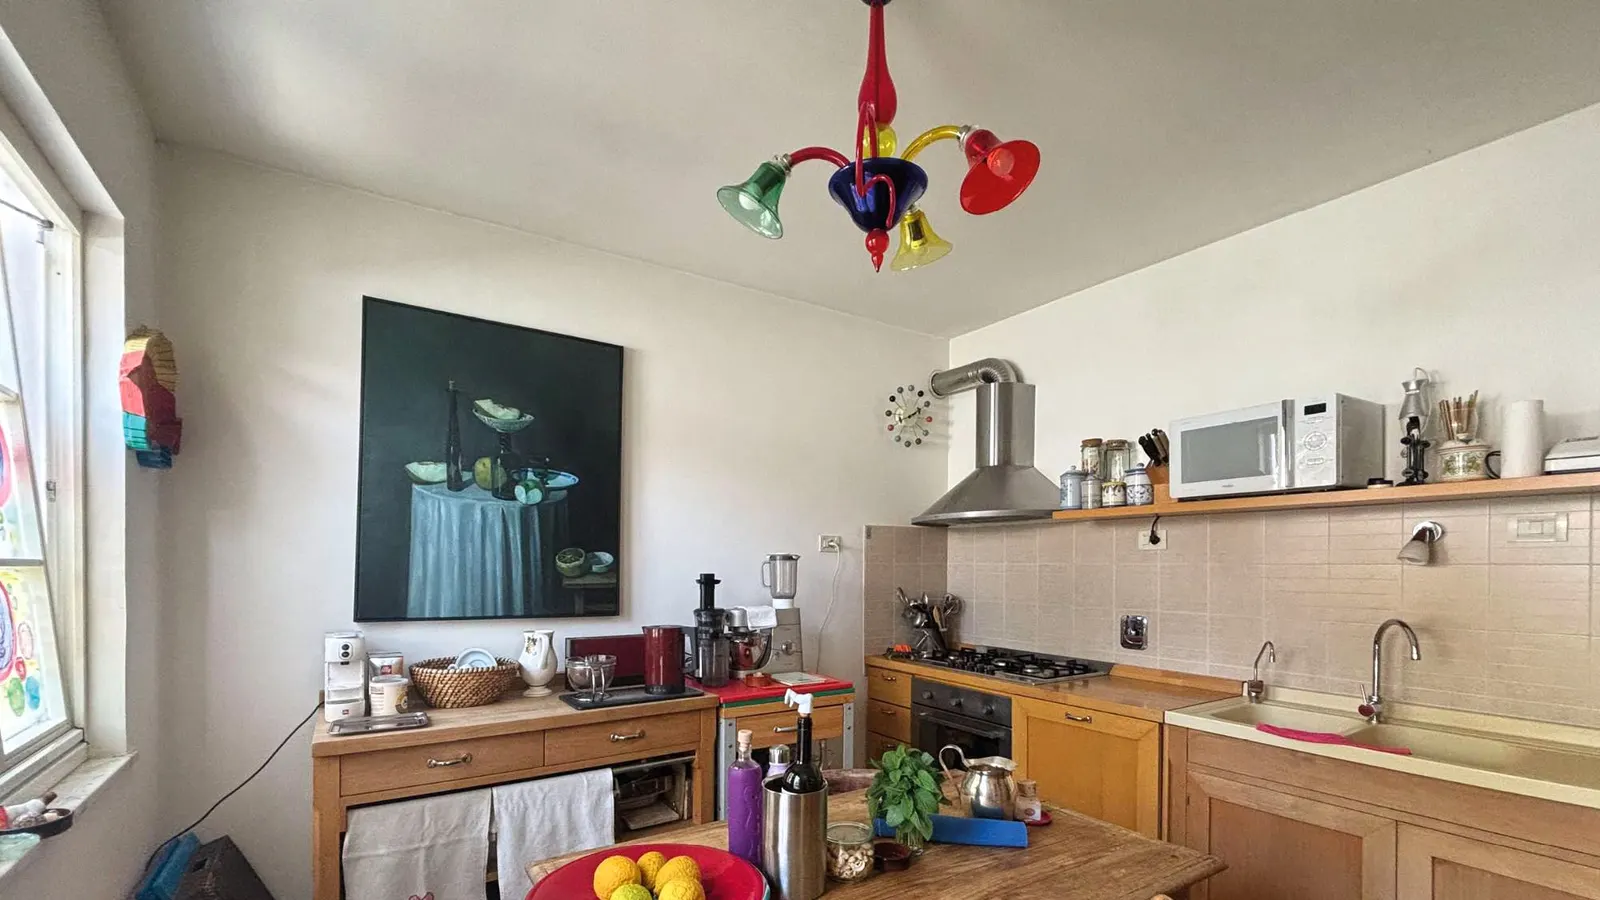
The kitchen
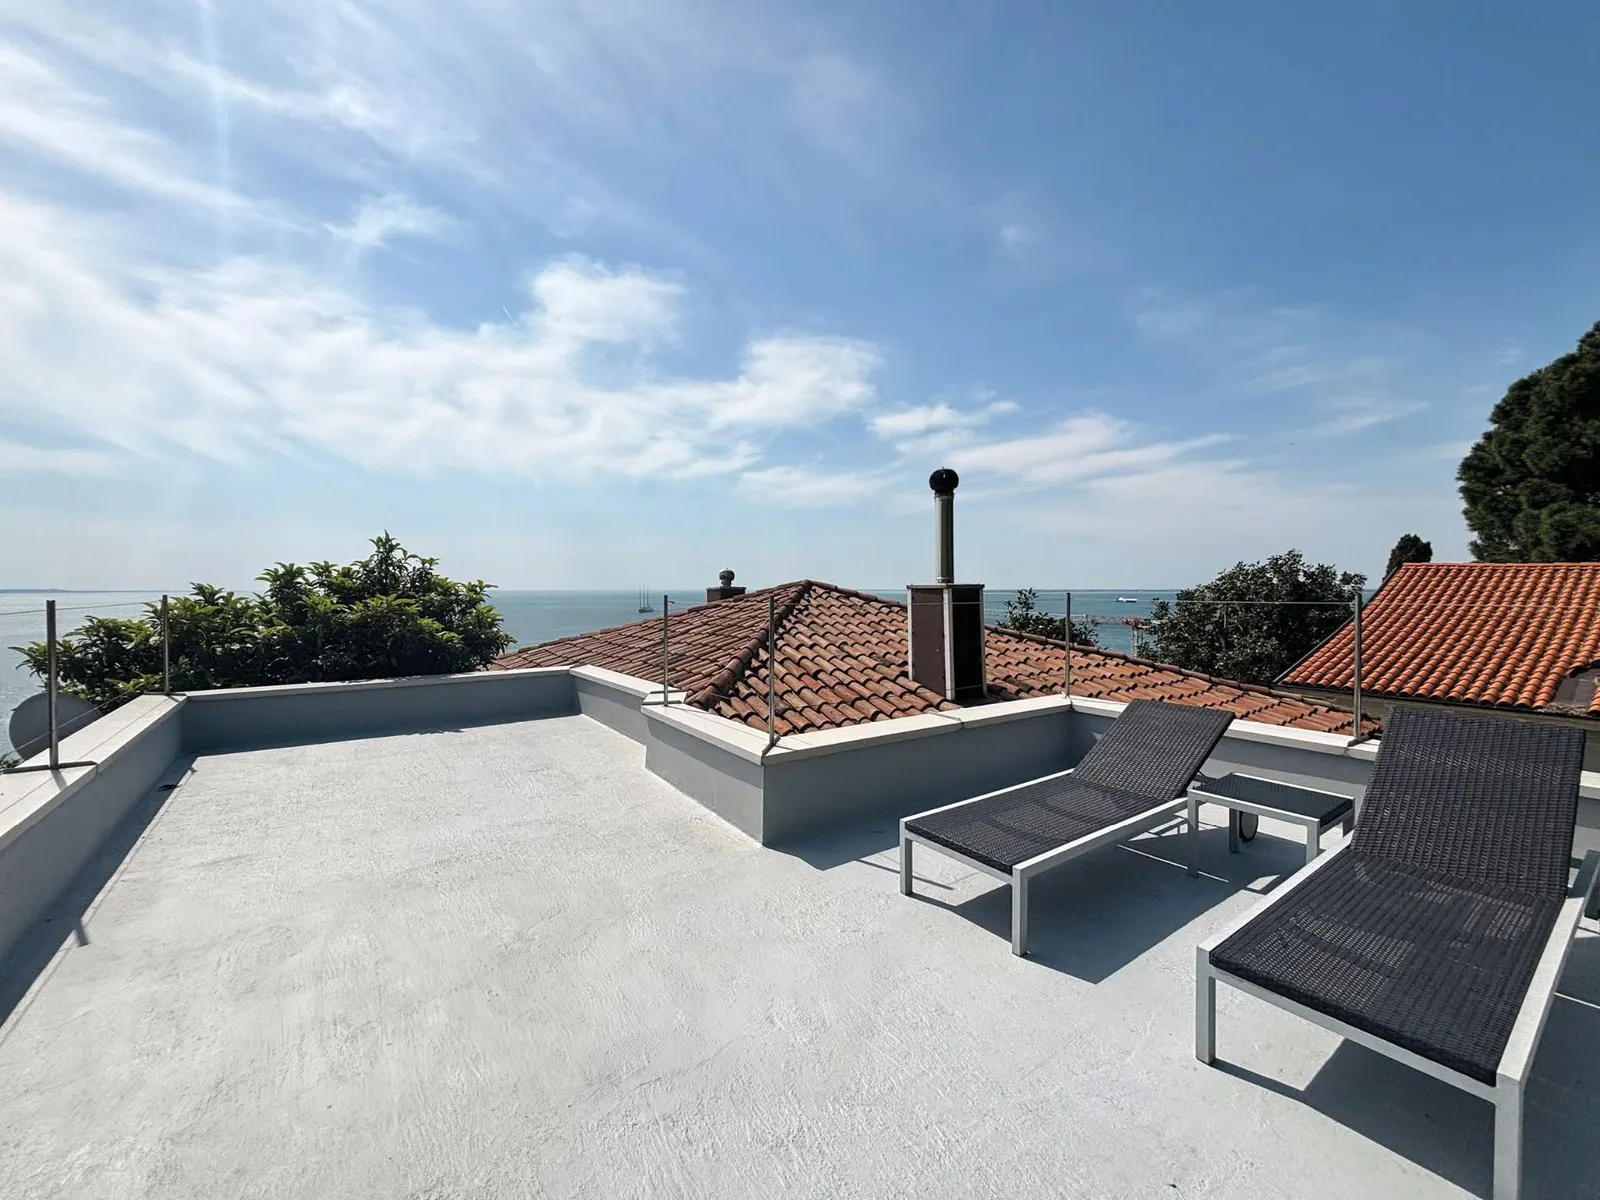 AI
The roof terrace
The Pensione Santa Croce
Before they were two villas, this was a guesthouse
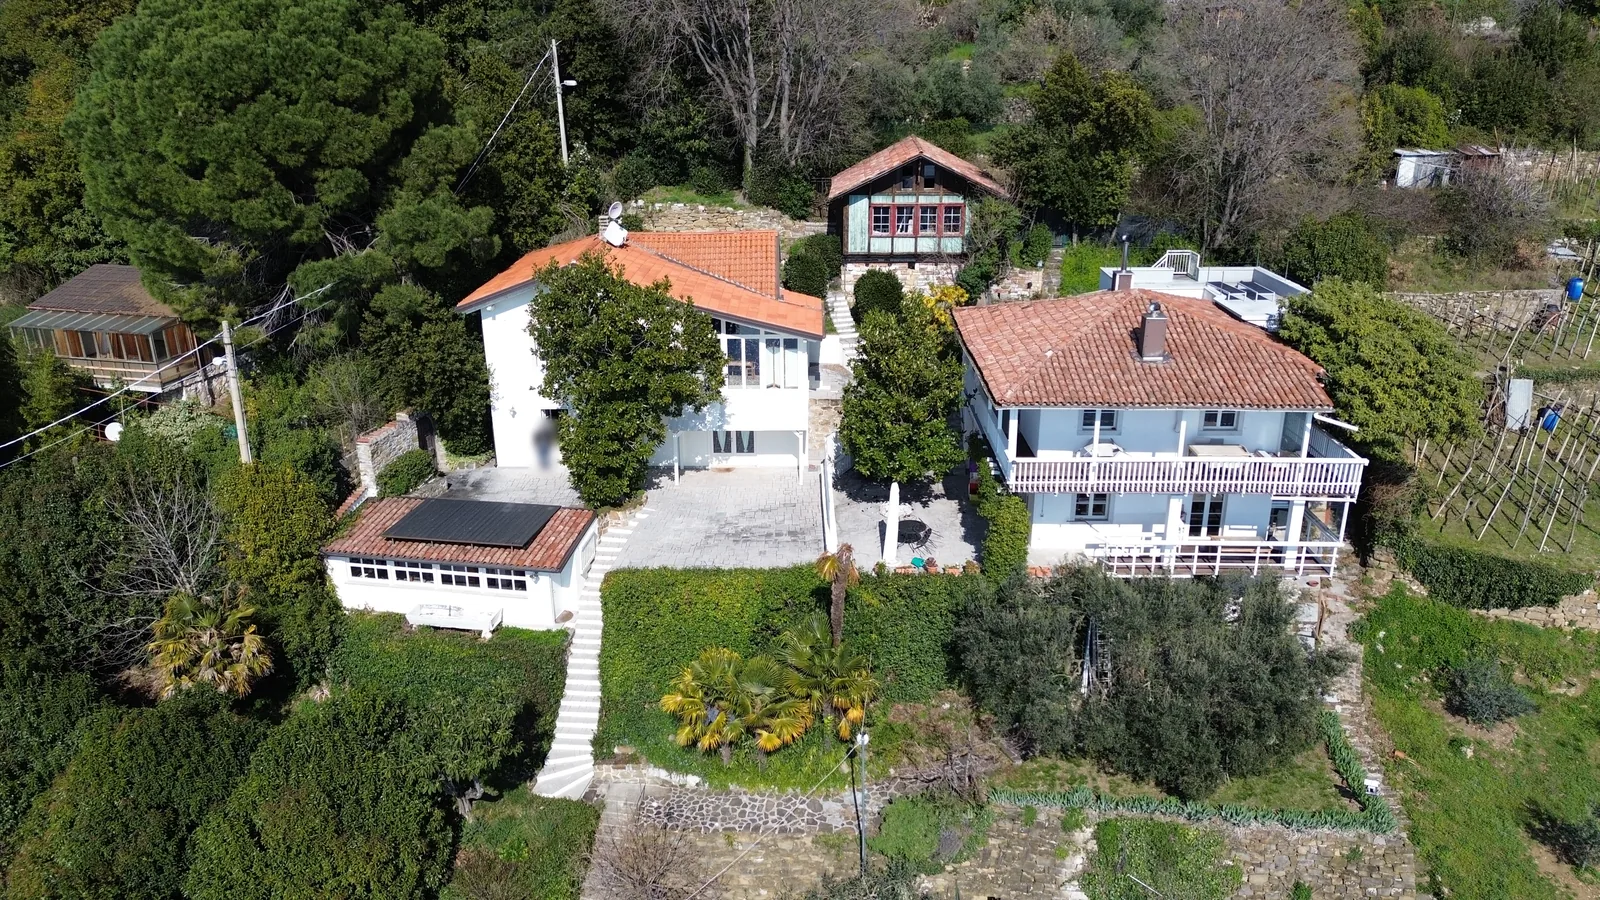
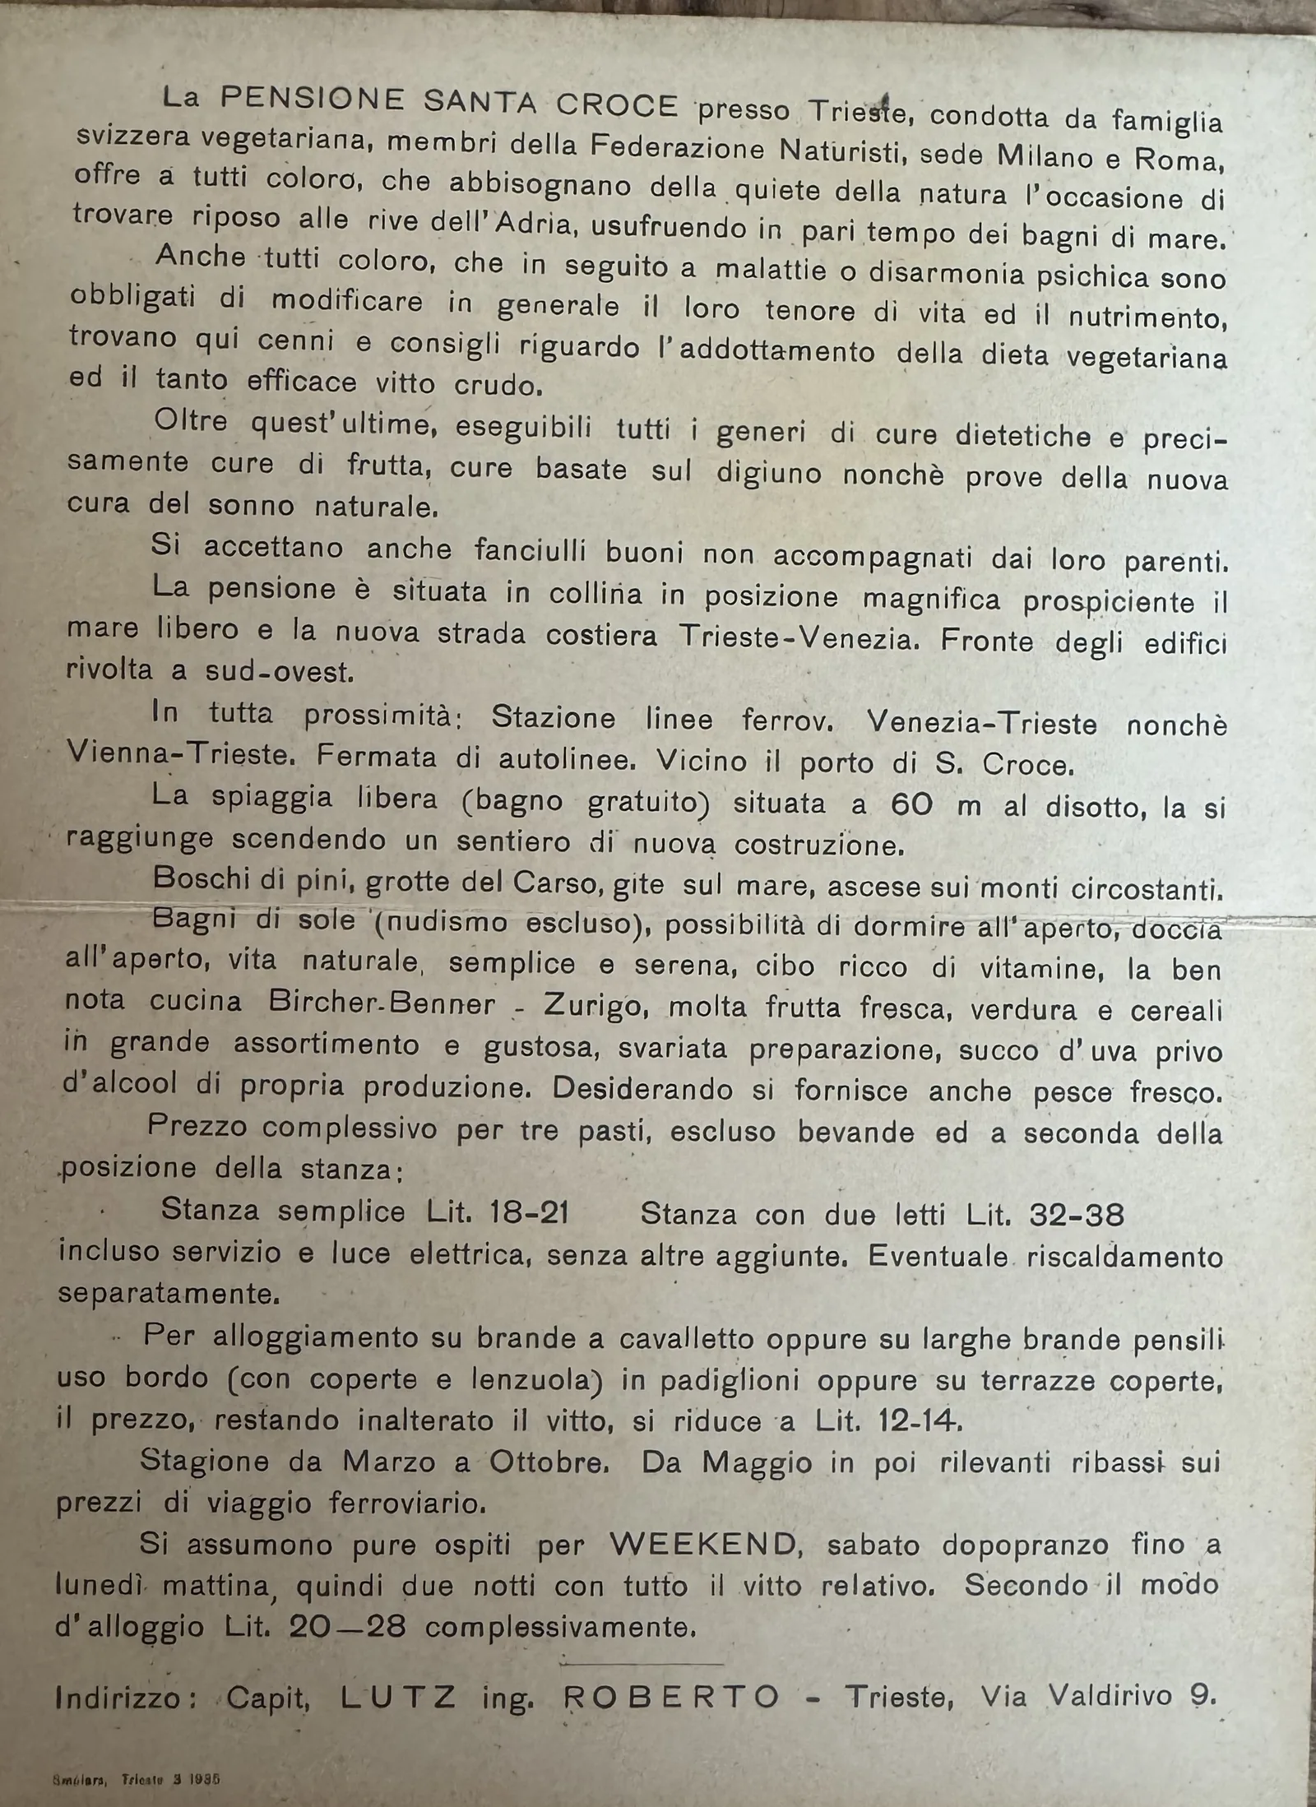
In November 1913 the engineer Robert Lutz, from a Swiss family, bought a plot at Santa Croce sloping down to the sea and built two houses and a few outbuildings on it, in masonry and in timber: the Pensione Santa Croce. Vegetarian food, plenty of fruit, no alcohol, and guests could sleep in the open air. The period view and a view taken today from the same side of the slope show that the two houses and the chalet are still there.
Sources: the two original leaflets and the papers kept by the owner, the 2014 deed of sale (it records a 1975 easement in favour of plots in land-register entry 442, the entry that, according to the 2006 note, Lutz bought in 1913), the Neue Deutsche Biographie for the 1901 marriage, Il Piccolo of 8 August 2023. The order in which the two houses were built and the 1993 sale come from recollections gathered in 2006. The leaflets are reproduced in full: given their age they are in the public domain.
3D tour
Inside the renovated villa
The sea, measured
The gulf is visible from 93% of the villa's land
The two houses stand on the slope of the Costiera that faces the open gulf, some twenty metres above the road. The renovated villa's land has been measured spot by spot, every four metres, on the Region's laser survey and with the surrounding houses: for each spot, how much of the horizon the sea fills. Choose where to stand: the panorama shows what you see from there at eye level, with the names of the places, and where the sun sets on the day you choose.
- 93%
- of the land sees the sea at eye level, with the surrounding houses
- 91%
- even counting every tree as a solid wall
- 160°
- of horizon filled by the sea, from the first floor
- 165 m
- from the sea as the crow flies; a little over 250 metres on foot down the steps
How it is made. Land: digital terrain model from the laser survey of the Autonomous Region of Friuli Venezia Giulia (1 m and 10 m grids); beyond the regional borders and up to 130 km, Terrarium elevation data. Buildings: heights from OpenStreetMap. Trees: canopy height map by Meta and World Resources Institute (2018). Boundary: the three cadastral plots (Italian Revenue Agency). Eye at 1.6 m above the ground; from the first floor, eye at 89.6 m above sea level, an estimated height because the survey does not contain the house. Earth curvature and refraction included. The mountains of Friuli, 100–120 km away, show only on clear days.
The climb and the project
Twenty metres above the road, and a plan for a lift
The house stands about twenty metres above the coast road and today you reach it on foot, up a stone stair of about 120 steps. Landscape approval has been obtained for two parking spaces at road level and a lift that removes the first flight. It is the first step, not the last: below, what changes and what is still missing.
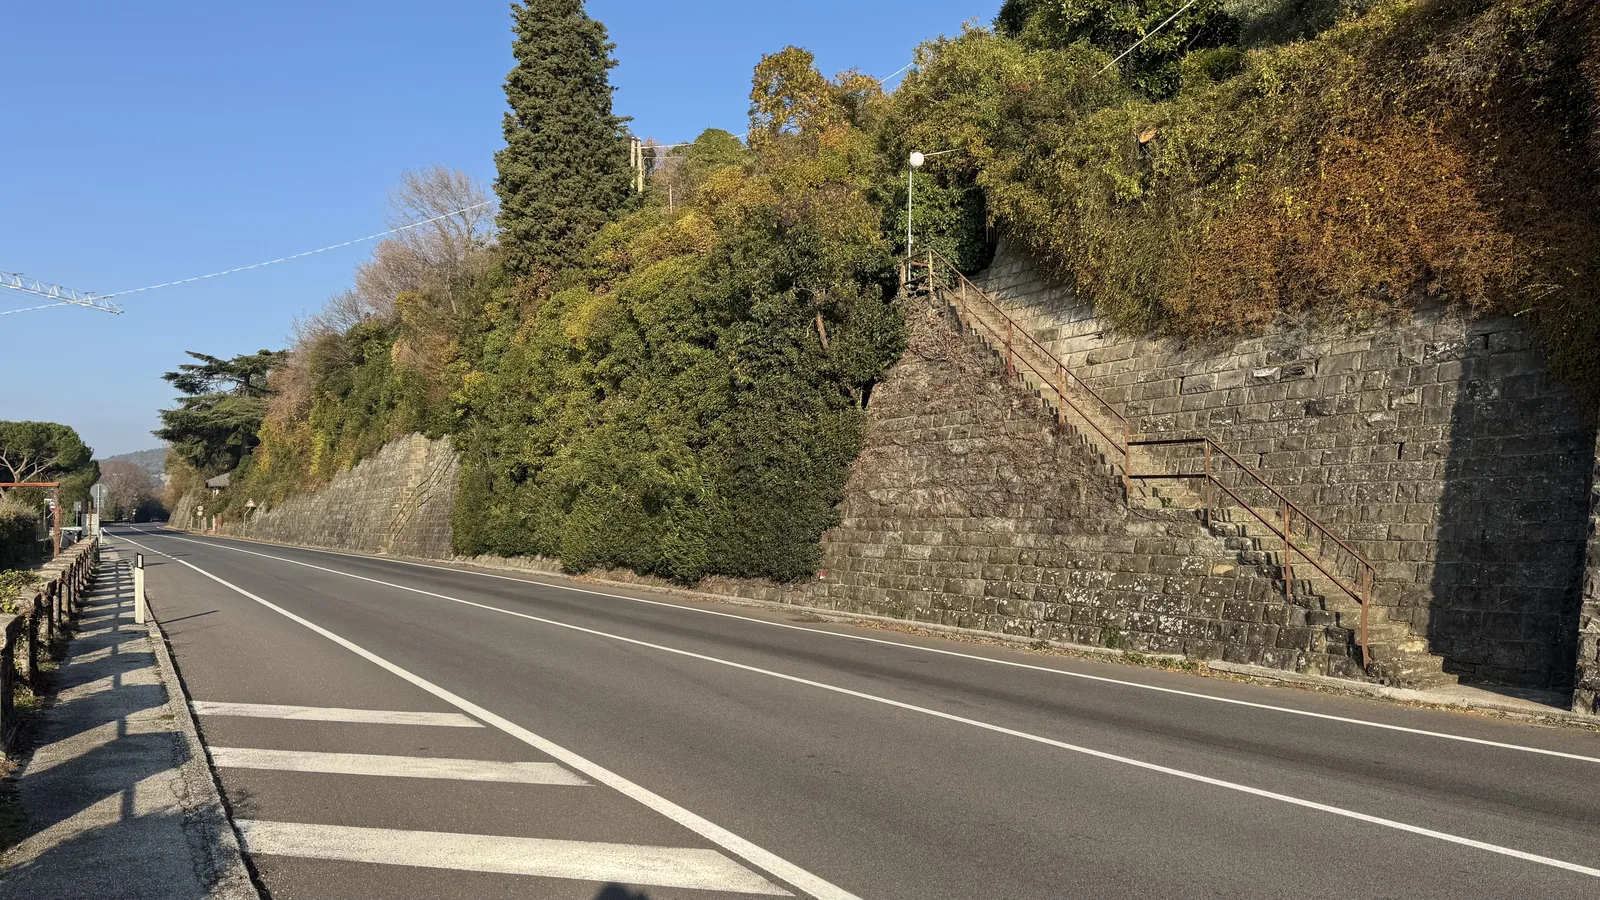 Today
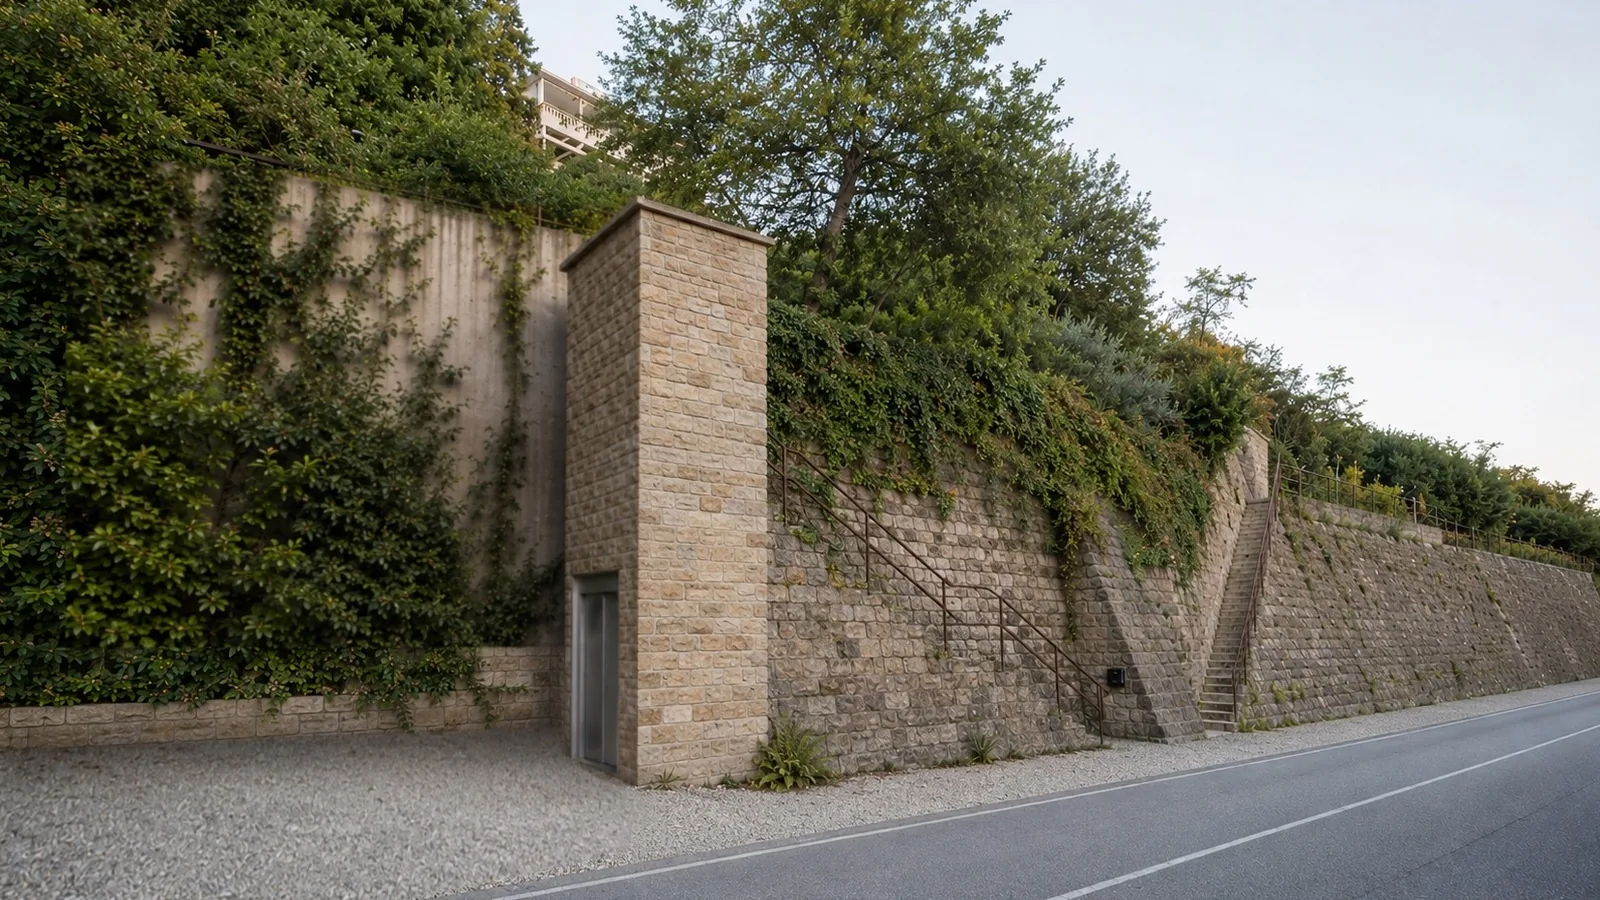 The project
Where it stands
- ✓
Landscape approval · Done
Obtained for the two parking spaces and the lift. It is the precondition for building: on its own it is not enough.
- 2
Building authorisation · To do
Still to be filed with the municipality: the owner is working on it with his technical adviser.
- 3
The other consents · To do
That of whoever owns the existing stairs, where the lift arrives: in the drawings the first flights run over a plot owned by others, to be checked in the land register; that of the body managing the road, which is a regional road, to be updated or obtained; the structural design; and the planning check, which is the delicate point: parking and tower lie within the road's buffer strip, on an area the 2014 deed describes as not buildable.
- 4
The works · To do
Only after the previous steps, with builders chosen on quotation.
≈ €100,000
This is our estimate for the parking spaces and the lift together, not a quotation: it will have to be checked against builders' offers.
From the project drawings: height difference from the road to the terrace 20.44 m; first flight of 12 + 25 risers up to the landing at +6.40 m, where the lift arrives, in a tower about 10 m high clad in stone; two 5 × 2.5 m bays in line, at road level, on the villa's strip of land between the road and the wall. The other risers (about 85) are counted on the plan, not surveyed on site. The section is unrolled along the stairs: the first two flights rise parallel to the road.
Above the sea, below the Karst
The sea at the foot of the steps, Trieste eighteen minutes away
The house sits halfway up the slope, between the Strada Costiera and the village of Santa Croce: at the bottom of the public steps is the small pebble beach, a little over 250 metres away; behind the house the public steps climb up to the railway. By car — times start from the coast road, below the garden — ICTP is six minutes away, Grignano seven, Portopiccolo eight, Trieste eighteen, the airport less than half an hour. Every destination below sits in its true direction; the distance from the centre is the time by car.
The Karst
- Santa Croce village6 min
- Prosecco12 min
- Opicina19 min
Schools and science
- ICTP6 min
- SISSA18 min
- University of Trieste21 min
The city
- Central Station16 min
- Piazza Unità d'Italia18 min
The sea
- Grignano harbour7 min
- Miramare Marine Protected Area7 min
- Portopiccolo8 min
- Miramare Castle9 min
- Duino11 min
- Barcola seafront11 min
- Sistiana bay13 min
- Grado51 min
- Lignano Sabbiadoro1 h 11
Hospitals
- Ospedale Maggiore (hospital)20 min
- Cattinara Hospital25 min
Getting away
- Slovenian border (Fernetti)21 min
- Trieste Airport28 min
- Koper43 min
- Udine47 min
- Piran1 h 01
- Ljubljana1 h 17
- Venice Airport1 h 33
- Venice, Piazzale Roma1 h 41
Times calculated on 21 October 2026 on OpenStreetMap (OSRM, routing.openstreetmap.de) from the Strada Costiera at the foot of the garden, in free-flowing traffic: at rush hour allow a few minutes more.
Property features
- Type
- Villa
- Surface
- 403 m²
- Rooms
- 5+
- Bedrooms
- 7
- Bathrooms
- 4
- Floor
- On multiple levels
- Energy class · unit 1
- C · 75.68 kWh/m² year
- Renewable index (EPgl,ren) · unit 1
- 298.83 kWh/m² year
- Building envelope performance · unit 1
- Winter: low · Summer: low
- Energy class · unit 2
- D · 159.47 kWh/m² year
- Kitchen
- Eat-in
- Terrace
- Yes
- Sea view
- Yes
- Heating
- Independent
›The full description
On the Strada Costiera, at Santa Croce, two villas and a timber chalet are for sale together. They were part of the Pensione Santa Croce, which the engineer Robert Lutz, from a Swiss family, built on this slope after buying it in 1913. Vegetarian food, no alcohol, grape juice made on site, camp beds on the covered terraces. According to recollections gathered in 2006 the property was divided in 1993; the two houses and the chalet are still there, and today they can be bought together.
THE RENOVATED VILLA · about 200 m²
The guesthouse's second house, entirely redone about ten years ago and laid out on several levels: on the ground floor, entrance, kitchen and laundry; on the lower level a large room now used for storage, which can become a study or a guest room; upstairs the main bedroom, two more rooms and the bathroom. Garden with fruit trees. Energy class C, 75.68 kWh/m² per year. €950,000, or €1,050,000 with the chalet.
THE CHALET
Just above the villa, the timber chalet that already appears in the period view of the guesthouse. It is the renovated villa's annex and belongs to the same cadastral unit: it is bought with the villa, for €100,000 more. Anyone wanting the villa without the chalet must first have it split off, subject to agreement with the seller.
THE VILLA NEXT DOOR · about 203 m²
The guesthouse's first house, towards Trieste. According to the partner agency holding its mandate: three levels with terraces over the gulf, four bedrooms (one fitted as a walk-in wardrobe), the drawing room with wood panelling and a wood-burning stove, cellars in the basement, terraced gardens in front of the house. Energy class D, 159.47 kWh/m² per year, from the same agency's data (we are obtaining the certificate). €850,000.
HOW THE PURCHASE WORKS
The two villas have two different owners: buying the estate means signing two purchases, one per villa, handled by the two agencies working together. Together, the two villas with the chalet come to €1,900,000; each villa can also be bought on its own.
THE CLIMB AND THE SEA
The houses are reached on foot from the road, some twenty metres below. For the renovated villa, landscape approval has been obtained for two parking spaces at road level and a lift that removes the first flight of stairs, 37 steps; the building authorisation is still to be filed and the owner is working on it, together with the planning check of the strip along the road; the right of way over the existing stairs, where the lift arrives, must also be checked in the land register, as in the drawings the first flights run over a plot owned by others. We estimate the cost at about €100,000, no quotations yet. Across the road a public stairway goes down about 60 metres to a small pebble beach. The guesthouse leaflet already promised a “free beach” down a path in 1935.
Sold as seen, in the factual and legal state the properties are in. Viewings by appointment.
Indicative taxes & costs
Purchase costs (one-off)
- TriesteVillas fee
- ≈ €76,000+ VAT
- Notary
- ≈ €3,400-6,600estimate, incl. VAT and costs
Annual running costs
- Waste tax · TARI
- Occupants2≈ €493/yr
Annual costs are indicative estimates calculated with a formula from the cadastral data and the municipal rates, and do not replace an official check.
A mortgage for this home
€6,003a month
for a €1,330,000 mortgage (70% of the price) over 30 years: 360 monthly payments at a fixed rate
- TAN
- 3.54%
- nominal annual rate
- APRC (TAEG)
- 3.67%
- total annual cost, fees included
A first estimate, made with the help of AI from official data: it is not a mortgage offer. The amount, rate and terms are decided by the bank after its own assessment.
TAN from the average of fixed-rate (over 10 years) mortgages signed in Italy in August 2026 (provisional): ECB, Bank of Italy data.
The guide: mortgages in Italy for non-residents
Italian banks usually lend non-residents 50-60% of the value: “I live abroad” redoes the maths.
The buyer
- Monthly payment
- €6,003
- 360 payments
- Total interest
- €831,249
- Total amount payable
- €2,175,981
- payments and loan costs
- Cash needed at the deed
- at least €673,700 - €680,300
- down payment, purchase taxes, agency fee incl. VAT, loan costs and notary, as a range
- Suggested net income
- at least €18,010 a month
- For the Bank of Italy it is reasonable for the payment not to exceed one third of disposable income, also of several borrowers together. It is a prudence rule, not a requirement: every bank has its own criteria.
- Italian tax relief (IRPEF)
- up to €760 in the first year
- 19% of the interest and loan costs on a main home, up to €4,000 a year per contract (€760 of tax), split between the borrowers. Above €75,000 of income, for loans signed from 2025, it counts towards the overall cap on deductions; and from 2026, above €200,000, total deductions are cut by €440.
- Down payment€570,000
- Purchase taxes (as a main home)not stated in the listing
- Agency fee incl. VAT€92,720
- Loan costs€4,675
- Notary, purchase and mortgage deeds (estimate)€6,270 - €12,880
How we do the maths
The rate
It is the average rate of fixed-rate (over 10 years) home loans signed in Italy in the month, collected from banks by the Bank of Italy and published by the ECB about five weeks later (harmonised MIR statistics). The TriesteVillas CRM downloads it every night: when a new month comes out, the figure here updates by itself. Fixed-rate loans use contracts fixed for the same term (up to 5 years, 5 to 10, over 10); variable-rate loans use variable-rate contracts. The published figure is a compound annual rate without fees: for the monthly payment it becomes the nominal rate, TAN = 12 × ((1 + rate)^(1/12) - 1). Latest data: August 2026, provisional.
Over a year this average moved from 3.31% (August 2025) to 3.60% (August 2026).
This month's offers may differ: the best ones are often below the average, with conditions (down payment, energy class, guarantees, insurance). That is why the rate above can be changed.
The payment
French amortisation, with a constant payment: R = C × i / (1 - (1 + i)^(-n)), where C is the capital, i the TAN divided by 12 and n the number of payments.
The APRC (TAEG)
The annual cost of the whole loan, computed with the cash flows of the EU directive: on top of interest, the costs usually paid to the bank and the State. Substitute tax 0.25% (€3,325), arrangement fee €1,000 (assumption), valuation €350, fire insurance €299 a year, payment collection €3 a month. The notary's fees stay out of the APRC, as the law provides (art. 120-quinquies of the Italian Banking Act): they are included in the cash needed at the deed. For comparison, the average APRC of home loans signed in Italy in August 2026 was 3.99%.
Cash at the deed
The down payment, the purchase taxes estimated for this home under the chosen regime, the agency fee with VAT, the loan costs paid at signing and the notary, for the purchase and for the mortgage. The notary is our estimate, given as a range, not a quote: since 2012 the fee is agreed with the notary, who, having seen the documents, gives a written estimate before being instructed. The bank lends on the value set by its own valuation: if the valuation comes in below the price, the loan goes down, not the price.
The income
The one-third rule comes from the Bank of Italy's consumer guide: a prudence measure for choosing an affordable payment, not the criterion a bank uses to decide. Every bank assesses income, expenses, age and guarantees on its own.
What it is not
It is not a credit offer or advice. TriesteVillas is not a bank, a credit broker or a credit agent, and not a mortgage comparison site. This calculator, built with the help of artificial intelligence, makes a first estimate from official data and the rules written here; the maths runs in the browser and nothing is saved.
Sources
- ECB, bank interest rate statistics (MIR): the series used
- Bank of Italy, Banks and money: national data
- Bank of Italy, consumer guide to home mortgages
- Substitute tax: Presidential Decree 601/1973, art. 18
- Interest tax relief: Italian Revenue Agency
- Typical costs: bank information sheets and October 2026 comparisons
- The notary: our estimate; archive tax and contributions under Ministerial Decree 265/2012
Rates updated on 20 October 2026.
Amenities
- Near the sea
Location
Approximate location within the area. The exact address is shared on request.
How we used AI in these photos
All 41 photos retouched with AI: 15 edited, marked on the photo; the rest in light and colour only. The viewing remains the only reference.
How we edited them
The 41 images in this listing have three origins. 15 are real drone shots taken in 2025 and 2026: they went through a generative image model (Google's Nano Banana family, used via the Higgsfield platform) for the light only, and the published image is the original photograph with the light and saturation of the processed version and its original colours, with nothing added, removed or moved. 15 show the villa next door and come from the agency holding its mandate: in 12 of them we used the same model to remove the agency's logo printed in the lower left corner, and the part of the image the logo covered, about 8% of each photo, was never photographed: the model reconstructed it plausibly (floors, paving and terraces, lawn and plants, road surface, rugs, parts of chairs, of a table, of two side tables, of flower pots, of a built-in sofa, of an embroidered tablecloth, of a railing, of a sliding-door track and of the base of a bed); the other 3 were only cropped to leave the logo out. In all 15 the light and saturation come from the processed version, applied to the original photograph; these photos predate July 2024, and the furnishings may have changed. The other 11 show the renovated villa and its chalet and come from the villa's gallery, retouched in March 2026 with generative image models (Google's Nano Banana and ByteDance's Seedream, via Higgsfield): 8 for light and colour only (in two the light is simulated: the sunset in one, the sunbeams on the bed in the other); in 3 objects were removed (a jacket on the table and the clouds, with simulated sunset light; a vacuum cleaner; the materials stacked in a room of the chalet), and what they covered was reconstructed by the model.
Each photo carries its own caption. Otherwise rooms, furniture, finishes, views and state of repair are as photographed. The original photographs are available on request; a viewing remains the only reliable reference for the actual condition of the properties.
How we use AI →Request a private viewing
Share two or three times that suit you: viewings are arranged around you.
Request information


Who answers
No call centre: you'll hear from the people who have actually seen this home. Same day, in English, Italian or German.
Buying from abroad? Read the buying guide →
Print sheet (PDF)See all homes on the Trieste coast →
Similar listings
Private Collection
Not quite the one?
Part of what we handle is never published: discreet owners, construction previews, private collaborations.
Access the Private Collection →