Ref. 0019 · Coastline
Building plot above the gulf with a villa project, Strada Costiera
Strada Costiera, Coastline, Trieste
€650,000
Land · 1,545 m²17 photos
Building plot above the gulf with a villa project, Strada Costiera
Strada Costiera, Coastline, Trieste
Video
Home on the water
The sea a few steps away.
The shore about 80 metres away · the nearest bathing water point about 130 metres away
Bathing water quality
- in 11 of 11 seasons
- Excellent
- the sea in August, on average
- 25.4 °C
- days a year above 20 °C
- 133
- days a year above 24 °C
- 68
Quality: European Environment Agency, nearest bathing water point, 2015–2025 seasons. Sea: NASA JPL MUR satellite data, 2003–2025 averages for the Barcola–Sistiana stretch of coast.
The project in 3D
The villa set into the terrace
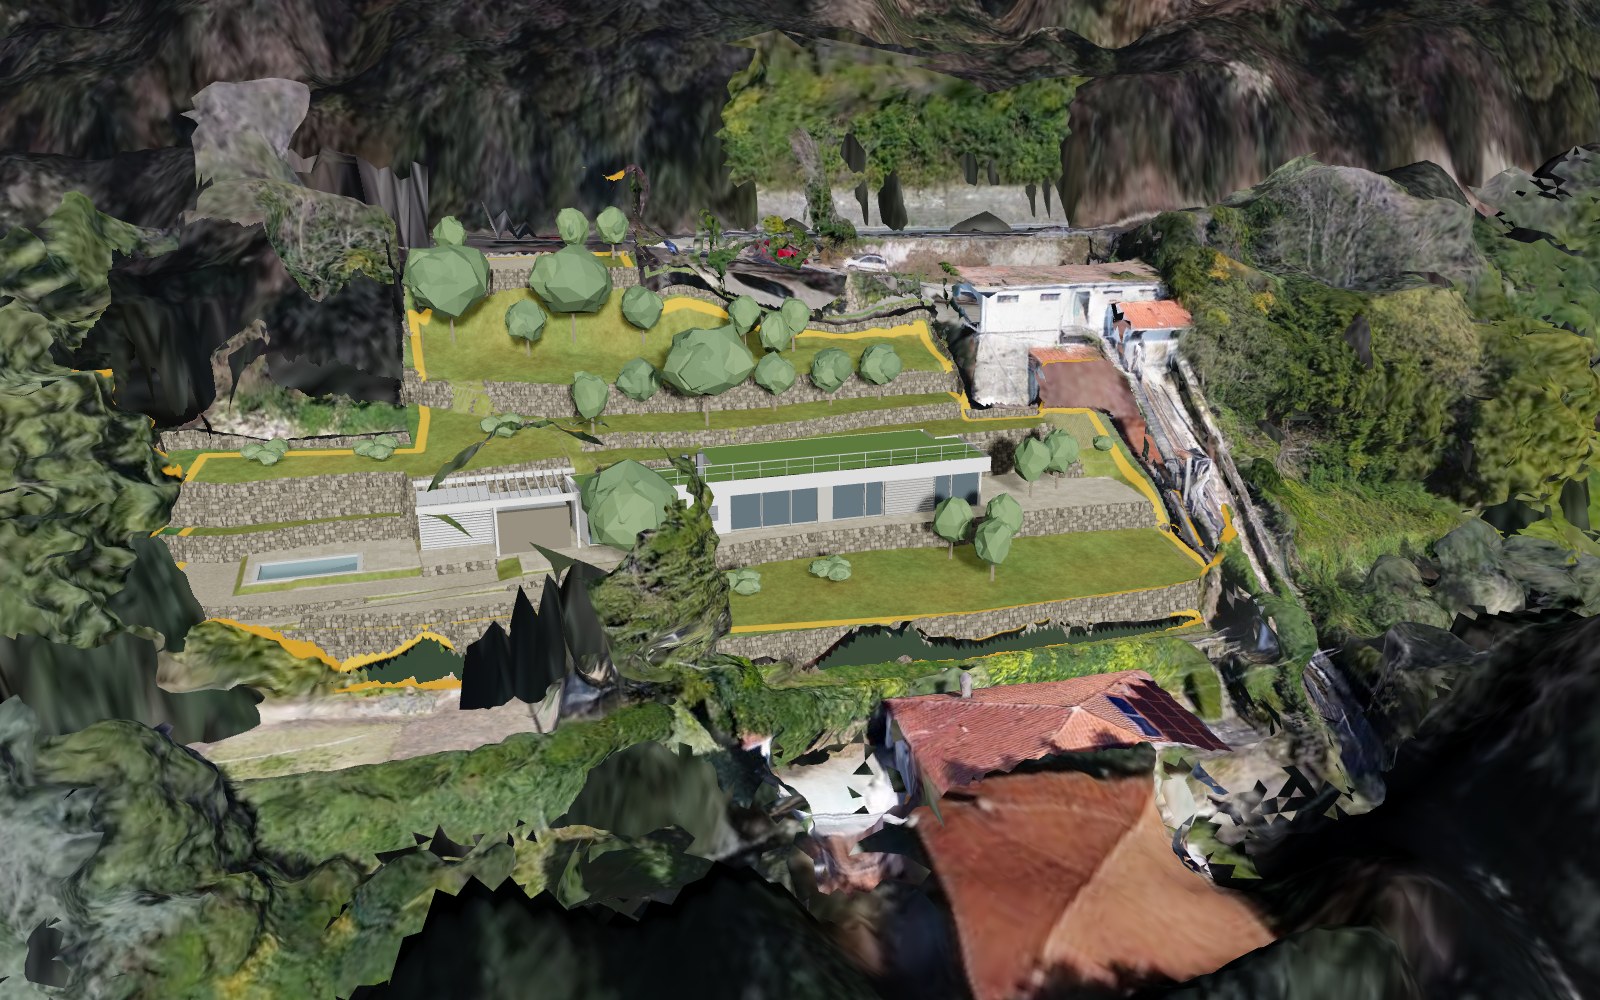
The land as it was in March 2025, from our drone footage, and the villa of the authorised project in its place: one floor set into the terrace, a grass roof level with the terrace above, the pool, the dry-stone terraces. Switch off “The planned villa” to see the land as it is today. The building permit has not been issued yet.
Today and with the villa
The same slope, with the planned villa
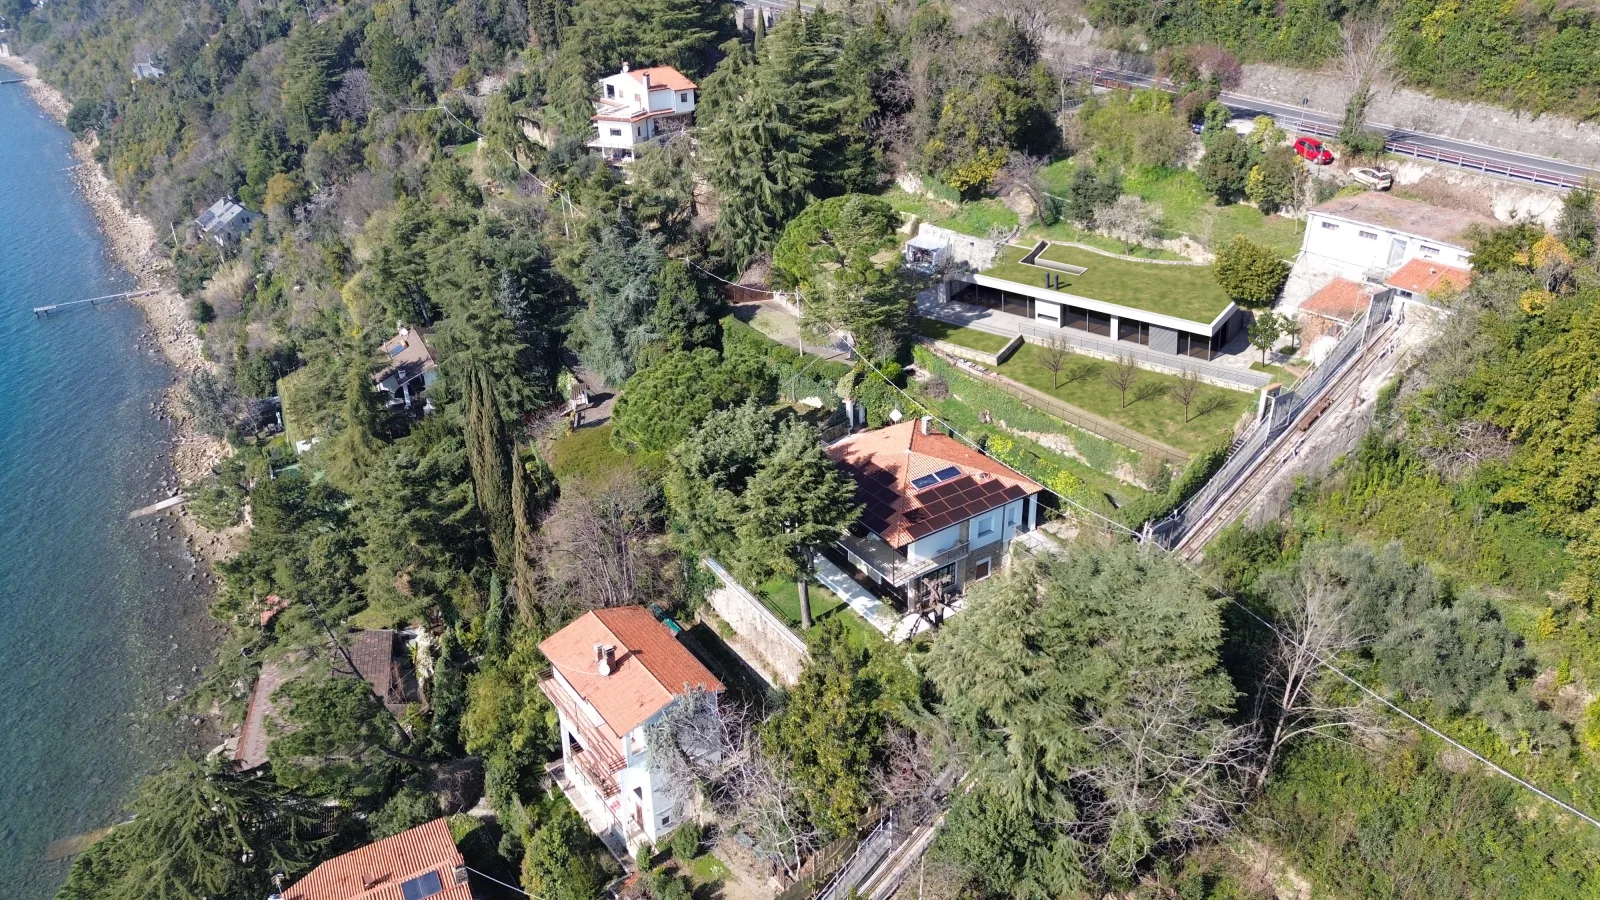
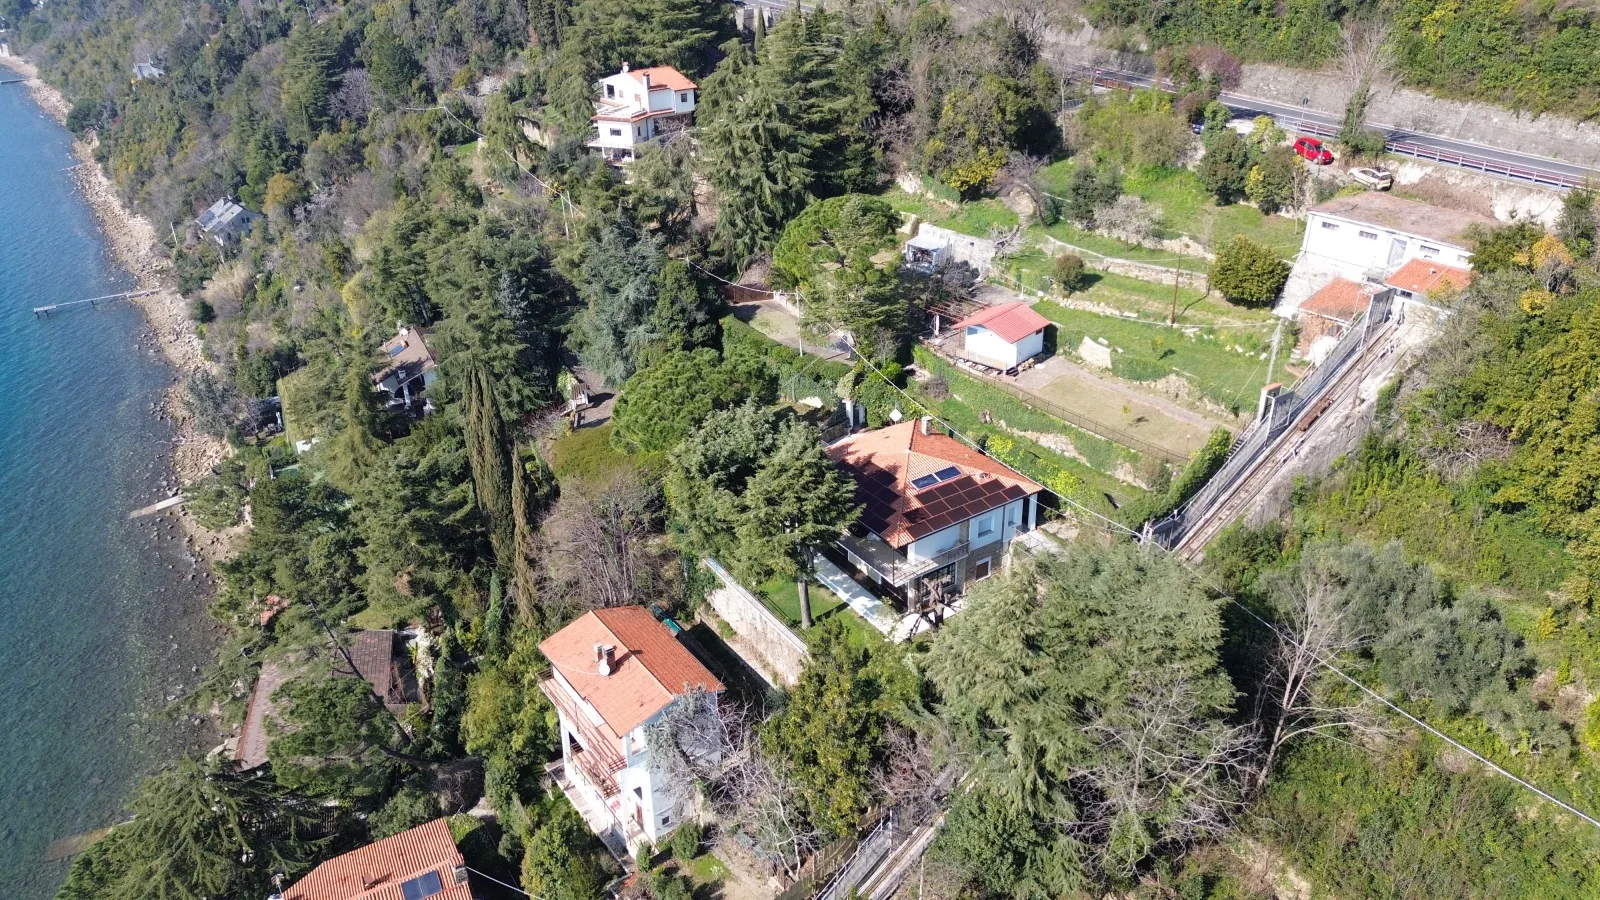
On the left, the real drone photo of 20 March 2025. On the right, the same photo with the planned villa inserted by artificial intelligence, drawn from the authorised drawings: outside the plot the photo does not change. Drag the slider.
The plot in numbers
Six terraces above the gulf, a single-storey house
1,545 m²
surveyed area, on six terraces
1,122 m² in the building zone of the local plan
66 m
from the lowest boundary to the shore
as the crow flies; the villa at about 50 m above the sea
≈ 120 m²
the villa of the project, on one floor
gross; 39 m² living room, kitchen, two bedrooms, a bathroom and a second, smaller one
5 × 2.5 m
the pool, flush with the terrace
with the timber pergola and the Aurisina stone terrace
2029
by May, the start of works
the 2024 landscape authorisation is valid for five years; current law allows an extension, under certain conditions, to be notified before it expires
13 hours
of sun on the terrace on 21 June
8 on 21 December; in winter the sun sets into the open sea, in summer towards Duino
How we know
Areas, rooms and levels from the drawings of the authorised project (19/03/2024). Distance from the shore and height above the sea from the Region's terrain model (2009) and the cadastral map. Sunshine computed on the slope's true horizon, without trees or buildings. Zoning is confirmed by the urban-planning certificate.
The sun on the terrace
The Karst behind, the gulf in front until the last ray
Pick a day and a time: the dial shows where the sun is, seen from the villa's terrace. In the morning it comes over the edge of the Karst plateau, and then it does not leave: more than thirteen hours in summer, eight in winter. In the evening it goes down over the gulf: in winter into the open sea between Istria and Grado, in spring and autumn over the low Friulian coast, on June evenings towards Duino Castle.
How we know
How it is calculated. The terrace of the project's villa sits about 50 metres above the sea; the calculation puts the eye at 51. The horizon is the true one of the terrain: the Region's 2009 digital model, one point every 2 metres, all the way round the terrace. To the east the edge of the Karst rises between 18 and 26 degrees: the morning sun arrives late, between 7:40 and 8:40 depending on the season. To the west there is the sea. Trees and houses are not counted, nor the project's pergola: these are hours of sun on bare ground, and the truth may be slightly less. Position of the sun: NOAA algorithm, with refraction. The dial uses this calculation on the 21st of each month; on other days it shows the sun over a flat horizon.
Building it
What it costs to build
We costed it item by item, on the drawings of the authorised project: excavation and walls on the slope, the steel house with its green roof, finishes and systems, terraces, pool and the dry-stone walls to be rebuilt. The switch shows the regional price-list rates, or the same with the discount a private contractor might offer, which is our own assumption.
We send the item-by-item estimate, with the price-list codes in an editable spreadsheet, and the plot's technical dossier on request, after a first conversation.
How we know
The estimate has 66 items. Quantities are measured to scale on the authorised drawings (plan, sections, site plan, parking) and read from the project's tables (186 m³ of excavation and 85 m³ of fill, areas, trees): they are approximate, on average plus or minus 15%. Rates are those of the 2026 Friuli Venezia Giulia regional price list for public works (DGR 728 of 22/05/2026), which include 15% overheads and a 10% contractor's margin; where it has no item, the 2026 Veneto price list; where neither has one (minimal glazing, pool, green roof, reed-bed treatment, finishes), a declared estimate with its source. The range adds, for every item, the lowest quantity and rate, then the highest. A site on a slope reachable only from the road is put at 6-12% of the works: a convention, to be replaced by the safety plan. The contractor's discount (10-20%) is an assumption: no reliable source gives the average for private works. Estimate of 29 October 2026.
From the project to the keys
On the Costiera, the hardest yes is already in hand
On this stretch of coast, protected for its landscape, every new house goes first to the Landscape Commission and the Soprintendenza. This project, revised after the first opinions, received the Soprintendenza's approval and its landscape authorisation in 2024. What remains is the building permit and the works: here are the steps, and who can see them through for the buyer.
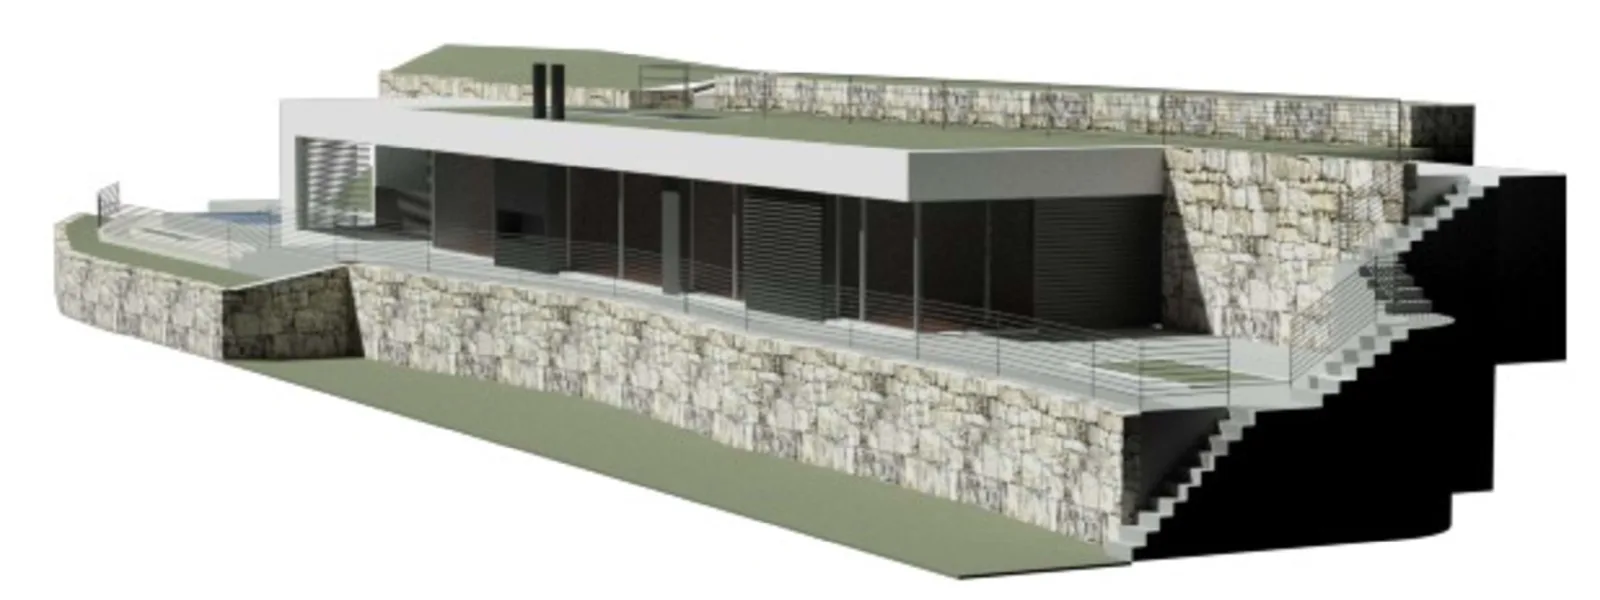 Project · architect's rendering
The steps
- ✓
Landscape authorisation · done · 2024
Granted by the Municipality of Trieste once the Soprintendenza had approved it, after a revision that moved the parking back and cut it from four spaces to two. Valid for five years: works must start by May 2029, and current law allows an extension, under certain conditions, to be notified before it expires.
- 2
Building permit · to do · 3-6 months
Filed with the Municipality together with, among other things, the geological report, the discharge permit (the project provides an Imhoff tank and a reed bed) and FVG Strade's clearance for the parking access from the Strada Costiera.
- 3
Structures and seismic filing · to do · about a month
The steel structural design is filed on the Region's system: Trieste is in seismic zone 3, and a house like this counts as a minor intervention.
- 4
The works · to do · 12-18 months
A steel, dry-built house goes up quickly; excavation, walls and terraces on a slope reachable only from the road take their time. Our own estimate, to be confirmed with the contractor.
- 5
Occupancy · to do · on completion
Structural testing, cadastral and land-register entry, and the energy performance certificate.
How we know
Procedure and deadlines: art. 146 of the Cultural Heritage and Landscape Code (Legislative Decree 42/2004), art. 10-septies of Decree-Law 21/2022 as in force from 01/03/2026, FVG regional law 19/2009, DPReg 0165/2024. By law the permit takes about two and a half months plus any suspensions; 3-6 months is our own estimate, and real times can be longer. The rendering is by the project's architect and is part of the authorised drawings.
Nearby
Seven minutes from Grignano, eighteen from Piazza Unità
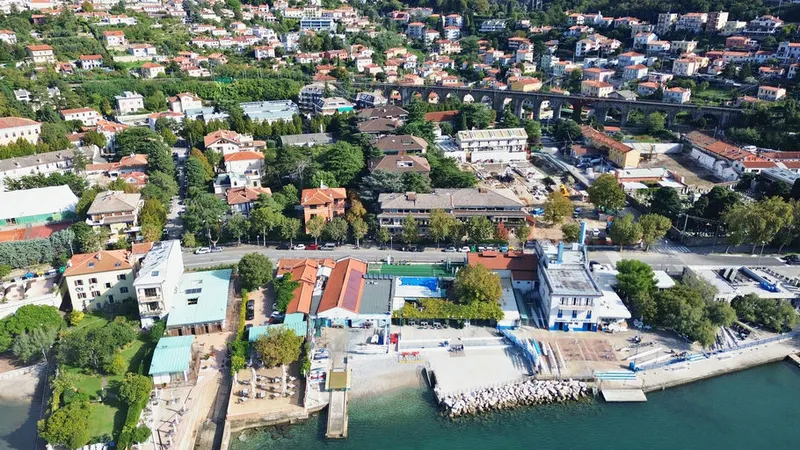
The plot lies on the coast road west of the city, below the village of Santa Croce: Miramare ten minutes away, Sistiana twelve, the centre under twenty, the airport under half an hour. Every destination below sits in its true direction; the distance from the centre is the time by car.
All destinations, with times
The city
- Piazza Unità d'Italia18 min
The sea
- Grignano harbour7 min
- Miramare Castle10 min
- Sistiana bay12 min
- Portopiccolo14 min
Getting away
- Trieste Centrale station16 min
- Slovenian border, Fernetti23 min
- Trieste Airport26 min
How we know
Driving times from the Strada Costiera by the plot, in free-flowing traffic (OSRM on OpenStreetMap, 28 October 2026); directions from the plot.
Property features
- Type
- Land
- Surface
- 1,545 m²
- Energy class
- Not yet stated
- Sea view
- Yes
›The full description
Along the Strada Costiera, below the village of Santa Croce, a plot of 1,545 m² (surveyed) steps down towards the Gulf of Trieste on six dry-stone terraces, from over sixty to forty-five metres above the sea. It already has what is hardest to obtain on this coast: the landscape authorisation for a villa, which the Municipality of Trieste granted in 2024 once the Soprintendenza had said yes. It is valid for five years and works must begin by May 2029; the next step is the building permit.
The project is a single-storey house of about 120 m² gross, set against the terrace and covered by a lawn roof that makes it disappear into the slope: a 39 m² living room with a glass wall onto the sea, the kitchen, two bedrooms, a bathroom and a second, smaller bathroom. In front, the terrace paved in Aurisina stone with a timber pergola and a 5 by 2.5 metre pool flush with the floor; up by the road, parking for two cars. All the dry-stone walls are restored, and the project plants thirteen new trees.
The sun comes over the Karst and stays until evening: more than thirteen hours on 21 June, eight on 21 December, and in winter it sets into the open sea. Grignano is 7 minutes away by car, Miramare 10, Piazza Unità 18, the airport 26.
The listing includes a rough estimate of what it costs to build, worked out item by item on the authorised drawings largely with the 2026 regional price list, to be reconfirmed with contractors' quotes. Metroarea Architetti, the studio we have worked with since 2020, can accompany the buyer from the building permit all the way to the keys.
Price: €650,000.
Indicative taxes & costs
Non-residential unit (office): the Italian first-home relief and the cadastral-value basis do not apply. Registration tax of 9% on the price, plus €50 mortgage tax and €50 cadastral tax. ILIA and the waste tax depend on how the premises are used and by whom: they are worked out separately.
Purchase costs (one-off)
- TriesteVillas fee
- ≈ €26,000+ VAT
- Notary
- ≈ €3,400-6,700estimate, incl. VAT and costs
Amenities
- Private sea access
- Elevator
- Pool
- Parking space
- Waterfront
- Sea view
- Panoramic view
- Quiet area
Location
Approximate location within the area. The exact address is shared on request.
How we used AI in these photos and in the video
Photos retouched with AI in light and colour only: nothing has been added or removed. Defects have been left visible. The viewing remains the only reference.
How we edited them
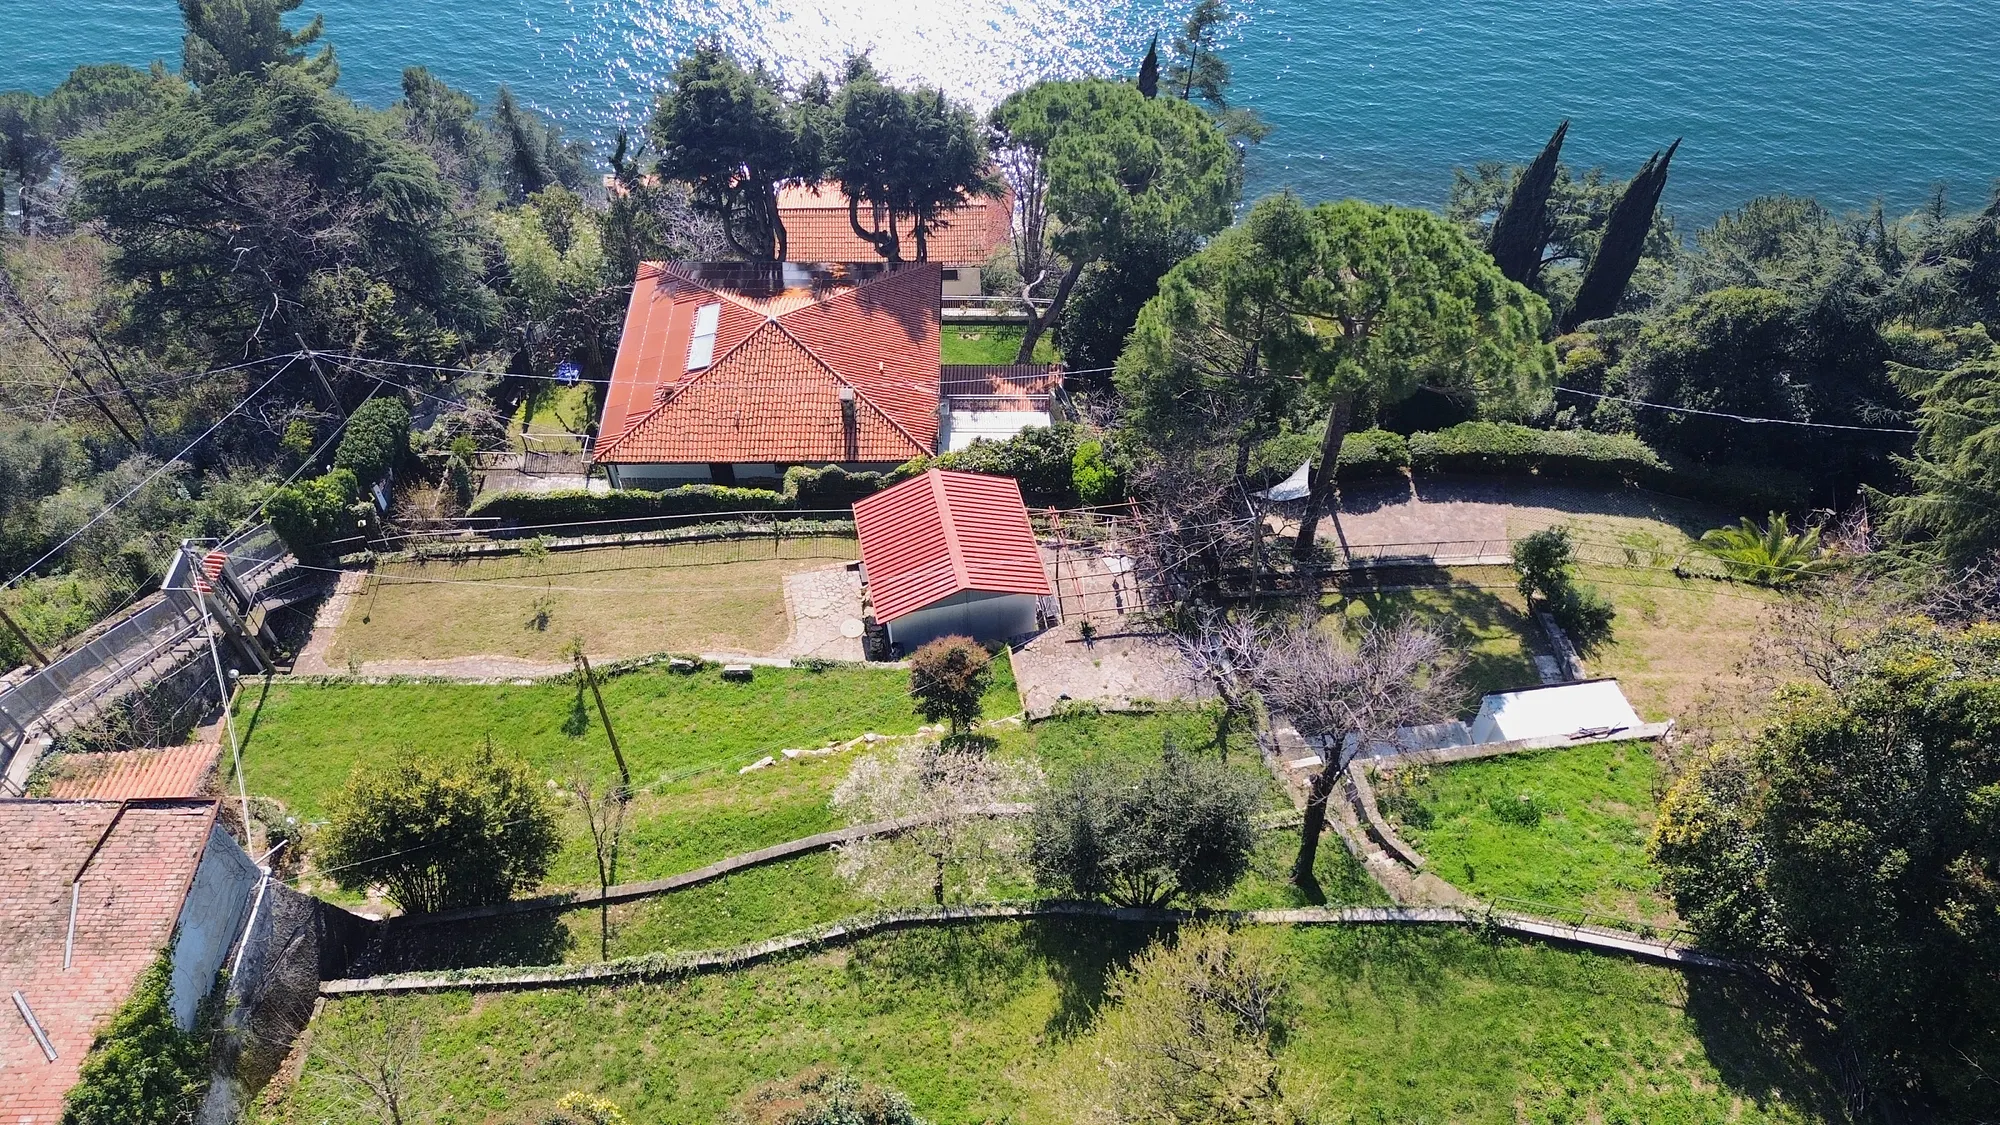
The 17 photographs in this listing are real shots of the plot: 12 drone photos taken on 20 March 2025 and 5 phone photos taken on 4 February 2025. All 17 went through a generative image model (Google's Nano Banana 2, used through the Higgsfield platform) for light and colour only: the model computed more open shadows and cleaner colour, and this light was applied to the pixels of the original photograph, which keeps its own detail. No object was added or removed: terraces, dry-stone walls, trees, the storage shed, the road, the neighbouring houses, the sea and the coast are as photographed, and no defect was softened or hidden.
In 5 photographs the people, small and far away, were blurred by hand, without artificial intelligence. The header video is a simulation made with artificial intelligence (Nano Banana and Kling, through Higgsfield) from a real drone shot: the planned villa is inserted into it and the light from night to day is simulated. The rendering and the 3D model show the project and are not photographs: their labels say so.
The original, unedited photographs are available on request; a viewing remains the only reliable reference for the actual condition of the plot.
The video
AI simulation: the villa from the project placed into a real drone shot taken on 20 March 2025; the light from night to day and back to night, and every frame of the video, are generated. The building permit has not been issued yet.
Request a private viewing
Share two or three times that suit you: viewings are arranged around you.
Request information


Who answers
No call centre: you'll hear from the people who have actually seen this home. Same day, in English, Italian or German.
Buying from abroad? Read the buying guide →
Print sheet (PDF)See all homes on the Trieste coast →
Similar listings
Private Collection
Not quite the one?
Part of what we handle is never published: discreet owners, construction previews, private collaborations.
Access the Private Collection →