
Apartment with terrace in Barcola
Via del Cerreto, Barcola-Miramare, Trieste
The house in three numbers
≈ 56 m²
The terraces, around the living room
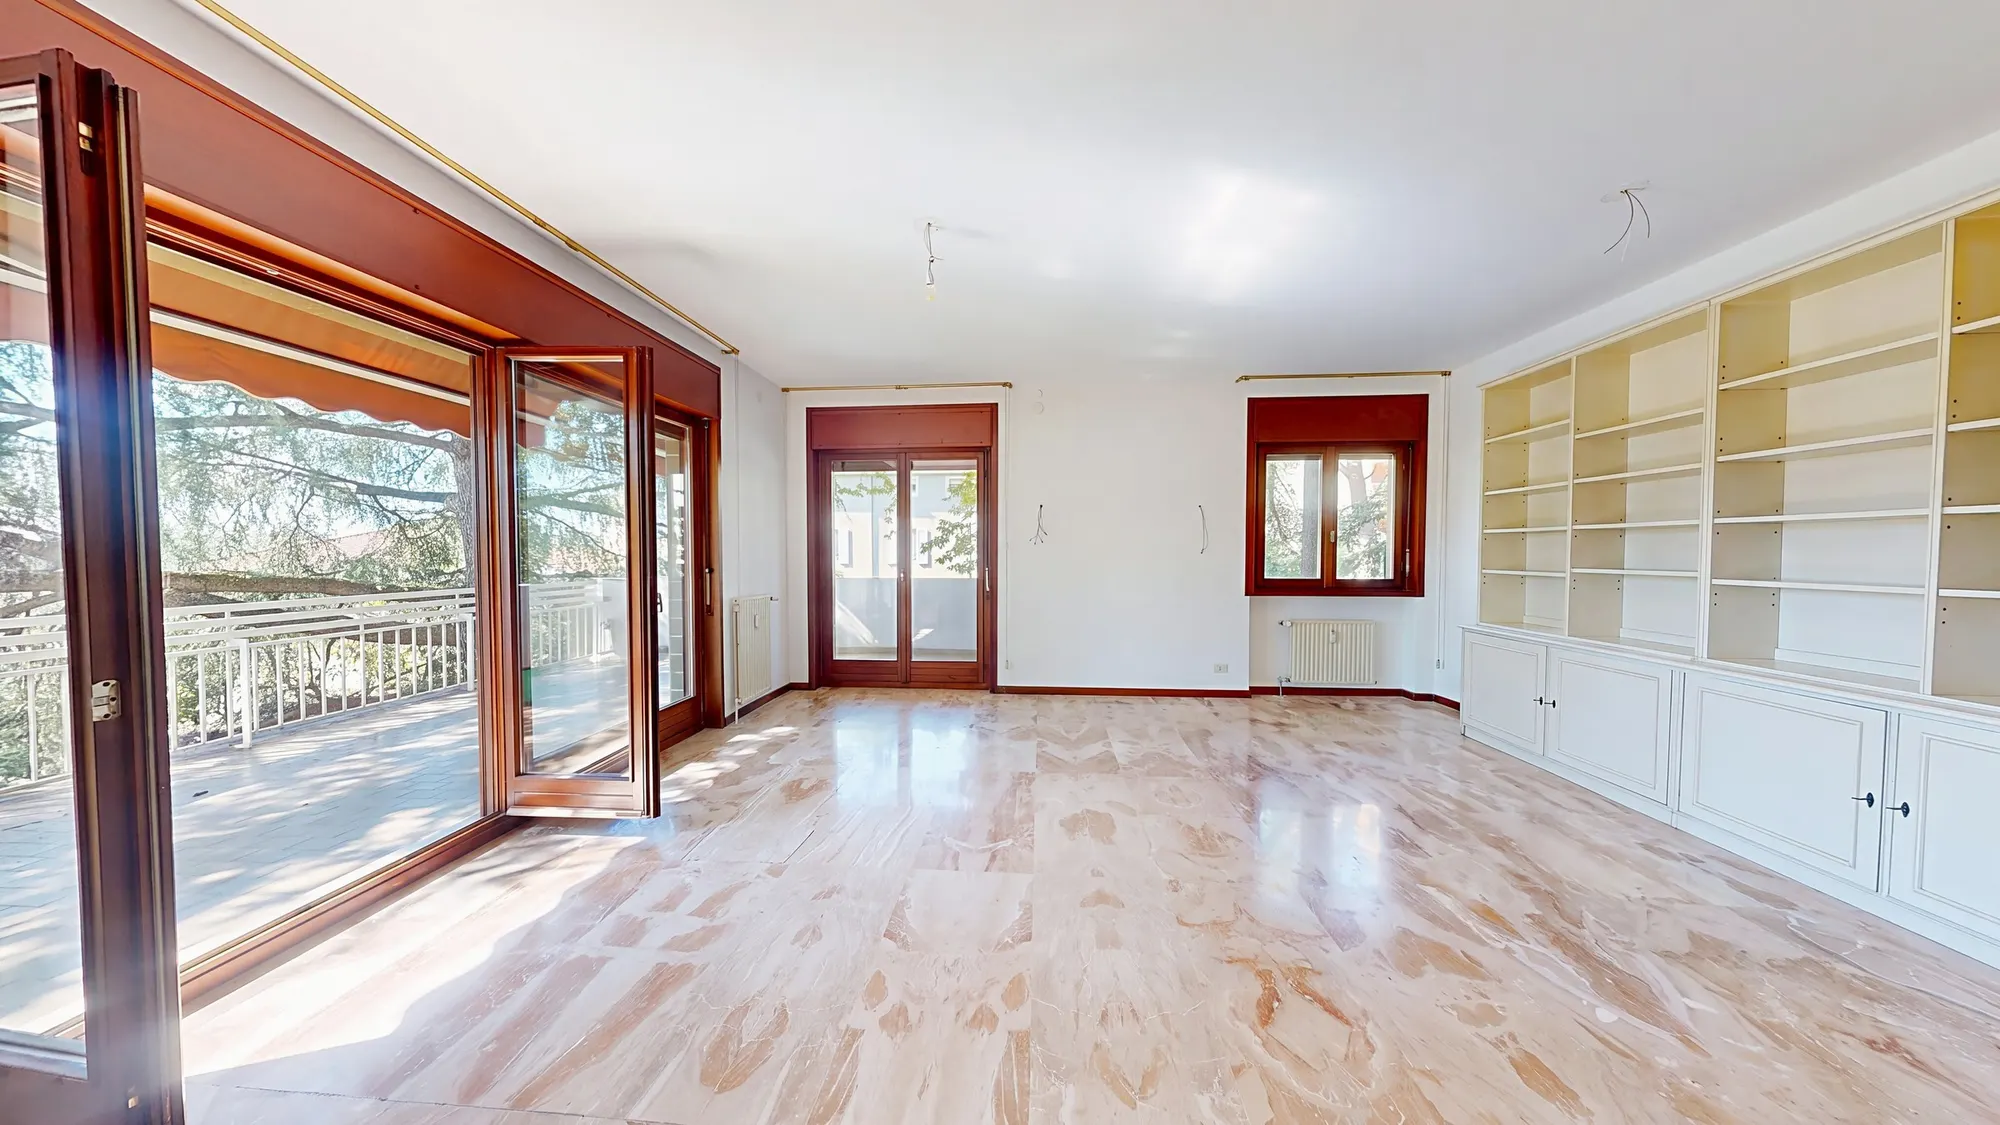
The main terrace runs along two sides of the living room, with awnings; on the kitchen side there is a second balcony.
Total of the balconies in the original 1975 design, the builder's plan rather than a survey.
≈ 100 m
From the door to the Barcola seafront
Viale Miramare is about a hundred metres away, a little further down. Barcola's small harbour, redeveloped and inaugurated in April 2026, is a three- to four-minute walk.
Walking routes measured on OpenStreetMap; the times don't include the climb back.
1975
The original design had three bedrooms
The flat was built with two bedrooms and a larger living room. A third can be created by redesigning the space to today's minimum room sizes, with the required building permit.
The gallery includes the current floor plan and the 1975 plan, with the third room highlighted.
The areas, to scale
105 m² inside, 56 outside
In the 1975 design the terraces amount to more than half the usable floor area of the flat. Here they are, to scale.
≈ 105 m²
the flat, usable area
≈ 56 m²
the terraces and balcony
4.3 m²
the cellar
Areas from the original design, the builder's plan rather than a survey; the land registry gives 121 m² covered and 132 m² with the terraces weighted in. The areas of the squares are proportional to the square metres.
3D tour
Visit the home now
Property features
- Type
- Apartment
- Surface
- 132 m²
- Rooms
- 4
- Bedrooms
- 2
- Bathrooms
- 2
- Floor
- 2
- Energy class
- Not yet stated
Description
Barcola, a two-minute walk from the seafront. On the second floor of a residential building with a lift, set among cedars and tall trees, an apartment of 121 m² of covered cadastral area, wrapped on two sides by a terrace of about 56 m².
The terrace
This is the heart of the home. It runs the length of the living room and continues under the branches of a large cedar; awnings make it usable even in the hottest hours, and tall wooden French windows open it to the rooms inside. On the kitchen side there is a second balcony.
The interior
The entrance hall has a marble floor with a diamond inlay. The living room is a single, generous space with a wall of built-in shelving and light from more than one side. Then come the separate kitchen, currently empty and ready to be fitted, two bedrooms with built-in wardrobes and two bathrooms, both with windows. Marble in the hall and living room, parquet in the sleeping area, where a corridor lined with full-height cupboards leads to the rooms.
The third bedroom
The original 1975 design had three bedrooms; the apartment was built with two bedrooms and a larger living room that takes up the space of the third. A third bedroom can be created with a new layout, designed to today's minimum room sizes (9 m² for a single bedroom) and with the related building permit. The gallery shows both the current plan and the period drawing, with the third room highlighted.
With the Metroarea studio
The architects of the Metroarea studio, TriesteVillas' partner, are already preparing renovation estimates for this apartment, and can also take on the new layout, from the third bedroom to the kitchen. Our work together is described here: triestevillas.com/en/ristruttura
Extras and systems
A cellar on the ground floor and a parking space in the building's garage, both included in the price. Central heating with individual consumption metering and central hot water.
The surfaces
According to the original design, about 105 m² of net floor area and about 56 m² of terraces. Cadastral figures: 121 m² covered, 132 m² including the terraces at their weighted share.
Living in Barcola
Viale Miramare is about a hundred metres away. Within a few minutes' walk: the small harbour of Barcola, redeveloped and reopened in April 2026, with its boats; the rowing clubs along the seafront, from the Nettuno, founded in 1904, to the Saturnia and the Circolo Marina Mercantile; the Società Velica di Barcola e Grignano, the club behind the Barcolana regatta. The Barcola pine grove, renewed in 2024 with new playgrounds, a basketball court and a fitness area, is six minutes away. A little further on, the Cittadella dello Sport di Barcola, opened in August 2026, with a skatepark and basketball courts, where padel courts are also planned. Life here is lived between the sea, sport and greenery.
Running costs
Condominium fees of about € 348 per month (2025/2026 budget), including heating and hot water.
Energy class: the energy performance certificate is on its way and will be published as soon as it is available.
Price € 585,000. 3D virtual tour available. Viewings by appointment.
Indicative taxes & costs
Purchase costs (one-off)
- First-home taxes
- ≈ €2,857
- TriesteVillas fee
- ≈ €23,400+ VAT
- Indicative turnkey total
- ≈ €616,405
An indicative estimate: we work out the exact figures together, line by line.
Annual running costs
- Service charges
- ≈ €4,176/yr
- Property tax · ILIA
- Exempt (main home)
- Waste tax · TARI
- Occupants2≈ €255/yr
Annual costs are indicative estimates calculated with a formula from the cadastral data and the municipal rates, and do not replace an official check.
Floor plans
Browse the drawings; tap the plan to enlarge it.
Drawing 11 of 2
The plans include the cadastral floor plan, with personal data removed: it is the reference document. The others (from our 3D survey or design drawings) are for illustration only: they show where the rooms are, not their authorised use or habitability, and have no planning, cadastral or permit value.
Amenities
- Terrace
- Balcony
- Parking space
- Cellar
- Elevator
- Greenery view
- Dual aspect
- Residential area
- Quiet area
- Near the sea
- 5 min to the sea
Location
Approximate location within the area. The exact address is shared on request.
How we used AI in these photos
All 21 photos retouched with AI: 14 edited and 3 simulations, marked on the photo; the rest in light and colour only. The viewing remains the only reference.
How we edited them
The photographs in this listing are still images taken from the property's 3D virtual tour, made in September 2026. All 21 published photographs have been through a generative image model (Google's Nano Banana family, used through the Higgsfield platform), which corrected their light and colour, reconstructing the whole image each time. In 14 of them the model also removed the movable furniture and personal belongings that cluttered the rooms, in 3 it made up the beds and in 3 it removed lens flare (some photos fall into more than one case); 4 were treated for light only.
Removed: sofas under dust sheets, a desk, a table with its chairs, a sideboard and a low cabinet with a framed print, a console and some side tables, a television and its cables, books, papers and objects from the shelves and the floor, ornaments, bags, a clothes-drying rack, a bucket, a small bin with its stand and a plastic cabinet on the terraces, cushions, blankets, throws and towels, toilet paper and bottles in the bathrooms, planks and cardboard left on the floor. The sheets, pillows and throws on the beds were added by the model. Deliberately kept: the built-in shelving and wardrobes, the wooden cabinet in the hallway, the bedside tables, the light fittings and the awnings.
Where an object was removed, the part of wall, floor or furniture it hid was not photographed: the model reconstructed it plausibly; in one photo of the terrace the plastic cabinet was removed by hand, covering it with real tiles from the same wall. Nothing else has been modified: dimensions, heights, openings, floors, windows and doors, systems and finishes are as photographed, although the fine grain of the surfaces is reconstructed by the model. No defect has been softened or hidden: the bare wires of the light points without fittings, the kitchen without units, the original wooden window frames, the tiling and bare bulb of the second bathroom, the marks on doors and frames, the stains on the parapets and on the balcony ceilings, and the worn tiles and threshold of the service balcony remain as they are.
After the model, light and colour were finished as in a normal photographic retouch. The floor plans have not been processed with artificial intelligence. The original, unmodified photographs are available on request.
How we use AI →Request a private viewing
Share two or three times that suit you: viewings are arranged around you.
Request information


Who answers
No call centre: you'll hear from the people who have actually seen this home. Same day, in English, Italian or German.
Buying from abroad? Read the buying guide →
Print sheet (PDF)See all homes on the Trieste coast →
Similar listings
Private Collection
Not quite the one?
Part of what we handle is never published: discreet owners, construction previews, private collaborations.
Access the Private Collection →