Ref. 5274 · City Centre
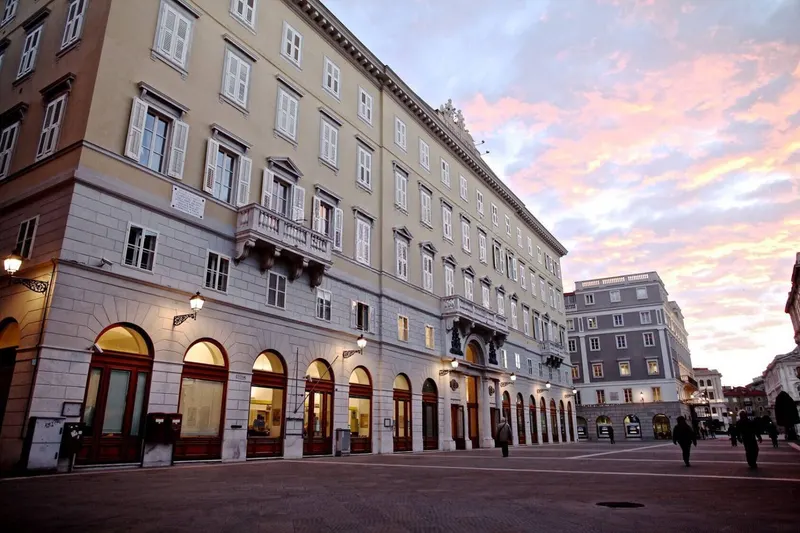
Apartment in an 1898 palazzo on the square of Trieste's Synagogue
Piazza Virgilio Giotti, City Centre, Trieste
€435,000
Apartment · 134 m² · 2 bedrooms · 2 bathrooms · 2nd floor44 photos
Mortgage€1,374 a monthexample: 70% over 30 years · TAN 3.54% · APRC 3.71%CalculateApartment in an 1898 palazzo on the square of Trieste's Synagogue
Piazza Virgilio Giotti, City Centre, Trieste
The house in three numbers
1 min
The Synagogue, across the square
73 metres on foot to the visitors' entrance. From the windows on Via Zanetti it can be seen at an angle.
Walking route on OpenStreetMap.
39 + 41 m²
Half on the street, half on the courtyard
Living room and kitchen on Via Zanetti; both bedrooms, the study and a bathroom on the inner courtyard, with its big tree.
Net room areas, from the 3D tour.
€58
Building charges a month
Lift included. Heating is independent, gas-fired, and paid separately.
2026 building budget.
3D tour
From the armoured door to the bedroom on the courtyard

The day side · Via Zanetti
3.56 m
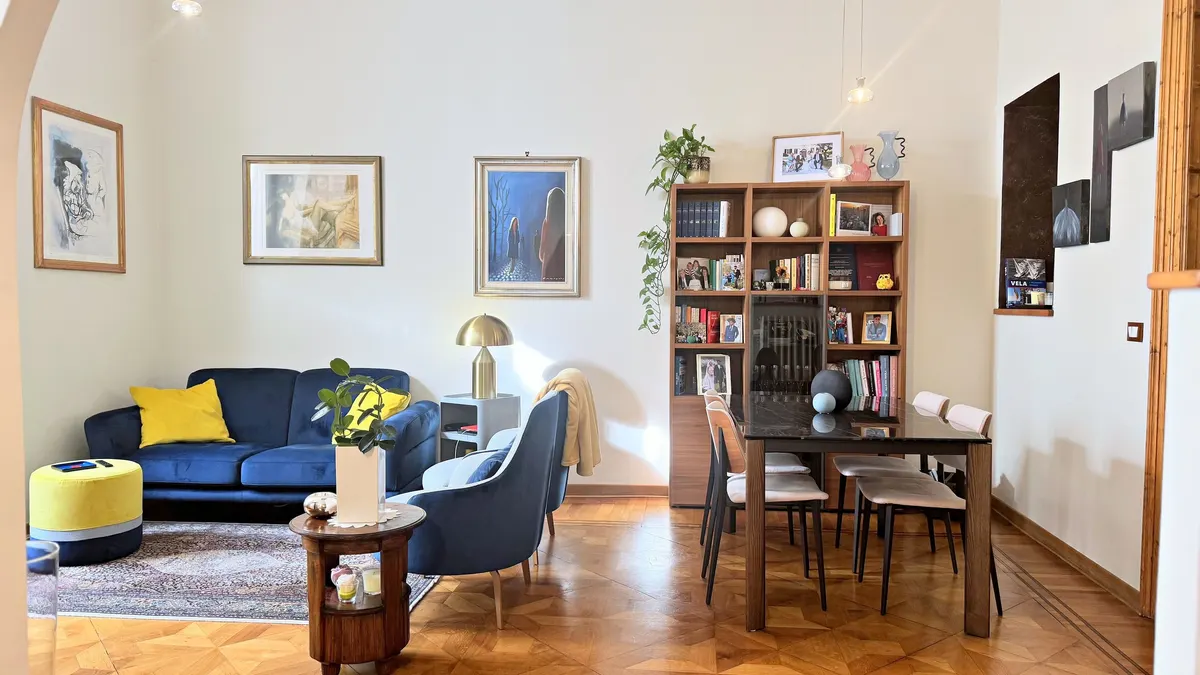
High ceilings, and the Synagogue at an angle
Living room and kitchen share the same side, joined by an arch 2.84 m wide. From the windows the Synagogue is seen from the side, across the square. The window frames are good: closed, the street stays outside.
- Living room · 22.5 m²
- Eat-in kitchen · 16.4 m²
- Period inlaid parquet
- Kitchen and most furniture included
The two sides of the home
Half on the street, half on the courtyard
A long body between two outlooks, with ten metres of corridor in between: the day rooms face Via Zanetti, the night rooms the inner courtyard. Tap a room to see it.
The night side · the courtyard
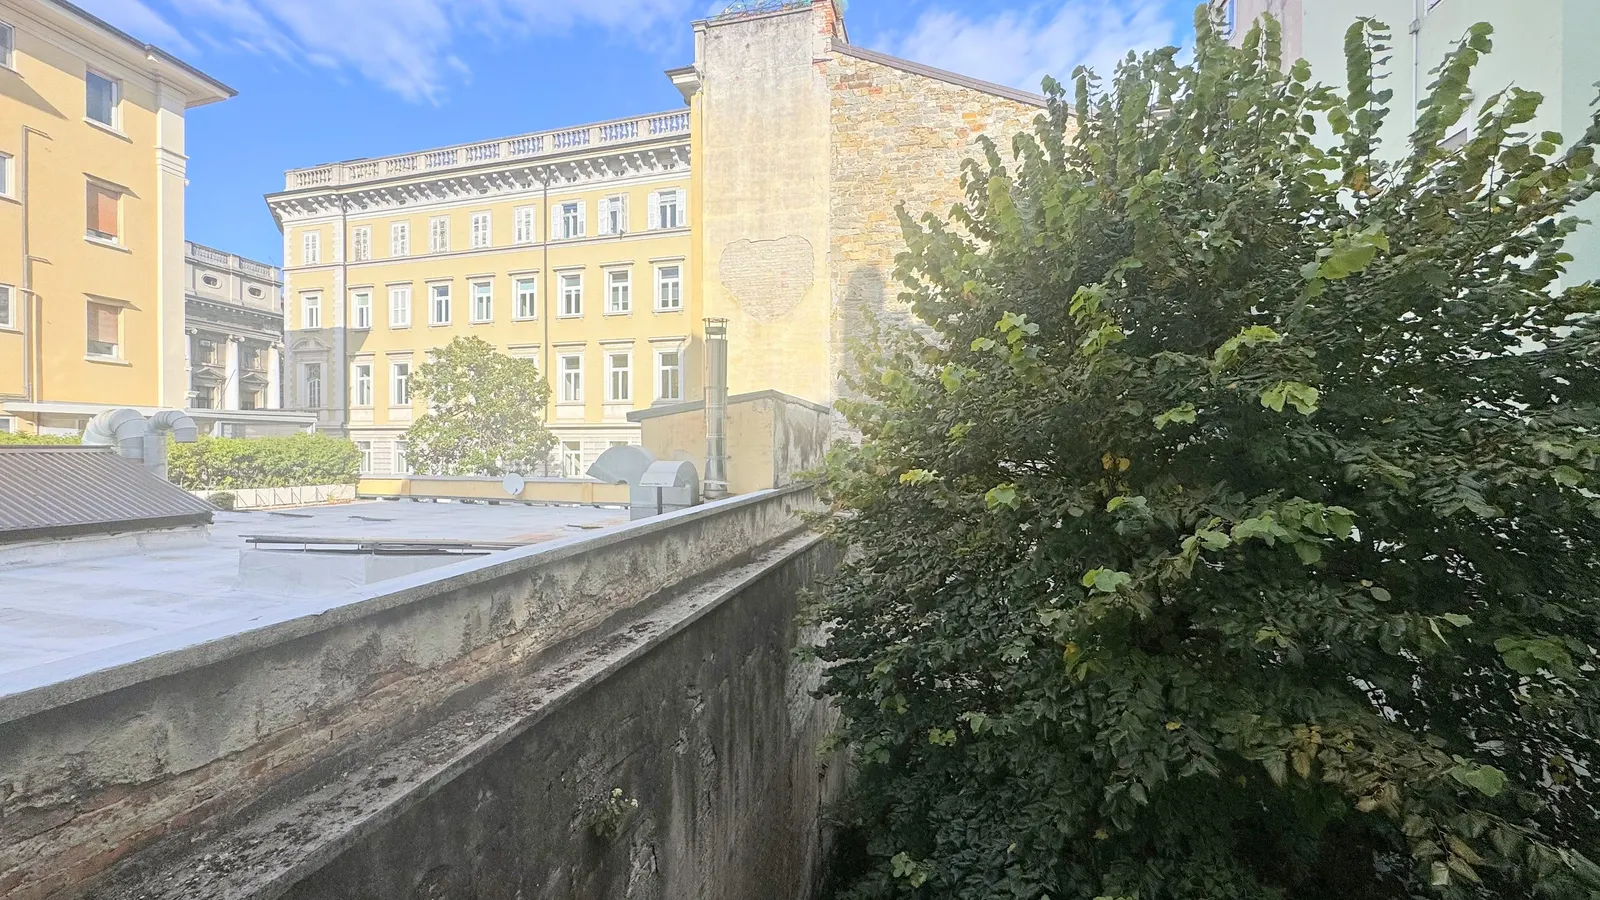
The bedrooms look onto a tree, not a street
Both bedrooms, the study and the shower room open onto the inner courtyard: a big tree and plenty of space before the building opposite. Light comes in on this side, and the street does not reach it.
- Main bedroom · 15.7 m²
- Second bedroom · 8.9 m²
- Study · 9.5 m²
- Made-to-measure wardrobes
On foot, from the front door
From the square to the sea, gently downhill
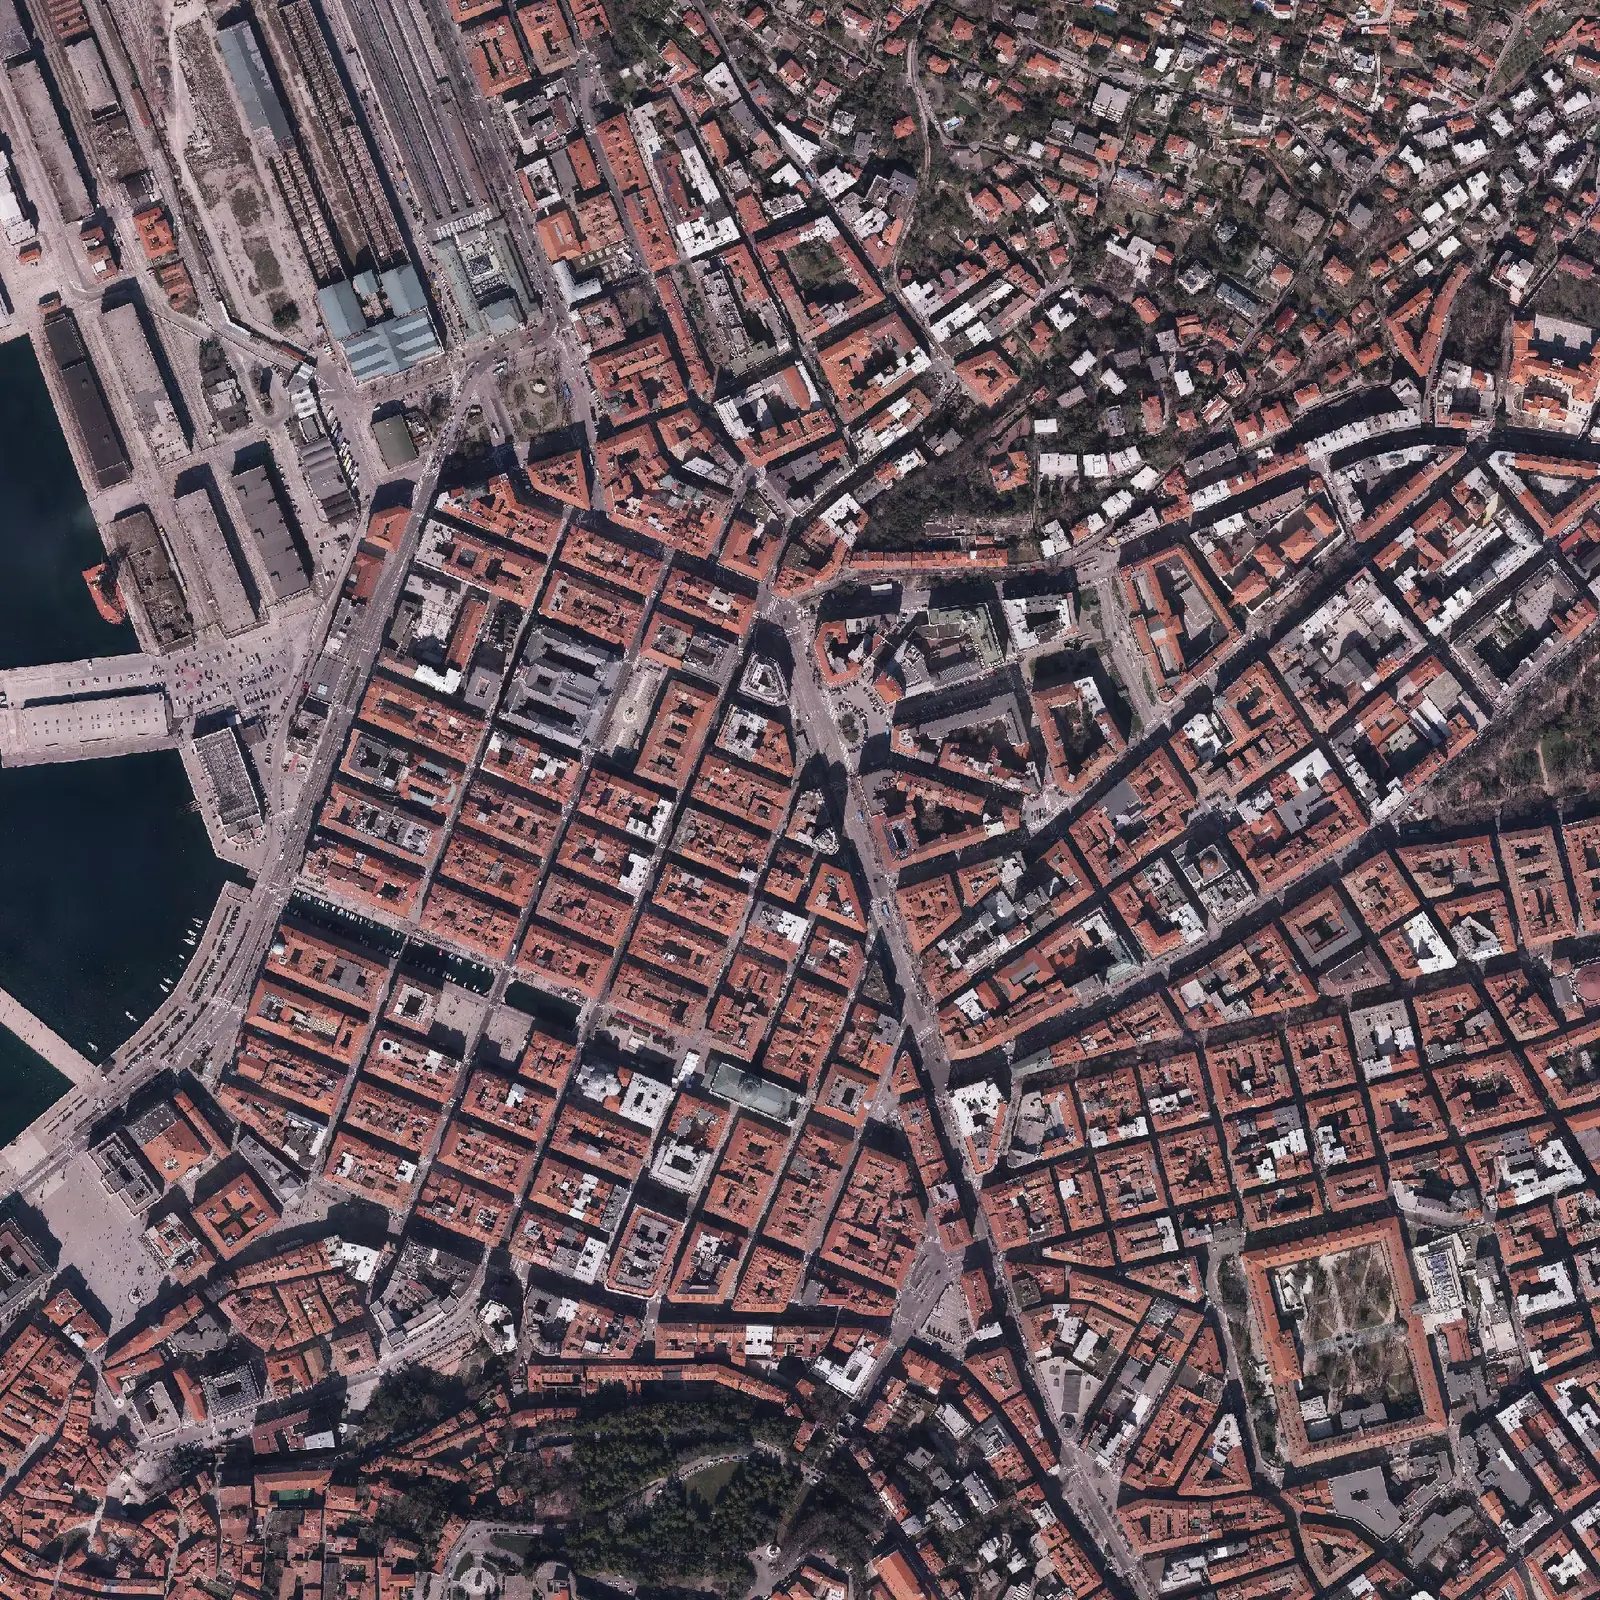
The Synagogue is one minute away; Caffè San Marco, the courthouse and the garage three. The avenue of cinemas and the Public Garden four or five, the sea fifteen, Piazza Unità eighteen. Choose a destination: the route is the real one, street by street.
2Caffè San Marco
3min there
3min back
167 m on foot · ↑ 1 m uphill · ↓ 0 m downhill
Around the square
The sea
In town
Green spaces
Every day
Schools
How we know
How they are calculated: OSRM walking routes on OpenStreetMap data (FOSSGIS server), on 30 October 2026, from the front door on the square. Walking speed is 4.5 km/h, plus one minute per 10 metres of ascent; elevations from the FVG Region's LiDAR survey (1 m terrain model, 2009). The photo, north up, is the FVG Region's 2017 true orthophoto, licensed CC BY 4.0.
In detail
For those who want to know everything
The in-depth chapters, with measurements and sources. Open them one at a time.
The building is older than the Synagogue opposite, and the detailed plan for the historic centre lists its façade, entrance hall and staircase among its features of value.
The Borgo Franceschino is laid out, a residential district along Via San Francesco named after Emperor Francis II: decree of 18 March 1796, plan approved on 2 June 1800.
The building's design is approved on 17 October 1897; the occupancy permit follows on 13 August 1898.
Across the square the Synagogue, designed by Ruggero and Arduino Berlam, is inaugurated.
On 3 January Caffè San Marco opens, at the end of Via Zanetti. Virgilio Giotti will be among its regulars.
Virgilio Giotti, the foremost poet in the Trieste dialect, dies; that year he receives the Feltrinelli Prize of the Accademia dei Lincei.
Piazza San Francesco becomes Piazza Virgilio Giotti: a 1966 decree still uses the old name, the one of 16 November 1967 writes «now Piazza Virgilio Giotti».
Sources: 2011 deed of sale (building dates); detailed plan for the historic centre (the building's features of value; no listing) and Il Piccolo, 11/11/2020 (the district); ministerial decrees of 1966 and 1967 (the square's name); Wikipedia (Giotti, Caffè San Marco, Synagogue).
To get out of town: the sea at Barcola 8 minutes away, the Karst at Opicina 9, Miramare and the Slovenian border 14, the airport 37. Every destination sits in its true direction; the distance from the centre is the time by car.
Driving times from OpenStreetMap (OSRM, FOSSGIS server), with no traffic, from the front door, on 30 October 2026; walking minutes from the chapter above (the University is uphill).
Property features
- Type
- Apartment
- Surface
- 134 m²
- Bedrooms
- 2
- Bathrooms
- 2
- Floor
- 2
- Condition
- Excellent / Renovated
- Energy class
- Not yet stated
- Kitchen
- Open-plan
- Lift
- Yes
- Heating
- Independent
›The full description
An 1898 building on Piazza Virgilio Giotti, in the Borgo Franceschino, the district laid out between 1796 and 1800 along Via San Francesco. A rusticated base, an arched wooden front door, an entrance hall floored in geometric patterns: the City of Trieste's detailed plan for the historic centre lists the façade, the entrance hall and the staircase as the building's features of merit. Across the square stands the Synagogue, inaugurated in 1912.
The apartment is on the second floor, with a lift: 134 m² by the land registry, ceilings 3.55 m high in the living area, and two sides, each with a character of its own. The 3D tour at the top of the page walks you through it room by room.
Daytime faces Via Zanetti. Living room and kitchen are joined by an arch, and from the windows the Synagogue appears at an angle. The window frames are of good quality: with the windows shut, the street cannot be heard.
Night-time belongs to the inner courtyard, where a large tree and plenty of space before the building opposite let in light and quiet. On this side: the main bedroom, a second bedroom, the study, two bathrooms and a storeroom with the laundry.
Renovated in 2010–2011, the home has been furnished with taste, and the details show it:
inlaid parquet with borders in the living area, oak in the sleeping area;
period wooden doors with etched glass;
many made-to-measure wardrobes;
a lacquered kitchen with induction hob, two column ovens and a wine cooler;
one bathroom with a bathtub, the other with a mosaic shower and a stone washbasin;
in the bedroom, a wall finished in Venetian plaster.
The kitchen and most of the furniture are included in the price.
Virgilio Giotti, the poet of the Trieste dialect who gives the square its name, was among the regulars of Caffè San Marco, opened in 1914 at the end of Via Zanetti, three minutes on foot: the same café that gives its name to the first chapter of Claudio Magris's Microcosms. The poet's bust stands in the Giardino Pubblico, four minutes away; four minutes also bring you to the pedestrian stretch of Viale XX Settembre, with its cinemas and the Politeama Rossetti theatre. The sea is 15 minutes away, Piazza Unità 18.
On the third floor there is an attic room for storage (height from 1.40 to 3.00 m). Independent gas heating, with a boiler from 2010 serviced in December 2025; one air conditioner. Building charges are about €58 a month, lift included; heating is paid separately. The building rents out a room it owns, and the rent lightens the shared costs.
The car can stay in the Foro Ulpiano garage next to the Courthouse: 694 spaces, open 24 hours a day, 3 minutes on foot, with monthly passes at around €150.
The energy performance certificate is in progress and will be published as soon as it is available.
Price: €435,000.
Indicative taxes & costs
Purchase costs (one-off)
- First-home taxes
- ≈ €2,283
- TriesteVillas fee
- ≈ €17,400+ VAT
- Notary
- ≈ €2,100-4,200estimate, incl. VAT and costs
- Indicative all-in purchase cost
- ≈ €460,600 – €462,700
An indicative estimate: we work out the exact figures together, line by line.
Annual running costs
- Service charges
- ≈ €696/yr
- Waste tax · TARI
- Occupants2≈ €256/yr
Annual costs are indicative estimates calculated with a formula from the cadastral data and the municipal rates, and do not replace an official check.
A mortgage for this home
€1,374a month
for a €304,500 mortgage (70% of the price) over 30 years: 360 monthly payments at a fixed rate
- TAN
- 3.54%
- nominal annual rate
- APRC (TAEG)
- 3.71%
- total annual cost, fees included
A first estimate, made with the help of AI from official data: it is not a mortgage offer. The amount, rate and terms are decided by the bank after its own assessment.
TAN from the average of fixed-rate (over 10 years) mortgages signed in Italy in August 2026 (provisional): ECB, Bank of Italy data.
The guide: mortgages in Italy for non-residents
Italian banks usually lend non-residents 50-60% of the value: “I live abroad” redoes the maths.
The buyer
Possible incentives
The Region guarantees the part above 80%, up to €42,500: on this home the loan can reach 87% of the value (100% up to €170,000). For those resident in the region for 24 months, with employment income and no other home; a 10- to 30-year loan, up to 150 sq m of usable floor area, energy class F or better; applied for at a partner bank before the deed.
- Monthly payment
- €1,374
- 360 payments
- Total interest
- €190,312
- Total amount payable
- €500,059
- payments and loan costs
- Cash needed at the deed
- €160,000 - €164,200
- down payment, purchase taxes, agency fee incl. VAT, loan costs and notary, as a range
- Suggested net income
- at least €4,123 a month
- For the Bank of Italy it is reasonable for the payment not to exceed one third of disposable income, also of several borrowers together. It is a prudence rule, not a requirement: every bank has its own criteria.
- Italian tax relief (IRPEF)
- up to €760 in the first year
- 19% of the interest and loan costs on a main home, up to €4,000 a year per contract (€760 of tax), split between the borrowers. Above €75,000 of income, for loans signed from 2025, it counts towards the overall cap on deductions; and from 2026, above €200,000, total deductions are cut by €440.
- Down payment€130,500
- Purchase taxes (as a main home)€2,283
- Agency fee incl. VAT€21,228
- Loan costs€2,111
- Notary, purchase and mortgage deeds (estimate)€3,870 - €8,050
How we do the maths
The rate
It is the average rate of fixed-rate (over 10 years) home loans signed in Italy in the month, collected from banks by the Bank of Italy and published by the ECB about five weeks later (harmonised MIR statistics). The TriesteVillas CRM downloads it every night: when a new month comes out, the figure here updates by itself. Fixed-rate loans use contracts fixed for the same term (up to 5 years, 5 to 10, over 10); variable-rate loans use variable-rate contracts. The published figure is a compound annual rate without fees: for the monthly payment it becomes the nominal rate, TAN = 12 × ((1 + rate)^(1/12) - 1). Latest data: August 2026, provisional.
Over a year this average moved from 3.31% (August 2025) to 3.60% (August 2026).
This month's offers may differ: the best ones are often below the average, with conditions (down payment, energy class, guarantees, insurance). That is why the rate above can be changed.
The payment
French amortisation, with a constant payment: R = C × i / (1 - (1 + i)^(-n)), where C is the capital, i the TAN divided by 12 and n the number of payments.
The APRC (TAEG)
The annual cost of the whole loan, computed with the cash flows of the EU directive: on top of interest, the costs usually paid to the bank and the State. Substitute tax 0.25% (€761), arrangement fee €1,000 (assumption), valuation €350, fire insurance €69 a year, payment collection €3 a month. The notary's fees stay out of the APRC, as the law provides (art. 120-quinquies of the Italian Banking Act): they are included in the cash needed at the deed. For comparison, the average APRC of home loans signed in Italy in August 2026 was 3.99%.
Cash at the deed
The down payment, the purchase taxes estimated for this home under the chosen regime, the agency fee with VAT, the loan costs paid at signing and the notary, for the purchase and for the mortgage. The notary is our estimate, given as a range, not a quote: since 2012 the fee is agreed with the notary, who, having seen the documents, gives a written estimate before being instructed. The bank lends on the value set by its own valuation: if the valuation comes in below the price, the loan goes down, not the price.
The income
The one-third rule comes from the Bank of Italy's consumer guide: a prudence measure for choosing an affordable payment, not the criterion a bank uses to decide. Every bank assesses income, expenses, age and guarantees on its own.
What it is not
It is not a credit offer or advice. TriesteVillas is not a bank, a credit broker or a credit agent, and not a mortgage comparison site. This calculator, built with the help of artificial intelligence, makes a first estimate from official data and the rules written here; the maths runs in the browser and nothing is saved.
Sources
- ECB, bank interest rate statistics (MIR): the series used
- Bank of Italy, Banks and money: national data
- Bank of Italy, consumer guide to home mortgages
- Substitute tax: Presidential Decree 601/1973, art. 18
- Interest tax relief: Italian Revenue Agency
- Regional loan guarantee: Friuli Venezia Giulia Region
- Typical costs: bank information sheets and October 2026 comparisons
- The notary: our estimate; archive tax and contributions under Ministerial Decree 265/2012
Rates updated on 20 October 2026.
Amenities
- Elevator
- Air conditioning
- Renovated
- Period property
- Furnished
Location
Approximate location within the area. The exact address is shared on request.
How we used AI in these photos and in the video
23 of 44 photos retouched with AI: 9 edited, marked on the photo; 14 in light and colour only. The viewing remains the only reference.
How we edited them
There are 44 photographs: forty were taken on 30 October 2026 in the flat, in the building and on the square, and some shots are drawn from the Matterport 3D tour of 30/10/2026 (four: the two bedrooms, the study and the living room). In 21 of the 40 photographs taken, light and colour were corrected with a generative image model (Google's Nano Banana family, used through the Higgsfield platform); the other 19 and the four from the tour only have a conventional light correction. In nine, the model removed personal or passing objects: bathrobes and towels, bottles and bathroom products, a waste bin, boxes in the attic, in the photo of the Synagogue from the square a scooter, two passers-by and a strip of barrier tape and, in two shots from the tour, framed photos, boxes, papers and a clothes rack with clothes.
In all, the model worked on 23 of the 44 photographs. Where an object was removed, the part it hid was rebuilt by the model in a plausible way. No room has been altered: dimensions, openings, floors, windows, furniture and finishes are those photographed, and no defect has been softened or hidden.
The original photographs are available on request; the viewing remains the only reference for the actual condition of the flat.
The video
Header video made from the listing photos: 9 of the 10 shots animated with an artificial intelligence model (Kling 3.0, via Higgsfield) with a slow push-in; the other one is a zoom into the photo, without AI. Some of the source photos were retouched with AI, as stated in the gallery.
Request a private viewing
Share two or three times that suit you: viewings are arranged around you.
Request information


Who answers
No call centre: you'll hear from the people who have actually seen this home. Same day, in English, Italian or German.
Buying from abroad? Read the buying guide →
Print sheet (PDF)Similar listings
Private Collection
Not quite the one?
Part of what we handle is never published: discreet owners, construction previews, private collaborations.
Access the Private Collection →