
· Semi-central
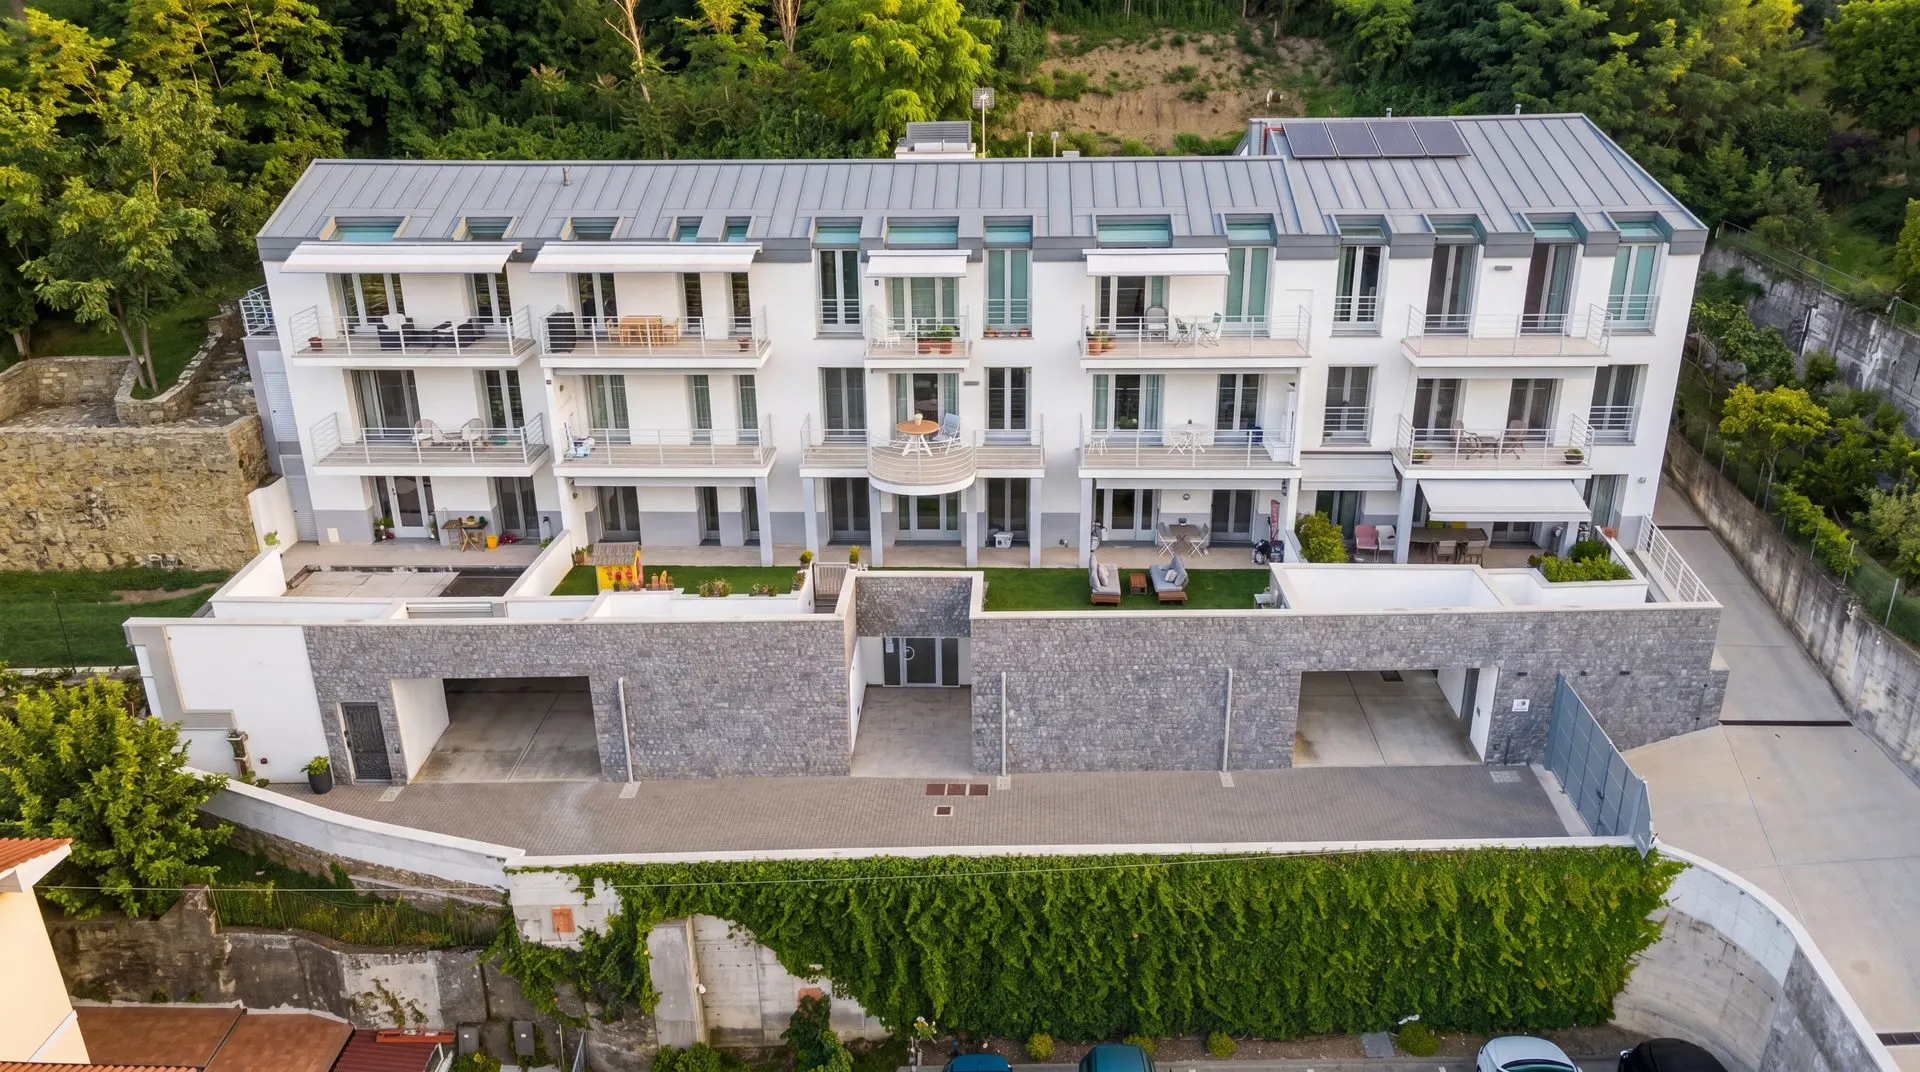
Recent build with garden, Strada per Basovizza
Strada per Basovizza, Semi-central, Trieste
€520,000
Recent build with garden, Strada per Basovizza
Strada per Basovizza, Semi-central, Trieste
3
Parking spaces, two under cover
A double garage, an open-air parking space and a cellar, each registered separately, are part of the sale.
Garage and cellar in category C/6, the open space as an urban plot (F/1).
3D tour
Visit the home now
Video
Property features
- Type
- Apartment
- Surface
- 135 m²
- Rooms
- 4
- Bedrooms
- 3
- Bathrooms
- 2
- Floor
- Raised ground floor
- Energy class
- A1 · 49.58 kWh/m² year
- Renewable index (EPgl,ren)
- 9.62 kWh/m² year
- Building envelope performance
- Winter: medium · Summer: medium
Green home · Class A
In the top band of the energy scale
It says so on the filed energy performance certificate, not on an estimate: class A1, with a non-renewable energy need of 49.58 kWh/m² a year.
Where it sits on the scale
- A4
- A3
- A2
- this homeA1
- B
- C
- D
- E
- F
- G
The class compares the home with a reference building of the same shape in the same place, built to the 2019–2021 requirements with standard systems. In class A1 the home uses between 80% and 100% of that building's non-renewable energy; a class G home uses more than three and a half times as much.
Non-renewable energy EPgl,nren
49.58kWh/m² year
of the energy it uses is renewable
EPgl,ren 9.62 kWh/m² year
Building envelope
- Wintermedium
- Summermedium
In Italy, of the homes certified in 2024, about 15 in 100 are class A.
Source: ENEA–CTI, Annual report on the energy certification of buildings 2025, executive summary, p. 8. Classes: Italian Ministerial Decree of 26/06/2015, Guidelines, Annex 1, Table 2.
Description
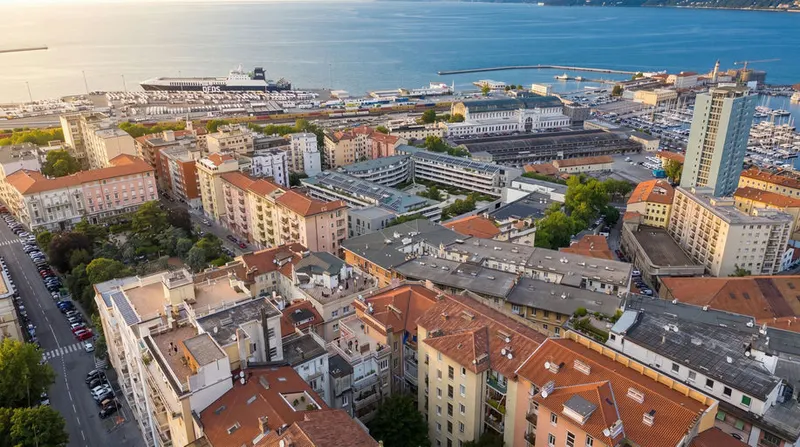
A 135 sqm apartment on the raised ground floor of a recent, small building — just a handful of units — set in the green of Sottolongera, on the hillside above San Giovanni, along Strada per Basovizza.
The private terraced garden runs to roughly 120 sqm and has an electric awning; from here the view opens up, with a glimpse of the sea, and privacy is complete. Indoors the condition is excellent: a dual-aspect living room that opens straight onto the garden, an eat-in kitchen with all appliances, and a sleeping area — master bedroom, children's room, and a study that doubles as a third bedroom — facing the greenery. Two full bathrooms. Oak parquet throughout.
There is a double garage and an open parking space. A lift serves the building, and the heating is independent.
Energy class A1 (APE dated 17/02/2021, Insiel TS1-REGAPE-2021-0003772).
Indicative taxes & costs
Purchase costs (one-off)
- First-home taxes
- ≈ €4,164
- TriesteVillas fee
- ≈ €20,800+ VAT
- Indicative turnkey total
- ≈ €549,540
An indicative estimate: we work out the exact figures together, line by line.
Annual running costs
- Service charges
- ≈ €1,440/yr
- Property tax · ILIA
- Exempt (main home)
- Waste tax · TARI
- Occupants2≈ €257/yr
Annual costs are indicative estimates calculated with a formula from the cadastral data and the municipal rates, and do not replace an official check.
Floor plans
Floor plan drawn from our 3D survey (Matterport): it shows the home as it is today and where the rooms are, for illustration only. It is not the cadastral floor plan and has no planning, cadastral or permit value: measurements and room names (such as “bedroom” or “study”) describe the current state and use, not the authorised use or habitability. The cadastral floor plan can be requested from the agency and is in any case provided before an offer is signed.
Location
Approximate location within the area. The exact address is shared on request.
Request a private viewing
Share two or three times that suit you: viewings are arranged around you.
Request information


Who answers
No call centre: you'll hear from the people who have actually seen this home. Same day, in English, Italian or German.
Buying from abroad? Read the buying guide →
Print sheet (PDF)Similar listings
Private Collection
Not quite the one?
Part of what we handle is never published: discreet owners, construction previews, private collaborations.
Access the Private Collection →