
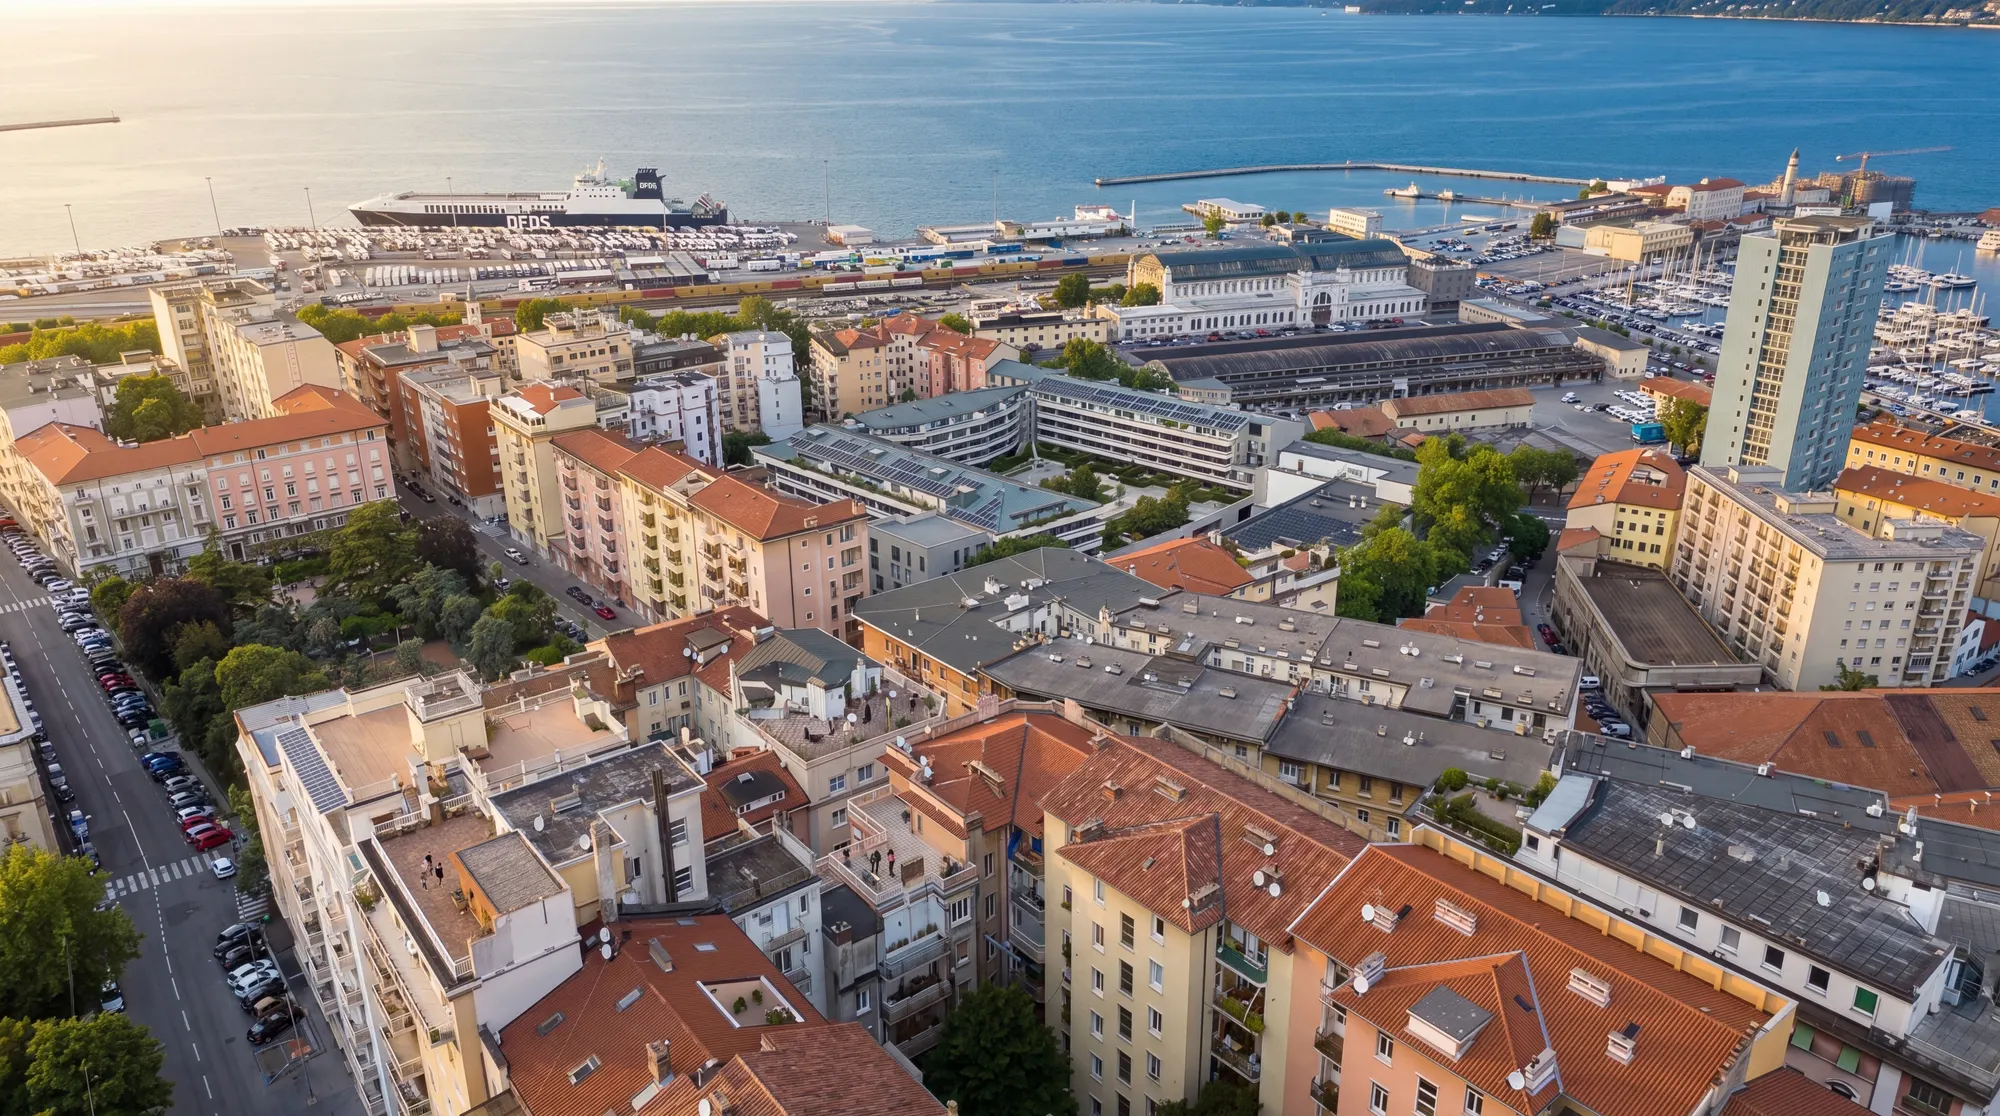
Sea-view apartment, Via Franca, San Vito
VIA FRANCA, City Centre, Trieste
1929
The year the building went up
The flat is on the sixth floor of a building put up in 1929, in the San Vito district.
Year of construction from the energy performance certificate of 14/10/2026.
€50,000
Parking, sold separately
A parking space in the Verdemare garage is available, sold separately from the flat.
Asking price set by the owners, not included in the price of the flat.
3D tour
Visit the home now
Property features
- Type
- Apartment
- Surface
- 144 m²
- Rooms
- 4
- Bathrooms
- 2
- Floor
- 6
- Condition
- Good / Habitable
- Energy class
- F · 199.94 kWh/m² year
- Renewable index (EPgl,ren)
- 1.61 kWh/m² year
- Building envelope performance
- Winter: low · Summer: high
Description
A top-floor apartment at Via Franca 18, in the San Vito district: 144 sqm, reached by lift, with an open outlook over the sea. The layout is broad and regular. Its centre is the double living room on the Sacchetta side, where the view runs across the water to the Karst ridge, Monte Grisa and, further off, Miramare — a bright room that easily serves as both sitting and dining space.
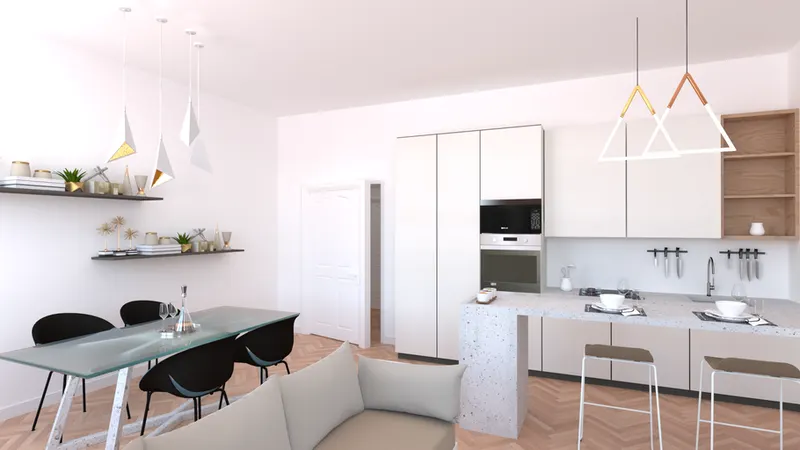
As it stands, the home comprises an entrance hall, a double living room, a separate kitchen, two double bedrooms (one now used as a study, also facing the sea), a main bathroom with tub, a second bathroom/WC, a laundry and a storage room. The kitchen and one bedroom open onto a small internal terrace towards Muggia, with a glimpse of the sea and space for a grill.
The floor area leaves room to rethink the plan: a third bedroom could be carved out, or the two existing ones kept while the second bathroom is enlarged by absorbing the storeroom. There is real scope to personalise, on a sound base — security door, double glazing, independent heating and air conditioning already in place. The communal areas are well kept, with marble stairs and a roomy lift; note that half a flight remains between the lift and the front door, as do a few steps at the building's entrance.
A cellar on the basement level completes the property. Separately, in the Verdemare garage on Via Guido Reni — a five-minute walk — a double-length parking space is available on the ground floor, holding a medium and a small car in a row: asking €50,000, not included in the price, with a rental option as an alternative. Independent heating. Price €440,000.
Indicative taxes & costs
Purchase costs (one-off)
- First-home taxes
- ≈ €2,283
- TriesteVillas fee
- ≈ €17,600+ VAT
- Indicative turnkey total
- ≈ €463,755
An indicative estimate: we work out the exact figures together, line by line.
Annual running costs
- Service charges
- ≈ €1,188/yr
- Property tax · ILIA
- Exempt (main home)
- Waste tax · TARI
- Occupants2≈ €265/yr
Annual costs are indicative estimates calculated with a formula from the cadastral data and the municipal rates, and do not replace an official check.
Floor plans
Floor plan drawn from our 3D survey (Matterport): it shows the home as it is today and where the rooms are, for illustration only. It is not the cadastral floor plan and has no planning, cadastral or permit value: measurements and room names (such as “bedroom” or “study”) describe the current state and use, not the authorised use or habitability. The cadastral floor plan can be requested from the agency and is in any case provided before an offer is signed.
Amenities
- Air conditioning
- Elevator
- Barbecue
- Cellar
- Parking space
- Waterfront
- Top floor
- Sea view
Location
Approximate location within the area. The exact address is shared on request.
How we used AI in these photos
34 of 36 photos retouched with AI: 13 edited and 12 simulations, marked on the photo; 9 in light and colour only. The viewing remains the only reference.
How we edited them
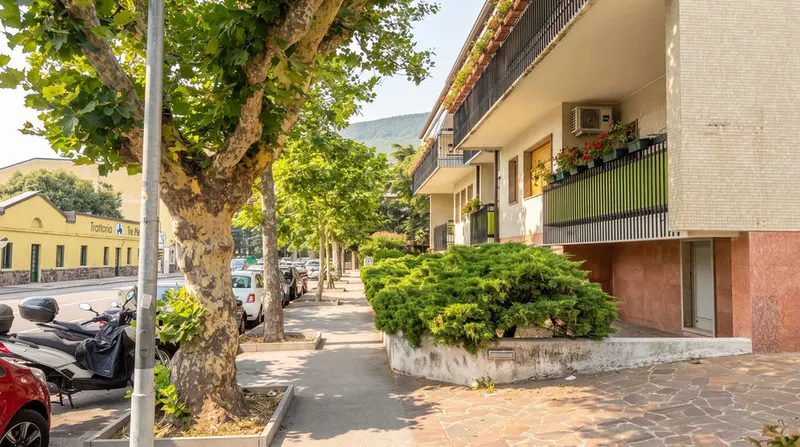
The 36 photographs in this listing are shots of the flat, the small terrace, the entrance and exterior of the building, the street and the views over the city and the gulf. 34 of the 36 photographs were processed by a generative image model (Google's Nano Banana family, used through the Higgsfield platform): 9 only for light and colour, 13 to remove objects, and 12 are simulations, which carry the label «AI · simulated» on the website; the other 2 did not go through artificial intelligence. Removed were: suitcases, bags, sacks and a backpack; cushions, the tablecloth, linen, mats and rolled-up rugs; the wall clock, decorative plates on the wall and the TV with its set-top box; the objects on the worktops, tables, desk and furniture, including a slicer, utensils, plants, ornaments, a lamp, papers and the books on a bookcase; toiletry bottles, a toilet-roll holder, a bin, a stool, bottles and a basket; boxes, frames, a sack and a black pole; on the small terrace a cloth over the railing, hanging sheets, a wooden disc, a bucket, a box, a hose, the dirt on the ledge and an overhead cable; at the entrance and outside the building the signs hanging next to a door, the CCTV sign, the lettering on a van and a scooter. In the simulations the model also added or invented: in 5 photos the sky has been changed or has clouds that are not in the shot; in one it widened the framing and invented the view from the windows; in one it drew the railing and the view that the cloth covered; by mistake it added a sheet of paper on the letterboxes, light strips on a wall, a wall light and a wooden clog hanging next to a window.
Where an object was removed, what it hid was not photographed: the model rebuilt it, in a plausible way. The model also changed fixed parts and erased or toned down defects that exist in reality, and we say so: it removed the Venetian blind above the kitchen window and made the open shelf at the end of the wall units look closed; it redrew the edge of a terrace, where the stained low wall, the gravel gutter and the hedge have become a clean planter with a trimmed hedge; it cleaned up the wall and sill of a balcony, which are stained and peeling, and the frame of a bathroom window with the wall beside it, which are blackened by mould; it erased the green damp stains on a wall; in 2 photos it erased or toned down the stains on the wallpaper. For the rest, in the part that was photographed, the views over the port, the city and the gulf (sky aside), the façades and the street, the rooms with their furniture, the floors, doors and windows, the kitchen, the sanitaryware, bathtub and tiling of the bathroom, the staircase and the masonry hood on the small terrace are as in the shot.
Light and colour were corrected as in a normal photo retouch. The original, unmodified photographs are available on request; a viewing remains the only reference for the actual condition of the property.
How we use AI →Request a private viewing
Share two or three times that suit you: viewings are arranged around you.
Request information


Who answers
No call centre: you'll hear from the people who have actually seen this home. Same day, in English, Italian or German.
Buying from abroad? Read the buying guide →
Print sheet (PDF)Similar listings
Private Collection
Not quite the one?
Part of what we handle is never published: discreet owners, construction previews, private collaborations.
Access the Private Collection →