
Penthouse, Largo Canal, huge roof terrace
Largo Giulio Ascanio Canal, City Centre, Trieste
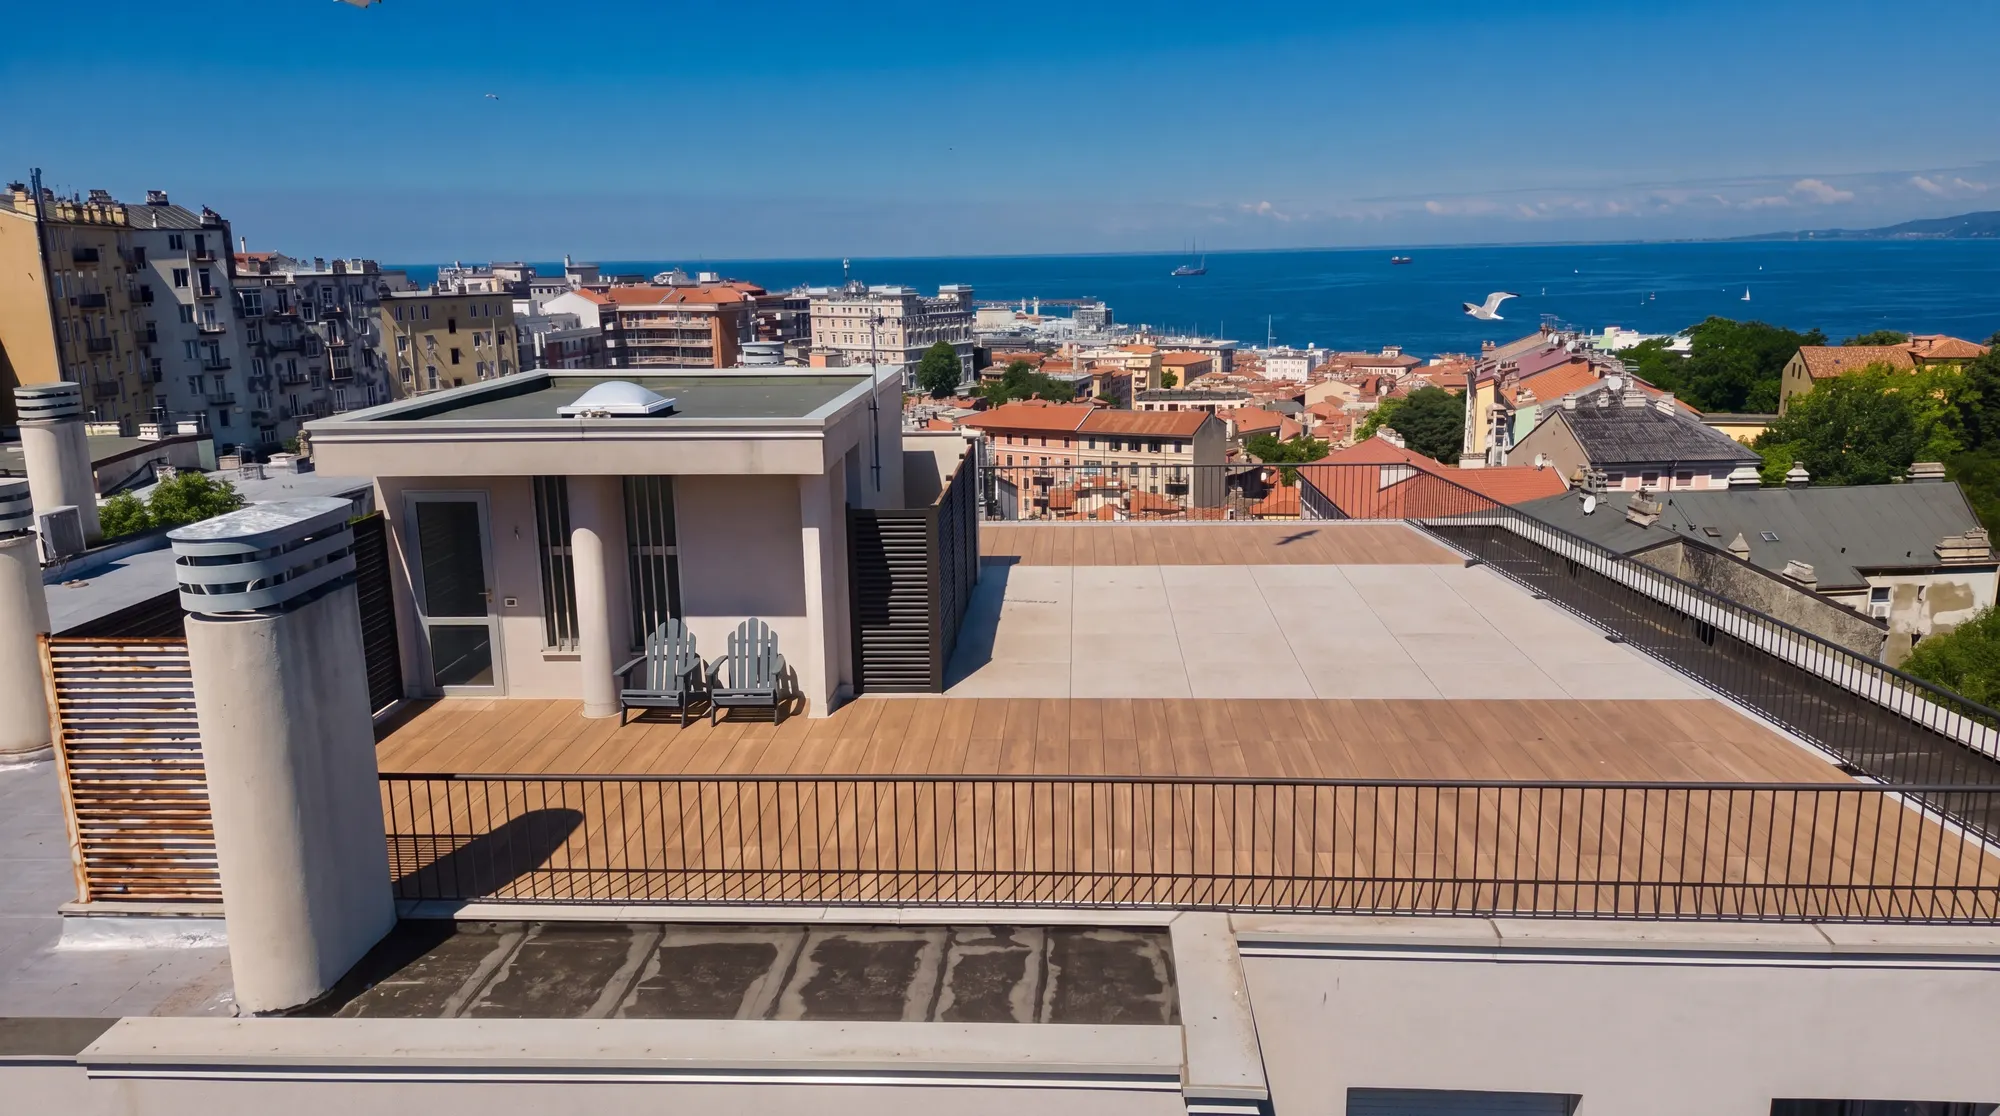
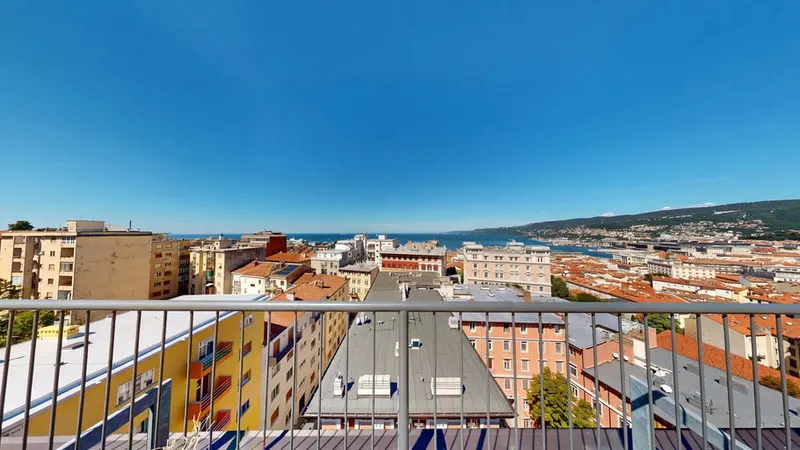
The roof terrace, for exclusive use
Above the penthouse, on the seventh floor, the roof terrace is for this home's exclusive use. There is also a balcony on the living floor.
33 m²
The garage is included
A garage on the ground floor of the same building is part of the sale, registered separately in the cadastre.
Cadastral area of the garage, category C/6.
3D tour
Visit the home now
Property features
- Type
- Penthouse / Attic
- Surface
- 186 m²
- Rooms
- 5
- Bedrooms
- 3
- Bathrooms
- 2
- Floor
- On multiple levels
- Energy class
- E · 156.3 kWh/m² year
- Building envelope performance
- Winter: low · Summer: medium
Description
A top-floor apartment at the head of Via San Michele, where it meets Largo Canal. Set on the upper floors of a 1973 building, its 186 sqm look out over the sea, the Castle of San Giusto and the rooftops of Trieste.
Living space is arranged on a single level. The lounge faces the sea and runs into the dining room; wide openings lead onto a walk-out terrace, roughly 7.5 metres long and turned toward the water. The kitchen sits separately — about 14 sqm — and shares that same terrace, a practical room made for everyday life.
Sleeping quarters count three bedrooms and three bathrooms: one with a shower, one with a bathtub, and a guest WC.
An internal staircase climbs to the private roof terrace, around 180 sqm, fitted with a shower and open on every side — sea, castle, city. A generous ground-floor garage of 33 sqm completes the property, with room for a car plus several motorbikes and shelving; the lease on a further outdoor parking space in the same building can also be taken over.
Independent heating, lift. Energy class E. Price €1,250,000.
Indicative taxes & costs
Purchase costs (one-off)
- First-home taxes
- ≈ €4,479
- TriesteVillas fee
- ≈ €50,000+ VAT
- Indicative turnkey total
- ≈ €1,315,479
An indicative estimate: we work out the exact figures together, line by line.
Annual running costs
- Service charges
- ≈ €2,100/yr
- Property tax · ILIA
- Exempt (main home)
- Waste tax · TARI
- Occupants2≈ €302/yr
Annual costs are indicative estimates calculated with a formula from the cadastral data and the municipal rates, and do not replace an official check.
Floor plans
Browse the drawings; tap the plan to enlarge it.
Drawing 11 of 2
Floor plan drawn from our 3D survey (Matterport): it shows the home as it is today and where the rooms are, for illustration only. It is not the cadastral floor plan and has no planning, cadastral or permit value: measurements and room names (such as “bedroom” or “study”) describe the current state and use, not the authorised use or habitability. The cadastral floor plan can be requested from the agency and is in any case provided before an offer is signed.
Amenities
- Terrace
- Balcony
- Garage
- Elevator
- Air conditioning
- Fibre optic
- Sea view
- Panoramic view
- City view
- As new
- Penthouse
- Top floor
- Residential area
- Near the centre
- On the hill
- Partly furnished
- 5 min to centre
Location
Approximate location within the area. The exact address is shared on request.
How we used AI in these photos
All 44 photos retouched with AI: 16 edited and 21 simulations, marked on the photo; the rest in light and colour only. The viewing remains the only reference.
How we edited them
The 44 images in this listing start from photographs of the penthouse, furnished and lived in, of its outdoor spaces, of the views and of the garage, and from two drone shots. All 44 went through a generative image model: 42 through a model of Google's Nano Banana family, used via the Higgsfield platform; for the 2 drone shots the model used is not documented. 7 were touched only for light and colour, with nothing added or removed; 16 were modified to remove objects, some with small changes described below; 21 are simulations, in which the model also added, replaced or invented something, and on the website they carry the label «AI · simulated». Removed were: towels, bathrobes, bath mats, bottles, perfumes, soap, a tray, a basket and a toilet-roll holder; the children's play pen, changing mat, high chair, some toys and a balance bike; a single bed, a massage table, an exercise bench and a piece of gym equipment, a small table with books; throws, cushions and a cloth; a Christmas garland, the mistletoe, a sculpture, a leaning picture and the fridge magnets; appliances, knives and objects from the kitchen worktops and other furniture; shoes and bags at the entrance; a lamp and small appliances; the cat tree and cat bed; a bottle and some cables; on the terrace a watering can, a mat and the items under the barbecue; the patches of sunlight on a floor; outside, the cranes in the background, an overhead cable, an antenna, a device on the wall, almost all the cars parked in a street and, in the garage, a scooter.
Added or invented were: side tables, rugs, a sculpture and a TV unit in the living room; outdoors two armchairs with cushions and a side table in place of two chairs, a side table with a bottle, glasses and a book, and a strip light along the floor; towels, bottles, a second candle holder, an orchid, a plant on top of the fridge and a book on the bedside table; a plant barely visible in the shot is shown in full with its pot; two panels, leaning on the floor in the shot, are hung on the wall, with the spotlights switched on; a dining table is redrawn (the real one has a dark top and white crossed legs), and so are the toys in the play pen; the storage room and the garage are tidied up, and floors, strip lights, shelves, boxes, the arrangement of the objects, a second vacuum cleaner and a washing machine in place of a white appliance are invented, as is a caption written by the model that does not exist; in the views a blue sky painted into the windows, white with light in the shot, clouds in the sky, a cargo ship and some sails in place of a sailing ship, three cars on a roof that is empty in the shot and, in the courtyard, cars of other models, with the number plates made illegible as in the garage. Where an object was removed, what it hid was not photographed: the model reconstructed it, plausibly. The model also changed fixed parts: in one kitchen photo the worktops, steel in the shot, have become dark stone, and in another a window with a curtain and a lamp appear on the right that are not visible in the shot; in one bathroom photo the wall behind the bathrobes, with flush plate, towel rail and bidet tap, is invented, and in another the door frame has disappeared; a socket with the device plugged into it was removed; a switch plate, dark in the shot, has become light; a green skirting has taken the place of a wooden edge; the shutters and curtains of some windows, an antenna and the trees and buildings in the foreground of one view are redrawn.
Where the framing was widened, the added part was drawn by the model. In the 7 light-only photographs nothing was added or removed, and in the garage the car and the motorbike are the real ones; for the others there is no list of parts checked as identical to the shot. Light and colour were corrected as in normal photo retouching; even where it added nothing, the model recalculated the whole image, and the fine grain of surfaces and views is reconstructed, not photographed.
The original unedited photographs are available on request; a viewing remains the only reference for the actual condition of the property.
How we use AI →Request a private viewing
Share two or three times that suit you: viewings are arranged around you.
Request information


Who answers
No call centre: you'll hear from the people who have actually seen this home. Same day, in English, Italian or German.
Buying from abroad? Read the buying guide →
Print sheet (PDF)See all penthouses for sale in Trieste →
Similar listings
Private Collection
Not quite the one?
Part of what we handle is never published: discreet owners, construction previews, private collaborations.
Access the Private Collection →