Ref. 0166 · City Centre
Panorama Giustinelli: split-level with roof garden. SPA, gym and shared pool
Via dei Giustinelli, City Centre, Trieste
€1,250,000 + VAT
Apartment · 185 m² · 2 bedrooms · 2 bathrooms · on multiple levels19 photos
Mortgage€3,973 a monthexample: 70% over 30 years · TAN 3.59% · APRC 3.72%CalculatePanorama Giustinelli: split-level with roof garden. SPA, gym and shared pool
Via dei Giustinelli, City Centre, Trieste
The house in three numbers
A hanging garden below the entrance
You enter at the complex's ground floor; an internal stair leads down to the bedroom level, which opens onto a large balcony with a lawn.
Layout from the cadastral plan.
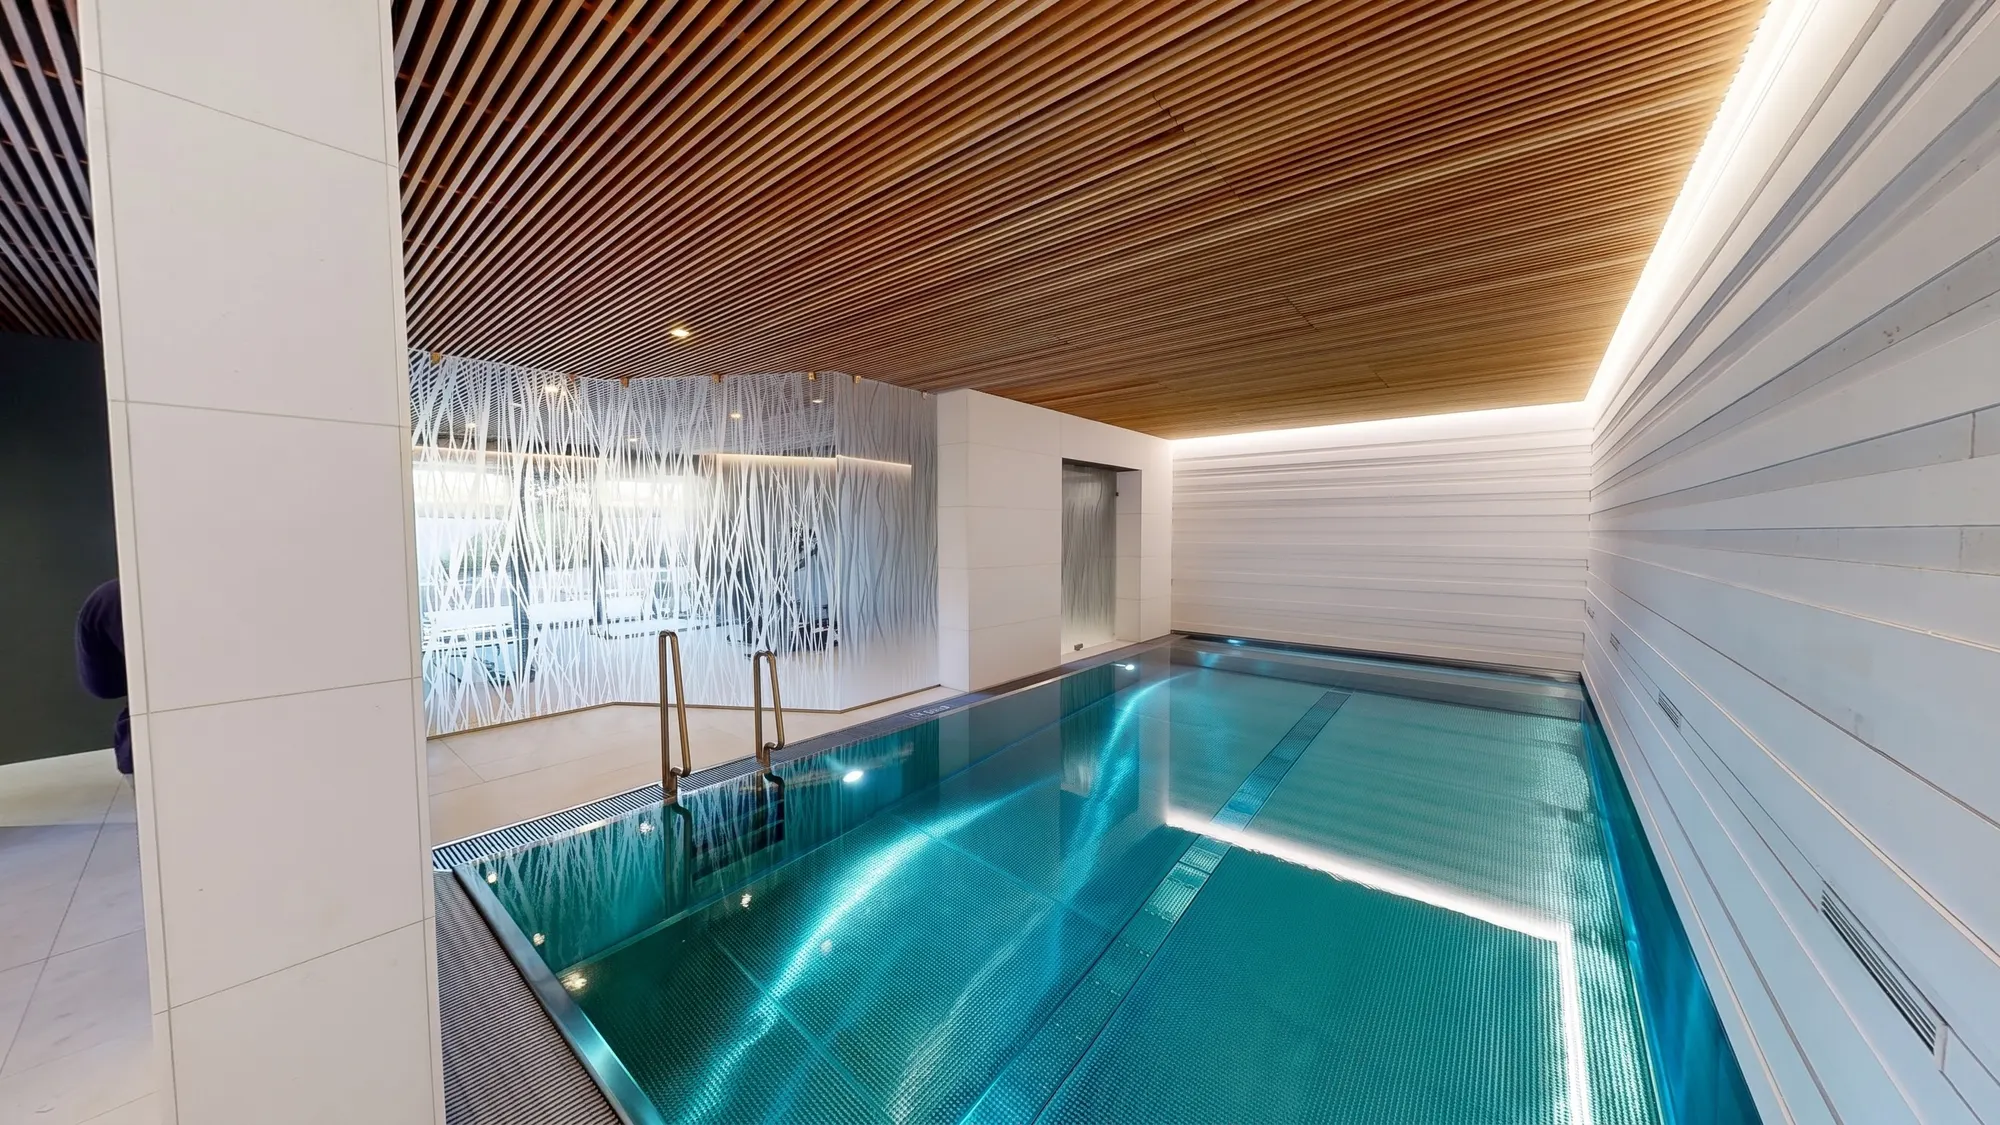
Heated pool, gym and spa for residents
They are shared spaces of the complex, in the same building, along with the communal garden.
Never lived in
Until now the unit has been used as an office. The nine photos of the apartment are furnishing simulations, made from shots of the empty rooms; the others show the building's shared spaces.
3D tour
Visit the home now
Scan date: 31 August 2026. The tour is a true capture, not retouched: it shows the property as it was that day.
Video
How we know
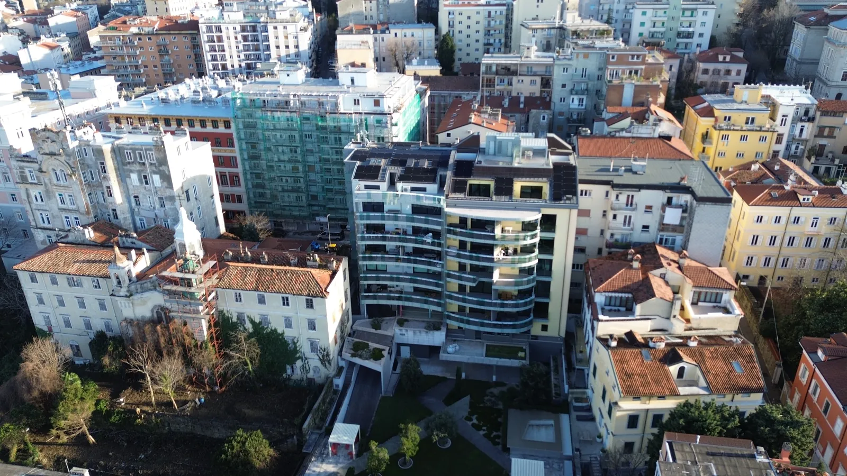
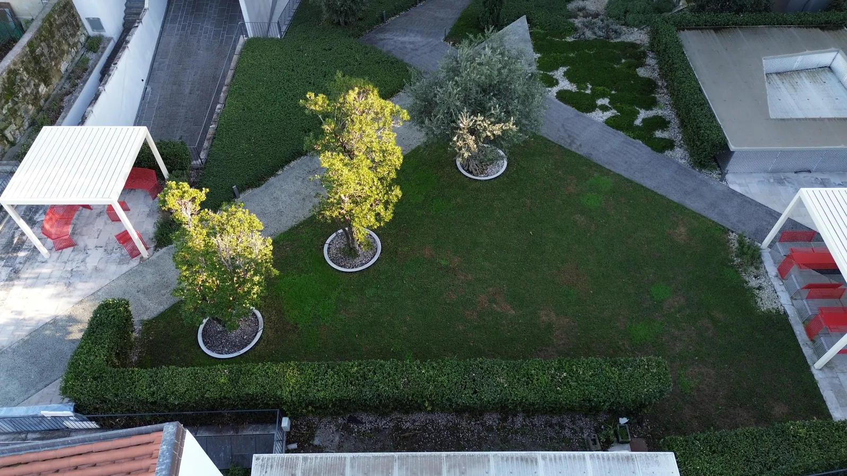
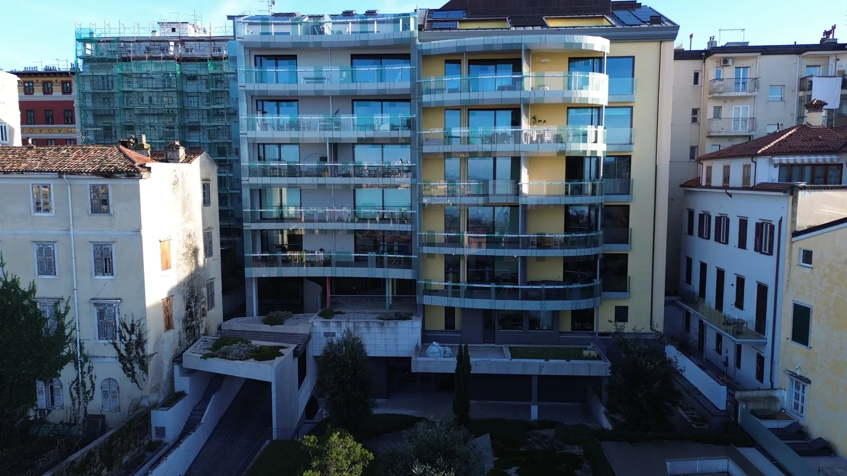
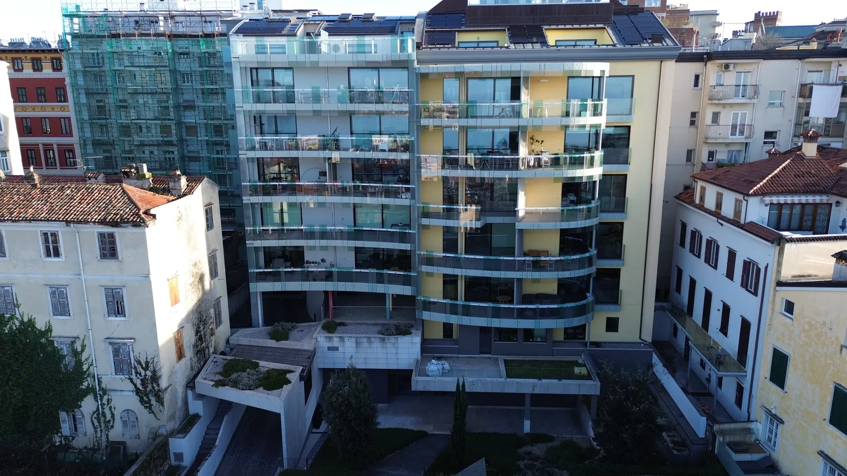
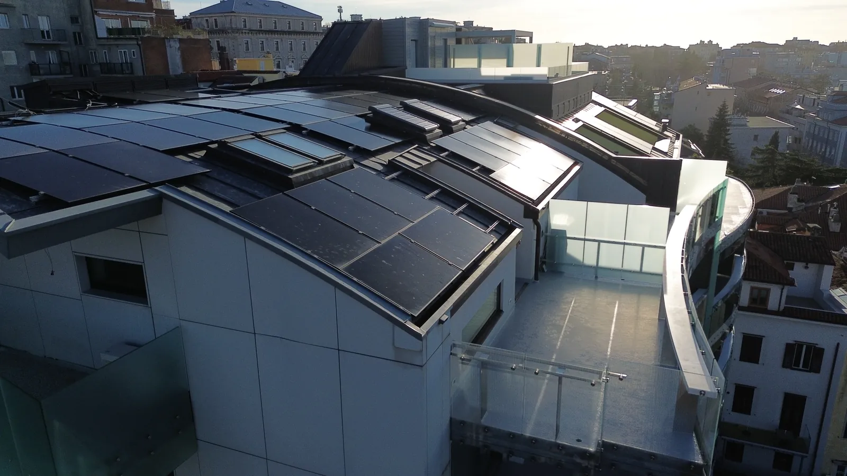
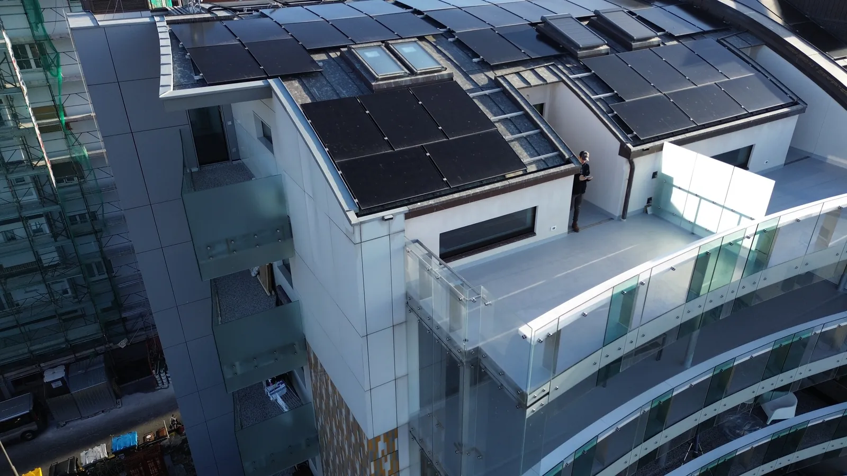
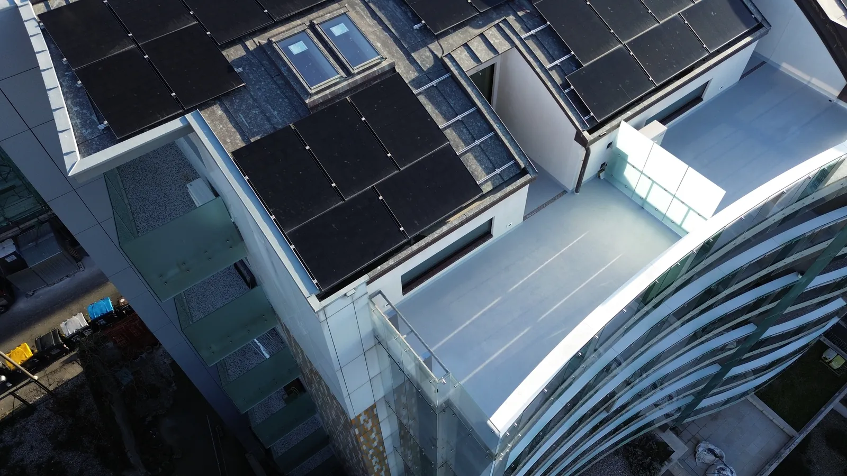
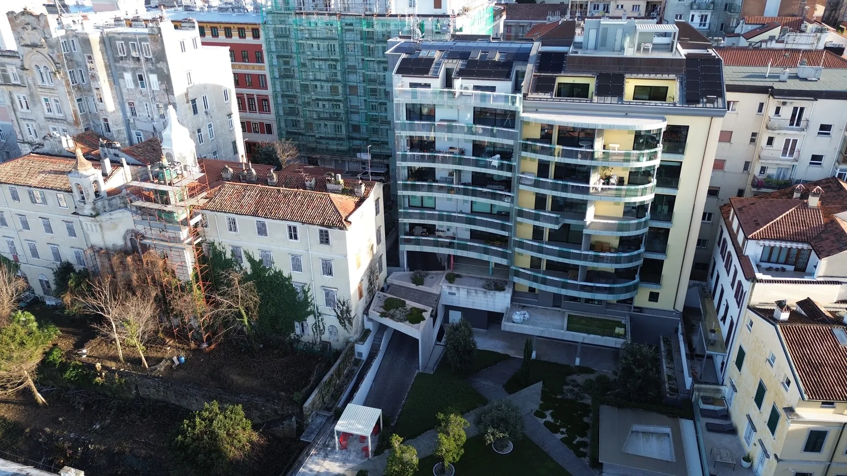
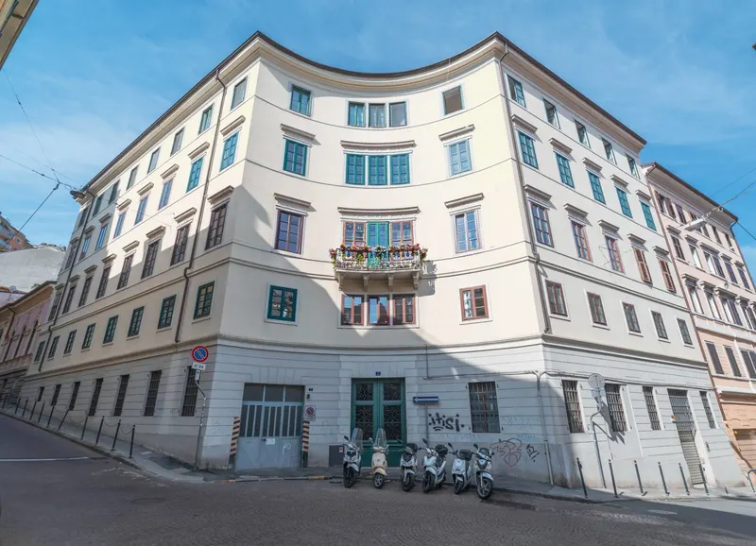
A drone flight around the building: from the garden at its foot, along the curved balconies of the façade, up to the terrace at the top and the roof with its solar panels. Then higher, to see the building within its block. Real drone photos (DJI Mini 3): no generative model, only resized. The heights are those the drone records in each shot, relative to where it took off.
Property features
- Type
- Apartment
- Surface
- 185 m²
- Rooms
- 4
- Bedrooms
- 2
- Bathrooms
- 2
- Floor
- On multiple levels
- Energy class
- Not yet stated
- Condition
- New / Under construction
- Kitchen
- Open-plan
- Terrace
- Yes
- Sea view
- Yes
- Pool
- Yes
- Heating
- Centralised
Description
A 185 sqm duplex in the Panorama Giustinelli development, with two distinct outlooks: the sea on one side, the communal garden on the other. Entry is on the upper level, straight into the living area — an open kitchen and dining space giving onto a wide covered terrace that faces the gulf. On paper this is the complex's ground floor; in practice the view over the water stays open.
Downstairs, reached by an internal staircase, sits the quieter half of the home, given over to relaxing. It opens onto a private roof garden — part paved for outdoor furniture, part planted. The same level holds a guest double bedroom, a full bathroom, a laundry and the master bedroom with en-suite, fitted with both bath and shower. A security door off the master suite links a private cellar to the building's cellar floor.
In energy terms the building ranks among the most advanced in Trieste: a timber load-bearing structure, a geothermal plant and solar panels serving the whole block.
The building has a concierge service, a lift, a heated indoor pool, gym, sauna, steam room and relaxation area, and a shared garden of about a thousand square metres with olive trees and a pergola with an outdoor kitchen. The common areas have their own 3D virtual tour, and their photographs are in the gallery.
Cars enter from Via dei Giustinelli 13, where five underground levels hold the parking; single, double and triple spaces or garages are sold separately. On foot, Piazza Hortis and Cavana are under a minute away.
The unit has never been lived in: until now it served as the site office. It will be handed over as-new, following a refit.
A two-level penthouse of comparable size is available in the same building, on the top two floors. Beyond what is online, the TriesteVillas Luxury Collection holds around 50 properties kept off the market; buyers at this end can reach us with a budget and a brief for a tailored search.
In detail
For those who want to know everything
The in-depth chapters, with measurements and sources. Open them one at a time.
Six public flights over the same block: until 2007 a house with tiled roofs and its garden stands in the middle; in the summer 2011 flight there is the building site, with its crane; in 2017 the new building.
Black and white: dense blocks of houses and courtyards.
Black-and-white orthophoto, flown in 1989 («1988-89» series) · Italian National Geoportal, Ministry of the Environment (CC BY 4.0)
The same houses, the tree-lined courtyards.
Black-and-white orthophoto, flown in 1997 («1994-98» series) · Italian National Geoportal, Ministry of the Environment (CC BY 4.0)
In colour: tiled roofs and greenery in the middle of the block.
Colour orthophoto, flown in 1998 («2000» series) · Italian National Geoportal, Ministry of the Environment (CC BY 4.0)
In the middle, a house with tiled roofs and its garden.
Colour orthophoto, flown in 2007 («2006» series) · Italian National Geoportal, Ministry of the Environment (CC BY 4.0)
The building site: excavations and a crane where the building will rise.
Colour orthophoto, flown in 2011 («2012» series) · Italian National Geoportal, Ministry of the Environment (CC BY 4.0)
The new building, in place of the old house.
True orthophoto 2017-2020, 2017 flight · Autonomous Region of Friuli Venezia Giulia (CC BY 4.0)
Real photos: no generative model, only cropping, resampling to 0.5 m per pixel and alignment on the 2017 flight, which corrects shifts of a few metres between flights (where the place changed too much to align, the flight's own georeferencing applies). Frame of 640 × 480 m, north at the top.
Indicative taxes & costs
Purchase costs (one-off)
- First-home taxes
- ≈ €50,795
- TriesteVillas fee
- ≈ €50,000+ VAT
- Notary
- ≈ €4,300-8,300estimate, incl. VAT and costs
- Indicative all-in purchase cost
- ≈ €1,366,100 – €1,370,100
An indicative estimate: we work out the exact figures together, line by line.
Annual running costs
- Waste tax · TARI
- Occupants2≈ €301/yr
Annual costs are indicative estimates calculated with a formula from the cadastral data and the municipal rates, and do not replace an official check.
A mortgage for this home
€3,973a month
for a €875,000 mortgage (70% of the price) over 30 years: 360 monthly payments at a fixed rate
- TAN
- 3.59%
- nominal annual rate
- APRC (TAEG)
- 3.72%
- total annual cost, fees included
A first estimate, made with the help of AI from official data: it is not a mortgage offer. The amount, rate and terms are decided by the bank after its own assessment.
TAN from the average of fixed-rate (over 10 years) mortgages signed in Italy in September 2026 (provisional): ECB, Bank of Italy data.
The guide: mortgages in Italy for non-residents
Italian banks usually lend non-residents 50-60% of the value: “I live abroad” redoes the maths.
The buyer
- Monthly payment
- €3,973
- 360 payments
- Total interest
- €555,421
- Total amount payable
- €1,440,945
- payments and loan costs
- Cash needed at the deed
- €497,200 - €504,200
- down payment, purchase taxes, agency fee incl. VAT, loan costs and notary, as a range
- Suggested net income
- at least €11,920 a month
- For the Bank of Italy it is reasonable for the payment not to exceed one third of disposable income, also of several borrowers together. It is a prudence rule, not a requirement: every bank has its own criteria.
- Italian tax relief (IRPEF)
- up to €760 in the first year
- 19% of the interest and loan costs on a main home, up to €4,000 a year per contract (€760 of tax), split between the borrowers. Above €75,000 of income, for loans signed from 2025, it counts towards the overall cap on deductions; and from 2026, above €200,000, total deductions are cut by €440.
- Down payment€375,000
- Purchase taxes (as a main home)€50,795
- Agency fee incl. VAT€61,000
- Loan costs€3,538
- Notary, purchase and mortgage deeds (estimate)€6,840 - €13,890
How we do the maths
The rate
It is the average rate of fixed-rate (over 10 years) home loans signed in Italy in the month, collected from banks by the Bank of Italy and published by the ECB about five weeks later (harmonised MIR statistics). The TriesteVillas CRM downloads it every night: when a new month comes out, the figure here updates by itself. Fixed-rate loans use contracts fixed for the same term (up to 5 years, 5 to 10, over 10); variable-rate loans use variable-rate contracts. The published figure is a compound annual rate without fees: for the monthly payment it becomes the nominal rate, TAN = 12 × ((1 + rate)^(1/12) - 1). Latest data: September 2026, provisional.
Over a year this average moved from 3.31% (September 2025) to 3.65% (September 2026).
This month's offers may differ: the best ones are often below the average, with conditions (down payment, energy class, guarantees, insurance). That is why the rate above can be changed.
The payment
French amortisation, with a constant payment: R = C × i / (1 - (1 + i)^(-n)), where C is the capital, i the TAN divided by 12 and n the number of payments.
The APRC (TAEG)
The annual cost of the whole loan, computed with the cash flows of the EU directive: on top of interest, the costs usually paid to the bank and the State. Substitute tax 0.25% (€2,188), arrangement fee €1,000 (assumption), valuation €350, fire insurance €197 a year, payment collection €3 a month. The notary's fees stay out of the APRC, as the law provides (art. 120-quinquies of the Italian Banking Act): they are included in the cash needed at the deed. For comparison, the average APRC of home loans signed in Italy in September 2026 was 4.05%.
Cash at the deed
The down payment, the purchase taxes estimated for this home under the chosen regime, the agency fee with VAT, the loan costs paid at signing and the notary, for the purchase and for the mortgage. The notary is our estimate, given as a range, not a quote: since 2012 the fee is agreed with the notary, who, having seen the documents, gives a written estimate before being instructed. The bank lends on the value set by its own valuation: if the valuation comes in below the price, the loan goes down, not the price.
The income
The one-third rule comes from the Bank of Italy's consumer guide: a prudence measure for choosing an affordable payment, not the criterion a bank uses to decide. Every bank assesses income, expenses, age and guarantees on its own.
What it is not
It is not a credit offer or advice. TriesteVillas is not a bank, a credit broker or a credit agent, and not a mortgage comparison site. This calculator, built with the help of artificial intelligence, makes a first estimate from official data and the rules written here; the maths runs in the browser and nothing is saved.
Sources
- ECB, bank interest rate statistics (MIR): the series used
- Bank of Italy, Banks and money: national data
- Bank of Italy, consumer guide to home mortgages
- Substitute tax: Presidential Decree 601/1973, art. 18
- Interest tax relief: Italian Revenue Agency
- Typical costs: bank information sheets and October 2026 comparisons
- The notary: our estimate; archive tax and contributions under Ministerial Decree 265/2012
Rates updated on 3 November 2026.
Floor plans
Cadastral floor plan, with personal data removed: room names and heights are those of the document filed with the Land Registry (Catasto).
What the documents say
In the land registry the kitchen is on the lower level; the room used today as a kitchen, on the entrance level, has no stated use on the floor plan. Bedrooms and bathrooms match.
A preliminary reading of the documents, made with the help of artificial intelligence by comparing the cadastral floor plan with the listing. What counts is the check we carry out with you, documents in hand, before any commitment.
Amenities
- Pool
- Shared pool
- Heated pool
Location
Approximate location within the area. The exact address is shared on request.
How we used AI in these photos and in the videos
17 of 19 photos retouched with AI: 9 simulations, marked on the photo; 8 in light and colour only. The viewing remains the only reference.
How we edited them
17 of the 19 photographs in this listing were modified with a generative image model (Google's Nano Banana family, used through the Higgsfield platform), in two different ways; 2 did not go through any model. The 9 images of the apartment start from photographs of the empty apartment: rooms without furniture, the bathrooms in shell condition with only the connections in place, the terrace with a single small table, and the roof garden with its lawn and a few plants. They are furnishing simulations: on the website they carry the label «AI · simulated».
The furniture and objects you see are not there. Added were: in the living area a fitted wooden wall unit with bookcase and wine cabinet, a kitchen with wall units, a glass dining table with chairs and a chandelier; in the other rooms sofas, armchairs, poufs, rugs, a desk with a computer, shelves with books, toys and objects, a television on its unit, a platform bed with LED lighting, an open walk-in wardrobe with clothes and bags, two single beds with soft toys and building blocks, pictures, lamps and plants; in the laundry a stacked washer and dryer, shelves with towels and detergents, hanging clothes and cleaning tools; in the two bathrooms a stone counter with a countertop basin, a round backlit mirror, wall-hung sanitaryware, a bathtub, a shower with a glass screen and accessories; on the terrace a dining table with chairs, an outdoor lounge set with a rug, an olive tree and other potted plants; in the roof garden a dense bed of plants and flowers in place of the lawn, a teak platform and bench with cushions and LED lighting, a glass table with eight chairs and a sun lounger. The model also changed some surfaces: in one room some walls are painted petrol blue, in the laundry the back wall is coloured, in one bedroom a wallpaper with animals has appeared, and in one bathroom the walls and tiling, light blue in the photograph, have become beige and stone, floor included.
On the terrace the small table and the doormat were removed: the floor they covered was not photographed, the model rebuilt it. Compared with the starting photographs, the following are real: windows and glazing, doors, floors (except the bathroom floor shown in stone), ceilings, the walls that were not repainted, the columns, glass balustrade and tiles of the terrace, the view and the garden below. Even where it added nothing, the model recalculated the whole image: the fine grain of surfaces and views is reconstructed, not photographed.
The other 10 photographs show the common areas of the building (pool, gym, sauna, steam room, relaxation area, garden, pergola and garage access): they are frames taken from the 3D virtual tour of the shared spaces, scanned at the end of August 2026. Two of them, the steam room and the garage access, did not go through any model: light and colour were corrected as in ordinary photo retouching. On the other 8 the model was asked only for finishing (contrast, neutral whites, more open shadows), and on these 8 no object was added, removed or moved: rooms, furnishings, trees and buildings are as photographed.
The original, unedited photographs are available on request; a viewing remains the only reference for the actual condition of the property.
The videos
Video generated with AI: the rooms of this property, empty today, furnish themselves. The furniture, pictures, fabrics and objects were invented by the model and are not in the property. The voice-over is AI-generated.
Vertical Short: 8 gallery photos in sequence with a digital zoom, no AI; light and colour corrected with AI in 8 photos.
Request a private viewing
Share two or three times that suit you: viewings are arranged around you.
Request information


Who answers
No call centre: you'll hear from the people who have actually seen this home. Same day, in English, Italian or German.
Buying from abroad? Read the buying guide →
Print sheet (PDF)Similar listings
Private Collection
Not quite the one?
Part of what we handle is never published: discreet owners, construction previews, private collaborations.
Access the Private Collection →