
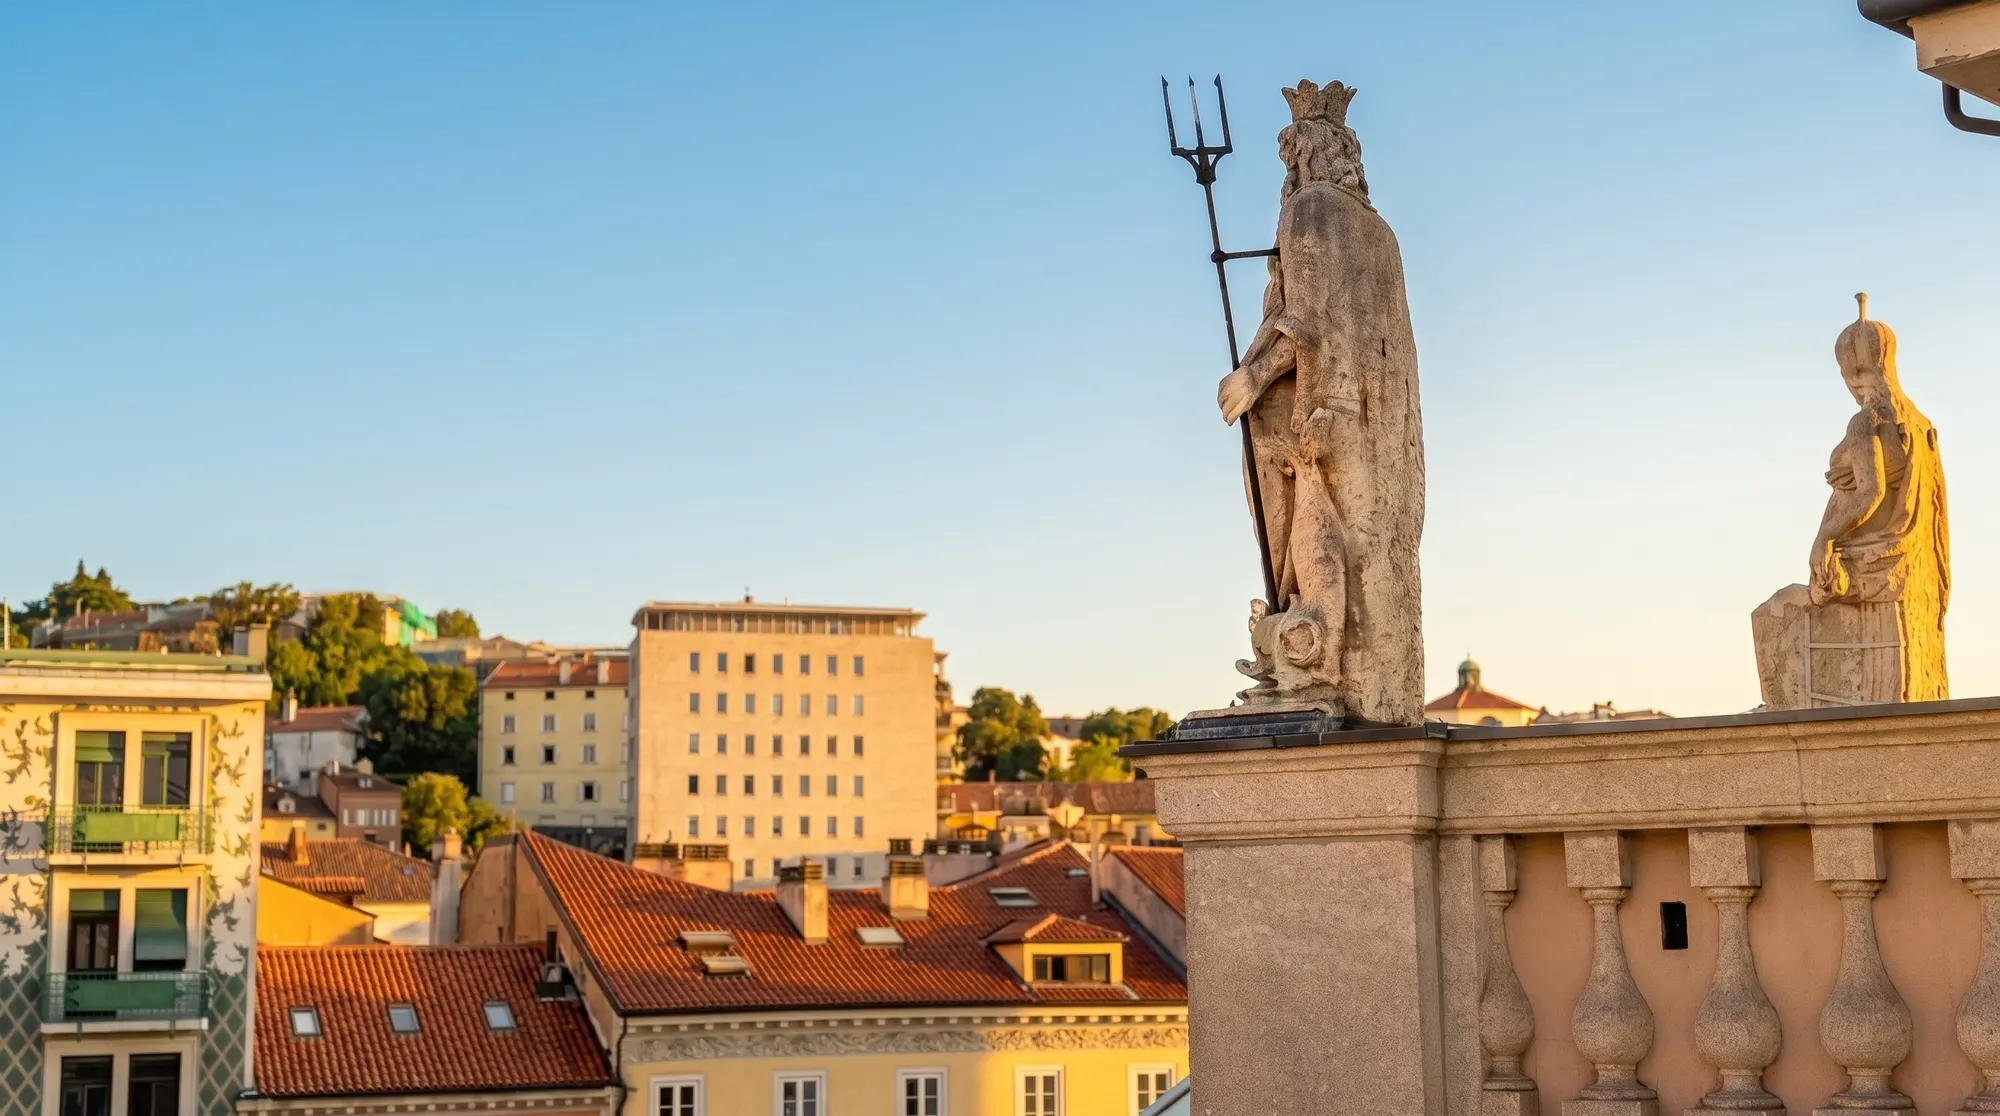
· City Centre
Palazzo Dreher — Unit 13 · 206 sqm · 4th Floor
Piazza della Borsa, City Centre, Trieste
€1,350,000 + VAT
Palazzo Dreher — Unit 13 · 206 sqm · 4th Floor
Piazza della Borsa, City Centre, Trieste
3D tour
Visit the home now
Property features
- Type
- Apartment
- Surface
- 206 m²
- Rooms
- 4
- Bedrooms
- 2
- Bathrooms
- 2
- Floor
- 4
- Energy class
- EPC issued on completion of works
Description
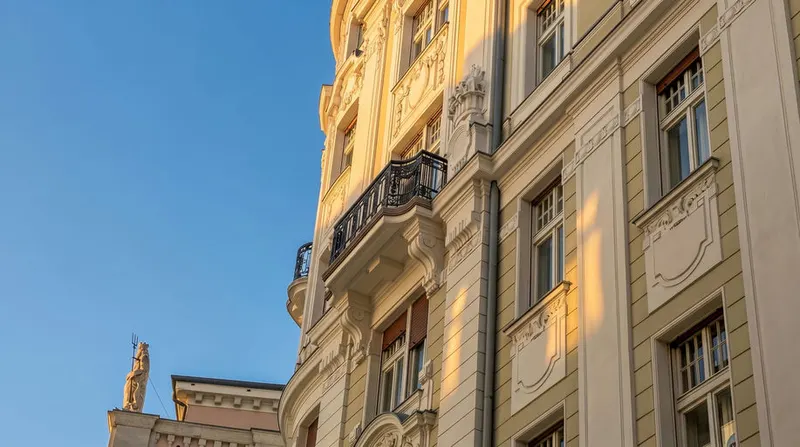
On the fourth floor of Palazzo Dreher, facing Piazza della Borsa, Unit 13 measures 206 m² gross and holds four rooms, two bedrooms and two full bathrooms. The building itself is eclectic, late nineteenth-century, tied to the Dreher brewing family who once lived here; a full renovation is now underway.
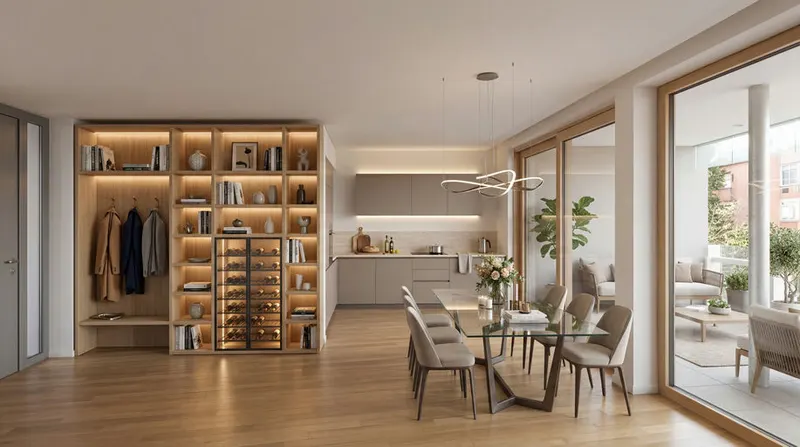
What sets the layout apart is the living area, kept separate and turned toward the square. It reads as three zones — the kitchen, a relaxation corner with space for the TV, and the dining room whose rounded footprint is the Palazzo's signature. The balcony over the square opens off this last room.
Everything behind the walls is new: underfloor heating, ducted cooling, high-efficiency heat pumps. Seven storeys, lift served. Specification runs to Italgraniti, Florim and Cerdomus porcelain stoneware, Parador oak parquet, Treemme taps and Ceramica Cielo sanitaryware, with the interior style chosen between modern and classic.
A new-build sale direct from the developer, delivered turnkey, priced at € 1,350,000 plus VAT — first-home tax relief where it applies. There is no parking unit: this is the pedestrian old town, the seafront a couple of minutes away on foot. Completion is expected by the end of 2027. Part of the TriesteVillas Private Collection.
For every unit we keep updated “real” 3D tours of the actual building site.
Indicative taxes & costs
Purchase costs (one-off)
- First-home taxes
- ≈ €54,600
- TriesteVillas fee
- ≈ €54,000+ VAT
- Indicative turnkey total
- ≈ €1,470,480
An indicative estimate: we work out the exact figures together, line by line.
Annual running costs
- Waste tax · TARI
- Occupants2≈ €320/yr
Annual costs are indicative estimates calculated with a formula from the cadastral data and the municipal rates, and do not replace an official check.
Floor plans
Design drawing, for illustration only: it may differ from the property as it stands and has no planning, cadastral or permit value. Furniture, measurements and room names are indicative. The available cadastral and planning documents can be requested from the agency and are in any case provided before an offer is signed.
Amenities
- Period property
- Renovated
- Old town
- Pedestrian zone
- Air conditioning
- Elevator
- 5 min to the sea
- Balcony
- City view
Location
Approximate location within the area. The exact address is shared on request.
How we used AI in these photos
All 26 photos retouched with AI and marked on the photo: 9 edited and 17 simulations. The viewing remains the only reference.
How we edited them
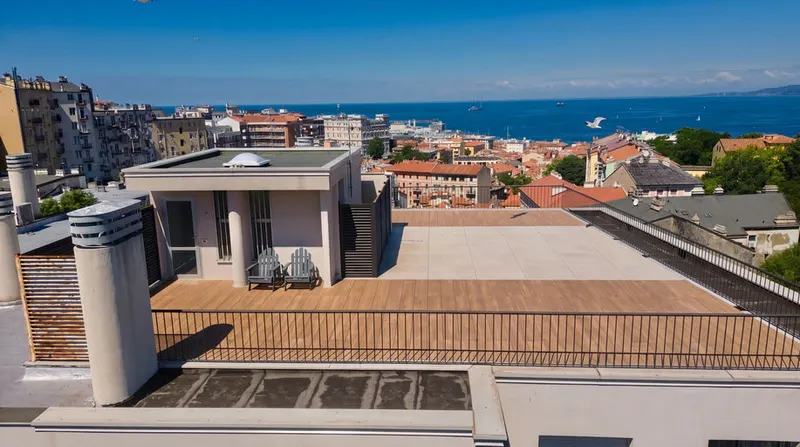
The photographs in this listing were taken in June 2026, while work was under way: the apartment's interiors, the common areas, the facades and the views from the windows and balconies. All 26 published photographs were edited with a generative image model (Google's Nano Banana family, used through the Higgsfield platform); 17 of them are simulations and are marked as such on the photo. 13 show the interiors as they might look once finished: the model removed tools, rubble, plastic sheets and materials, closed the plasterboard walls that are still open and imagined parquet, smooth white walls, skirting and sockets. In the other 13, which show the building and the views, the model removed, depending on the photo, cars, vans, people, bins, cranes, traffic lights, road signs, street lamps, a pole, the tie rods of a statue, notices and posters, and the café tables and umbrellas, and warmed the light; in three it replaced the daytime sky with a sunset sky or with clouds that were not there.
One view was reconstructed from a vertical shot, with a framing that the shot does not contain. No furniture and no light fittings were added. Where something was removed, what it hid was not photographed: the model reconstructed it, plausibly.
The floors, walls, sockets, internal doors and cladding seen in the interiors are the model's guess, not the specification: today the apartment is a building site, with bare walls, systems in progress and no floors laid. The model was instructed not to touch windows, doors or room geometry; it did so in most images, but not always: in one room the opening to the next room is moved and wider than in reality, and one room appears twice, generated in two different ways. The caption of each photo says what changed.
Facades, window frames, stairs and lifts are real, and so are the views, except for the sky and what is stated above; the sunset light is simulated. The original, unedited photographs are available on request. Finishes and layout are defined by the floor plans and the specification; a viewing remains the only reliable reference for the property's actual condition.
How we use AI →Request a private viewing
Share two or three times that suit you: viewings are arranged around you.
Request information


Who answers
No call centre: you'll hear from the people who have actually seen this home. Same day, in English, Italian or German.
Buying from abroad? Read the buying guide →
Print sheet (PDF)Similar listings
Private Collection
Not quite the one?
Part of what we handle is never published: discreet owners, construction previews, private collaborations.
Access the Private Collection →