
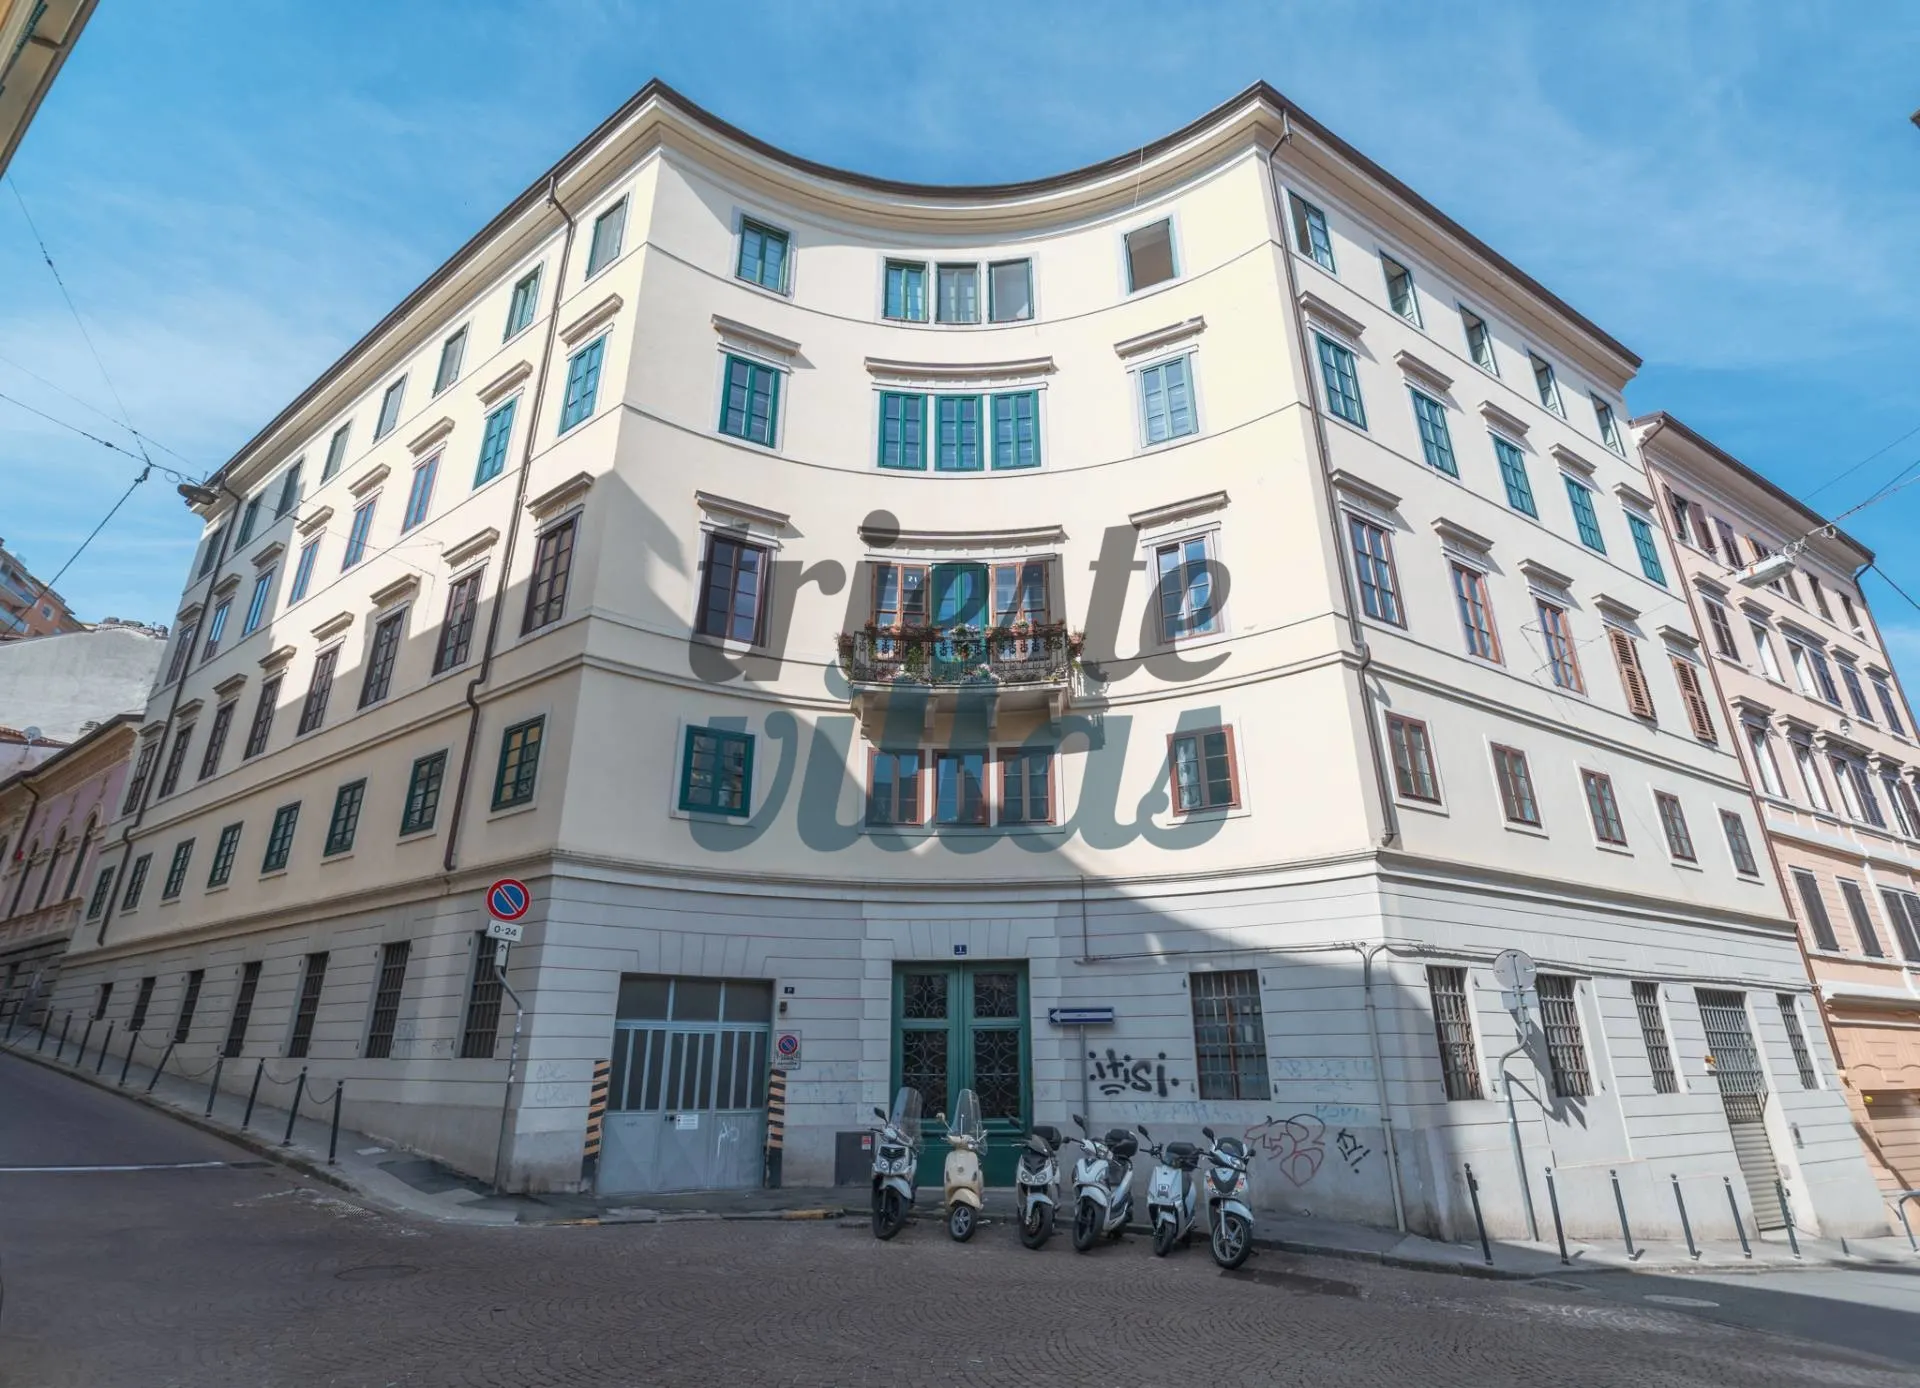
Ref. 0108 · City Centre
Large period apartment, Piazza della Valle — Old Town
Piazza della Valle, Trieste, City Centre
€1,280,000
Large period apartment, Piazza della Valle — Old Town
Piazza della Valle, Trieste, City Centre
3D tour
Visit the home now
Property features
- Type
- Apartment
- Surface
- 344 m²
- Rooms
- 5+
- Bedrooms
- 4
- Bathrooms
- 3
- Floor
- 3
- Energy class
- A2 · 42.22 kWh/m² year
Description
On the second-to-top floor of a historic building in Trieste's Old Town — an 1854 palazzo by the architect Berlam, its communal areas restored and now free of architectural barriers, served by a lift.
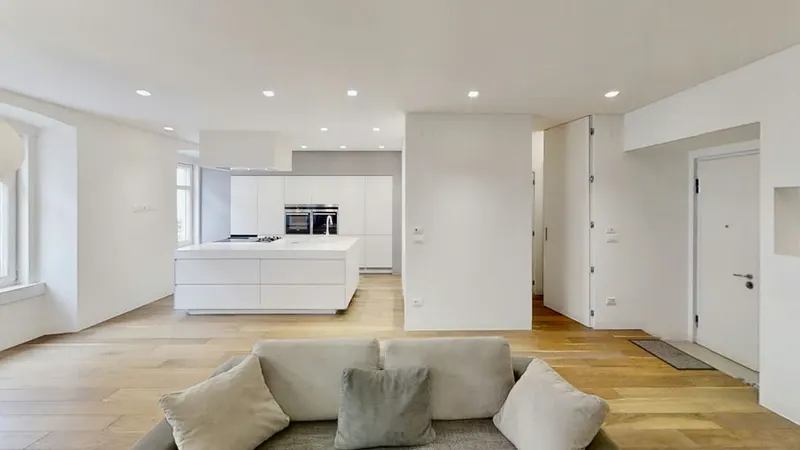
The apartment covers 344 sqm. A conservation-led restoration has preserved features of real value: working nineteenth-century majolica stoves, glazed doors, Venetian marmorino and inlaid-wood floors, period ceiling frescoes. The main reception room looks onto Piazza della Valle; alongside it are a separate dining room and an eat-in kitchen fitted with Minimal furnishings. There are three double bedrooms and a generous study that works equally well as a home gym or office, plus three bathrooms — two full, one for guests.
A private wellness area adds a Finnish sauna, a Turkish bath and a whirlpool tub. Further spaces include a storeroom, a plant room for the systems (boiler, air conditioning, cooling), a loggia and a second balcony facing the internal courtyard, together with a high-ceilinged cellar and a private attic. The home is partly furnished with bespoke pieces; parking can be found close by.
Independent heating and cooling from an air-to-water heat pump backed by a condensing boiler (systems installed in 2023). Energy class A2, non-renewable global energy performance index 42.22 kWh/m² a year; energy performance certificate valid until 18 May 2035. Price €1,280,000.
Indicative taxes & costs
Purchase costs (one-off)
- TriesteVillas fee
- ≈ €51,200+ VAT
Annual running costs
- Service charges
- ≈ €1,920/yr
- Waste tax · TARI
- Occupants2≈ €441/yr
Annual costs are indicative estimates calculated with a formula from the cadastral data and the municipal rates, and do not replace an official check.
Floor plans
The plans include the cadastral floor plan, with personal data removed: it is the reference document. The others (from our 3D survey or design drawings) are for illustration only: they show where the rooms are, not their authorised use or habitability, and have no planning, cadastral or permit value.
Amenities
- Balcony
- Elevator
- Air conditioning
- Sauna
- Jacuzzi
- Fibre optic
- City view
- Period property
- Near the centre
- Partly furnished
- 2 min to centre
- Old town
- Wheelchair accessible
- Cellar
- Fireplace
- Alarm system
- Renovated
- Dual aspect
- Greenery view
Location
Approximate location within the area. The exact address is shared on request.
Buying from abroad?
The notaio, the taxes, the honest numbers — our guide covers what this page can't.
Request information
Request a private viewing
Share two or three times that suit you: viewings are arranged around you.


Who answers
No call centre: you'll hear from the people who have actually seen this home. Same day, in English, Italian or German.
Similar listings
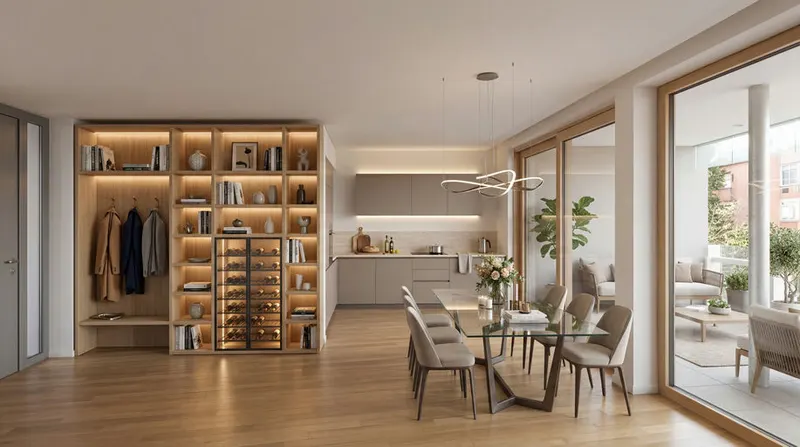
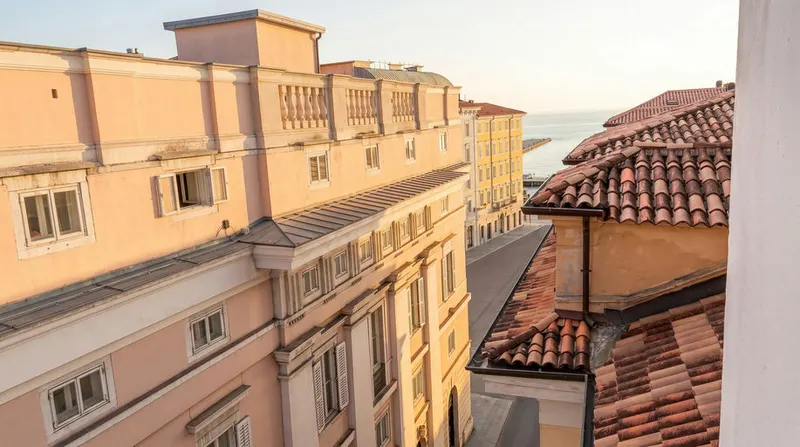
€1,350,000 + VAT
Palazzo Dreher — Unit 14 · 267 sqm · Fourth Floor
City Centre · Trieste
Apartment · 267 m² · 5 rooms
Private Collection
Not quite the one?
Part of what we handle is never published: discreet owners, construction previews, private collaborations.
Access the Private Collection →