
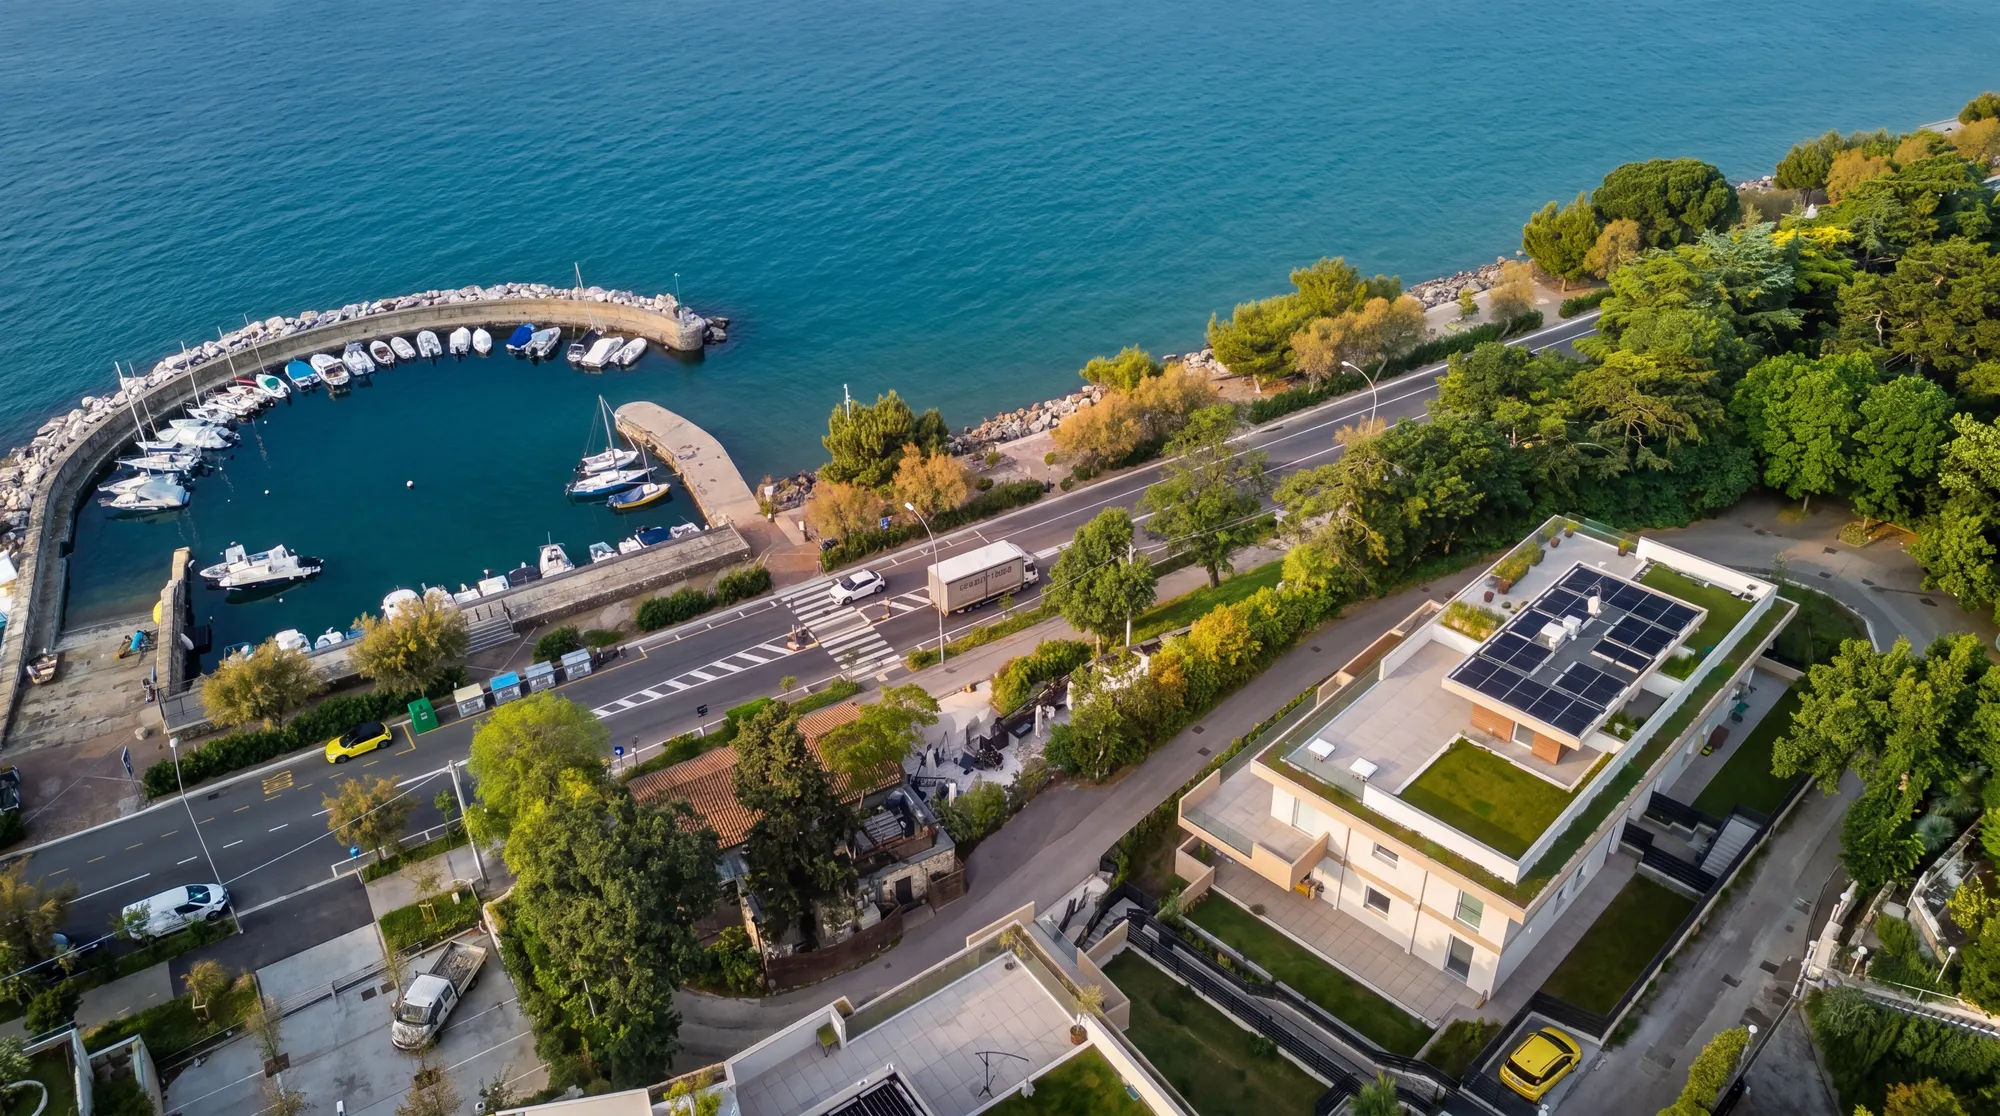
Penthouse with rooftop, Viale Miramare, Barcola
Viale Miramare, Barcola-Miramare, Trieste
The house in three numbers
The roof belongs to the home
On the second floor, above the flat, the cadastral plan shows a terrace, a roof garden and a plant room. There is a second terrace on the first floor.
Cadastral plan of the unit, across both floors.
2025
A new building of four flats
Built in 2025, the development has two buildings of four flats each. This one is on the first and second floors of its building.
Number of flats from the technical design report (final variant, 28/04/2025).
2 cars
Double garage and cellar, included
A garage for two cars and a cellar, registered separately in the cadastre, are included in the price.
Garage about 27 m² (C/6), cellar about 7 m² (C/2).
3D tour
Visit the home now
Video
Property features
- Type
- Penthouse / Attic
- Surface
- 171 m²
- Rooms
- 4
- Bedrooms
- 3
- Bathrooms
- 2
- Floor
- 1-2
- Energy class
- Not yet stated
Description
On the Barcola seafront, level with the Cedas marina, a new-build penthouse completed in 2025. It faces south-west, which puts the Adriatic sunsets straight through the windows.
The energy design classifies the building as nearly zero-energy (NZEB): latest-generation thermal cladding, independent underfloor heating on a heat pump, integrated hot-water production, photovoltaics, air conditioning and anti-intrusion window frames.
Two levels, first and second floor. An entrance with cloakroom leads to a wide living room and kitchen that open onto a terrace of about 49 sqm; then three bedrooms, two windowed bathrooms, a store room and a laundry. Above it all sits a private solar pavilion of roughly 115 sqm — usable as terrace and roof garden — plus a plant room.
Included as appurtenances: a double garage space of about 27 sqm and a cellar of about 7 sqm. The cadastral area is 171 sqm, 149 sqm once the open spaces are excluded; the penthouse interior measures around 146 sqm, on top of the generous terraces.
Indicative taxes & costs
Purchase costs (one-off)
- First-home taxes
- ≈ €3,354
- TriesteVillas fee
- ≈ €58,000+ VAT
- Indicative turnkey total
- ≈ €1,524,114
An indicative estimate: we work out the exact figures together, line by line.
Annual running costs
- Property tax · ILIA
- Exempt (main home)
- Waste tax · TARI
- Occupants2≈ €289/yr
Annual costs are indicative estimates calculated with a formula from the cadastral data and the municipal rates, and do not replace an official check.
Floor plans
Browse the drawings; tap the plan to enlarge it.
Drawing 11 of 3
The plans include the cadastral floor plan, with personal data removed: it is the reference document. The others (from our 3D survey or design drawings) are for illustration only: they show where the rooms are, not their authorised use or habitability, and have no planning, cadastral or permit value.
Amenities
- Air conditioning
- Penthouse
- Cellar
- Garden
- Attic
- New build
- Parking space
- Terrace
Location
Approximate location within the area. The exact address is shared on request.
How we used AI in these photos and in the video
All 43 photos retouched with AI: 13 edited and 14 simulations, marked on the photo; the rest in light and colour only. The viewing remains the only reference.
How we edited them
The 43 images in this listing start from photographs of the interiors, the terraces and the building seen from outside, including one aerial shot. All 43 went through a generative image model used via the Higgsfield platform: 42 through a model of Google's Nano Banana family, 1 through OpenAI's GPT Image. 16 were touched only for light and colour, with nothing added or removed; 13 were modified to remove objects or for limited changes, described below; 14 are simulations, in which the model added, replaced or invented something, and on the website they carry the label «AI · simulated». Removed were: bins, an air fryer, containers and the items next to the sink in the kitchen; the vacuum cleaner; a silver object in the foreground; the photographer's reflection in a pane of glass; objects on the floor and cables; outside, a car on the road, a person on the path and a bench in the foreground.
Added or changed were: in 3 photos the bed, a bare mattress in the shot, was made up with white sheets and pillows; the open door of a cabinet was closed; the light under the kitchen wall units and the one under a washbasin were switched on; a dark car on the road became white, and a parked van was replaced by two cars, an off-roader and a sports car, which are not really there; in 6 photos the sky of the shot, hazy, white or grey, was changed: in 4 it became blue with clouds added by the model, in one a sunset with clouds, in one it was made clear; in 3 photos the light was turned into sunset light. Where an object was removed, what it hid was not photographed: the model reconstructed it, plausibly. The model also changed fixed parts and views: it removed 2 sockets, one with a hanging cable, a switch plate, a switch, and the handle and peephole of a door; it turned an electrical panel into a hanging picture; it added a hatch under the stairs and lights on the steps; it turned the green roof in the foreground, dry in the shot, into stone planters with lush plants, which are not real; it redid the worn surface of a road; it invented a clear view in a glass wall that in the shot is covered by a lowered blind, a lit room behind a French window that is dark in the shot, a view of the bay with hills and sea, and mountains in the background that cannot really be seen; it redrew the vegetation and what is seen through the glass balustrade of a terrace.
In 2 photos the framing was widened, and in one of the two the angle of the aerial shot was also reconstructed: the added parts, with a toilet-roll holder in one case and with the sky and trees in the other, were drawn by the model. In the 16 light-only photographs nothing was added or removed; for the others there is no list of parts checked as identical to the shot. Light and colour were corrected as in normal photo retouching; even where it added nothing, the model recalculated the whole image, and the fine grain of surfaces and views is reconstructed, not photographed.
The original unedited photographs are available on request; a viewing remains the only reference for the actual condition of the property.
The video
Video edited from photographs of this property modified with AI. The voice-over is AI-generated.
Request a private viewing
Share two or three times that suit you: viewings are arranged around you.
Request information


Who answers
No call centre: you'll hear from the people who have actually seen this home. Same day, in English, Italian or German.
Buying from abroad? Read the buying guide →
Print sheet (PDF)See all homes on the Trieste coast →
Similar listings
Private Collection
Not quite the one?
Part of what we handle is never published: discreet owners, construction previews, private collaborations.
Access the Private Collection →