

OWW-CSM · Barcola-Miramare
Penthouse with rooftop, Viale Miramare, Barcola
Viale Miramare, BARCOLA, Trieste
 AI
AI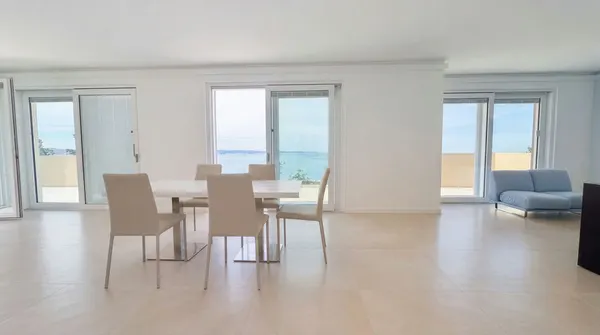
 AI
AI| Price | €1,450,000 |
|---|---|
| Surface | 171 m² |
| Rooms | 4 |
| Bedrooms | 3 |
| Bathrooms | 2 |
| Floor | 1-2 |
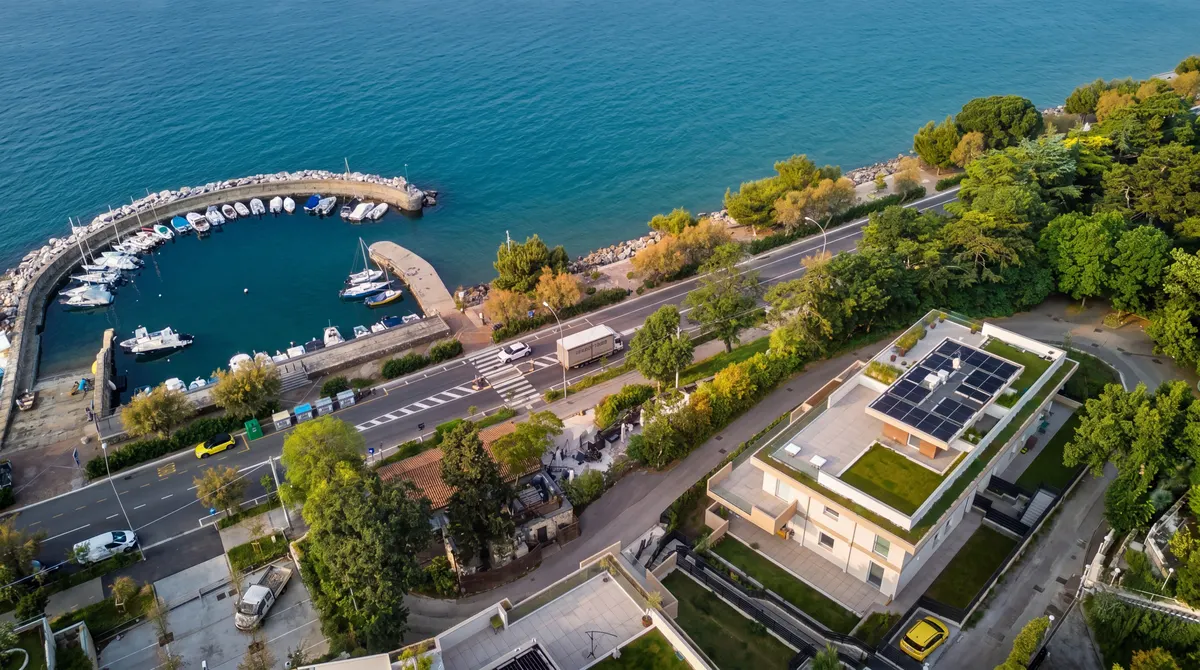
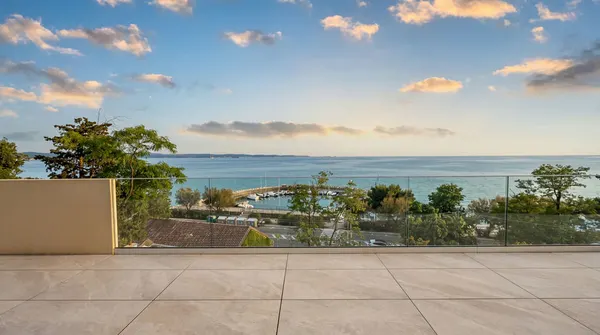
On the Barcola seafront, level with the Cedas marina, a new-build penthouse completed in 2025. It faces south-west, which puts the Adriatic sunsets straight through the windows.
The energy design classifies the building as nearly zero-energy (NZEB): latest-generation thermal cladding, independent underfloor heating on a heat pump, integrated hot-water production, photovoltaics, air conditioning and anti-intrusion window frames.
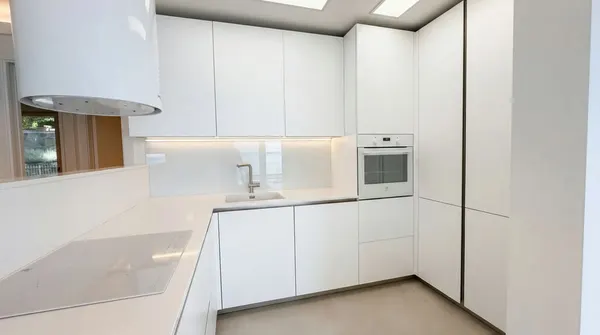
Two levels, first and second floor. An entrance with cloakroom leads to a wide living room and kitchen that open onto a terrace of about 49 sqm; then three bedrooms, two windowed bathrooms, a store room and a laundry. Above it all sits a private solar pavilion of roughly 115 sqm — usable as terrace and roof garden — plus a plant room.
Included as appurtenances: a double garage space of about 27 sqm and a cellar of about 7 sqm. The cadastral area is 171 sqm, 149 sqm once the open spaces are excluded; the penthouse interior measures around 146 sqm, on top of the generous terraces.
Note on the use of artificial intelligence in the photographs. The 43 images in this listing start from photographs of the interiors, the terraces and the building seen from outside,…