
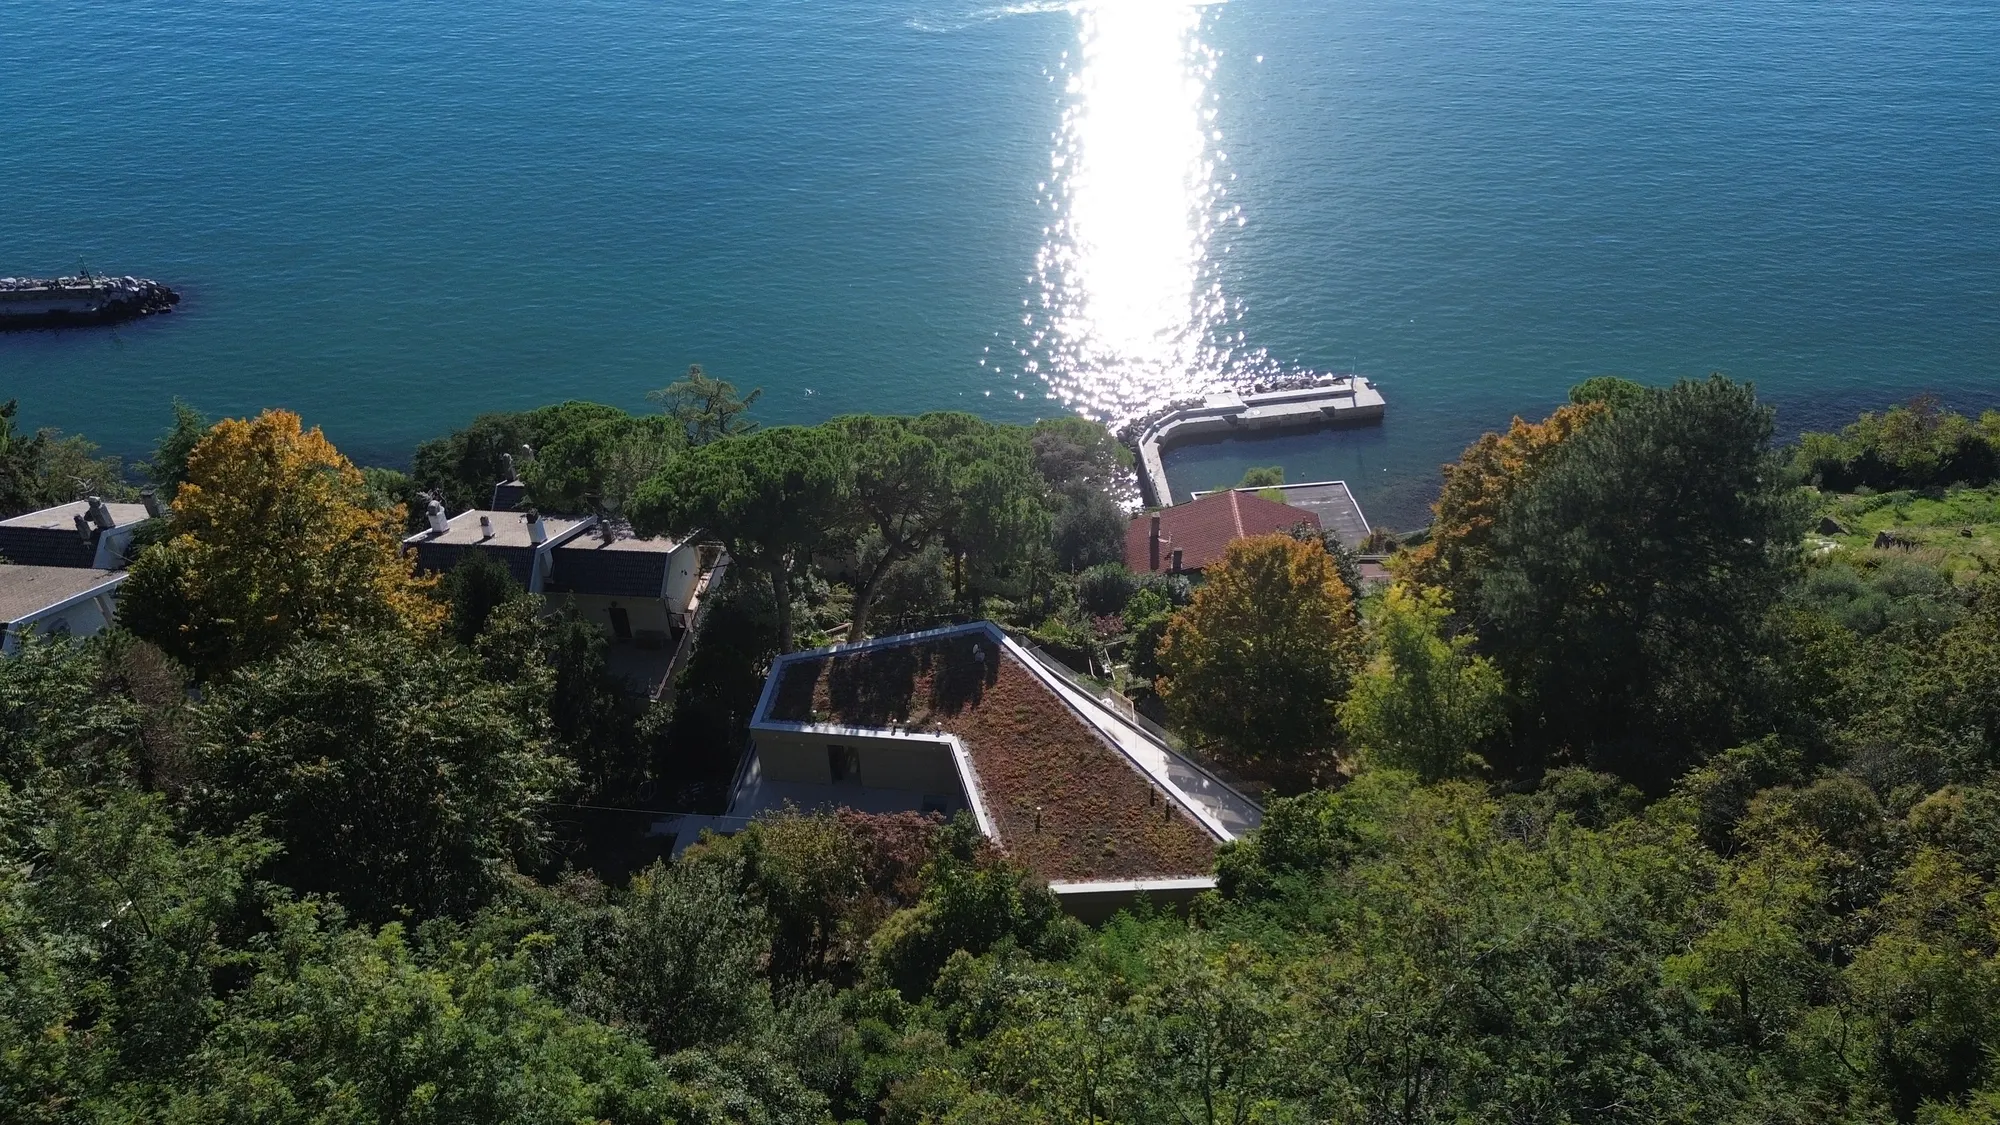
Ref. 0008 · Coastline
Top floor with terraces and gardens on the Trieste coast
Strada Costiera, Coastline, Trieste
€1,580,000
Penthouse / Attic · 172 m² · 4 rooms · 3 bathrooms · top floor33 photos
Mortgage€5,022 a monthexample: 70% over 30 years · TAN 3.59% · APRC 3.72%CalculateTop floor with terraces and gardens on the Trieste coast
Strada Costiera, Coastline, Trieste
The house in three numbers
145 m²
Of terraces around the top floor
110 m² facing the sea and 35 facing the back garden, on the same level as the living room.
3
Homes in one villa
The top floor, the middle floor and the rest of the villa: further down, on the drone photos, which piece belongs to whom.
5 min
From Grignano harbour
17 from Piazza Unità and under half an hour from the airport, by car in free-flowing traffic.
3D tour
Step inside the top floor
Scan date: 10 October 2025. The tour is a true capture, not retouched: it shows the property as it was that day.
Scan date: 13 October 2025. The tour is a true capture, not retouched: it shows the property as it was that day.
Video
Home on the water
The sea a few steps away.
The shore about 70 metres away · the nearest bathing water point about 350 metres away
Bathing water quality
- in 11 of 11 seasons
- Excellent
- the sea in August, on average
- 25.4 °C
- days a year above 20 °C
- 133
- days a year above 24 °C
- 68
Quality: European Environment Agency, nearest bathing water point, 2015–2025 seasons. Sea: NASA JPL MUR satellite data, 2003–2025 averages for the Barcola–Sistiana stretch of coast.
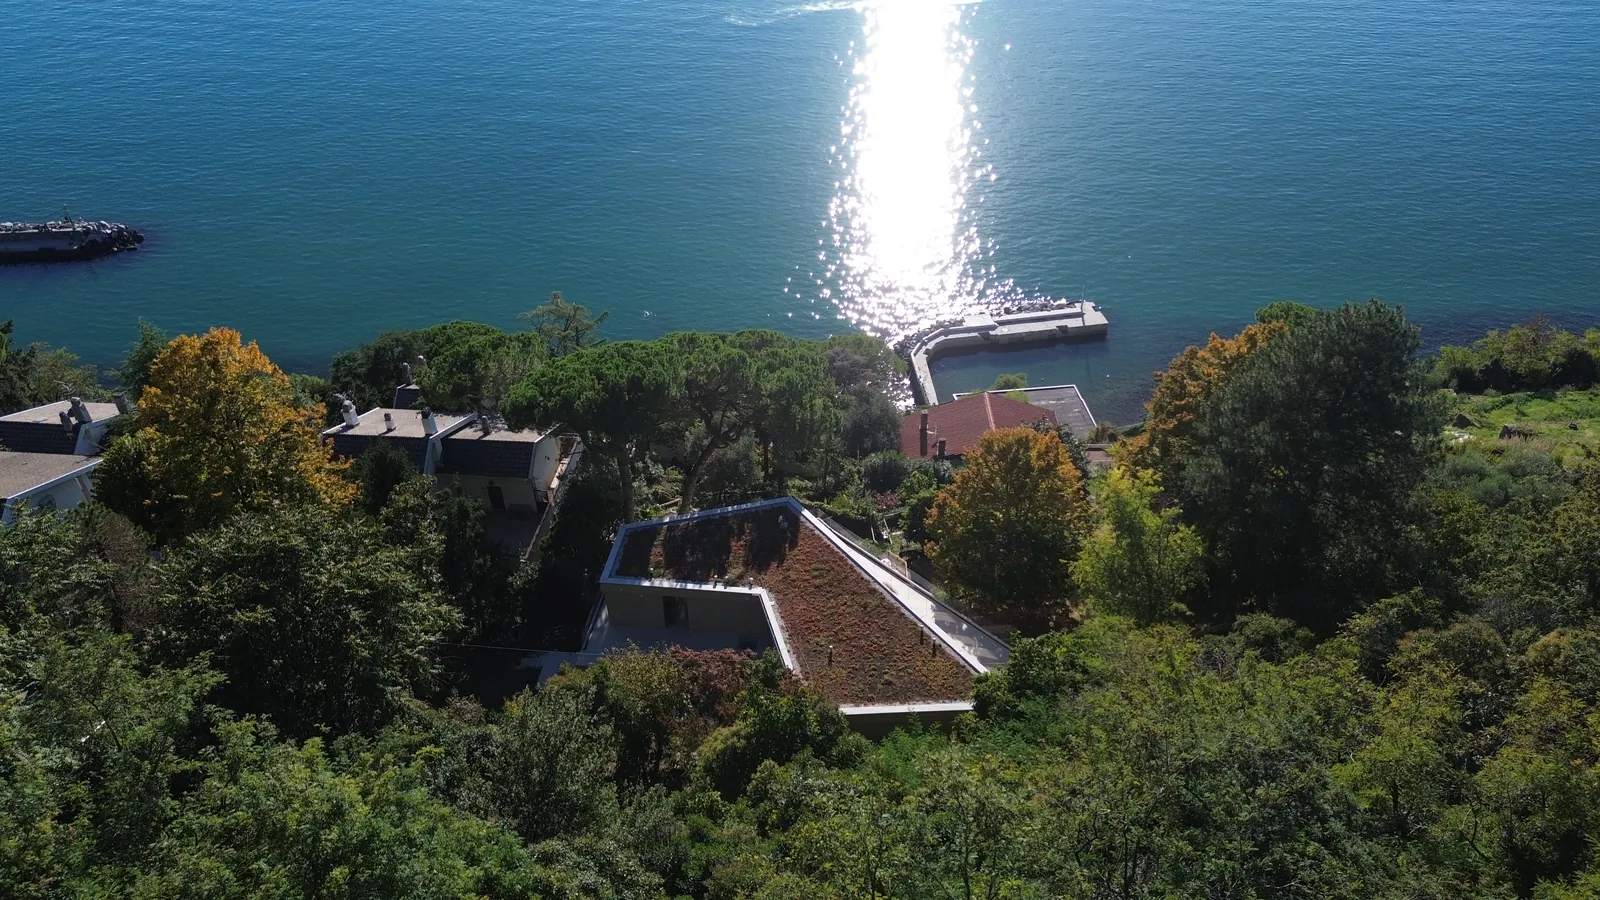
The top floor
145 m²
A whole floor, with terraces all around.
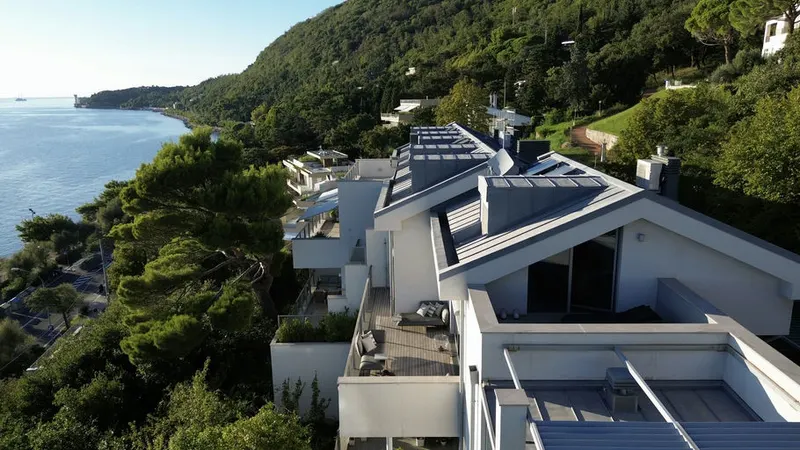
The top of the villa's three levels belongs entirely to one home: 172 m² gross, three bedrooms, three bathrooms, and around it 145 m² of terraces, 110 of them facing the gulf, above the houses on the shore.
- Three bedrooms · three bathrooms
- Two gardens of its own
- One parking space
Unretouched photo · drone, 10 October 2025
What goes with each home
One villa, three homes. Here is which piece belongs to whom.
The villa is divided into three homes, each with its own entrance: the top floor, the apartment on the middle floor and the rest of the villa, which the owners are keeping. Tap a home: on the photo from the sea side its floors light up, on the one from above its gardens. The interiors of the three homes were drawn by the architects; we assign the gardens according to what we gathered on site visits, and as of the October 2025 documents the land-registry subdivision had not been filed: where a boundary is not on paper yet, we say so.
How big it is
More space outside than in
Squares to scale: the home, the terraces on the same floor and the two gardens.
172 m²
the home · architect's gross area
145 m²
the terraces, on the same floor
~450 m²
the two gardens · indicative figure
How we know
Sources: the architects' top-floor layout (18 June 2024). The gardens are the architect's indicative figure (email of 18 June 2024): the boundaries are set by the subdivision.
The sun from the terrace
From October to February, the sun sets into the sea.
Pick a day and a time: the dial shows where the sun is, seen from the top-floor terrace. From late October to late February it sets into the open sea, between Istria and Grado; the rest of the year it goes down over the low Friulian coast, right on the horizon, between the Grado lagoon and the mouth of the Isonzo. It never sets behind the Duino headland.
How we know
NOAA astronomical algorithm (±1 minute) from the villa's coordinates. We measured the horizon on the Region's LiDAR survey and on the terrain up to 45 km: open sea between 215° and 255°, then the Friulian coast at water level up to 306°, where the Duino headland begins. The calculation leaves out trees and nearby houses, which from the terrace may hide part of the western sky.
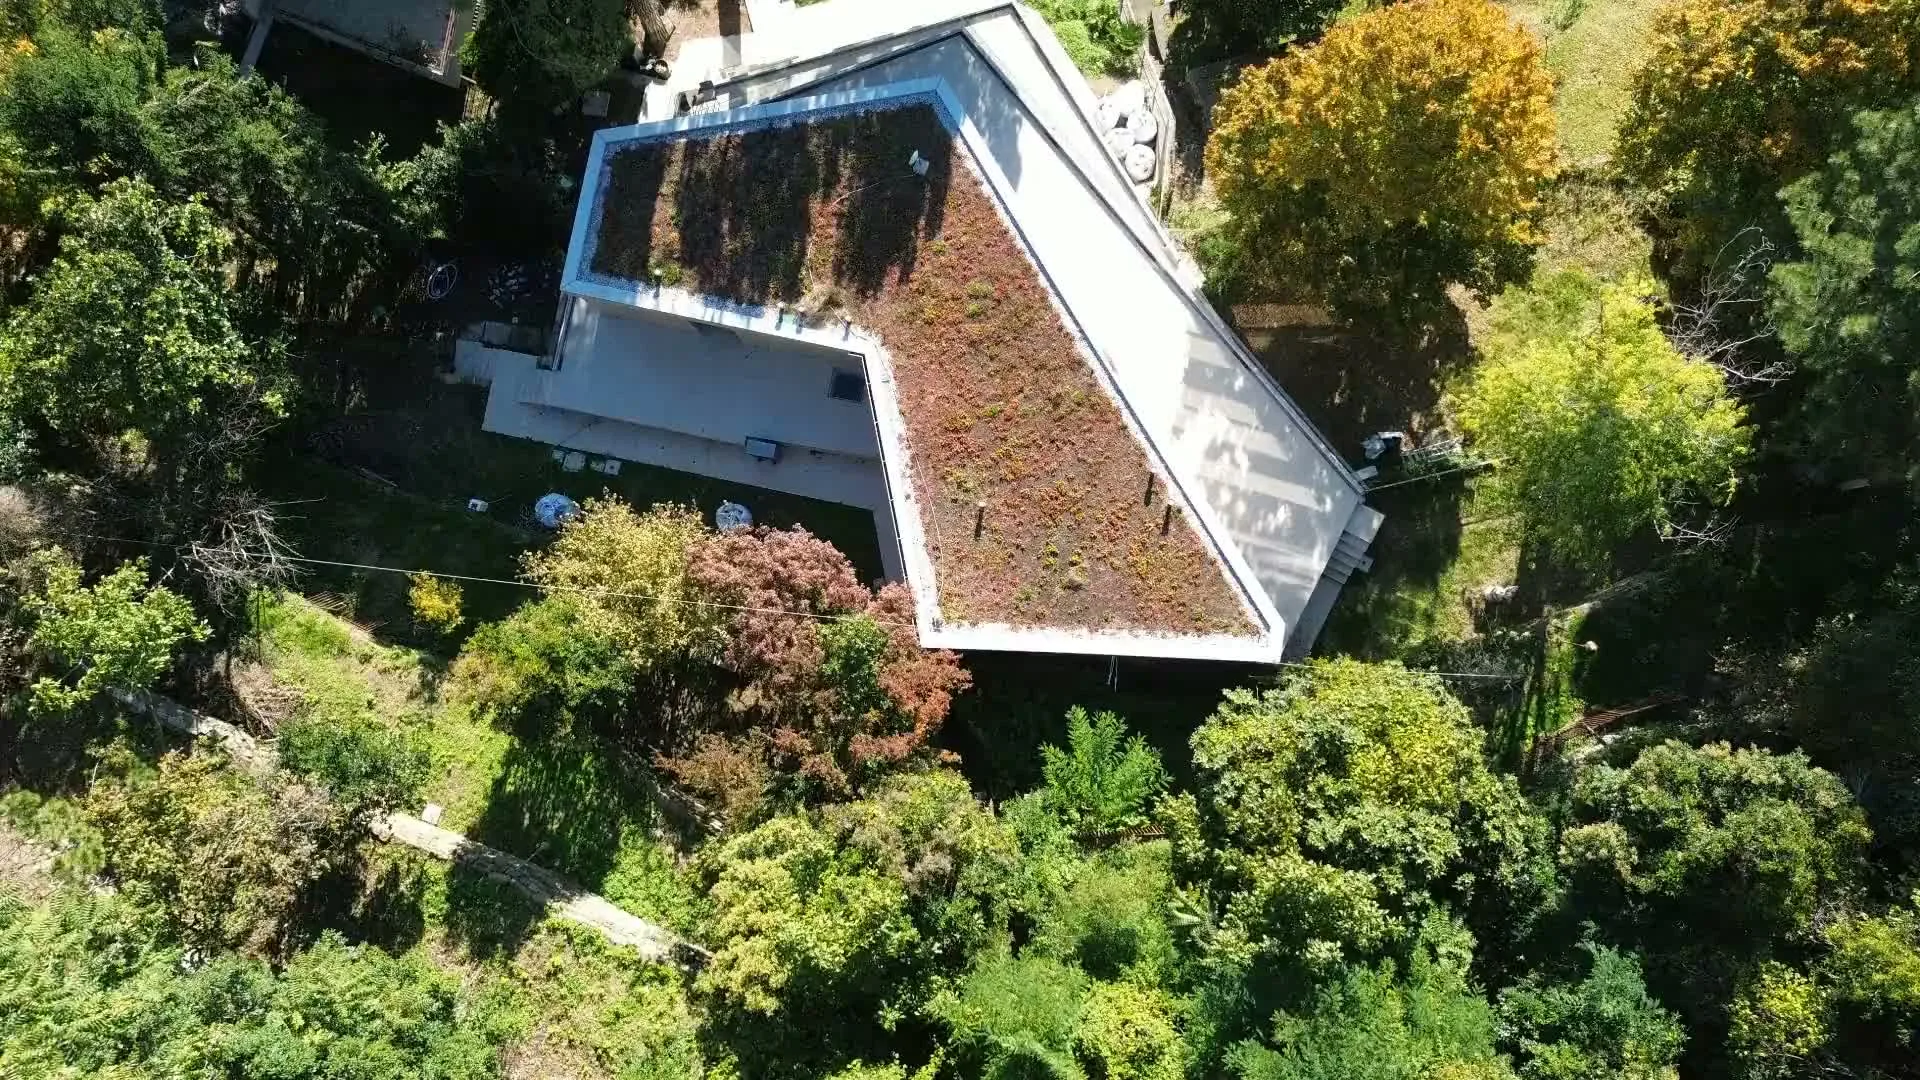
Where it is
From the roof to the gulf, in nine photographs.
The drone rises straight up next to the villa, from 47 to 169 metres: first the green roof, then the houses running down to the shore, the coast road, the piers and the sea. There are other houses between the villa and the rocks; from the villa to the water it is about fifty metres as the crow flies.
- The sea · 55 m from the villa as the crow flies
- Grignano · 5 min by car
- Piazza Unità · 17 min
Real footage · no AI · nine drone photographs from the same vertical, aligned and cross-faded, 10 October 2025
Down to the sea
The inclined lift, then the steps to the shore
From the car park on the road you go down with the co-ownership's lift or on foot; from the villa to the sea there are between 80 and 100 steps.
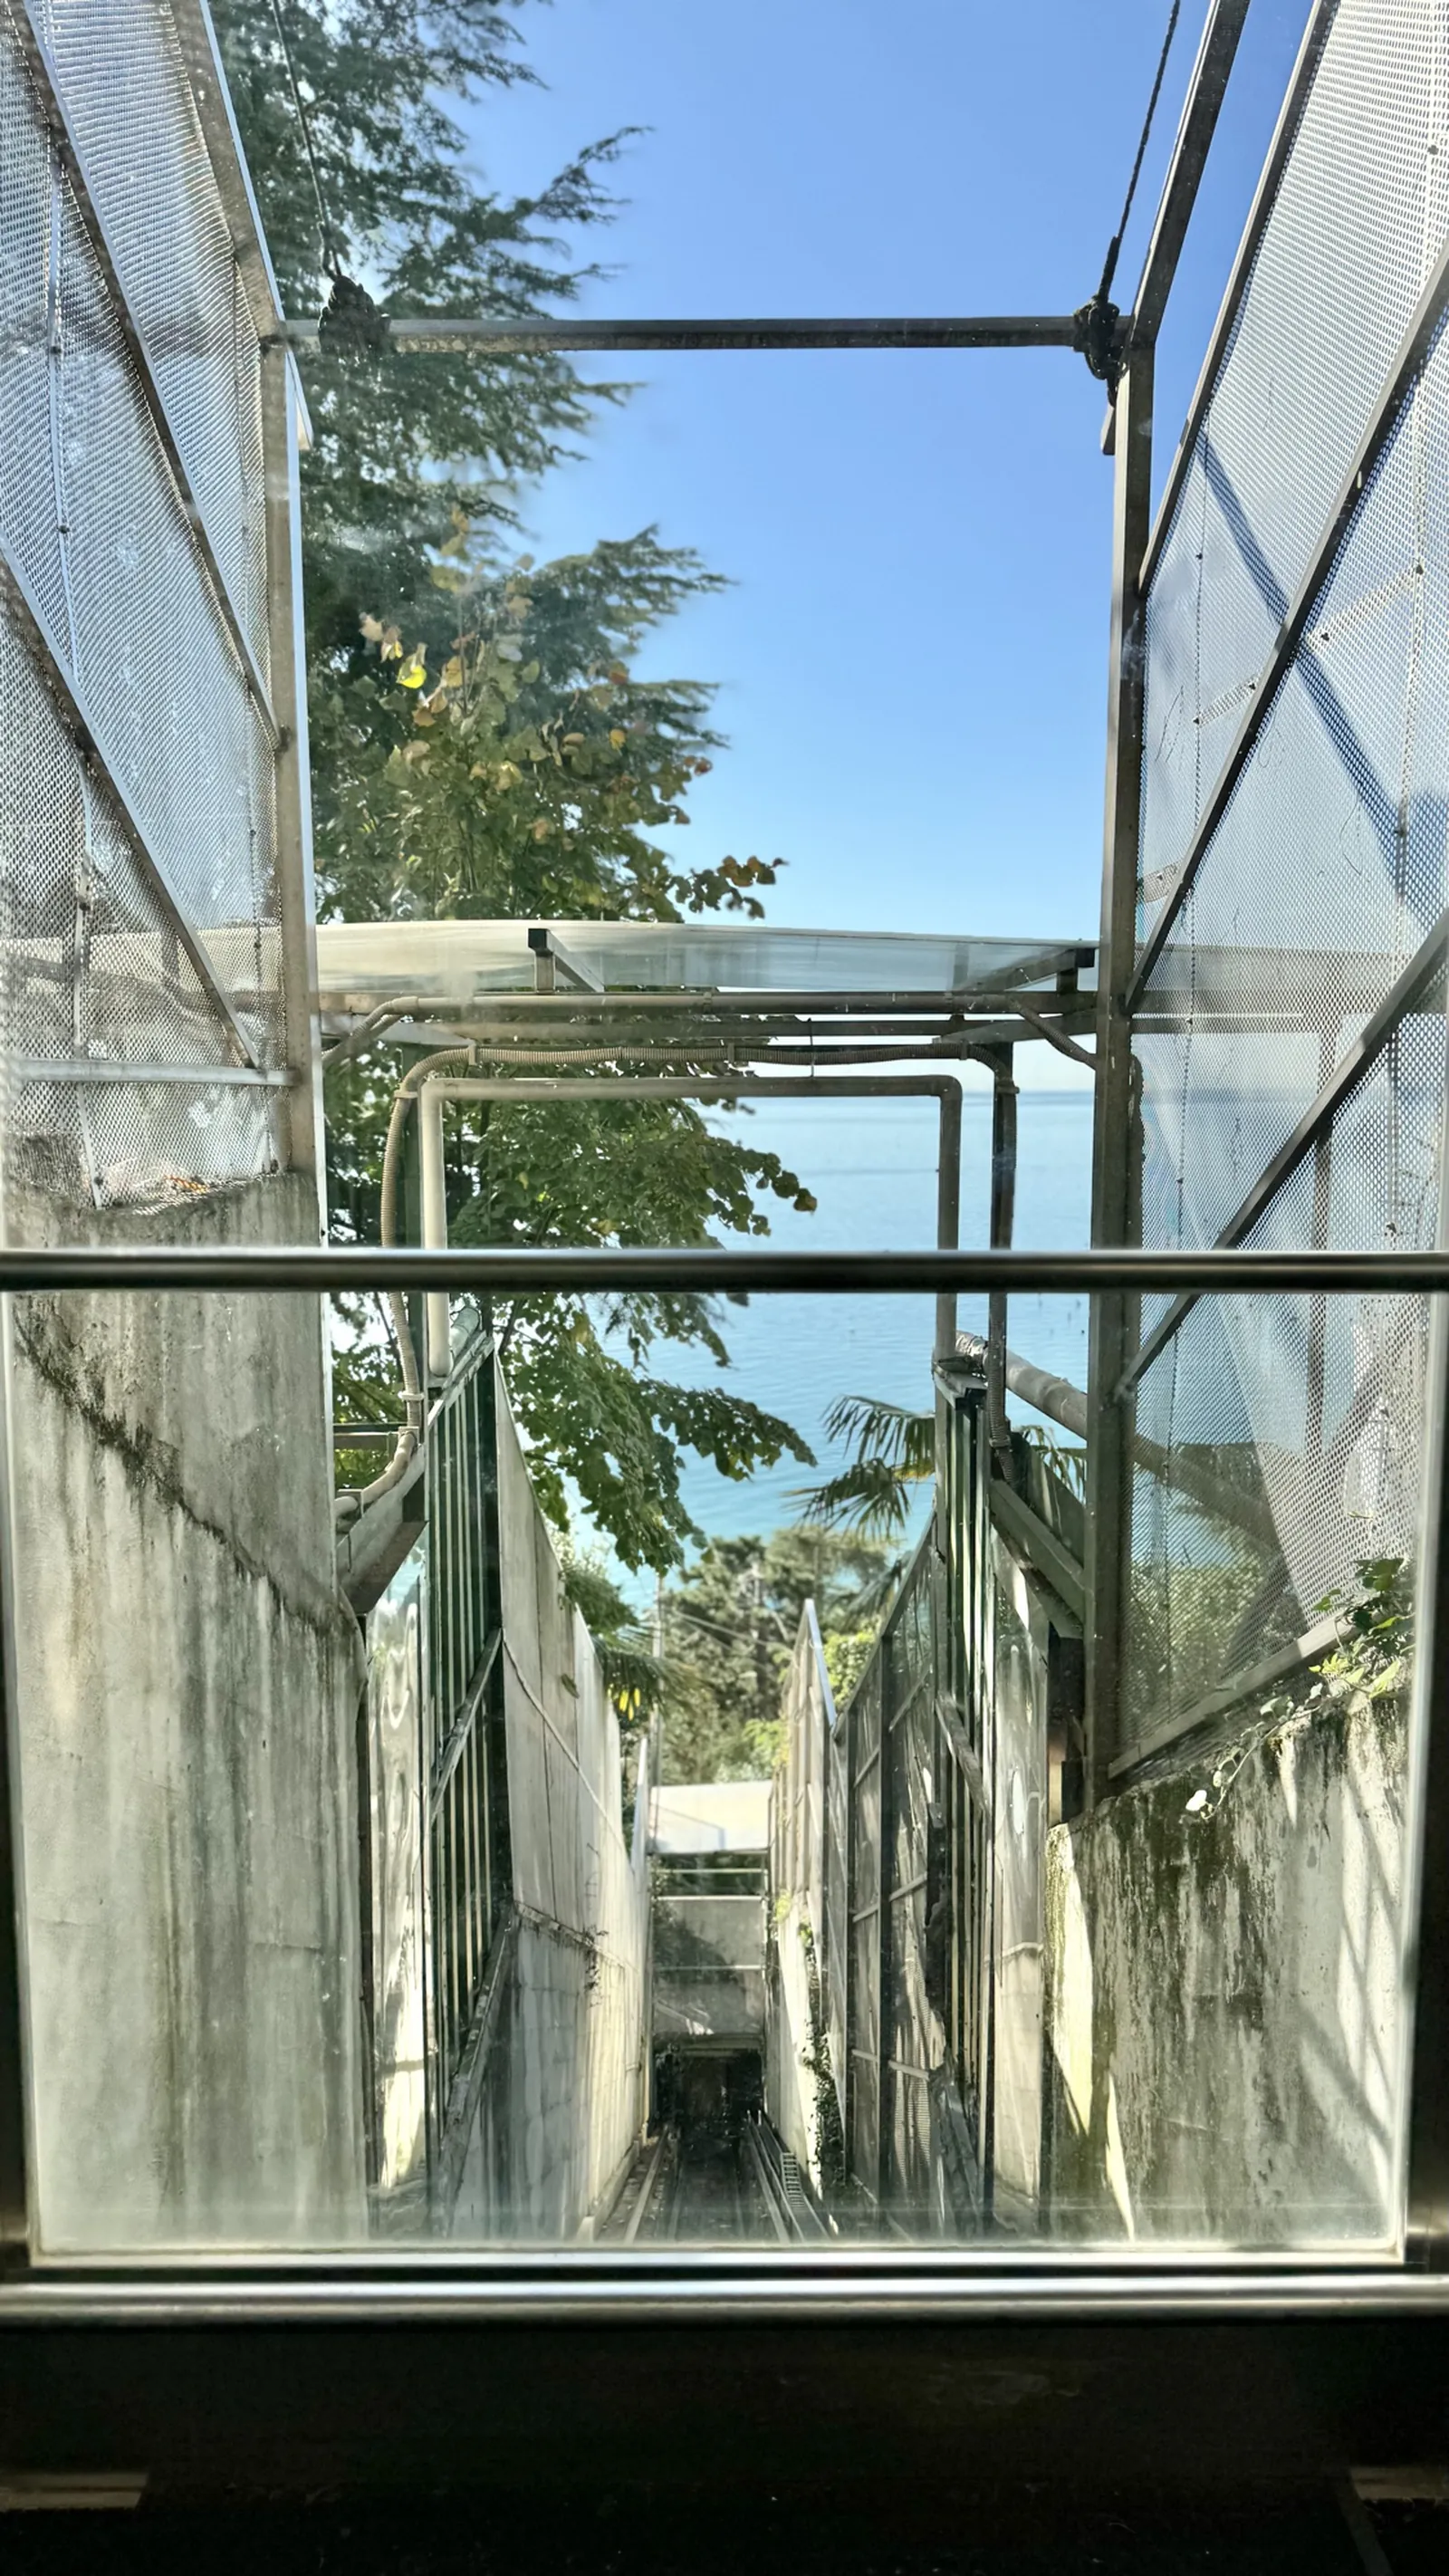
From the inclined lift's cabin, towards the sea
Unretouched photo · 31 October 2024
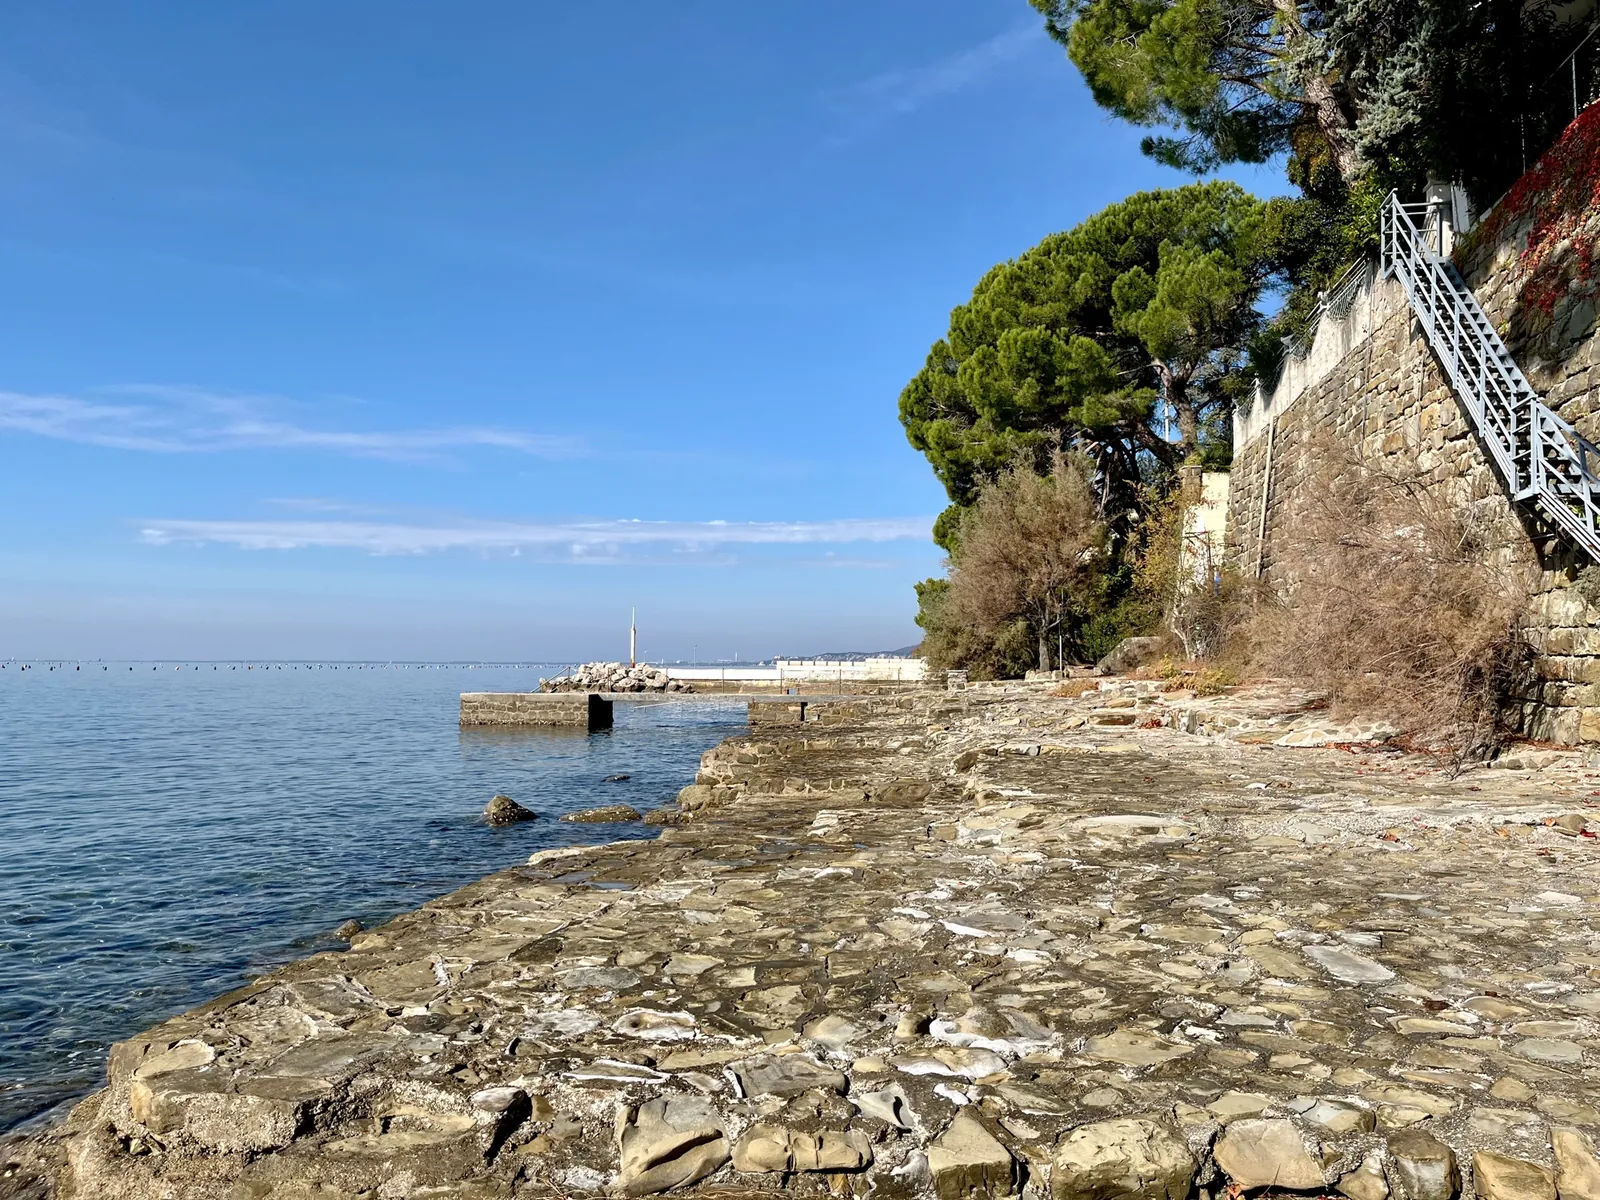
The shore below the villas, with the steps and the pier
Unretouched photo · 30 October 2021
The villa from above, towards the gulf: in front, the houses on the shore
Unretouched photo · drone, 10 October 2025
The sea by the house, measured
The water of the Santa Croce harbour
Below the villa, beyond the houses on the shore, lies the water of Santa Croce. At the small harbour, about 350 metres away, ARPA has sampled it every month from April to September since 2010: no sample has ever exceeded the legal threshold, and the European Environment Agency rates it «excellent» in each of the last eleven seasons. In the chart, the line is the open sea seen from the satellite; the dots, the temperatures taken on the beach.
Water quality and sources
Samples and beach temperatures: ARPA FVG, point IT006032006002 «S. Croce Porto» (FVG Region open data, 102 samples 2010-2026; beach temperatures up to 2025). Ratings: European Environment Agency 2015-2025; 2026 season, FVG Region resolution no. 1855 of 19 December 2025. Single-sample thresholds: Italian Ministerial Decree of 30 March 2010, annex A. Sea temperature month by month: NASA JPL MUR SST, daily average 2003-2025 of the sea cell off the house (45.73 N, 13.68 E); days above 20 °C are the average of the years (116-154). The satellite measures the surface offshore, the beach the shoreline: the two are never mixed.
Then and now
Four years in five photographs
All real, from the drone or the phone, none retouched.
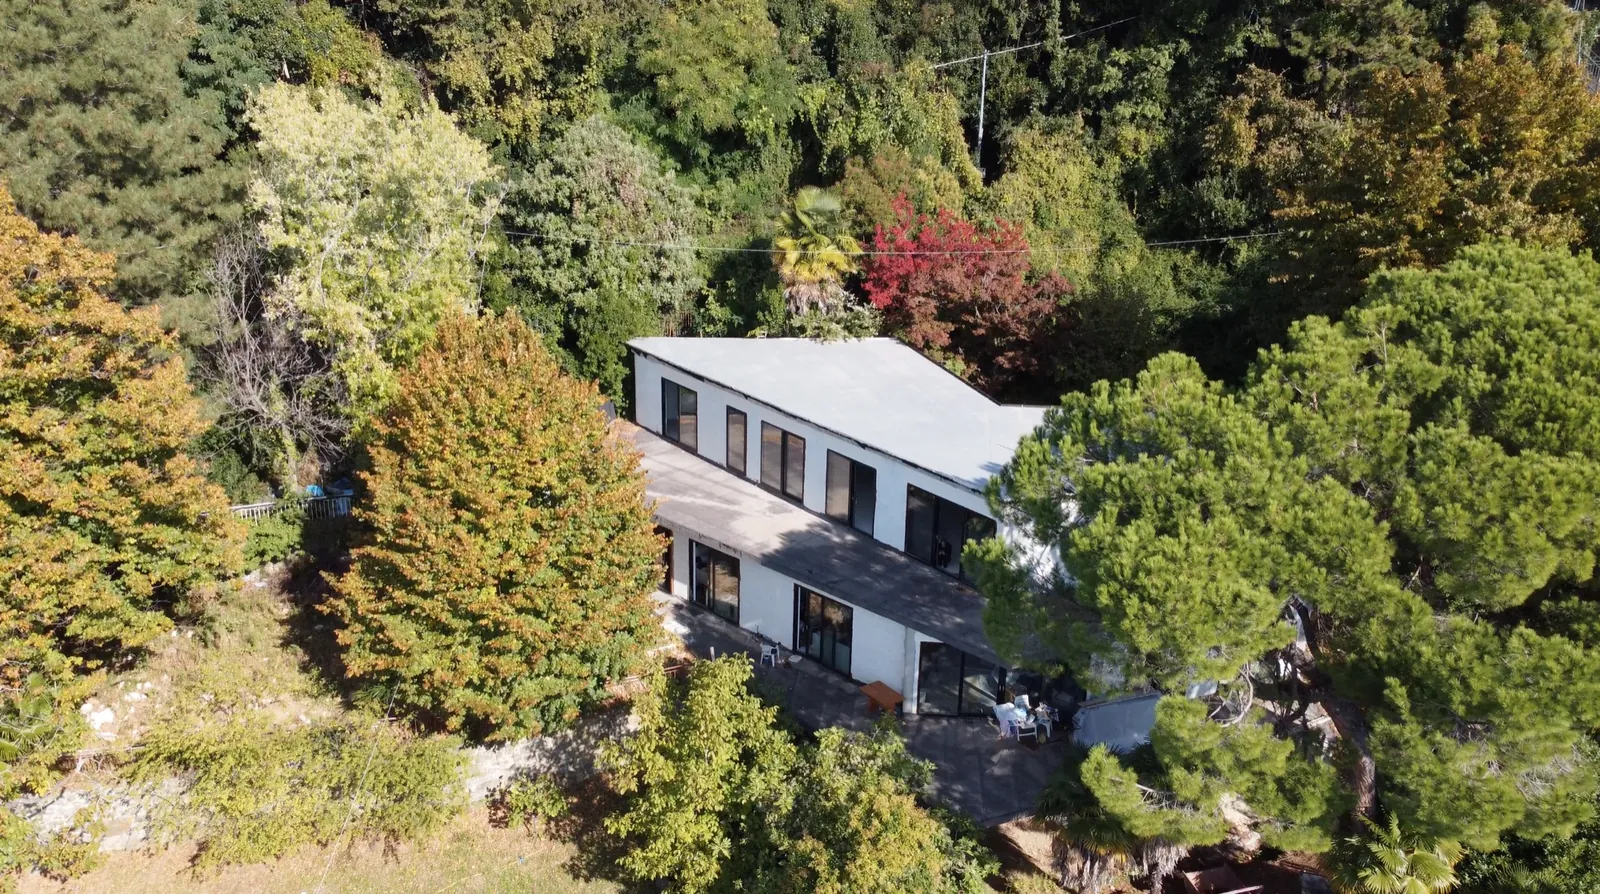
The building on two floors, before the top floor
Unretouched photo · drone, October 2021
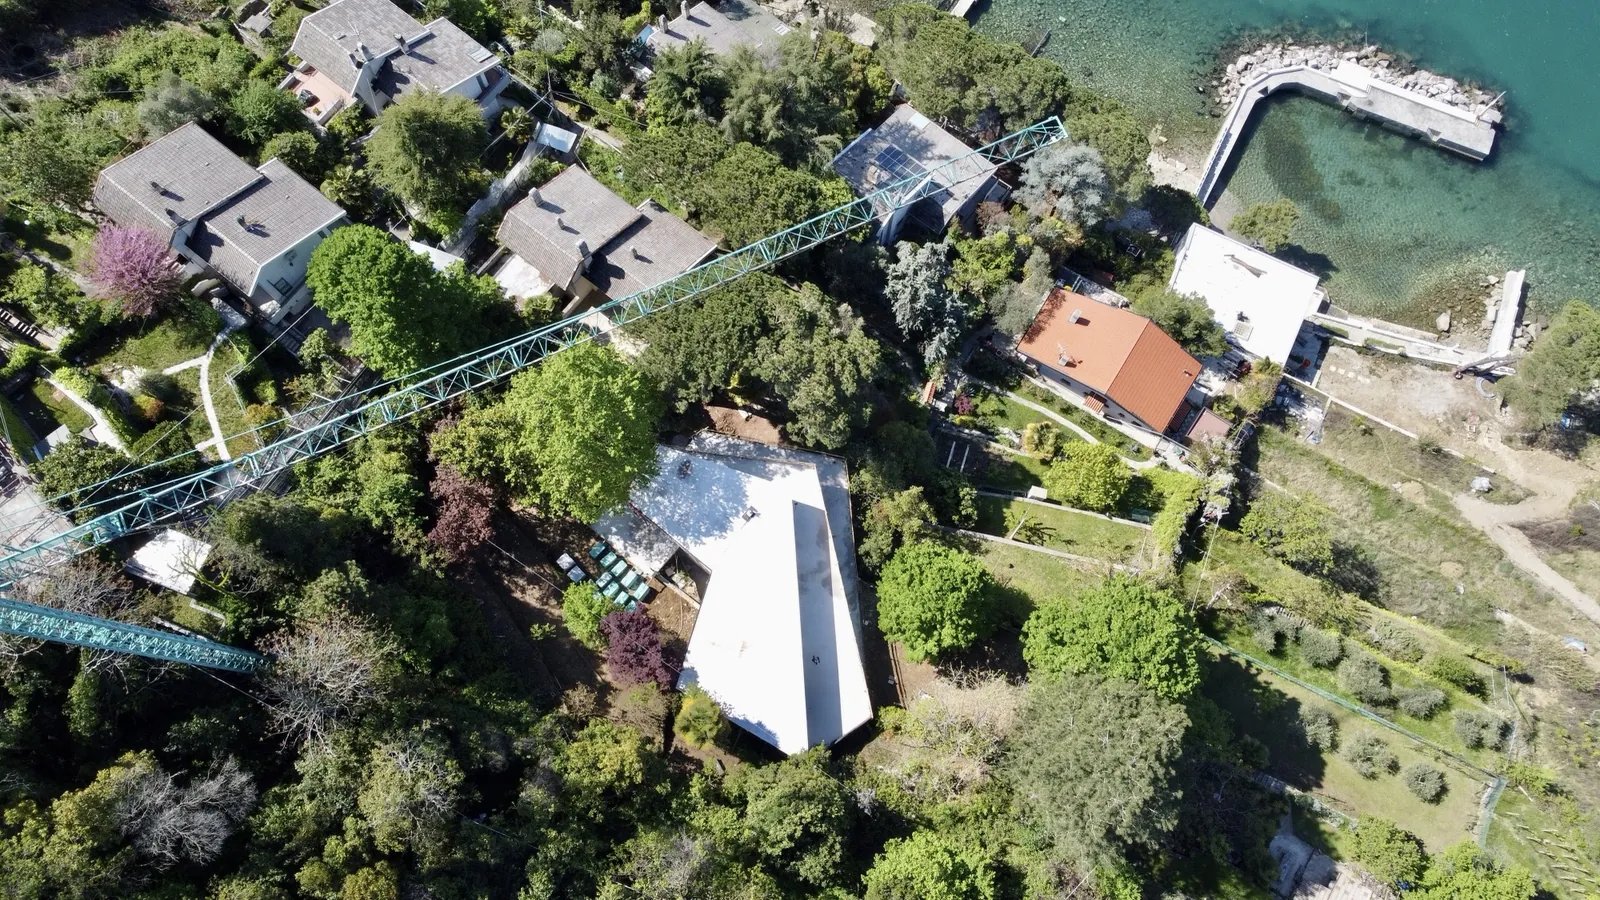
The crane above the roof; below, the shore houses and the pier
Unretouched photo · drone, 28 April 2022
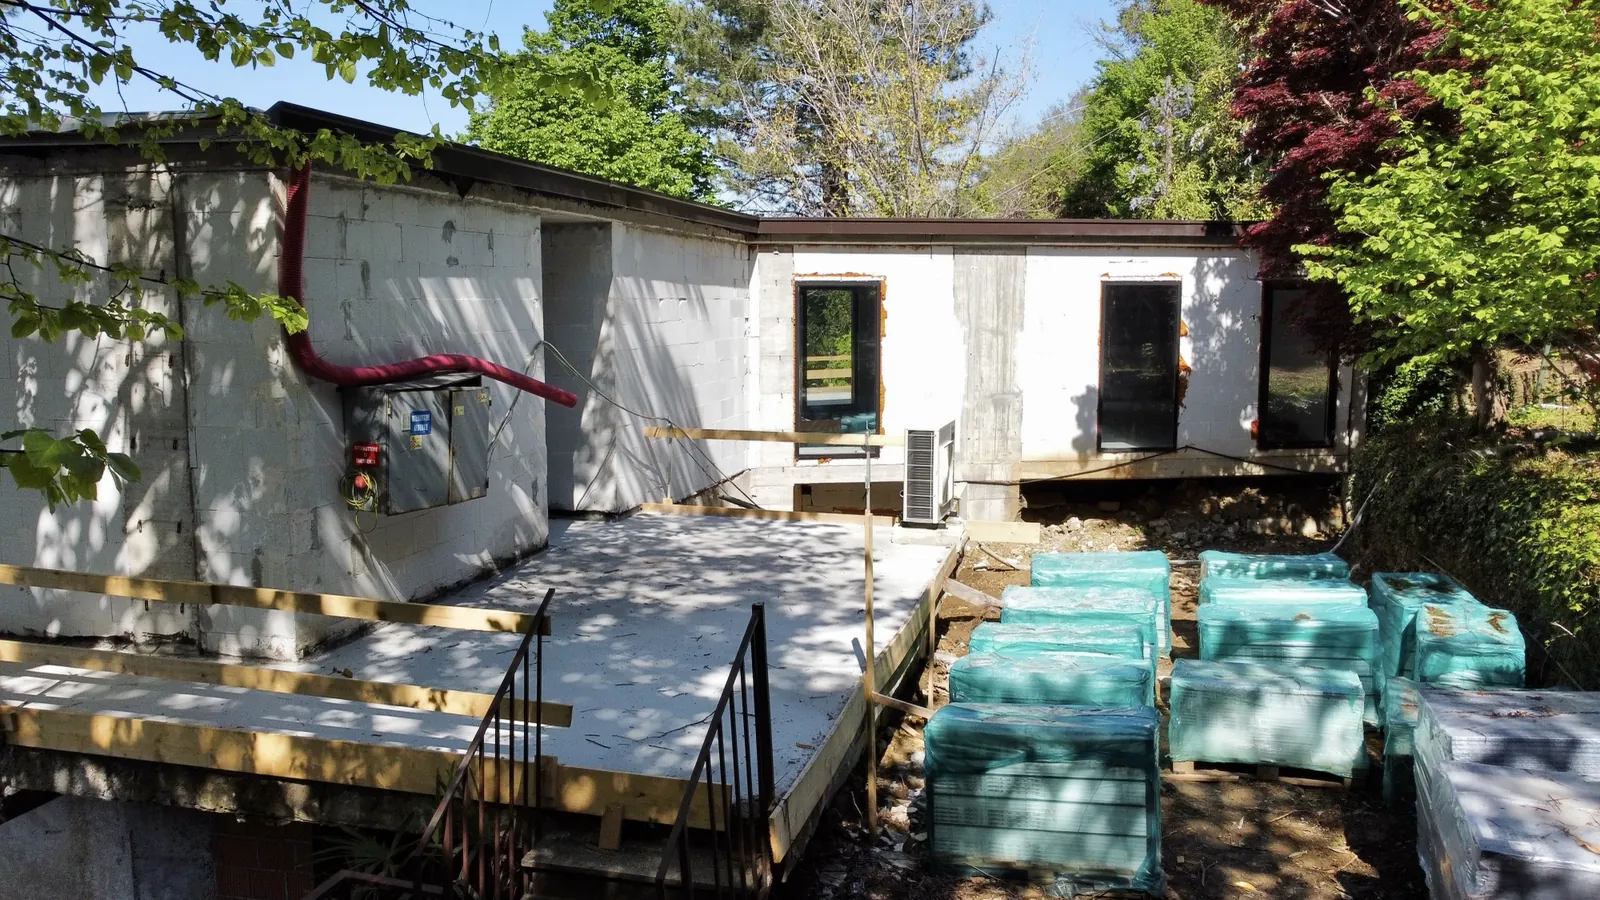
The top floor under construction
Unretouched photo · 28 April 2022
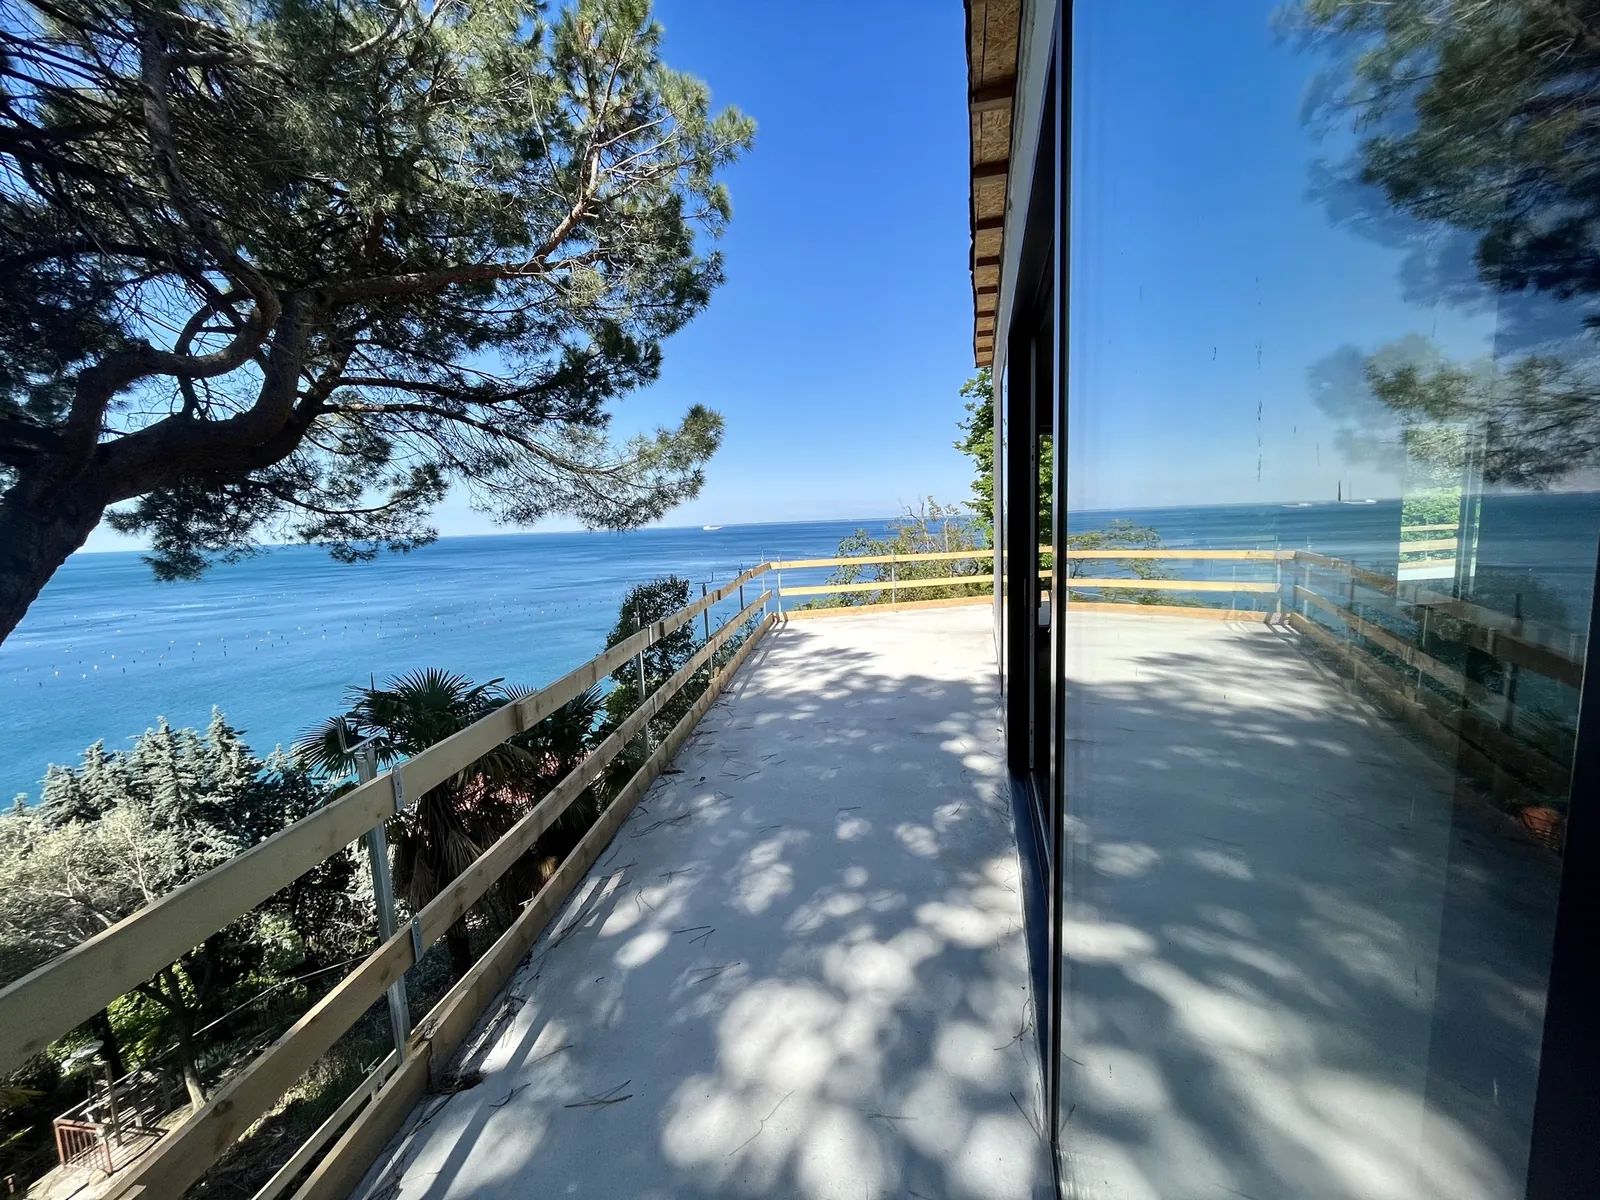
The top-floor terrace with its temporary railing
Unretouched photo · 28 April 2022
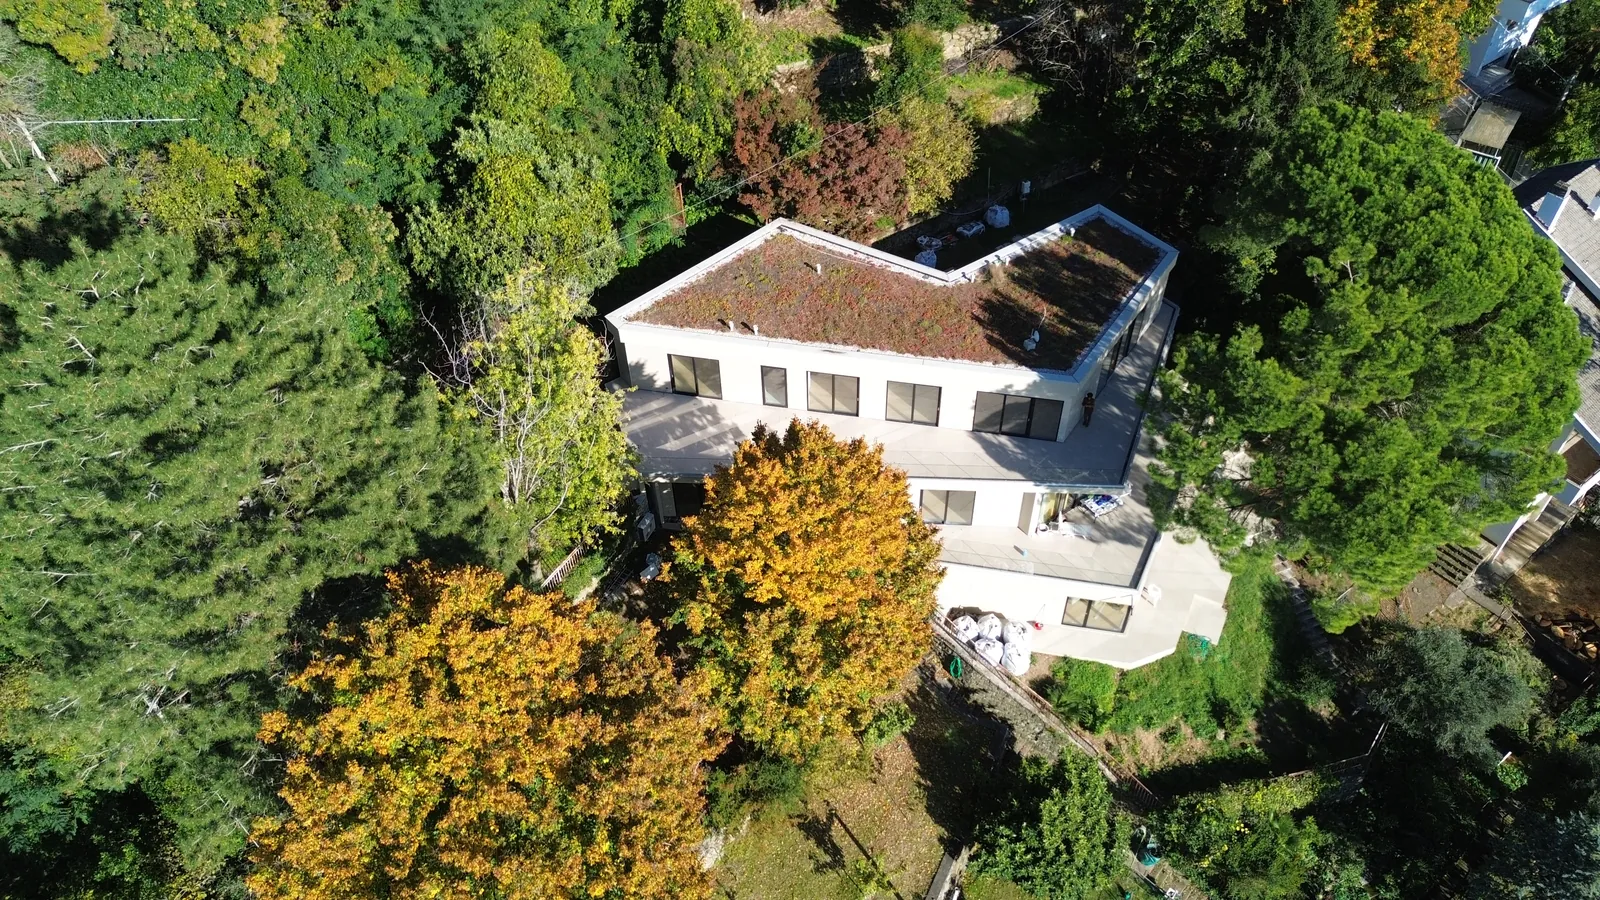
The villa finished outside: green roof, terraces, glass railings
Unretouched photo · drone, 10 October 2025
Nearby
Five minutes from Grignano, seventeen from Piazza Unità
The villa stands on the coast road between Grignano and Santa Croce, west of the city: Miramare and Sistiana eight or nine minutes away, the centre a good quarter of an hour, the airport under half an hour. Every destination below sits in its true direction; the distance from the centre is the time by car.
All destinations, with times
The city
- Piazza Unità d'Italia17 min
The sea
- Grignano harbour5 min
- Sistiana8 min
- Miramare Castle9 min
- Barcola seafront10 min
- Sistiana harbour12 min
Getting away
- Trieste Centrale station16 min
- Slovenian border, Fernetti22 min
- Trieste Airport28 min
How we know
Driving times from the Strada Costiera in front of number 194, in free-flowing traffic (OSRM on OpenStreetMap, 21 October 2026); directions from the villa.
In detail
For those who want to know everything
The in-depth chapters, with measurements and sources. Open them one at a time.
The slope above the house, to the east-north-east
95 metres away, already 27 degrees above the horizon
The edge of the plateau, where the Bora comes down
458 metres from the house, on the same line
The wind over the sea below the house, compared with the Molo
median of six Bora days in 2003 seen by radar; 0.57 to 0.86 shifting the map
Geometry along 60°: FVG Region LiDAR DTM 1 m 2009; in Trieste the Bora blows from 68° in the median (ARPA FVG-OSMER). Wind over the sea: RADARSAT radar images of six Bora episodes in 2003 (26 January-16 February), from Signell et al., Journal of Geophysical Research 115, C04020 (2010), figure 10, in our reading of the colours: cells 1-3 km from the shore compared with the same off the Molo F.lli Bandiera. This is wind over the sea, not in the garden: on land, here, nobody has ever measured the wind.
On the plot of the 1970s house with a pool now stands the building you see, the result of the works authorised by the 2015 permit. Here are the dates, and what is still missing.
The land-register plan creates the «house and courtyard» parcel for the house of the time, at number 194.
The municipality issues the building permit for the project; in 2019 it extends it.
In the Region's orthophoto, in March, the concrete frame already stands on the old house's parcel.
The amended design; in October the drone films the building on two floors, without the top floor yet.
The crane arrives and the top floor goes up.
The architects draw up the division into three homes. In October 2025 the 3D tour shows the middle floor finished and the top floor with its floors laid.
According to the documents of October 2025, still to come: the completion certificate, the certificate of habitability, the cadastral registration of the three homes, the land-registry subdivision and the energy certificate, which is issued on completion.
Sources: land register (1979 plan), the site power-connection request quoting building permit no. 95/164-11/2015 and its extension, true orthophoto of the Friuli Venezia Giulia Region (March 2017), amended design (June 2021), photos and drone footage (2021, 2022, 2025), the architects' drawings (2023-2025), 3D tour (October 2025).
Six public flights over the same frame, from 1989 to March 2017: the 1970s house with its pool, and then the frame of the building site from which today's building grew. Drag the slider and one year dissolves into the next.
Black and white: the houses on the slope between the Strada Costiera and the small pier are already there.
Black-and-white orthophoto, flown in 1989 («1988-89» series) · Italian National Geoportal, Ministry of the Environment (CC BY 4.0)
The small pier and the stone breakwater draw the same shoreline as today.
Black-and-white orthophoto, flown in 1997 («1994-98» series) · Italian National Geoportal, Ministry of the Environment (CC BY 4.0)
The first colour flight: in the centre, next to the house of the time, the blue of the pool.
Colour orthophoto, flown in 1998 («2000» series) · Italian National Geoportal, Ministry of the Environment (CC BY 4.0)
The house with the pool, among the trees, as it was until the building works.
Colour orthophoto, flown in 2007 («2006» series) · Italian National Geoportal, Ministry of the Environment (CC BY 4.0)
The last flight before the 2015 permit: the pool is still there.
Colour orthophoto, flown in 2011 («2012» series) · Italian National Geoportal, Ministry of the Environment (CC BY 4.0)
On the old house's parcel the concrete frame of today's building is already standing.
True orthophoto 2017-2020, flown 12-29 March 2017 · Autonomous Region of Friuli Venezia Giulia (CC BY 4.0)
Real photos: no generative model, only cropping, resampling to 0.5 m per pixel and alignment on the 2017 flight, which corrects shifts of a few metres between flights. Frame of 640 × 480 m, north at the top.
The true profile of the slope beneath the building, from the village of Santa Croce down to the sea floor. The building sits below the Strada Costiera, which runs about 24 metres above it, a few dozen metres from the shore. Underneath is flysch, the layered rock of the terraces; the limestone of the Karst begins above 200 metres, and the bottom drops to about 10 metres half a kilometre from the shore.
Palaeocene-Eocene, about 60-40 million years ago
Palaeocene-Early Eocene, about 65-50 million years ago
Late Cretaceous-Palaeocene, about 100-56 million years ago
Profile computed along the line perpendicular to the coast through the building: land from the LiDAR survey of the Friuli Venezia Giulia Region (1 m terrain model, 2009 flight), one point every 4 m; sea from the EMODnet Bathymetry sea-floor model (cells of about 115 m: between the shore and the first cell at sea the bottom is interpolated); surface rocks from the regional geological map; roads and railway from OpenStreetMap.
ARPA monitoring point at Santa Croce harbour, 350 m away: rated excellent in 2025 and 2026, six samples out of six within limits in 2026
«Miramare and Trieste coast» Biosphere Reserve
the building lies in the transition zone of the MAB programme, Man and the Biosphere
a state nature reserve, below the castle
the coast has been a protected landscape since the decree of 20 April 1964
Property features
- Type
- Penthouse / Attic
- Surface
- 172 m²
- Rooms
- 4
- Bathrooms
- 3
- Floor
- Top floor
- Condition
- New / Under construction
- Energy class
- EPC issued on completion of works
- Kitchen
- Open-plan
- Terrace
- Yes
- Garden
- Private
- Sea view
- Yes
- Lift
- No
- Heating
- Independent
›The full description
On the Costiera you usually look at the sea from above. From here you go down to it.
The top floor of a villa on the Strada Costiera, between Grignano and Santa Croce, above the houses that step down to the shore. A whole level: 172 m² commercial area according to the architect, a 67.5 m² living room with kitchen, three bedrooms, three bathrooms.
All around, 145 m² of terraces on the same level as the living room: 110 facing the Gulf, 35 facing the garden at the back.
And two gardens. The one at the back, in stone terraces, with its own pedestrian entrance from above. The one to the north-west, a green ledge with a statue, a few steps below the terrace. About 450 m² in all, according to the architect. A pool in the rear garden is to be verified with a design and landscape approval.
From the parking on the road you go down on foot or by the villas' inclined lift, which stops at the villa and lower down, towards the sea. From the villa to the rocks, between 80 and 100 steps. On the rocks, a platform under a state seaside concession, which the owner declares to hold: the top floor is guaranteed the use of part of it.
Outside, the villa is finished, with its green roof and glass balustrades. Inside, the top floor has its floors and systems, with provision for photovoltaics: sanitaryware and finishes are still to be chosen.
Good to know. The villa is divided into three homes, each with its own entrance; the north-west wing of the middle floor is a separate flat, also for sale, and the rest stays with the owner. The two gardens are those indicated by the owner during site visits: their exact boundaries will be fixed by the land-register split, which as of the October 2025 documents had not yet been filed. On the north-west slope a pedestrian right of way has been registered since 1971 in favour of the neighbouring plot: where it falls relative to the gardens will be shown by the split. The inclined lift is being regularised (2024 accounts of the co-ownership). The villa holds two fifteenths of the car park: one of its two spaces goes to the top floor, and the rotating spaces are agreed in negotiation, as are the deed and the size of the platform. Still missing: the end-of-works declaration, the certificate of habitability, the cadastral registration of the three units and the energy performance certificate, issued at the end of works. Project floor plans on request.
€1,580,000. Fixed price, not negotiable.
Indicative taxes & costs
Purchase costs (one-off)
- TriesteVillas fee
- ≈ €63,200+ VAT
- Notary
- ≈ €4,500-8,900estimate, incl. VAT and costs
Annual running costs
- Waste tax · TARI
- Occupants2≈ €290/yr
Annual costs are indicative estimates calculated with a formula from the cadastral data and the municipal rates, and do not replace an official check.
A mortgage for this home
€5,022a month
for a €1,106,000 mortgage (70% of the price) over 30 years: 360 monthly payments at a fixed rate
- TAN
- 3.59%
- nominal annual rate
- APRC (TAEG)
- 3.72%
- total annual cost, fees included
A first estimate, made with the help of AI from official data: it is not a mortgage offer. The amount, rate and terms are decided by the bank after its own assessment.
TAN from the average of fixed-rate (over 10 years) mortgages signed in Italy in September 2026 (provisional): ECB, Bank of Italy data.
The guide: mortgages in Italy for non-residents
Italian banks usually lend non-residents 50-60% of the value: “I live abroad” redoes the maths.
The buyer
- Monthly payment
- €5,022
- 360 payments
- Total interest
- €702,052
- Total amount payable
- €1,820,713
- payments and loan costs
- Cash needed at the deed
- at least €562,500 - €570,100
- down payment, purchase taxes, agency fee incl. VAT, loan costs and notary, as a range
- Suggested net income
- at least €15,067 a month
- For the Bank of Italy it is reasonable for the payment not to exceed one third of disposable income, also of several borrowers together. It is a prudence rule, not a requirement: every bank has its own criteria.
- Italian tax relief (IRPEF)
- up to €760 in the first year
- 19% of the interest and loan costs on a main home, up to €4,000 a year per contract (€760 of tax), split between the borrowers. Above €75,000 of income, for loans signed from 2025, it counts towards the overall cap on deductions; and from 2026, above €200,000, total deductions are cut by €440.
- Down payment€474,000
- Purchase taxes (as a main home)not stated in the listing
- Agency fee incl. VAT€77,104
- Loan costs€4,115
- Notary, purchase and mortgage deeds (estimate)€7,300 - €14,840
How we do the maths
The rate
It is the average rate of fixed-rate (over 10 years) home loans signed in Italy in the month, collected from banks by the Bank of Italy and published by the ECB about five weeks later (harmonised MIR statistics). The TriesteVillas CRM downloads it every night: when a new month comes out, the figure here updates by itself. Fixed-rate loans use contracts fixed for the same term (up to 5 years, 5 to 10, over 10); variable-rate loans use variable-rate contracts. The published figure is a compound annual rate without fees: for the monthly payment it becomes the nominal rate, TAN = 12 × ((1 + rate)^(1/12) - 1). Latest data: September 2026, provisional.
Over a year this average moved from 3.31% (September 2025) to 3.65% (September 2026).
This month's offers may differ: the best ones are often below the average, with conditions (down payment, energy class, guarantees, insurance). That is why the rate above can be changed.
The payment
French amortisation, with a constant payment: R = C × i / (1 - (1 + i)^(-n)), where C is the capital, i the TAN divided by 12 and n the number of payments.
The APRC (TAEG)
The annual cost of the whole loan, computed with the cash flows of the EU directive: on top of interest, the costs usually paid to the bank and the State. Substitute tax 0.25% (€2,765), arrangement fee €1,000 (assumption), valuation €350, fire insurance €249 a year, payment collection €3 a month. The notary's fees stay out of the APRC, as the law provides (art. 120-quinquies of the Italian Banking Act): they are included in the cash needed at the deed. For comparison, the average APRC of home loans signed in Italy in September 2026 was 4.05%.
Cash at the deed
The down payment, the purchase taxes estimated for this home under the chosen regime, the agency fee with VAT, the loan costs paid at signing and the notary, for the purchase and for the mortgage. The notary is our estimate, given as a range, not a quote: since 2012 the fee is agreed with the notary, who, having seen the documents, gives a written estimate before being instructed. The bank lends on the value set by its own valuation: if the valuation comes in below the price, the loan goes down, not the price.
The income
The one-third rule comes from the Bank of Italy's consumer guide: a prudence measure for choosing an affordable payment, not the criterion a bank uses to decide. Every bank assesses income, expenses, age and guarantees on its own.
What it is not
It is not a credit offer or advice. TriesteVillas is not a bank, a credit broker or a credit agent, and not a mortgage comparison site. This calculator, built with the help of artificial intelligence, makes a first estimate from official data and the rules written here; the maths runs in the browser and nothing is saved.
Sources
- ECB, bank interest rate statistics (MIR): the series used
- Bank of Italy, Banks and money: national data
- Bank of Italy, consumer guide to home mortgages
- Substitute tax: Presidential Decree 601/1973, art. 18
- Interest tax relief: Italian Revenue Agency
- Typical costs: bank information sheets and October 2026 comparisons
- The notary: our estimate; archive tax and contributions under Ministerial Decree 265/2012
Rates updated on 3 November 2026.
Floor plans
Floor plan drawn from our 3D survey (Matterport): it shows the home as it is today and where the rooms are, for illustration only. It is not the cadastral floor plan and has no planning, cadastral or permit value: measurements and room names (such as “bedroom” or “study”) describe the current state and use, not the authorised use or habitability. The cadastral floor plan can be requested from the agency and is in any case provided before an offer is signed.
Amenities
- Penthouse
- Garden
- Parking space
- Terrace
- Quiet area
- Sea view
- Top floor
Location
Approximate location within the area. The exact address is shared on request.
Simulations created with AI are marked on the photo. How we use AI →
Request a private viewing
Share two or three times that suit you: viewings are arranged around you.
Request information


Who answers
No call centre: you'll hear from the people who have actually seen this home. Same day, in English, Italian or German.
Buying from abroad? Read the buying guide →
Print sheet (PDF)See all homes on the Trieste coast →
Similar listings
Private Collection
Not quite the one?
Part of what we handle is never published: discreet owners, construction previews, private collaborations.
Access the Private Collection →