Ref. 0028 · Barcola-Miramare
Ground floor with private outdoor area, Palazzo Bellavista
Via Beirut, Barcola-Miramare, Trieste
€1,300,000 + VAT
Apartment · 290 m² · 4 rooms · 3 bathrooms · ground floor63 photos
Mortgage€4,108 a monthexample: 70% over 30 years · TAN 3.54% · APRC 3.67%CalculateGround floor with private outdoor area, Palazzo Bellavista
Via Beirut, Barcola-Miramare, Trieste
The 3D tour
From the home to the garden, up to the station
How we know
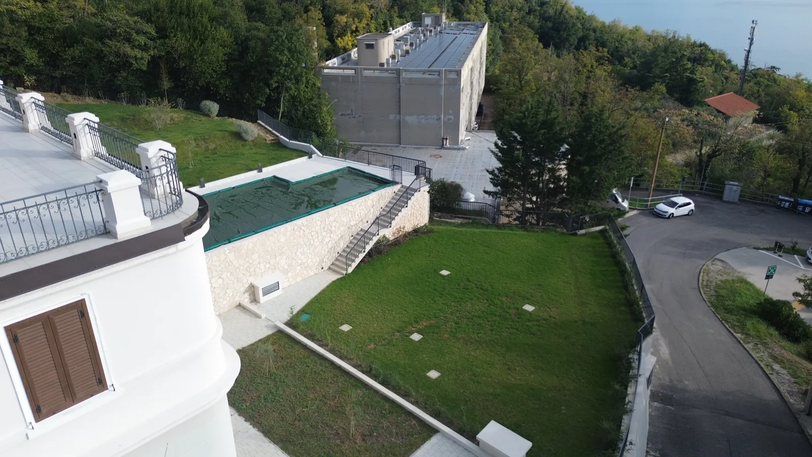
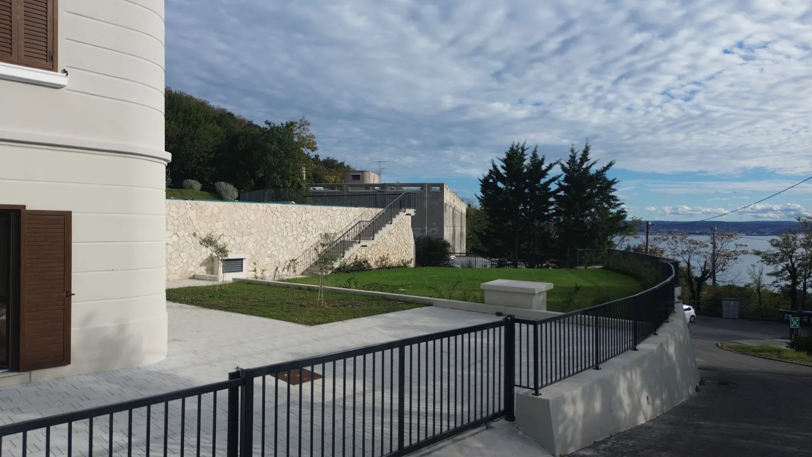
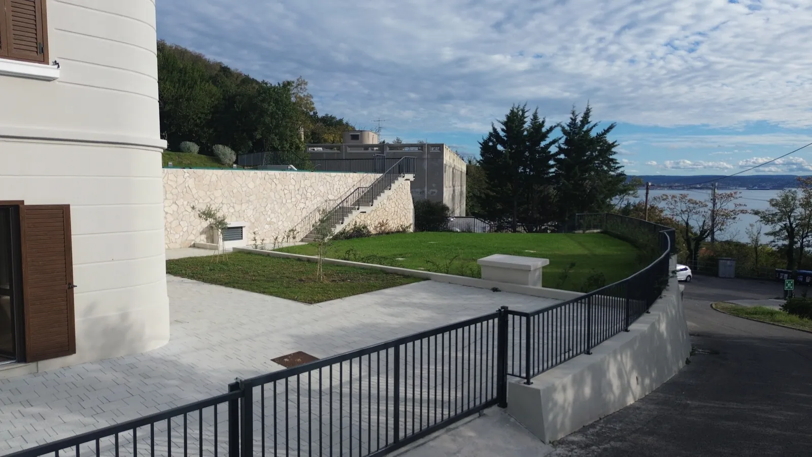
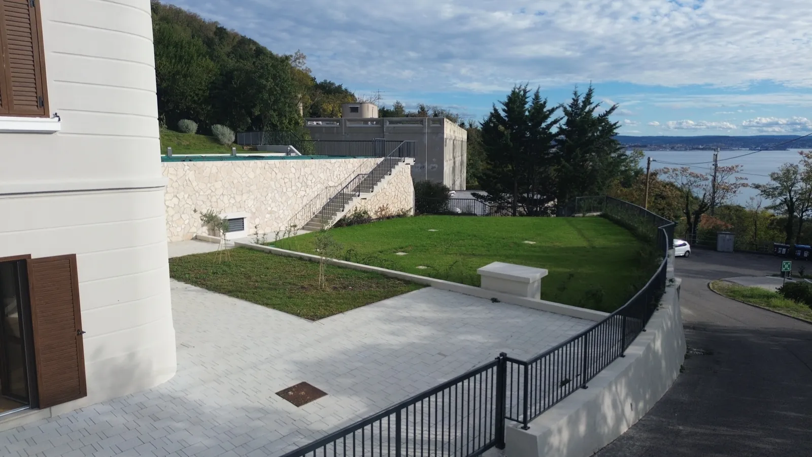
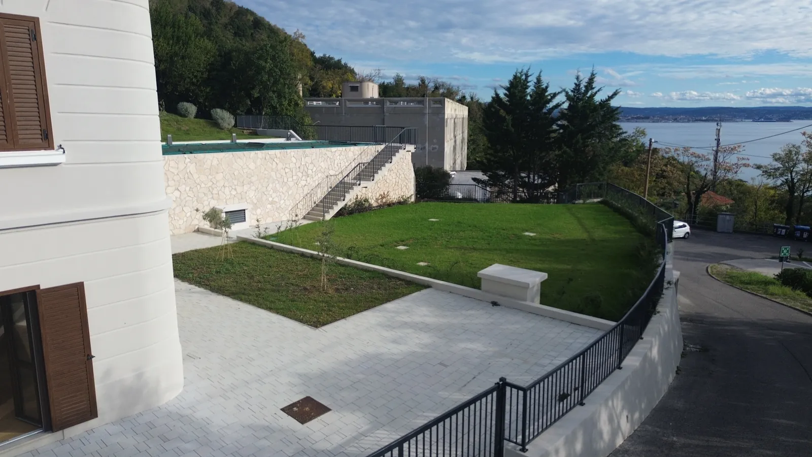
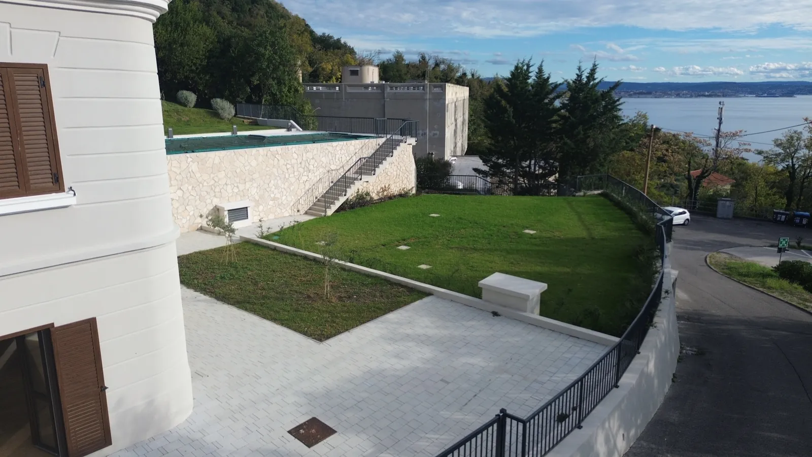
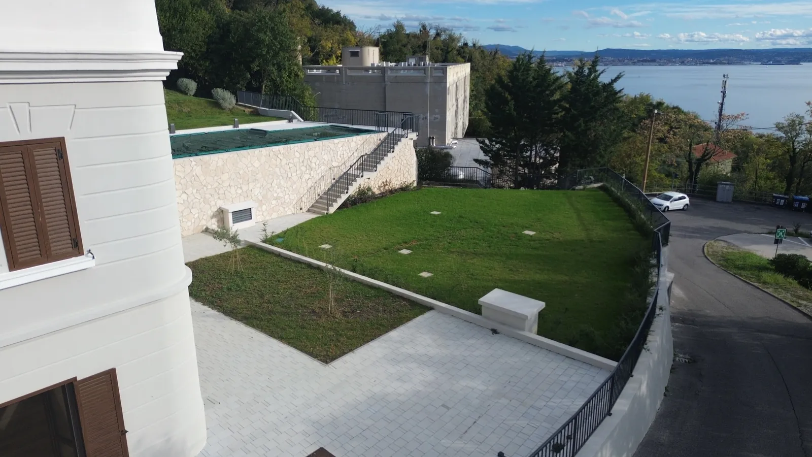
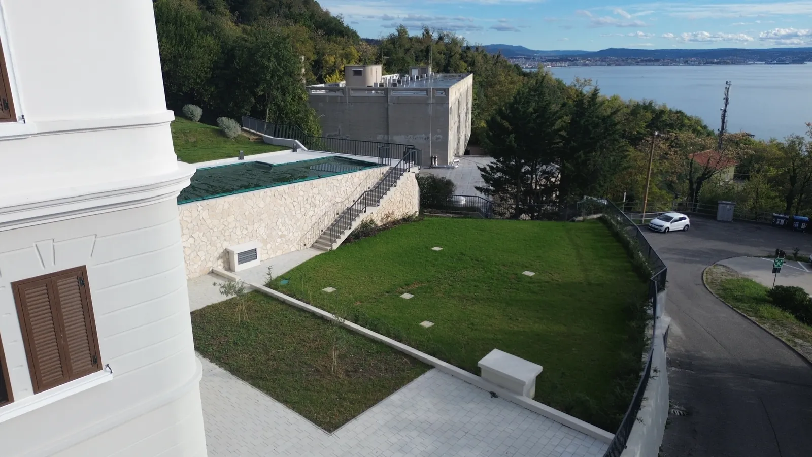
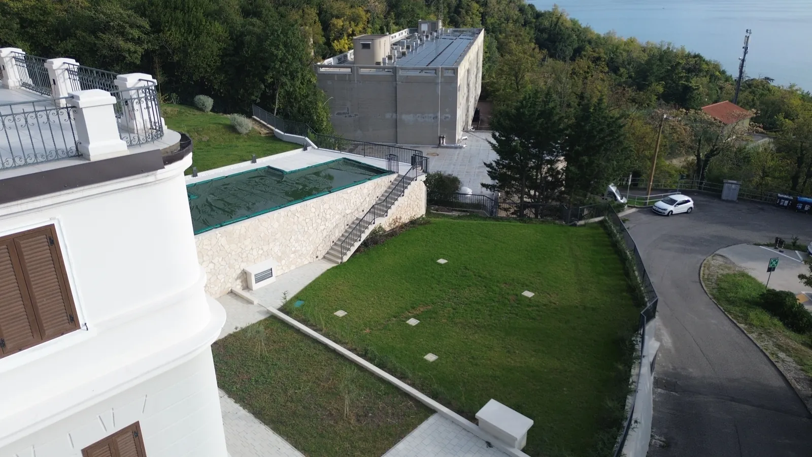
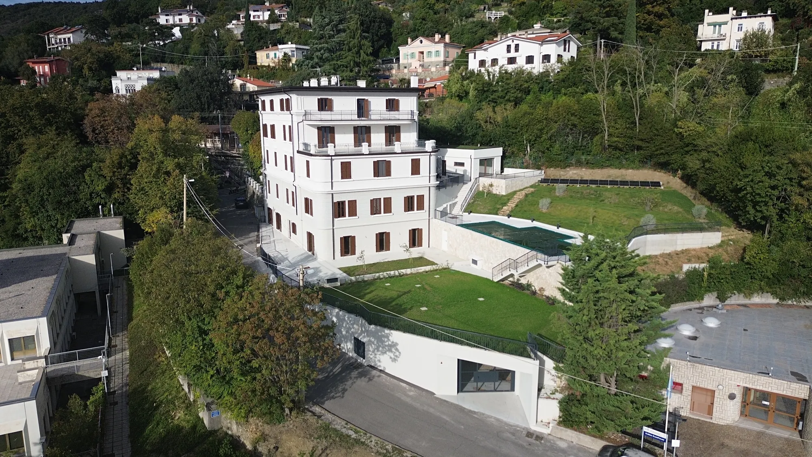
The first shot is on Via Beirut, about 2 metres up, in front of the gate to the parking spaces; then the drone climbs along the corner of the building. In the very first shot the gulf is already there, beyond the railing and between the trees. Going up you see the paved parking area and the private lawn by the façade, the building's lawn above the garage, the stairs along the stone wall and, higher up, the pool covered for the winter. Real drone shots, October 2026, only resized: no AI. Height relative to the take-off point, from the EXIF.
The arithmetic
The same price as the third floor, with 37 m² more and the home at street level
€4,483/m²
here: €1,300,000 for 290 m² of overall area
€5,138/m²
third floor: €1,300,000 for 253 m²
€5,217/m²
fourth floor: €1,200,000 for 230 m² plus the terrace
200 m²
private outdoor area, with the two parking spaces; a garage space costs €45,000
How we know
Asking prices published by the developer on the apartment pages of its website (read on 26 October 2026), not sale prices; all excluding VAT. The third- and fourth-floor apartments are listed as sold.
The home in 3D
The ground floor, opened from above
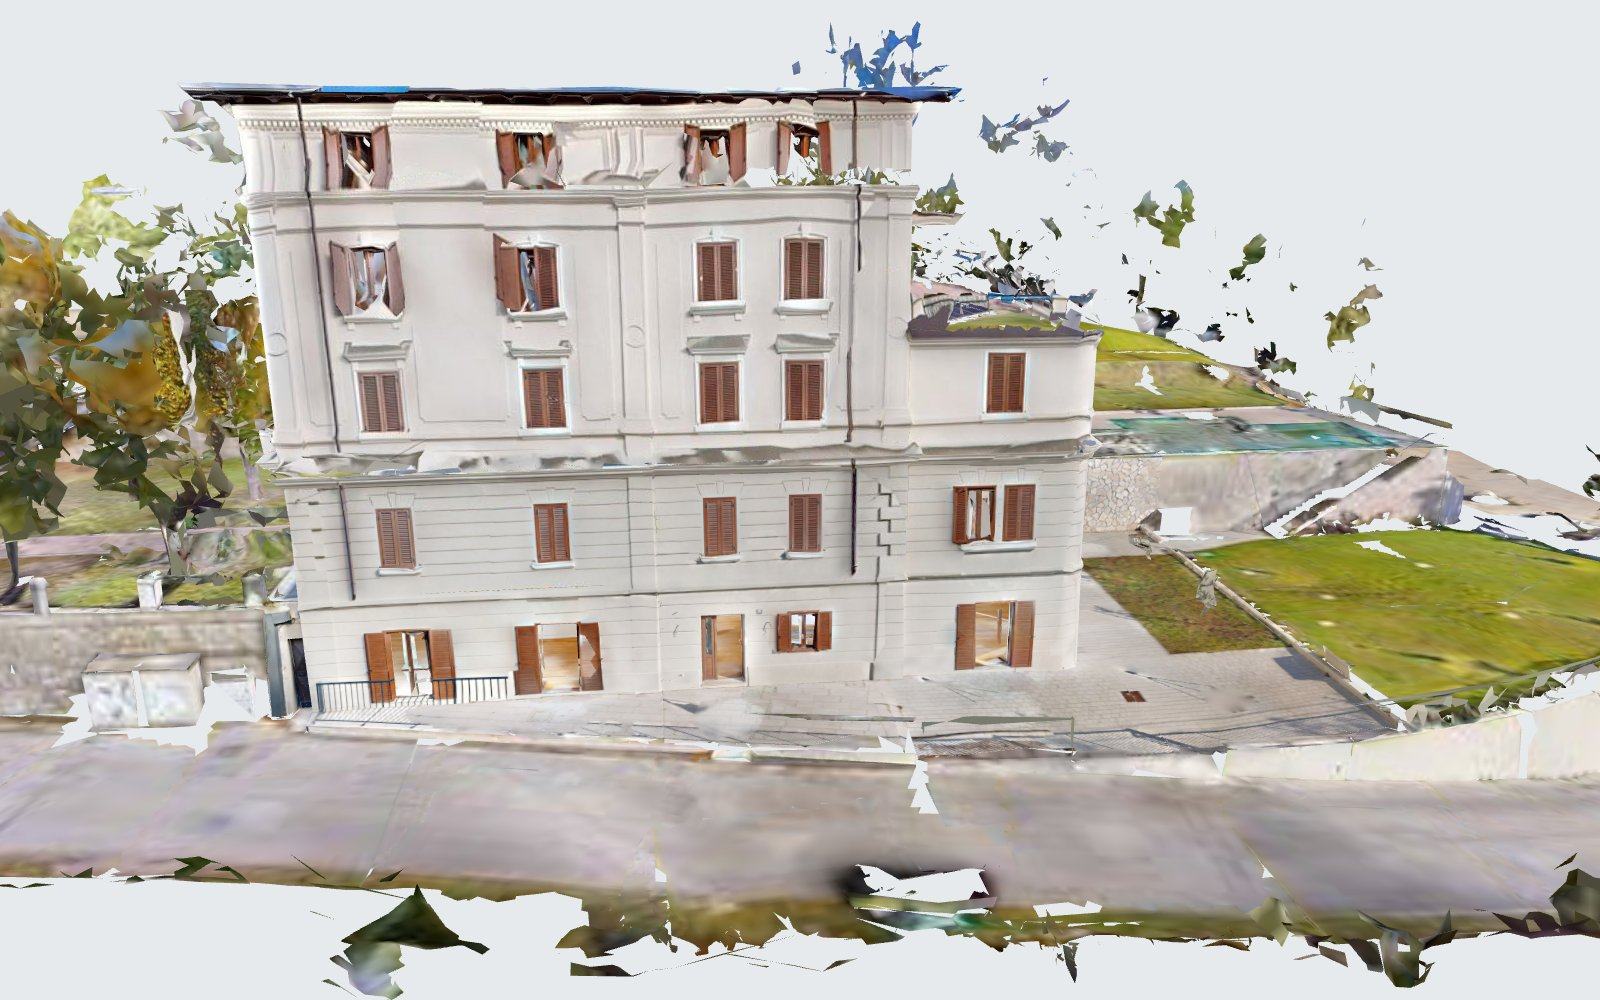
The measured model of the home as it is today, unfurnished, with its outdoor area and the street: it is the 3D scan, not a drawing. Scroll down: the rest of the building lifts away to reveal the rooms, then the private outdoor area and the uphill side.
How we know
3D model: Matterport scan of 23 October 2026 (79 scan points), from the licensed MatterPak file. No AI: for the web the mesh is lightened, above all outdoors and in the trees, and the textures are reduced; the two cars parked in the street have been removed from the model and their number plates blurred by us. The rest of the building, above the ceiling of the home, is its façade seen from outside: the stairs and the other flats are not in the scan.
The plan, plainly
One half has the windows, the other sits in the hill
The building rests against the slope: towards Via Beirut and the gulf the ground floor is out in the open, towards the hill it is set into the ground. So the home has two halves. On one side the living area, the entrance hall and the three rooms, with French doors and windows towards Via Beirut and, in the living area, onto the garden as well. On the other the three bathrooms, the laundry, the storerooms, the plant room and two empty rooms meant for a gym and a sauna: no windows to the outside. The bathrooms and the gym get air and soft light from windows and small windows onto a light well; the plant room has a small opening onto the same light well, the other rooms none. Tap a room: the plan tells you how big it is, which side it is on and, if there are any, takes you to its photos.
Before and after · the sauna
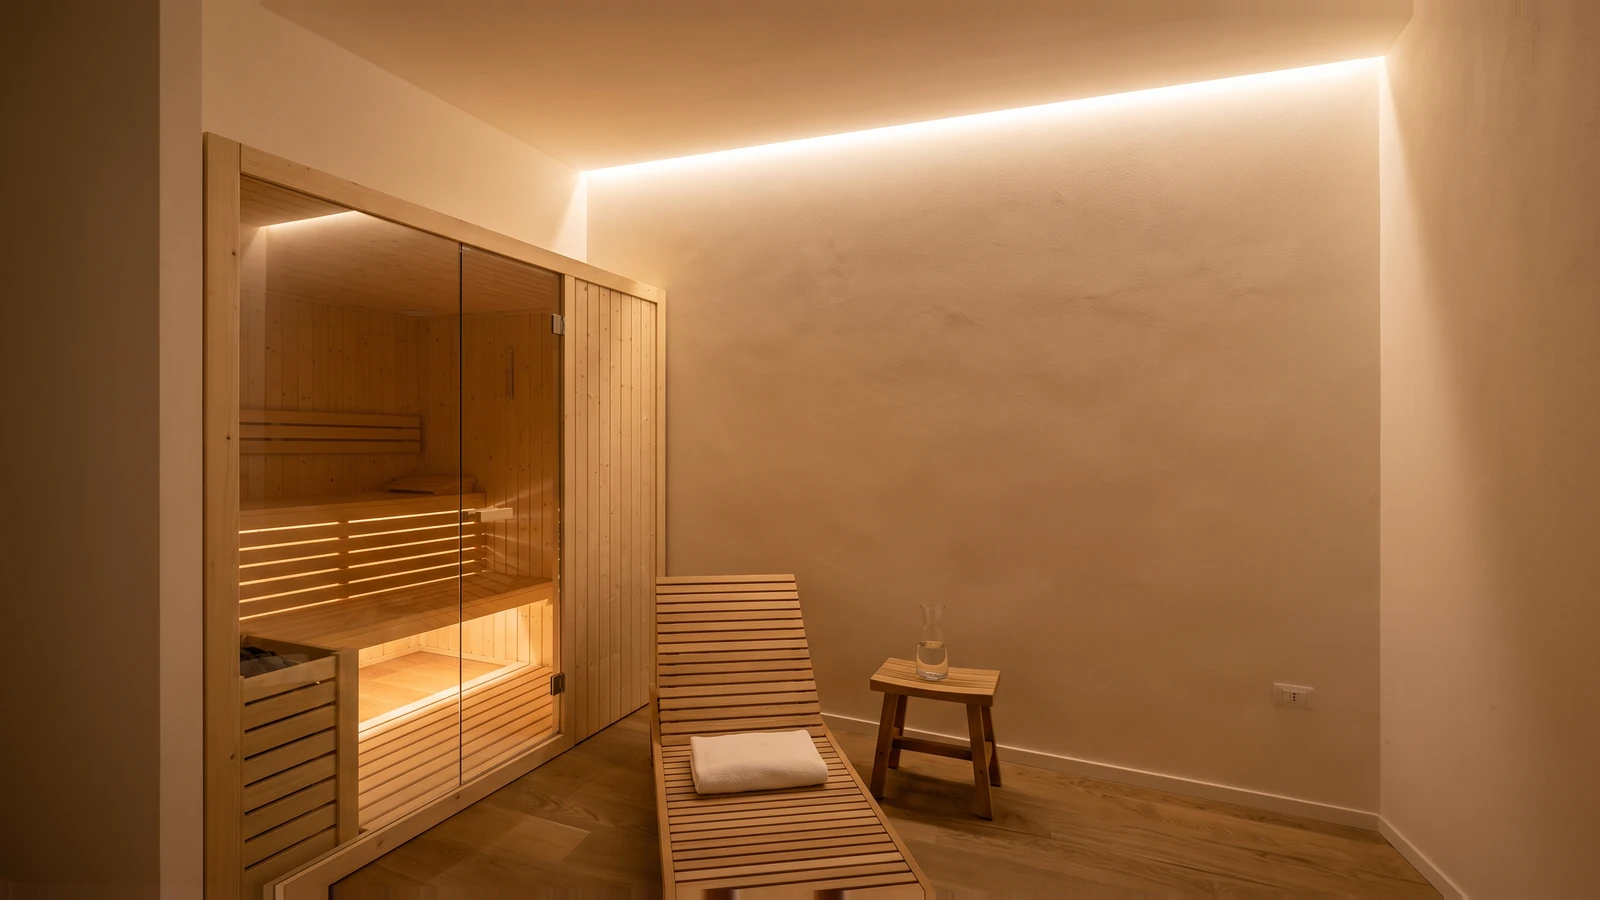
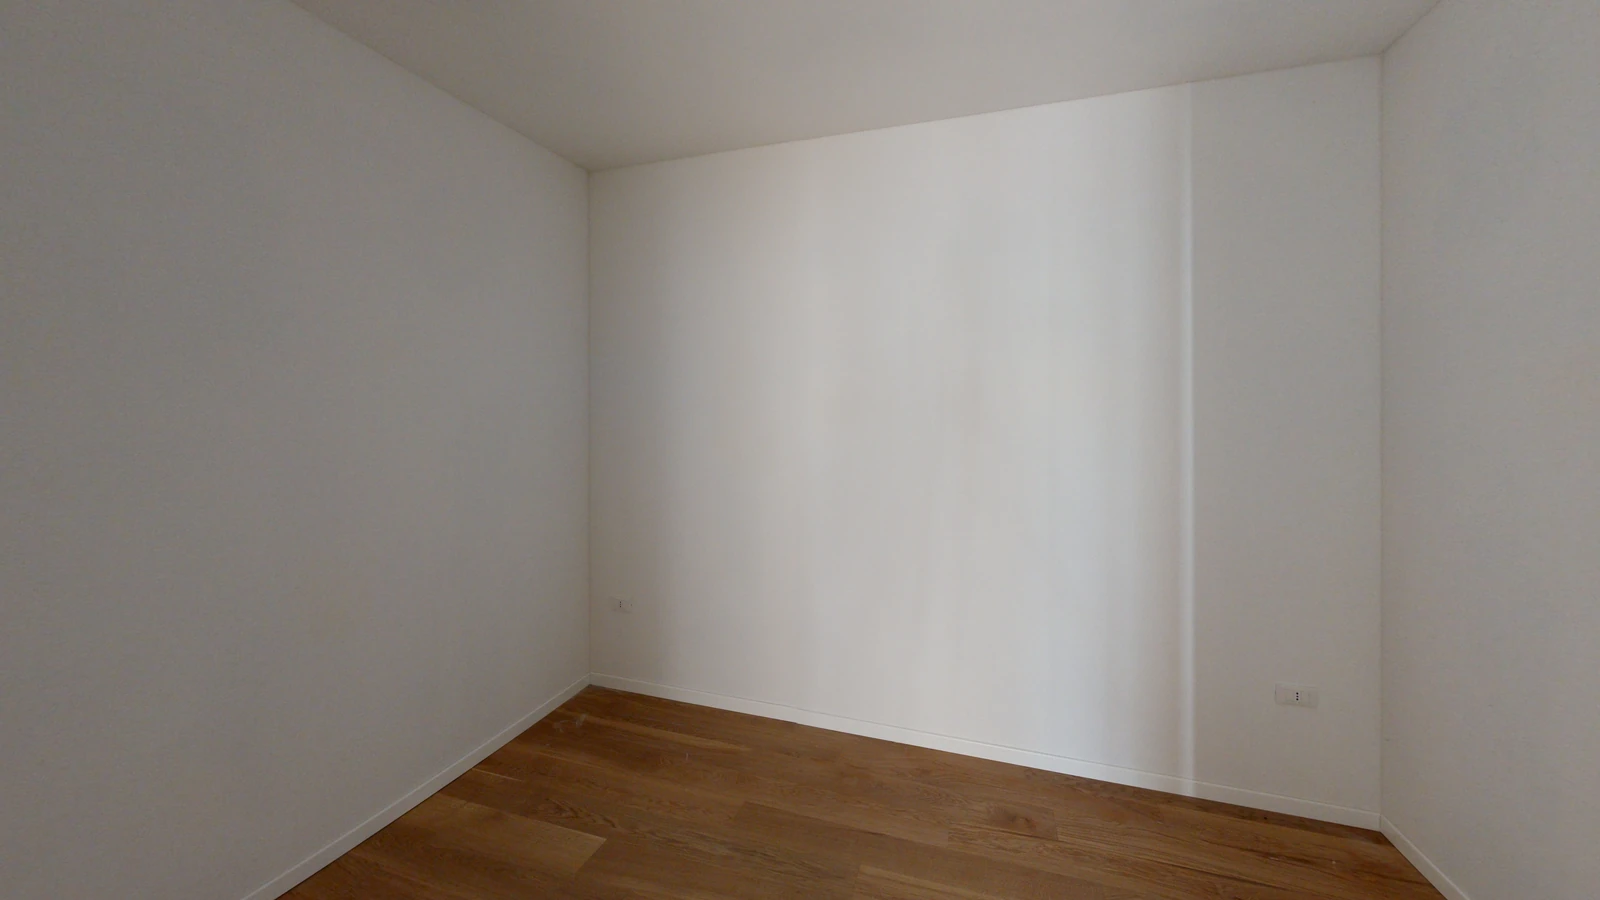
The sauna room, with its sauna
On the design plan this 9.55 m² room is called the sauna; today it is empty and has no windows. On the right, the same frame redone by an AI model: a sauna cabin, a lounger and a warm, low light, all of it artificial. Walls, corners and floor are those in the photo, except a small edge on the back wall that disappears under the new plaster. Drag the slider.
The real photo, the names calculated
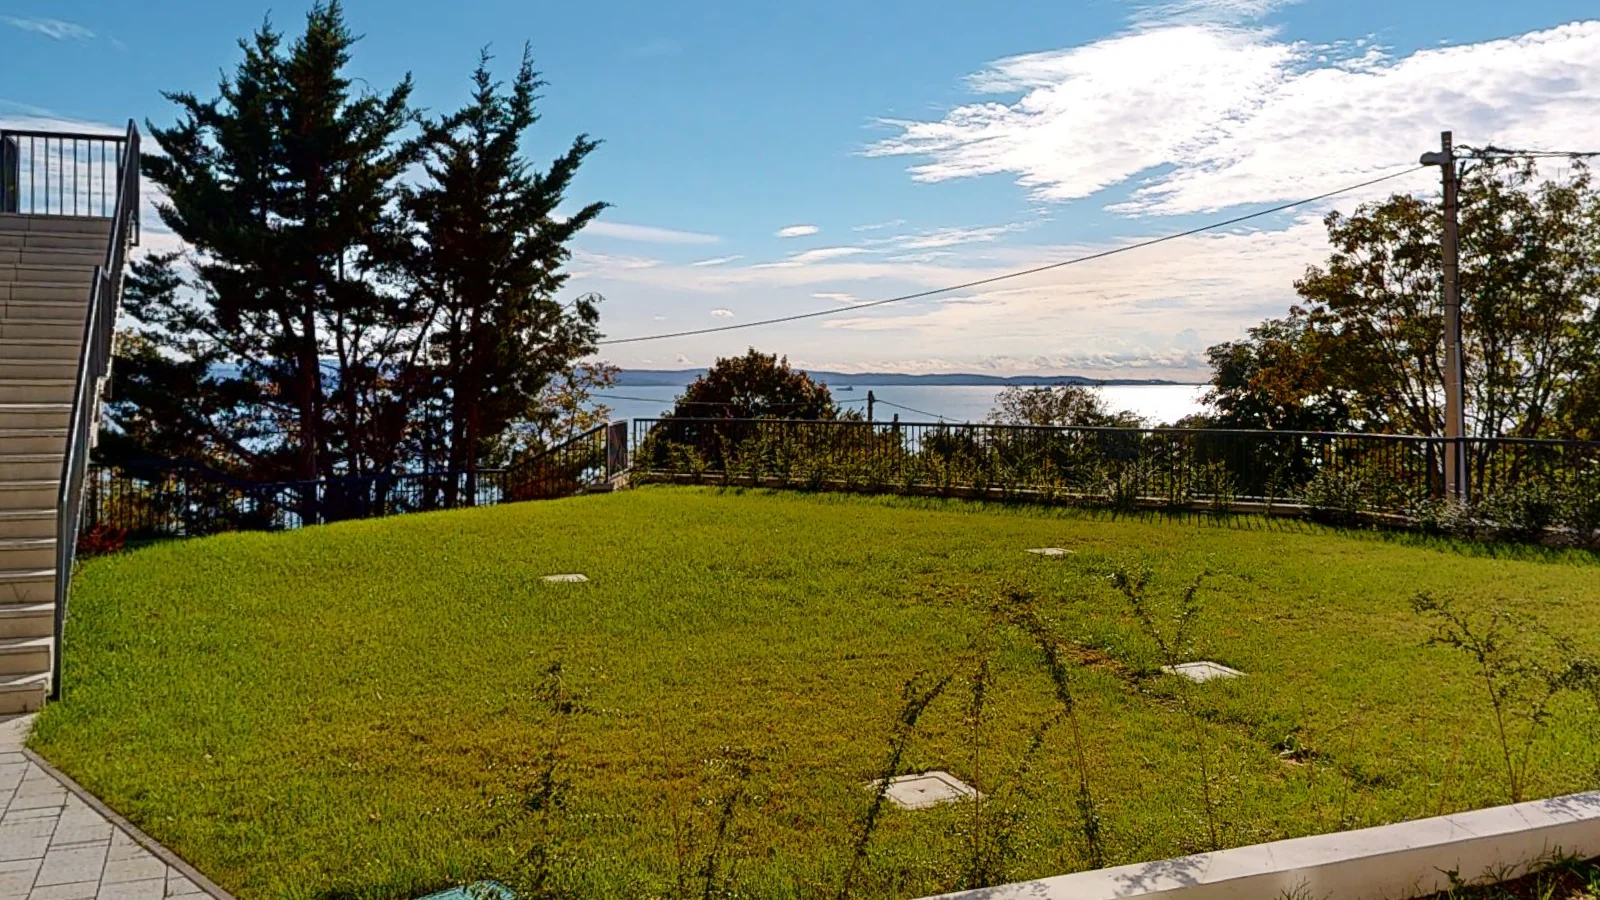
Beyond the building's lawn, the Istrian coast
A frame from the 3D tour, four metres from the living area's French doors and one metre sixty above the ground: ahead, the building's shared lawn above the garage, which is not part of the home; then the conifers, the trees on the slope and, in the middle, the sea with the Istrian coast on the horizon. We did not place the name by eye: the calculation did, and it is the only place that, from here, has no tree in front of it. Switch on the calculated coastline: it is the line the calculation sees from here on the Region's survey, without trees. Where there are no trees it matches the coast in the photo; where it runs behind the treetops, the gulf is there but cannot be seen.
Frame from the 3D tour, 23 October 2026, 14:41, 4 m from the living area and 1.6 m above the ground, towards the building's lawn · unretouched
How we know
How it is made: the frame is drawn in perspective from the 360° panorama of one spot of the tour, only resampled. The position comes from the tour model laid on the floor plan; the direction from the sun photographed in the panoramas. The line is the calculated skyline of terrain and buildings, without trees; the name is written only where the photo shows the place with nothing in front of it.
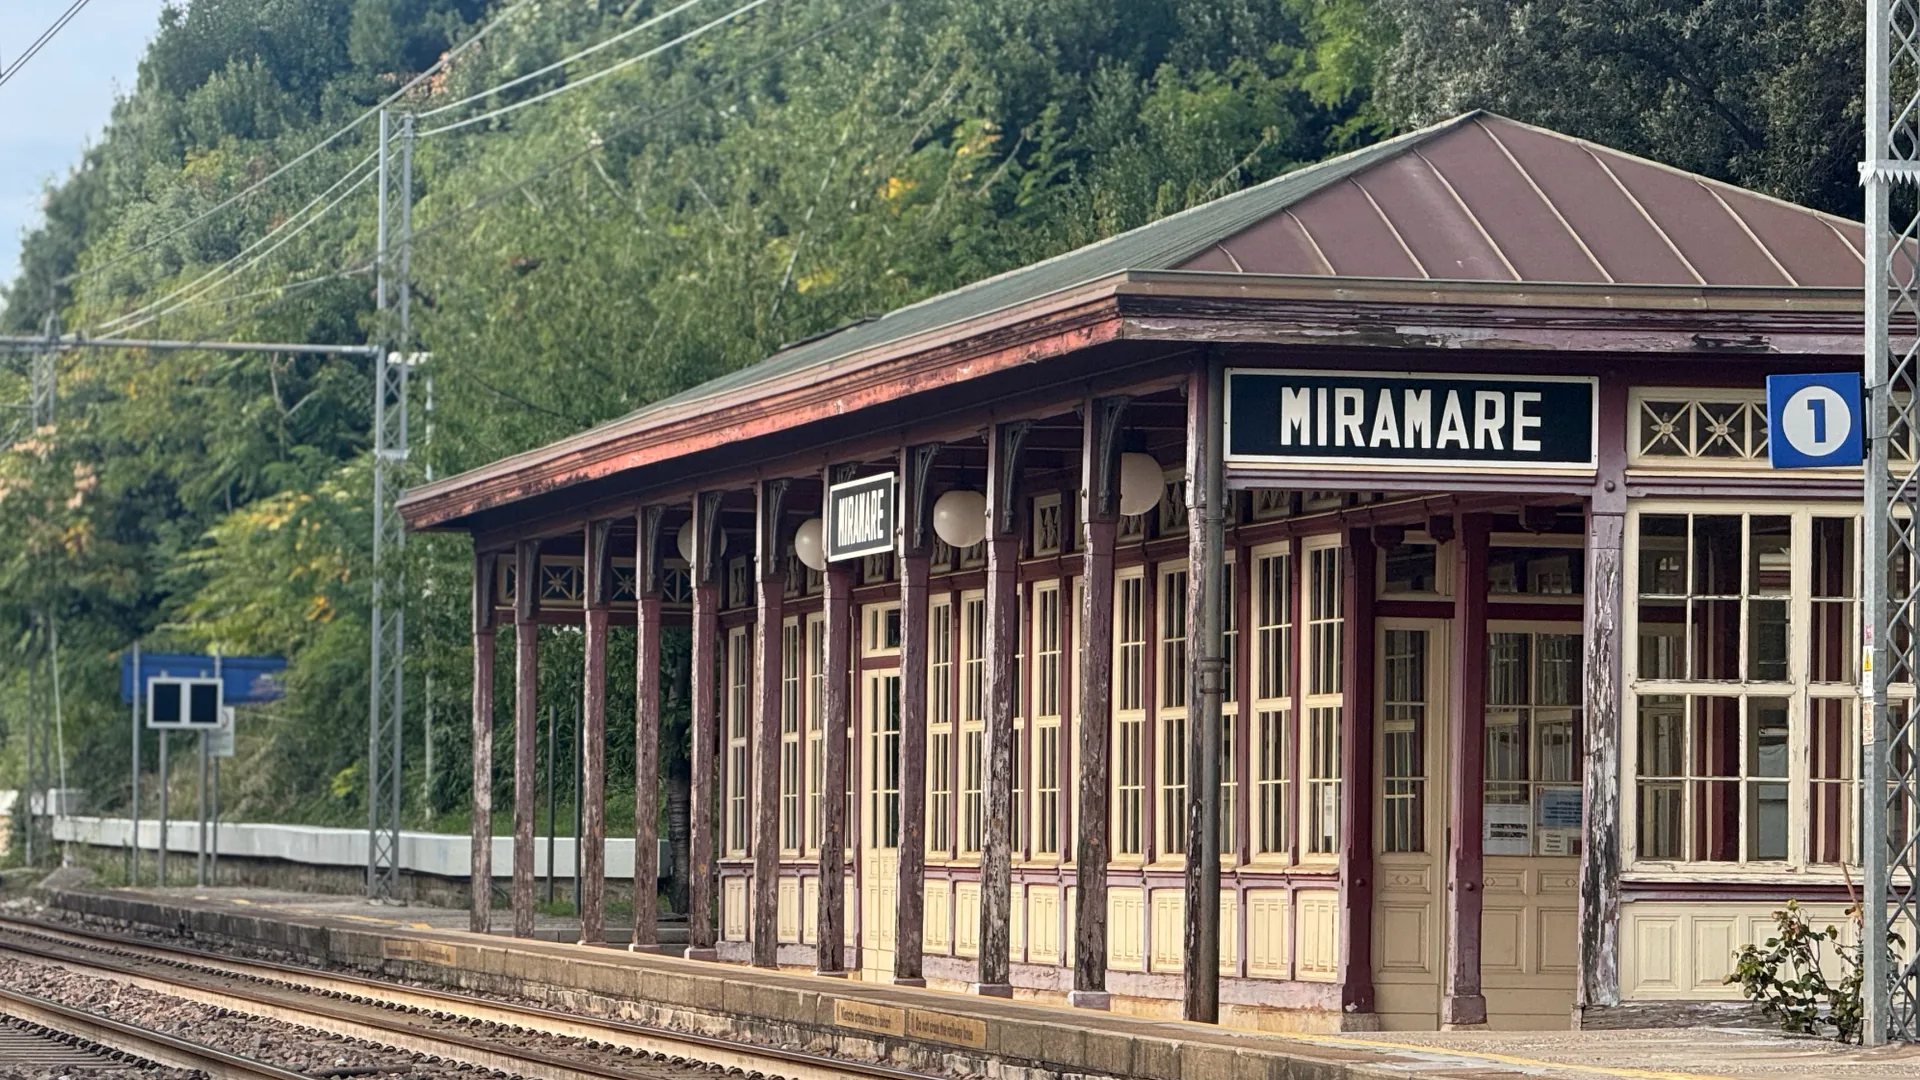
Miramare station
Behind the building, a station listed since 1970
Behind the building, a little higher up, is Miramare station: one minute on foot from the gate to the platforms. According to RFI, the Italian rail network, it was commissioned by Archduke Maximilian and designed by the Viennese architect Carl Junker; it has a masonry building, with the waiting room, and a wooden one. It has been a listed cultural heritage asset since 7 October 1970. On weekdays 33 trains stop here, 23 on Sundays and public holidays: Trieste Centrale is 9 to 12 minutes away.
- Trieste Centrale · 9-12 min
- Monfalcone · 15-19 min
- Udine · from 1 h 13 min, 13 direct trains on weekdays
- Trieste Airport · 20 min, on the 4 direct weekday trains
- Timetable valid until 12 December 2026
Real footage · no AI · four real phone photographs, 23 October 2026, slow push-in and cross-fades
On foot, from the front gate
The train behind, the sea below
The front gate stands 64 metres above the sea. Miramare station is one minute away, the entrance to the castle park two, Miramare's research centres four minutes (IFPU, on the SISSA campus) and five (ICTP, through the park). The sea is below: you walk down to Sticco in eight minutes, to Grignano beach and to the Castle in eleven, to the small harbour, where the Delfino Verde boat calls in summer, in fifteen. Coming back is another matter: from Sticco there are 65 metres to climb, and the minutes become fourteen. Every route is calculated on the real streets, paths and steps, with the climb measured. Tap a destination.
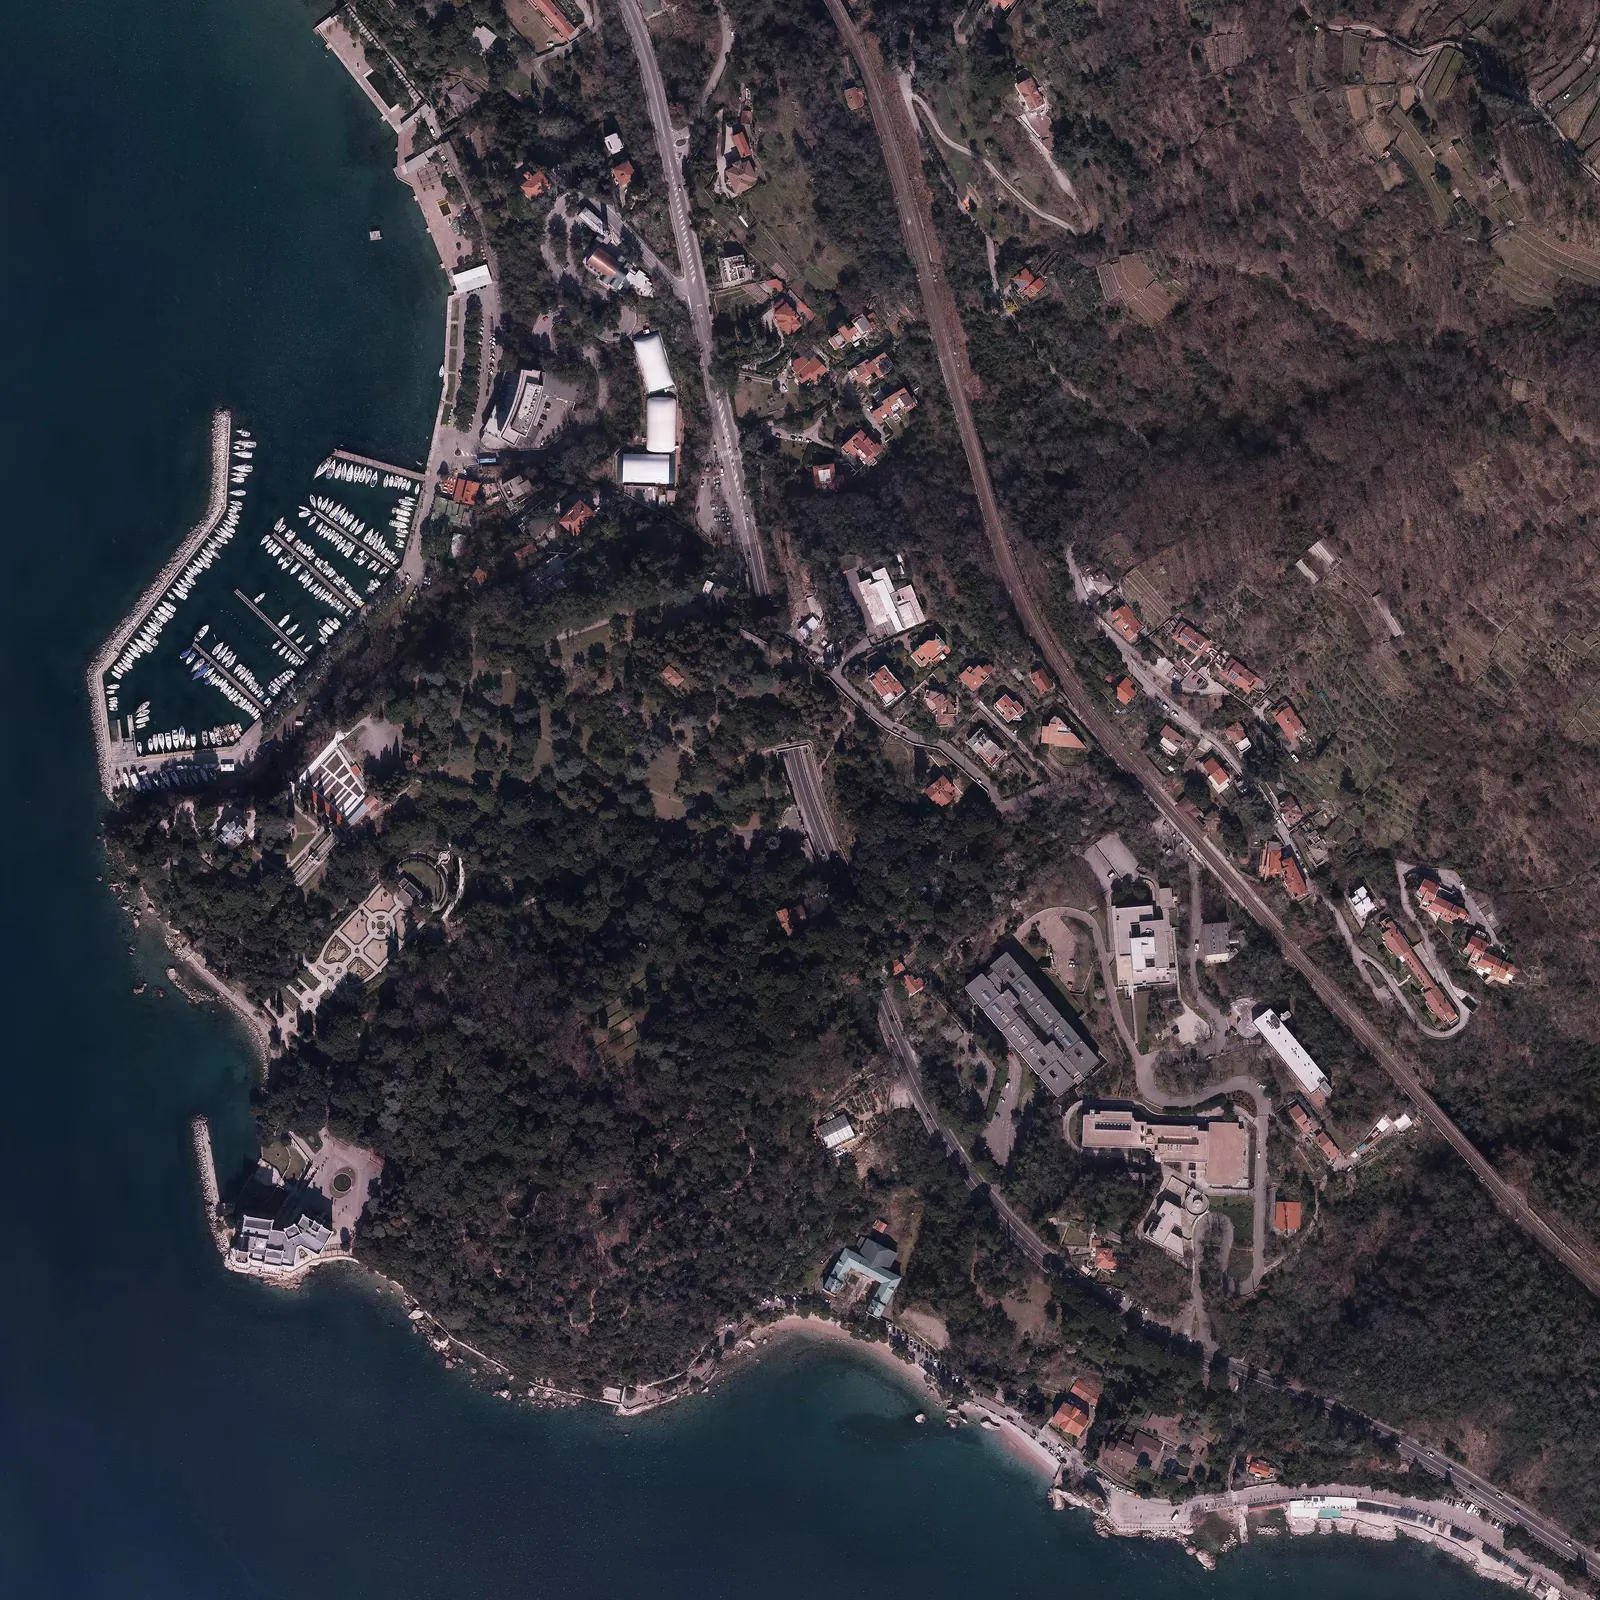
1Sticco bathing beach
8min there
14min back
602 m on foot · ↑ 4 m uphill · ↓ 65 m downhill
To the sea
Miramare
Every day
Research
How we know
Walking routes calculated on OpenStreetMap (OSRM, pedestrian profile, FOSSGIS server) on 26 October 2026, from the gate on Via Beirut. Heights along the route from the FVG Region's LiDAR (1 m DTM, 2009 flight); in tunnels and underpasses the height is interpolated between the two ends. Times at 4.8 km/h plus one minute for every 10 metres of climb (Naismith's rule), rounded to the minute: at an easy pace, without stops. The routes to ICTP and to the Castle cross Miramare Park, open during the day; outside opening hours, ICTP by the Strada Costiera is 806 metres and 11 minutes away. Photo: true orthophoto 2017-2020 of the FVG Region (CC BY 4.0), north at the top.
By e-bike, down to the sea
Down in five minutes, back up in seven
By bike, Sticco is further than on foot: steps are out, so you go round by the Miramare junction. It is 1.6 kilometres, five minutes downhill and seven back, with 60 metres to climb. The Grignano seafront is six minutes away, the Topolini at Barcola seven, Piazza Unità twenty-seven, along the sea and the Porto Vecchio. SISSA, 292 metres above sea level on the hill above the city, is 36 minutes uphill and 26 on the way back. You ride on the Strada Costiera and Viale Miramare. Tap a destination.
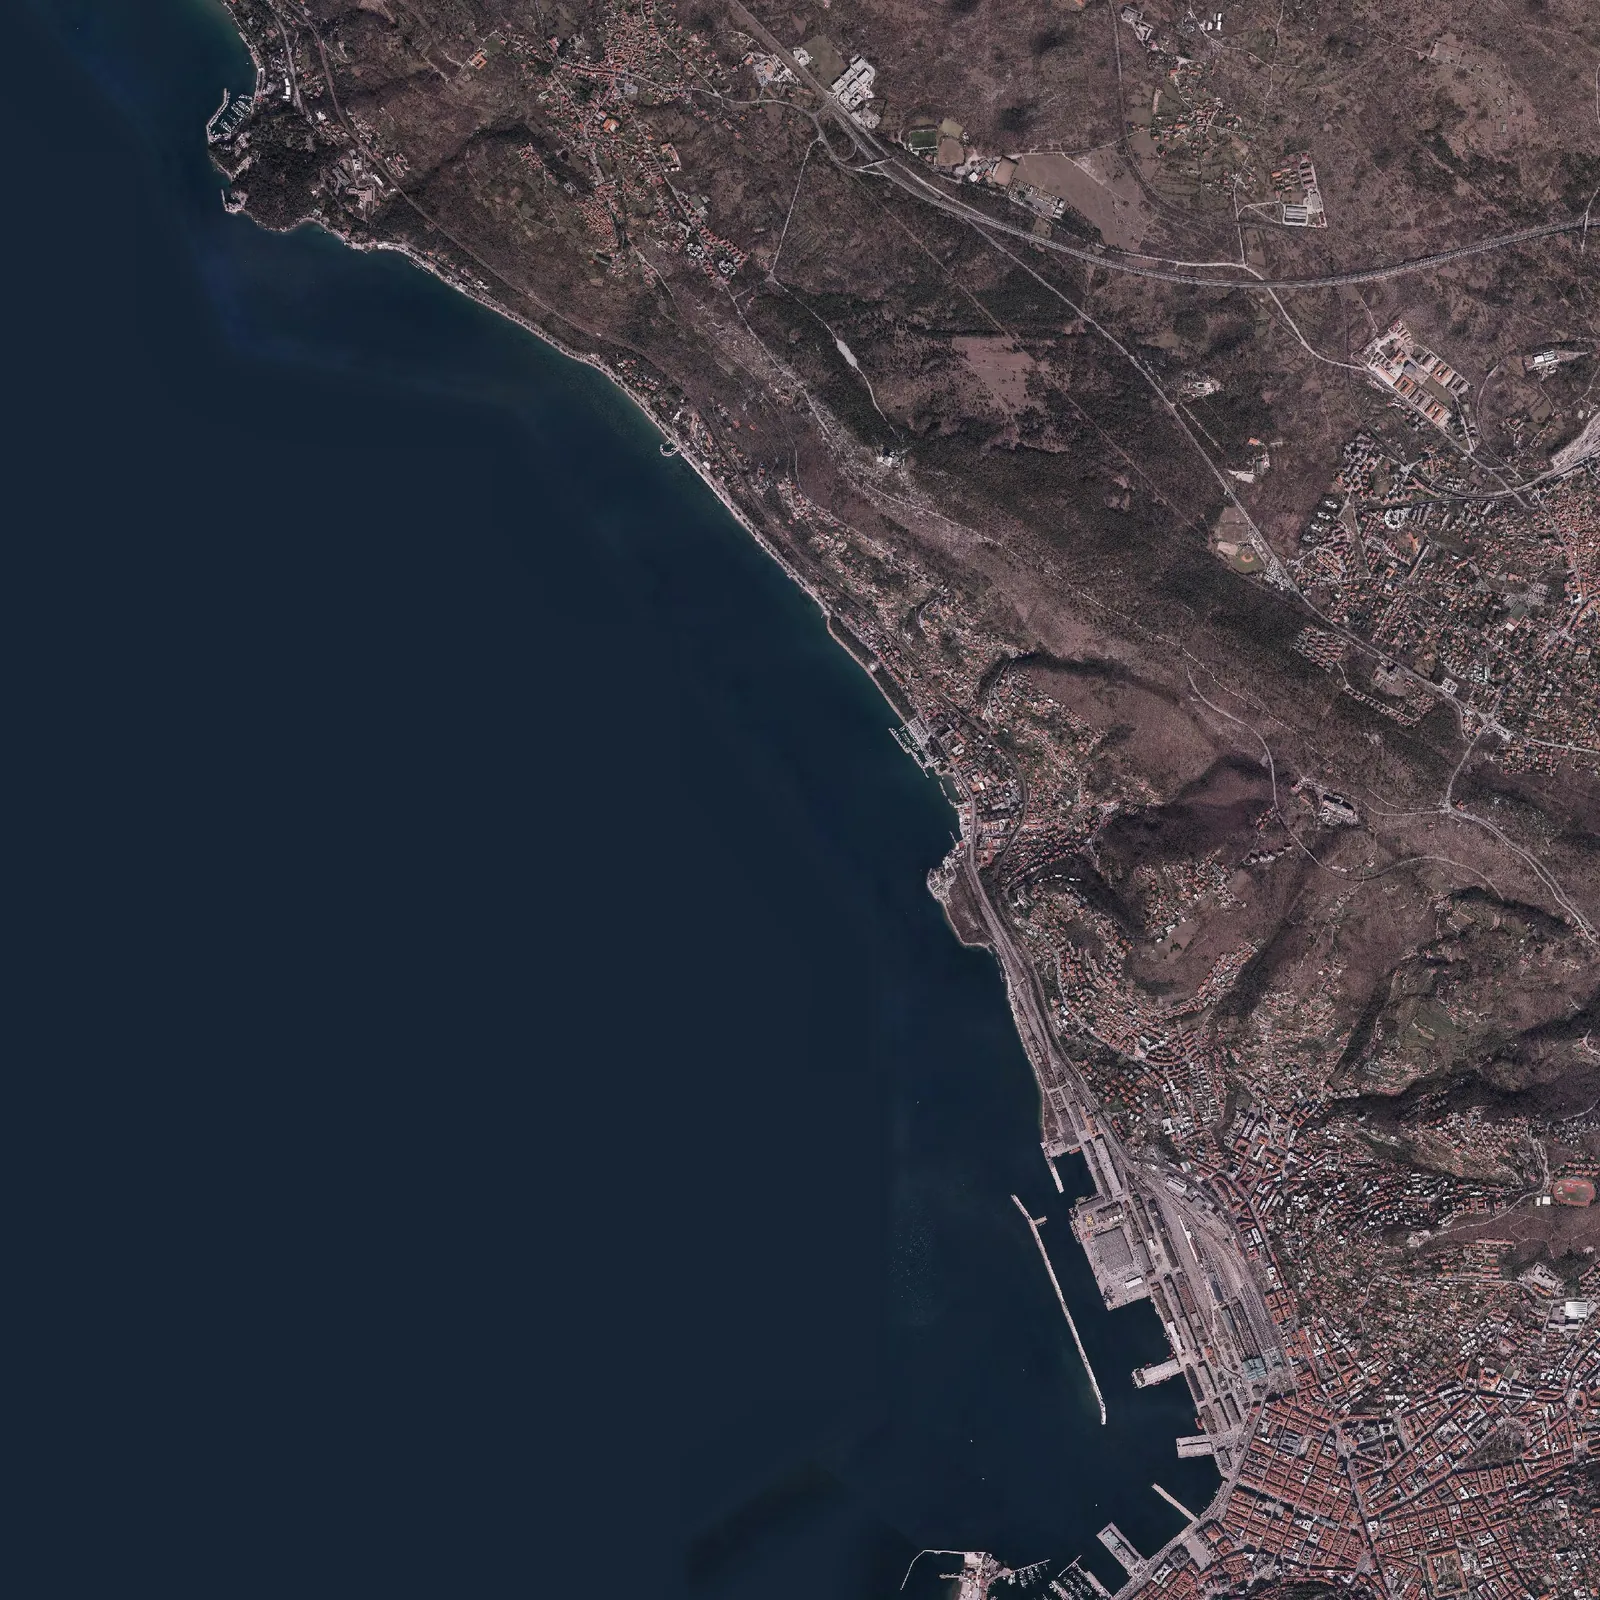
1Sticco bathing beach
5min there
7min back
1,595 m by bike · ↑ 0 m uphill · ↓ 60 m downhill
To the sea
In town
Research
How we know
Bike routes calculated on OpenStreetMap (OSRM, bicycle profile, FOSSGIS server) on 26 October 2026, from the gate on Via Beirut: the way there and the way back each on its own. Heights from the FVG Region's LiDAR (1 m DTM, 2009 flight), climbs counted over 25 metres with a one-metre threshold. Times for a pedal-assisted bike: an average of 18 km/h on the flat and downhill, junctions and traffic lights included; uphill, the speed held with 250 watts between legs and motor, rider and bike 100 kg. These are estimates, not stopwatch times. Photo: true orthophoto 2017-2020 of the FVG Region (CC BY 4.0), north at the top; the open sea, where the photo does not reach, is a flat colour.
Property features
- Type
- Apartment
- Surface
- 290 m²
- Rooms
- 4
- Bathrooms
- 3
- Floor
- Ground floor
- Condition
- Excellent / Renovated
- Energy class
- EPC issued on completion of works
- Garden
- Private
- Building floors
- 5
- Lift
- Yes
- Garage / parking
- Yes
- Pool
- Yes
›The full description
The only ground-floor apartment in Palazzo Bellavista, at Via Beirut 9 in Grignano, two minutes' walk from the Miramare Park entrance and eleven from the Castle. The vehicle gate leads to the two private parking spaces at the door; the front door opens onto the paved strip along Via Beirut. From the corridor you also reach the building's stairs and lift.
Two halves
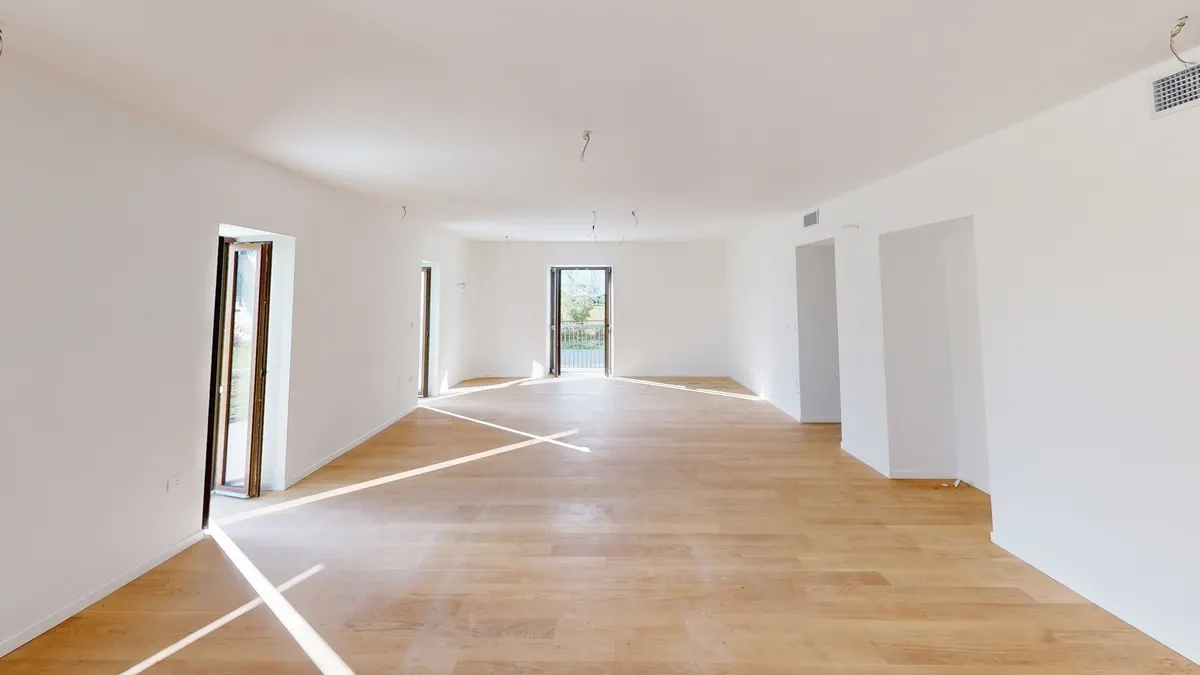
The building rests against the slope, and the home does not hide it: towards Via Beirut it stands free, towards the hill it is set into the ground (a semi-basement in the design). On one side, the living area, 67.9 m² with four French doors, the only room onto the lawn, then the entrance hall and three rooms, as the drawing calls them, of 20.7, 17.2 and 12.8 m², onto Via Beirut; no kitchen is fitted, and none is specified. On the other, with no windows to the outside, a gym and a sauna planned in the design, three bathrooms, the laundry, two storerooms and the plant room: the large bathroom, with a shower, has a frosted window onto a light well, the other bathrooms and the gym small windows; sauna, hallways and storerooms have none. One storeroom has guest-bathroom connections, no fittings.
That side totals 76 m²: with suitable lighting they suit a wellness area around the sauna or a walk-in wardrobe.
Outside
The private outdoor area is 200 m² (a garden, on the drawing): a lawn of about 50 m² next to the living area, paving and the two parking spaces. The home is about 64 metres above sea level: from the garden, beyond the railing, the gulf can be seen between the trees; from the living area, a strip of sea. Steps lead up to the shared terraced gardens with the pool. A garage space can be bought separately, €45,000 plus VAT, subject to availability.
The building
Former offices, fully renovated. The specification provides for: seismic upgrade, 12.5 cm internal EPS insulation, new systems, underfloor heating and air-based cooling with heat pumps, photovoltaics, a hydraulic lift, parquet floors.
Around
Behind the building, higher up, Miramare station is a minute's walk from the gate: 33 trains stop there on weekdays, and Trieste Centrale is 9 to 12 minutes away. On that side the home is in the ground; the rooms with windows face the other way. Bus 6 stops a nine-minute walk away; by car, in free-flowing traffic, Piazza Unità is 14 minutes and the airport 31. Sticco Mare, opened in 1955, is an eight-minute walk down; by e-bike the Grignano waterfront is six minutes away, Barcola seven. The European Environment Agency rated the waters of Grignano and Barcola "excellent" in every season from 2015 to 2025. Five minutes on foot, through the park, is ICTP, the International Centre for Theoretical Physics; SISSA, on Via Bonomea, is 14 minutes by car.
Areas: 290 m² overall area stated by the developer (Italian "superficie commerciale"); about 221 m² net from the design plan, 144.6 in the rooms with windows and 76.4 in those towards the hill; private outdoor area of 200 m², parking included.
Price: €1,300,000 plus VAT. The sale is subject to VAT: 4% for a main home ("prima casa") meeting the legal requirements, 10% in other cases, 22% with no main-home relief should the unit be in cadastral category A/1, A/8 or A/9. Registration, mortgage and cadastral taxes: a fixed €200 each.
The energy performance certificate will be issued on completion of the works and published as soon as it is available.
For floor areas and the use of each room, the cadastral documents and the actual state of the property are what count.
Indicative taxes & costs
Purchase costs (one-off)
- First-home taxes
- ≈ €52,600
- TriesteVillas fee
- ≈ €52,000+ VAT
- Notary
- ≈ €4,300-8,400estimate, incl. VAT and costs
- Indicative all-in purchase cost
- ≈ €1,420,300 – €1,424,400
An indicative estimate: we work out the exact figures together, line by line.
Annual running costs
- Waste tax · TARI
- Occupants2≈ €394/yr
Annual costs are indicative estimates calculated with a formula from the cadastral data and the municipal rates, and do not replace an official check.
A mortgage for this home
€4,108a month
for a €910,000 mortgage (70% of the price) over 30 years: 360 monthly payments at a fixed rate
- TAN
- 3.54%
- nominal annual rate
- APRC (TAEG)
- 3.67%
- total annual cost, fees included
A first estimate, made with the help of AI from official data: it is not a mortgage offer. The amount, rate and terms are decided by the bank after its own assessment.
TAN from the average of fixed-rate (over 10 years) mortgages signed in Italy in August 2026 (provisional): ECB, Bank of Italy data.
The guide: mortgages in Italy for non-residents
Italian banks usually lend non-residents 50-60% of the value: “I live abroad” redoes the maths.
The buyer
- Monthly payment
- €4,108
- 360 payments
- Total interest
- €568,749
- Total amount payable
- €1,489,597
- payments and loan costs
- Cash needed at the deed
- €516,600 - €523,700
- down payment, purchase taxes, agency fee incl. VAT, loan costs and notary, as a range
- Suggested net income
- at least €12,323 a month
- For the Bank of Italy it is reasonable for the payment not to exceed one third of disposable income, also of several borrowers together. It is a prudence rule, not a requirement: every bank has its own criteria.
- Italian tax relief (IRPEF)
- up to €760 in the first year
- 19% of the interest and loan costs on a main home, up to €4,000 a year per contract (€760 of tax), split between the borrowers. Above €75,000 of income, for loans signed from 2025, it counts towards the overall cap on deductions; and from 2026, above €200,000, total deductions are cut by €440.
- Down payment€390,000
- Purchase taxes (as a main home)€52,600
- Agency fee incl. VAT€63,440
- Loan costs€3,625
- Notary, purchase and mortgage deeds (estimate)€6,910 - €14,050
How we do the maths
The rate
It is the average rate of fixed-rate (over 10 years) home loans signed in Italy in the month, collected from banks by the Bank of Italy and published by the ECB about five weeks later (harmonised MIR statistics). The TriesteVillas CRM downloads it every night: when a new month comes out, the figure here updates by itself. Fixed-rate loans use contracts fixed for the same term (up to 5 years, 5 to 10, over 10); variable-rate loans use variable-rate contracts. The published figure is a compound annual rate without fees: for the monthly payment it becomes the nominal rate, TAN = 12 × ((1 + rate)^(1/12) - 1). Latest data: August 2026, provisional.
Over a year this average moved from 3.31% (August 2025) to 3.60% (August 2026).
This month's offers may differ: the best ones are often below the average, with conditions (down payment, energy class, guarantees, insurance). That is why the rate above can be changed.
The payment
French amortisation, with a constant payment: R = C × i / (1 - (1 + i)^(-n)), where C is the capital, i the TAN divided by 12 and n the number of payments.
The APRC (TAEG)
The annual cost of the whole loan, computed with the cash flows of the EU directive: on top of interest, the costs usually paid to the bank and the State. Substitute tax 0.25% (€2,275), arrangement fee €1,000 (assumption), valuation €350, fire insurance €205 a year, payment collection €3 a month. The notary's fees stay out of the APRC, as the law provides (art. 120-quinquies of the Italian Banking Act): they are included in the cash needed at the deed. For comparison, the average APRC of home loans signed in Italy in August 2026 was 3.99%.
Cash at the deed
The down payment, the purchase taxes estimated for this home under the chosen regime, the agency fee with VAT, the loan costs paid at signing and the notary, for the purchase and for the mortgage. The notary is our estimate, given as a range, not a quote: since 2012 the fee is agreed with the notary, who, having seen the documents, gives a written estimate before being instructed. The bank lends on the value set by its own valuation: if the valuation comes in below the price, the loan goes down, not the price.
The income
The one-third rule comes from the Bank of Italy's consumer guide: a prudence measure for choosing an affordable payment, not the criterion a bank uses to decide. Every bank assesses income, expenses, age and guarantees on its own.
What it is not
It is not a credit offer or advice. TriesteVillas is not a bank, a credit broker or a credit agent, and not a mortgage comparison site. This calculator, built with the help of artificial intelligence, makes a first estimate from official data and the rules written here; the maths runs in the browser and nothing is saved.
Sources
- ECB, bank interest rate statistics (MIR): the series used
- Bank of Italy, Banks and money: national data
- Bank of Italy, consumer guide to home mortgages
- Substitute tax: Presidential Decree 601/1973, art. 18
- Interest tax relief: Italian Revenue Agency
- Typical costs: bank information sheets and October 2026 comparisons
- The notary: our estimate; archive tax and contributions under Ministerial Decree 265/2012
Rates updated on 20 October 2026.
Amenities
- Garden
- Open space
- Shared pool
Location
Approximate location within the area. The exact address is shared on request.
How we used AI in these photos
33 of 63 photos retouched with AI: 9 edited, marked on the photo; 24 in light and colour only. The viewing remains the only reference.
How we edited them
The 63 photographs in this listing are of three kinds: 33 interior images taken from the 3D virtual tour of the apartment, scanned on 23/10/2026 (10 snapshots from the tour and 23 frames derived from its 360° panoramas), 23 drone shots and 7 photos taken with a phone on 23/10/2026. 33 of the 63 published photographs (32 interiors and one exterior) were edited with a generative image model (Google's Nano Banana family, used through the Higgsfield platform). In the interiors the model was used to correct light and colour, and in doing so it recomputes the whole image. In 9 of these 33 photographs it also removed something: the tour camera's carrying case, left on the entrance floor; reflections of the camera on its tripod and of the operator in the tiles and glass of the bathrooms; wooden planks, a box, cardboard, profiles and a bag left by the builders in a room; a person on the pavement outside a French window; and, in the exteriors, a car parked at the end of Via Beirut with a readable number plate.
In 2 further photographs small reflections of the camera were removed by hand, without artificial intelligence. Deliberately left in place: the wires hanging from the light points, the bundle of cables coming out of the living-area floor, where the kitchen has not yet been fitted, the labels on the glass, dust and marks on the parquet, the caps on the connections; outside, the cover on the pool, the manhole covers in the lawns and the cars along the street. Where an object was removed, what it hid (parquet, tiles, a hedge with the railing and the road; outside, the asphalt, the grass verge, a stretch of fence and the foot of a post) was not photographed: the model reconstructed it plausibly; on the reconstructed parquet in one room it added a few knots and some dust that are not in the original photo.
In two photographs of the hallways the model also redrew the bathroom window seen at the far end, beyond the door (the handle in one, the frame and sill in the other), and in one bathroom photo the dark frame of the small window came out slightly redder than it really is. Apart from this, nothing else was altered: dimensions, heights, openings, floors, window and door frames, visible installations and finishes are as photographed, and no defect has been softened or hidden. No windowless room has been given light or windows, and there is no virtual furniture: the apartment is empty, as it was on the day of the scan.
The model had redrawn some of the views through the French windows: in 20 photographs the window and French-window openings were put back from the original photo after the retouch, and in 3 the same was done for small installation details (cables, connections, a vent). One interior photograph contains no generated pixels: it is the original photo with light and colour corrected. The other 29 exterior photographs are real shots, without artificial intelligence; in the only edited one the model worked only where the car was, and the rest is the original photo.
On all of them light and colour were corrected as in a normal photo retouch; two exterior photos were cropped at the edges and readable number plates were blurred, without artificial intelligence. The unedited original photographs are available on request; a viewing remains the only reference for the actual condition of the property.
How we use AI →Request a private viewing
Share two or three times that suit you: viewings are arranged around you.
Request information


Who answers
No call centre: you'll hear from the people who have actually seen this home. Same day, in English, Italian or German.
Buying from abroad? Read the buying guide →
Print sheet (PDF)See all homes on the Trieste coast →
Similar listings
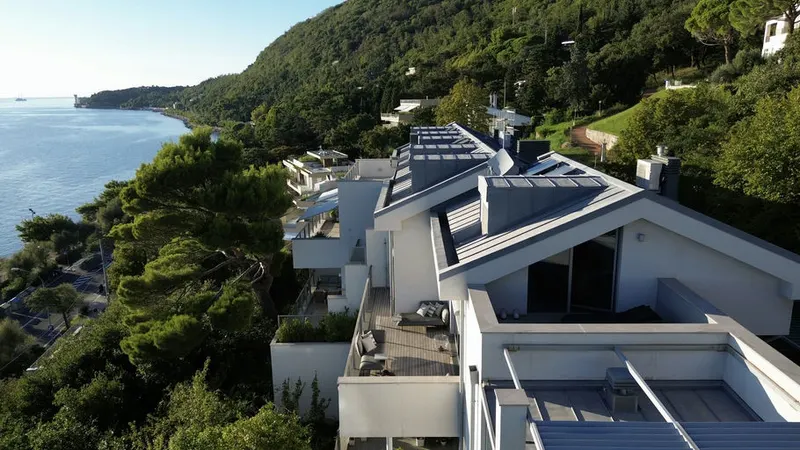
Private Collection
Not quite the one?
Part of what we handle is never published: discreet owners, construction previews, private collaborations.
Access the Private Collection →