

Ref. 0088 · Sistiana-Duino
Elegie Duino · Two-bedroom ground floor — Duino
Localita Duino, Sistiana-Duino, Duino-Aurisina
€396,000 + VAT
Apartment · 97 m² · 2 bedrooms · 2 bathrooms · ground floor7 photos
Mortgage€1,251 a monthexample: 70% over 30 years · TAN 3.54% · APRC 3.72%CalculateElegie Duino · Two-bedroom ground floor — Duino
Localita Duino, Sistiana-Duino, Duino-Aurisina
4 + 4
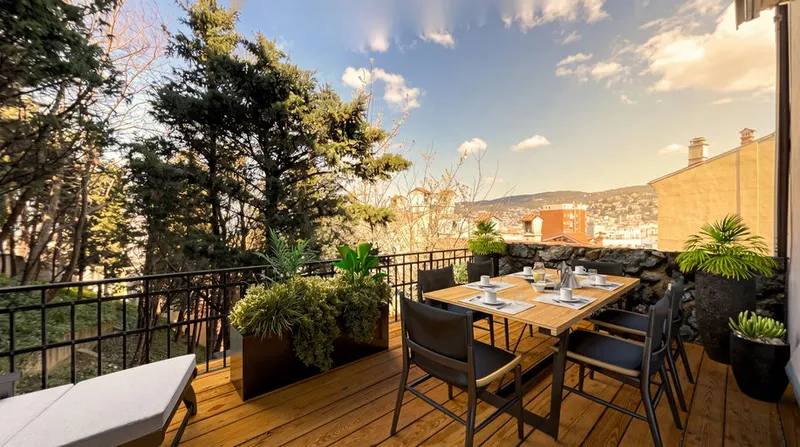
Outdoor space for every home
On the ground floor four homes have a private garden; on the first floor, four have a terrace.
As designed.


Elegie Duino · Official project site
This home is one of eight.
- Between the Carso and the sea
- Eight residences designed to Class A · NZEB
- The whole project on elegieduino.it
The dedicated site holds the whole project: an interactive site plan that opens the floor plan of each available unit, the up-to-date price list, the technical specification, renderings and the full brochure. The deep dive a listing page cannot give.
Opens in a new tab · elegieduino.it
On the project site
- Interactive site plan: pick a unit, open its floor plan
- Technical specification: highlights online, full document on request
- Complete brochure: PDF, with renderings and elevations
- Site visit: by appointment, with current availability
- Residences
- 8
- Design energy class
- A · NZEB
- Structure
- X-LAM timber
- Delivery
- by 2027
Property features
- Type
- Apartment
- Surface
- 97 m²
- Rooms
- 3
- Bedrooms
- 2
- Bathrooms
- 2
- Floor
- Ground floor
- Energy class
- EPC issued on completion of works
- Garden
- Private
- Wheelchair access
- Yes
- Garage / parking
- Yes
Description
Three rooms laid out over 97 sqm (gross) on the ground floor, two bedrooms and two bathrooms, plus a 52 sqm private outdoor area: that is Unit 2 of Elegie Duino, with a step-free entrance and an outdoor parking space included in the price.
The build meets Class A and the NZEB standard. A frame of PEFC-certified fir X-LAM, a rock-wool insulation coat, thermal-break aluminium windows. Oak flooring in the bedrooms, stone-effect porcelain stoneware in the living areas. An air-to-water heat pump handles both heating and cooling, one system per apartment.
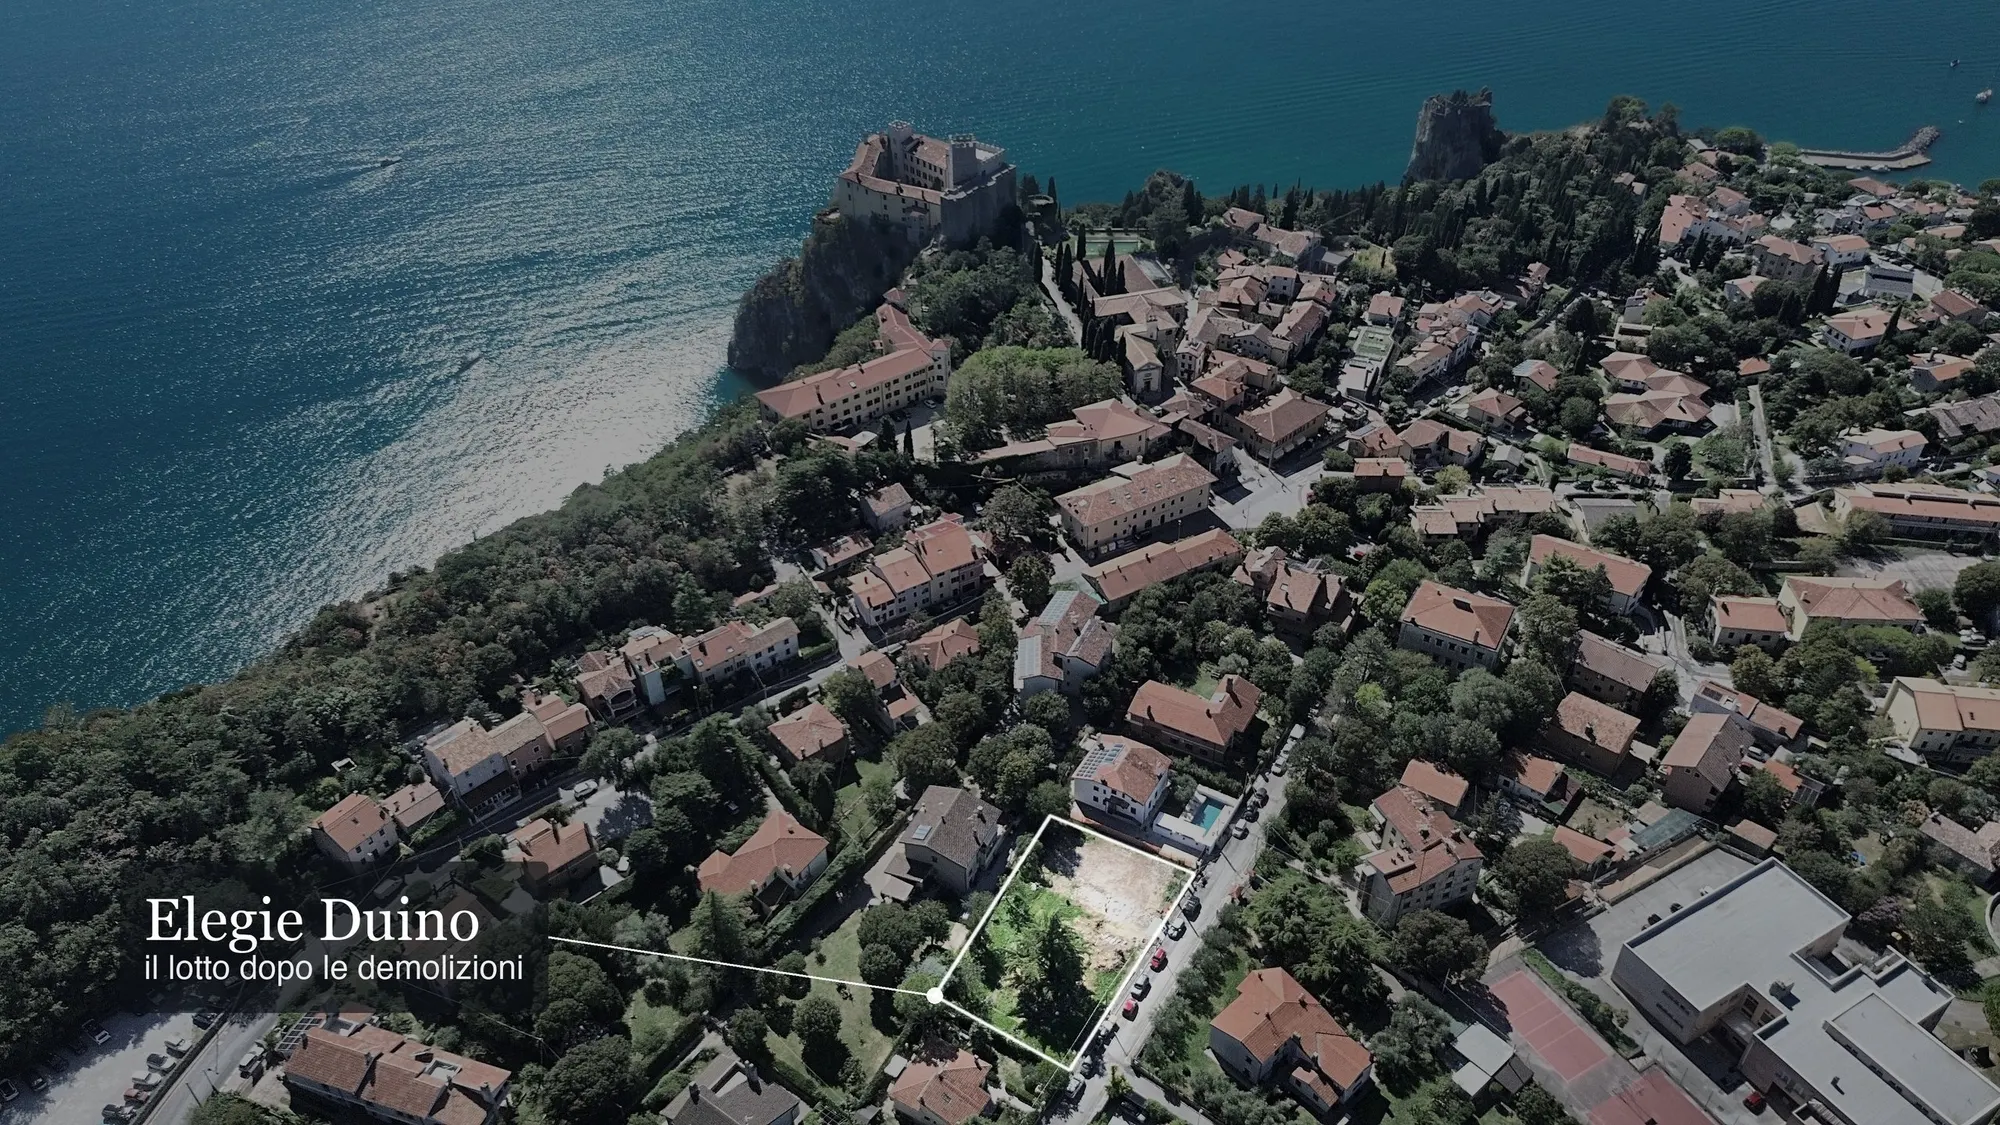
Duino Castle, the Rilke Trail, the marina and the restaurants are a five-minute walk. Portopiccolo and the Sistiana beaches sit 10' away, Ronchi dei Legionari Airport 15', Trieste 25'. The Duino Cliffs Nature Reserve and the Miramare Marine Protected Area round out the setting.
The site opened in June 2026, with delivery foreseen for 2027. Price € 396,000 plus VAT; price list subject to change.
Indicative taxes & costs
Purchase costs (one-off)
- First-home taxes
- ≈ €16,440
- TriesteVillas fee
- ≈ €15,840+ VAT
- Notary
- ≈ €2,900-5,700estimate, incl. VAT and costs
- Indicative all-in purchase cost
- ≈ €434,700 – €437,500
An indicative estimate: we work out the exact figures together, line by line.
A mortgage for this home
€1,251a month
for a €277,200 mortgage (70% of the price) over 30 years: 360 monthly payments at a fixed rate
- TAN
- 3.54%
- nominal annual rate
- APRC (TAEG)
- 3.72%
- total annual cost, fees included
A first estimate, made with the help of AI from official data: it is not a mortgage offer. The amount, rate and terms are decided by the bank after its own assessment.
TAN from the average of fixed-rate (over 10 years) mortgages signed in Italy in August 2026 (provisional): ECB, Bank of Italy data.
The guide: mortgages in Italy for non-residents
Italian banks usually lend non-residents 50-60% of the value: “I live abroad” redoes the maths.
The buyer
Possible incentives
The Region guarantees the part above 80%, up to €42,500: on this home the loan can reach 88% of the value (100% up to €170,000). For those resident in the region for 24 months, with employment income and no other home; a 10- to 30-year loan, up to 150 sq m of usable floor area, energy class F or better; applied for at a partner bank before the deed.
- Monthly payment
- €1,251
- 360 payments
- Total interest
- €173,250
- Total amount payable
- €455,444
- payments and loan costs
- Cash needed at the deed
- €161,200 - €166,100
- down payment, purchase taxes, agency fee incl. VAT, loan costs and notary, as a range
- Suggested net income
- at least €3,754 a month
- For the Bank of Italy it is reasonable for the payment not to exceed one third of disposable income, also of several borrowers together. It is a prudence rule, not a requirement: every bank has its own criteria.
- Italian tax relief (IRPEF)
- up to €760 in the first year
- 19% of the interest and loan costs on a main home, up to €4,000 a year per contract (€760 of tax), split between the borrowers. Above €75,000 of income, for loans signed from 2025, it counts towards the overall cap on deductions; and from 2026, above €200,000, total deductions are cut by €440.
- Down payment€118,800
- Purchase taxes (as a main home)€16,440
- Agency fee incl. VAT€19,325
- Loan costs€2,043
- Notary, purchase and mortgage deeds (estimate)€4,620 - €9,470
How we do the maths
The rate
It is the average rate of fixed-rate (over 10 years) home loans signed in Italy in the month, collected from banks by the Bank of Italy and published by the ECB about five weeks later (harmonised MIR statistics). The TriesteVillas CRM downloads it every night: when a new month comes out, the figure here updates by itself. Fixed-rate loans use contracts fixed for the same term (up to 5 years, 5 to 10, over 10); variable-rate loans use variable-rate contracts. The published figure is a compound annual rate without fees: for the monthly payment it becomes the nominal rate, TAN = 12 × ((1 + rate)^(1/12) - 1). Latest data: August 2026, provisional.
Over a year this average moved from 3.31% (August 2025) to 3.60% (August 2026).
This month's offers may differ: the best ones are often below the average, with conditions (down payment, energy class, guarantees, insurance). That is why the rate above can be changed.
The payment
French amortisation, with a constant payment: R = C × i / (1 - (1 + i)^(-n)), where C is the capital, i the TAN divided by 12 and n the number of payments.
The APRC (TAEG)
The annual cost of the whole loan, computed with the cash flows of the EU directive: on top of interest, the costs usually paid to the bank and the State. Substitute tax 0.25% (€693), arrangement fee €1,000 (assumption), valuation €350, fire insurance €62 a year, payment collection €3 a month. The notary's fees stay out of the APRC, as the law provides (art. 120-quinquies of the Italian Banking Act): they are included in the cash needed at the deed. For comparison, the average APRC of home loans signed in Italy in August 2026 was 3.99%.
Cash at the deed
The down payment, the purchase taxes estimated for this home under the chosen regime, the agency fee with VAT, the loan costs paid at signing and the notary, for the purchase and for the mortgage. The notary is our estimate, given as a range, not a quote: since 2012 the fee is agreed with the notary, who, having seen the documents, gives a written estimate before being instructed. The bank lends on the value set by its own valuation: if the valuation comes in below the price, the loan goes down, not the price.
The income
The one-third rule comes from the Bank of Italy's consumer guide: a prudence measure for choosing an affordable payment, not the criterion a bank uses to decide. Every bank assesses income, expenses, age and guarantees on its own.
What it is not
It is not a credit offer or advice. TriesteVillas is not a bank, a credit broker or a credit agent, and not a mortgage comparison site. This calculator, built with the help of artificial intelligence, makes a first estimate from official data and the rules written here; the maths runs in the browser and nothing is saved.
Sources
- ECB, bank interest rate statistics (MIR): the series used
- Bank of Italy, Banks and money: national data
- Bank of Italy, consumer guide to home mortgages
- Substitute tax: Presidential Decree 601/1973, art. 18
- Interest tax relief: Italian Revenue Agency
- Regional loan guarantee: Friuli Venezia Giulia Region
- Typical costs: bank information sheets and October 2026 comparisons
- The notary: our estimate; archive tax and contributions under Ministerial Decree 265/2012
Rates updated on 20 October 2026.
Floor plans
Design drawing, for illustration only: it may differ from the property as it stands and has no planning, cadastral or permit value. Furniture, measurements and room names are indicative. The available cadastral and planning documents can be requested from the agency and are in any case provided before an offer is signed.
The interactive floor plans of the available units are on the project site: elegieduino.it (opens in a new tab on elegieduino.it)
Amenities
- 5 min to the sea
- Parking space
- Air conditioning
- Greenery view
- New build
- Quiet area
- Near the sea
- Garden
- Ground floor
- Wheelchair accessible
Location
Approximate location within the area. The exact address is shared on request.
How we used AI in these photos
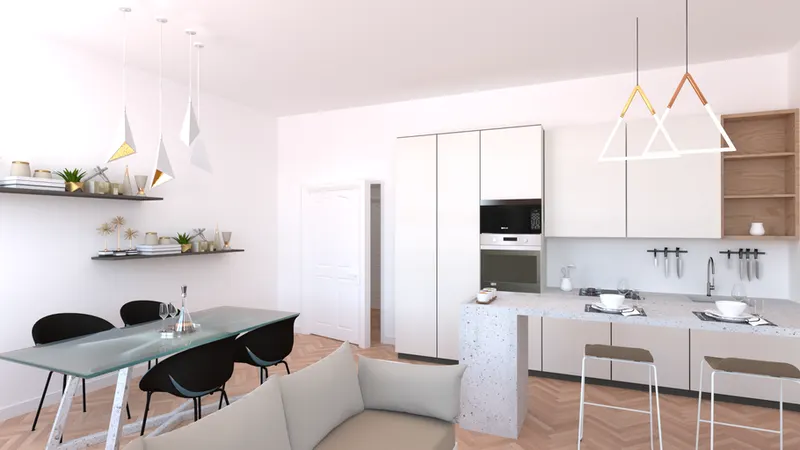
3 images generated entirely with AI and 2 design renderings: not photographs. The viewing remains the only reference.
Read the full note
The building is under construction (works began in June 2026, completion expected in 2027), so none of the images in this listing is a photograph. The views of the complex in its garden are project renderings, computer-generated: as far as the files show, without generative artificial intelligence. The other images were generated with generative artificial intelligence models, used through the Higgsfield platform (at least in part Google's Nano Banana family), or derived with AI from a project rendering, like the view of the entrance at sunset: they show how the spaces might look once the works are finished. Each image carries the label of its kind. Furniture, plants, people and cars are there only to give a sense of the spaces; materials, finishes and fittings are those in the specification.
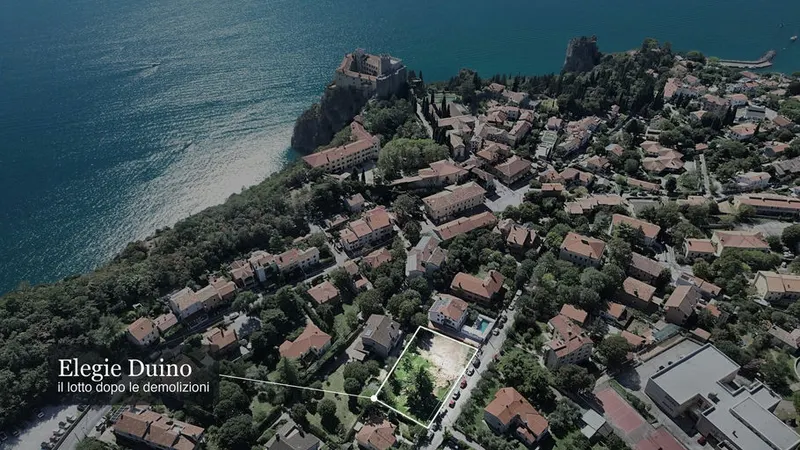
The two drone photographs at the end of the gallery show the land at Località Duino 69/A after demolition, as it was: they are real shots, adjusted only for light, contrast and sharpness, without artificial intelligence, and nothing has been removed or added. In both the plot is highlighted with a graphic (light, a white outline and a caption): these are added graphics, not part of the shot. The building does not exist yet: only the renderings show it.
How we use AI →Request a private viewing
Share two or three times that suit you: viewings are arranged around you.
Request information


Who answers
No call centre: you'll hear from the people who have actually seen this home. Same day, in English, Italian or German.
Buying from abroad? Read the buying guide →
Print sheet (PDF)See all homes on the Trieste coast →
Similar listings
Private Collection
Not quite the one?
Part of what we handle is never published: discreet owners, construction previews, private collaborations.
Access the Private Collection →