
Stanovanje s teraso v Barkovljah
Via del Cerreto, Barkovlje–Miramar, Trst
585.000 €
Stanovanje · 132 m² · 2 spalnici · 2 kopalnici · 2. nadstropje27 fotografij
Kredit1.848 € na mesecprimer: 70 % za 30 let · TAN 3,54 % · EOM 3,70 %IzračunStanovanje s teraso v Barkovljah
Via del Cerreto, Barkovlje–Miramar, Trst
Hiša v treh številkah
≈ 56 m²
Terase okoli dnevne sobe
Glavna terasa poteka ob dnevni sobi na dveh straneh in ima senčila; na strani kuhinje je še en balkon.
Seštevek balkonov in teras v prvotnem gradbenikovem načrtu iz leta 1975, ne izmera.
≈ 100 m
Od vrat do obale v Barkovljah
Miramarska cesta je približno sto metrov stran, nekoliko nižje. Mali pristan v Barkovljah, prenovljen in slovesno odprt aprila 2026, je tri do štiri minute hoje stran.
Poti peš, izmerjene na OpenStreetMap; časi ne upoštevajo vzpona na poti nazaj.
1975
Prvotni načrt je predvideval tri spalnice
Stanovanje je bilo zgrajeno z dvema spalnicama in večjo dnevno sobo. Tretjo lahko pridobite z novo razporeditvijo prostorov po današnjih minimalnih površinah in z ustreznim gradbenim postopkom.
V galeriji sta sedanji tloris in načrt iz leta 1975 z označeno tretjo sobo.
Površine v merilu
Znotraj 105 m², zunaj 56
V načrtu iz leta 1975 terase obsegajo več kot polovico uporabne površine stanovanja. Spodaj v merilu.
≈ 105 m²
stanovanje, uporabna površina
≈ 56 m²
terase in balkon
4,3 m²
klet
Površine iz prvotnega gradbenikovega načrta, ne izmera; v katastru 121 m² pokritih in 132 m² s sorazmerno upoštevanimi terasami. Ploščine kvadratov so sorazmerne s kvadratnimi metri.
3D-ogled
Oglejte si dom zdaj
Lastnosti nepremičnine
- Vrsta
- Stanovanje
- Površina
- 132 m²
- Sobe
- 4
- Spalnice
- 2
- Kopalnice
- 2
- Nadstropje
- 2
Opis
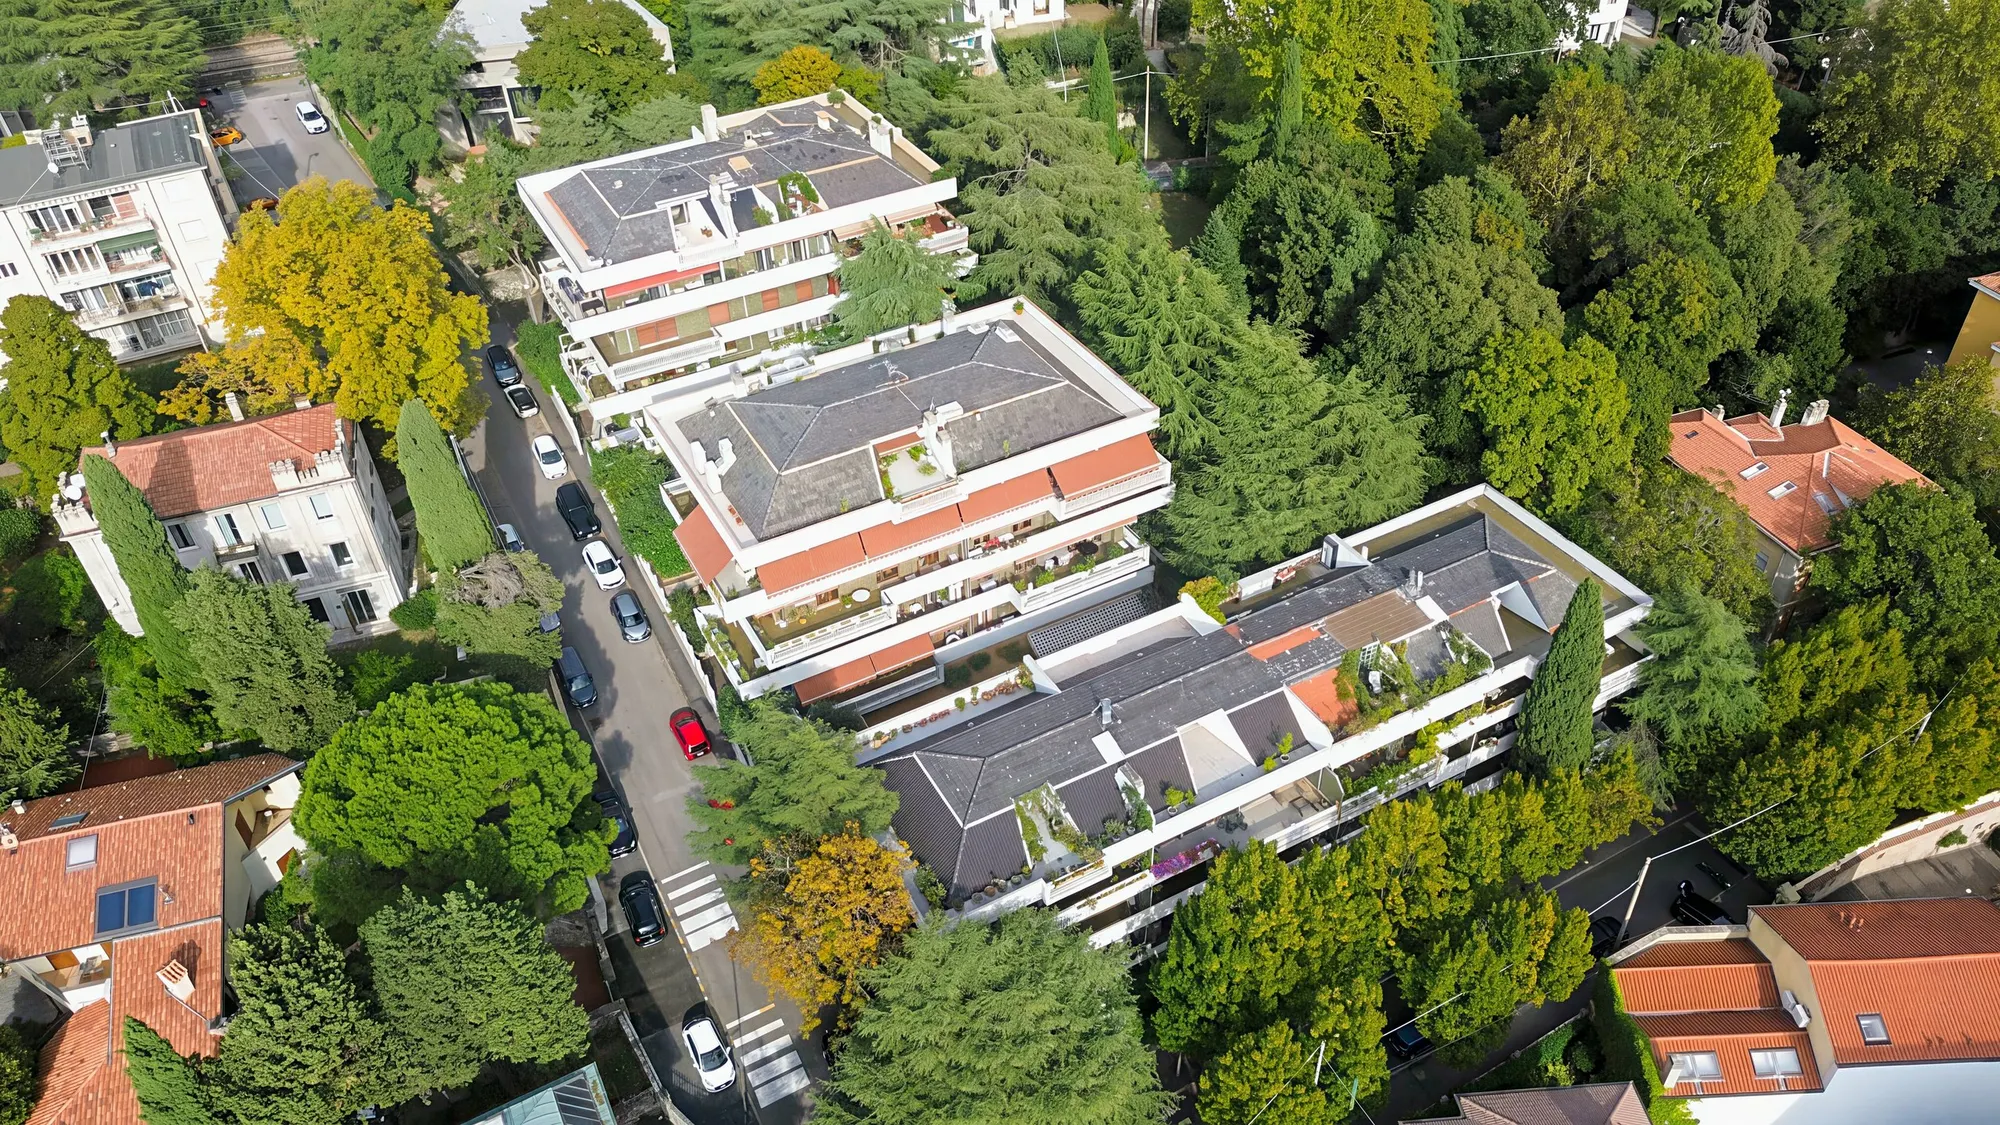
Barkovlje, dve minuti hoje do obalnega sprehajališča. V drugem nadstropju stanovanjske stavbe z dvigalom, obdane z zelenjem ceder in visokih dreves, stanovanje s 121 m² pokrite katastrske površine, ki ga z dveh strani obdaja terasa s približno 56 m².
Terasa
Je srce doma. Poteka vzdolž dnevne sobe in se nadaljuje pod krošnjo velike cedre; senčila jo naredijo prijetno tudi v najtoplejših urah, visoka lesena balkonska vrata pa jo odpirajo proti notranjosti. Na strani kuhinje je še en balkon.
Notranjost
Vhod ima marmornat pod z intarzijo v obliki rombov. Dnevna soba je en sam velik prostor s stensko knjižno omaro in svetlobo z več strani. Sledijo ločena kuhinja, ki je danes prazna in pripravljena za opremo, dve spalnici z vgradnimi omarami in dve kopalnici, obe z oknom. Marmor v vhodu in dnevni sobi, parket v spalnem delu, kjer hodnik z omarami do stropa vodi do sob.
Tretja spalnica
Prvotni načrt iz leta 1975 je predvideval tri spalnice; stanovanje je bilo zgrajeno z dvema spalnicama in večjo dnevno sobo, ki zavzema prostor tretje. Kdor želi tri spalnice, lahko tretjo pridobi z novo razporeditvijo prostorov, načrtovano po danes veljavnih najmanjših površinah (9 m² za enoposteljno spalnico) in z ustreznim gradbenim postopkom. V galeriji sta tako sedanji tloris kot zgodovinski načrt z označeno tretjo sobo.
S studiem Metroarea
Arhitekti studia Metroarea, partnerja družbe TriesteVillas, že pripravljajo predračune za posodobitev tega stanovanja in lahko prevzamejo tudi novo razporeditev prostorov, od tretje spalnice do kuhinje. Naše sodelovanje je opisano tukaj: triestevillas.com/sl/ristruttura
Pripadajoči prostori in napeljave
Klet v pritličju in parkirno mesto v skupni garaži stavbe, oboje vključeno v ceno. Centralno ogrevanje z obračunom po porabi in centralna priprava tople vode.
Površine
Po prvotnem načrtu približno 105 m² neto površine in približno 56 m² teras. V katastru: 121 m² pokrite površine, 132 m² skupaj s sorazmerno upoštevanimi terasami.
Življenje v Barkovljah
Miramarska cesta je oddaljena kakšnih sto metrov. V nekaj minutah hoje pridete do malega pristana v Barkovljah, ki so ga prenovili in ponovno odprli aprila 2026, z njegovimi čolni; do veslaških klubov ob obali, od kluba Nettuno, ustanovljenega leta 1904, do klubov Saturnia in Circolo Marina Mercantile; do jadralnega kluba Società Velica di Barcola e Grignano, organizatorja regate Barcolana. Borov gozdiček v Barkovljah (Pineta di Barcola), ki so ga leta 2024 prenovili z novimi igrali, košarkarskim igriščem in prostorom za vadbo, je šest minut stran. Malo naprej je športni center Cittadella dello Sport v Barkovljah, odprt avgusta 2026, z rolkarskim parkom in košarkarskimi igrišči, kjer so predvidena tudi igrišča za padel. Tu se živi med morjem, športom in zelenjem.
Tekoči stroški
Stroški upravljanja stavbe približno 348 € na mesec (proračun 2025/2026), vključno z ogrevanjem in toplo vodo.
Energetski razred: energetska izkaznica bo na voljo v kratkem in bo objavljena takoj, ko jo prejmemo.
Cena 585.000 €. Na voljo je virtualni 3D-ogled. Ogledi po dogovoru.
Okvirni davki in stroški
Stroški nakupa (enkratni)
- Davki – glavno prebivališče (prima casa)
- ≈ 2.857 €
- Provizija TriesteVillas
- ≈ 23.400 €+ DDV
- Notar
- ≈ 2.300-4.600 €ocena, z DDV in stroški
- Okvirni skupni strošek nakupa
- ≈ 618.700 € – 621.000 €
Okvirna ocena: natančen izračun naredimo skupaj, postavko za postavko.
Letni stroški lastništva
- Stroški upravljanja
- ≈ 4.176 €/leto
- Davek na nepremičnino · ILIA
- Oproščeno (glavno prebivališče)
- Davek na odpadke · TARI
- Stanovalci2≈ 255 €/leto
Letni stroški so okvirne ocene, izračunane s formulo iz katastrskih podatkov in občinskih tarif, in ne nadomeščajo uradnega preverjanja.
Stanovanjski kredit za to nepremičnino
1.848 €na mesec
za kredit 409.500 € (70 % cene) za 30 let: 360 mesečnih obrokov s fiksno obrestno mero
- TAN
- 3,54 %
- nominalna letna obrestna mera
- EOM (TAEG)
- 3,70 %
- skupni letni strošek, s stroški
Prva ocena, pripravljena s pomočjo umetne inteligence na podlagi uradnih podatkov: ni ponudba kredita. Znesek, obrestno mero in pogoje določi banka po lastni presoji.
TAN: povprečje stanovanjskih kreditov s fiksno obrestno mero nad 10 let, sklenjenih v Italiji, za avgust 2026 (začasni podatek): ECB, podatki Banke Italije.
Vodnik: hipotekarni kredit v Italiji za nerezidente
Kupcem s prebivališčem v tujini italijanske banke običajno posodijo 50-60 % vrednosti: »Živim v tujini« preračuna znesek.
Kupec
Možne olajšave
Dežela jamči za del nad 80 %, do 42.500 €: pri tej nepremičnini lahko kredit doseže 85 % vrednosti (100 % do 170.000 €). Za osebe s 24 meseci prebivališča v deželi, z dohodkom iz dela in brez drugega stanovanja; kredit za 10 do 30 let, do 150 kvadratnih metrov uporabne površine, energijski razred vsaj F; vloga pri pogodbeni banki pred podpisom pogodbe.
- Mesečni obrok
- 1.848 €
- 360 obrokov
- Obresti skupaj
- 255.937 €
- Skupni znesek za plačilo
- 671.655 €
- obroki in stroški kredita
- Lastna sredstva ob podpisu
- 213.600 € - 218.200 €
- polog, davki ob nakupu, provizija agencije z DDV, stroški kredita in notar, kot razpon
- Priporočeni neto dohodek
- vsaj 5.545 € na mesec
- Po Banki Italije je razumno, da obrok ne presega tretjine razpoložljivega dohodka, tudi več kreditojemalcev skupaj. To je pravilo previdnosti, ne pogoj: vsaka banka ima svoja merila.
- Italijanska davčna olajšava (IRPEF)
- do 760 € v prvem letu
- 19 % obresti in stroškov kredita za glavno prebivališče, do 4.000 € na leto na pogodbo (760 € davka), razdeljeno med kreditojemalce. Pri dohodku nad 75.000 € se pri kreditih od leta 2025 šteje v zgornjo mejo olajšav; od leta 2026 pa se nad 200.000 € skupne olajšave zmanjšajo za 440 €.
- Polog175.500 €
- Davki ob nakupu (kot prvo stanovanje)2.857 €
- Provizija agencije z DDV28.548 €
- Stroški kredita2.374 €
- Notar, kupna in kreditna pogodba (ocena)4.300 € - 8.890 €
Kako računamo
Obrestna mera
To je povprečna obrestna mera stanovanjskih kreditov s fiksno obrestno mero nad 10 let, sklenjenih v Italiji v mesecu, ki jo Banka Italije zbere pri bankah, ECB pa objavi približno pet tednov pozneje (usklajena statistika MIR). CRM TriesteVillas jo prenese vsako noč: ko izide nov mesec, se številka tukaj sama posodobi. Za fiksno obrestno mero se uporabljajo pogodbe z enako dobo fiksnosti (do 5 let, od 5 do 10, nad 10), za variabilno pogodbe z variabilno obrestno mero. Objavljena vrednost je letna obrestna mera z obrestnimi obrestmi, brez stroškov: za mesečni obrok postane nominalna obrestna mera, TAN = 12 × ((1 + mera)^(1/12) - 1). Zadnji podatek: avgust 2026, začasen.
V enem letu se je to povprečje spremenilo z 3,31 % (avgust 2025) na 3,60 % (avgust 2026).
Ponudbe meseca so lahko drugačne: najboljše so pogosto pod povprečjem, s pogoji (polog, energijski razred, jamstva, zavarovanja). Zato lahko obrestno mero zgoraj spremenite.
Obrok
Anuitetno odplačevanje z enakimi obroki: R = C × i / (1 - (1 + i)^(-n)), kjer je C glavnica, i TAN, deljen z 12, in n število obrokov.
EOM (TAEG)
Letni strošek celotnega kredita, izračunan z denarnimi tokovi evropske direktive: poleg obresti stroški, ki se običajno plačajo banki in državi. Nadomestni davek 0,25 % (1.024 €), stroški odobritve 1.000 € (predpostavka), cenitev 350 €, požarno zavarovanje 92 € na leto, stroški obroka 3 € na mesec. Notarski stroški niso vključeni v EOM, kot določa zakon (člen 120-quinquies italijanskega bančnega zakona): zajeti so v lastnih sredstvih ob podpisu. Za primerjavo: povprečna EOM stanovanjskih kreditov, sklenjenih v Italiji, za avgust 2026 je bila 3,99 %.
Lastna sredstva ob podpisu
Polog, davki ob nakupu, ocenjeni za to nepremičnino v izbranem primeru, provizija agencije z DDV, stroški kredita ob podpisu in notar za nakup in za kredit. Notar je naša ocena v razponu, ne predračun: od leta 2012 se plačilo dogovori z notarjem, ki pred naročilom, po pregledu dokumentov, da pisni okvirni predračun. Banka posodi na vrednost iz svoje cenitve: če je cenitev nižja od cene, se zmanjša kredit, ne cena.
Dohodek
Pravilo tretjine je iz vodnika Banke Italije za potrošnike: previdnostna mera za vzdržen obrok, ne merilo, po katerem banka odloča. Vsaka banka sama oceni dohodek, izdatke, starost in zavarovanja.
Kaj ni
Ni ponudba kredita ne svetovanje. TriesteVillas ni banka, ni kreditni posrednik ne kreditni zastopnik in ni primerjalnik kreditov. Ta kalkulator, izdelan s pomočjo umetne inteligence, naredi prvo oceno na podlagi uradnih podatkov in tu opisanih pravil; računa se v brskalniku in nič se ne shrani.
Viri
- ECB, statistika obrestnih mer bank (MIR): uporabljena serija
- Banka Italije, Banke in denar: nacionalni podatki
- Banka Italije, vodnik za potrošnike o hipotekarnem kreditu
- Nadomestni davek: D.P.R. 601/1973, 18. člen
- Davčna olajšava za obresti: Agenzia delle Entrate
- Deželno jamstvo za kredit: dežela Furlanija - Julijska krajina
- Običajni stroški: informativni listi bank in primerjave oktobra 2026
- Notar: naša ocena; arhivska taksa in prispevki po D.M. 265/2012
Obrestne mere posodobljene 20. 10. 2026.
Tlorisi
Prelistajte načrte; za povečavo tapnite tloris.
Med tlorisi je katastrski načrt brez osebnih podatkov: to je merodajni dokument. Drugi tlorisi (iz našega 3D-posnetka ali projektne risbe) so zgolj informativni: prikazujejo, kje so prostori, ne pa njihove dovoljene namembnosti ali primernosti za bivanje, in nimajo urbanistične, katastrske ali dovoljenjske veljave.
Oprema
- Terasa
- Balkon
- Parkirno mesto
- Klet
- Dvigalo
- Pogled na zelenje
- Okna na dve strani
- Stanovanjska soseska
- Mirna lega
- Blizu morja
- 5 min do morja
Lokacija
Približna lokacija na območju. Točen naslov sporočimo na zahtevo.
Kako smo pri teh fotografijah uporabili umetno inteligenco
Z umetno inteligenco smo uredili vseh 27 fotografij; označeno na fotografiji: 14 spremenjenih in 3 simulacije; pri ostalih smo popravili le svetlobo in barve. Ogled ostaja edino merilo.
Kako smo jih uredili
Fotografije v tem oglasu so posnetki iz virtualnega 3D-ogleda nepremičnine, izdelanega septembra 2026. Vseh 21 objavljenih fotografij je šlo skozi generativni slikovni model (družina Nano Banana podjetja Google, uporabljen prek platforme Higgsfield), ki jim je popravil svetlobo in barve ter pri tem vsakič na novo sestavil celotno sliko. Pri 14 od njih je model odstranil tudi premično pohištvo in osebne predmete, ki so zasedali prostore, pri 3 je postlal postelje in pri 3 odstranil odseve objektiva (nekatere fotografije sodijo v več primerov); pri 4 fotografijah je bila popravljena samo svetloba. Odstranjeni so bili: kavči, prekriti s prti, pisalna miza, miza s stoli, kredenca in nizka omarica z uokvirjenim tiskom, konzolna mizica in nekaj pomožnih mizic, televizor z njegovimi kabli, knjige, papirji in predmeti s polic in s tal, okrasni predmeti, vrečke, stojalo za sušenje perila, vedro, koš za smeti s stojalom in plastična omarica na terasah, blazine, odeje, prti in brisače, toaletni papir in stekleničke v kopalnicah ter deske in kartoni na tleh. Posteljnino, blazine in pregrinjala na posteljah je dodal model. Namenoma so ostali stenska knjižna omara in vgradne omare, leseno pohištvo v hodniku, nočne omarice, svetila in senčila. Kjer je bil predmet odstranjen, del stene, tal ali pohištva, ki ga je zakrival, ni bil fotografiran: model ga je rekonstruiral na verjeten način; na eni fotografiji terase je bila plastična omarica odstranjena ročno in prekrita s pravimi ploščicami iste stene. Nič drugega ni bilo spremenjeno: mere, višine, odprtine, tla, stavbno pohištvo, napeljave in zaključna dela so takšni, kot so bili fotografirani, čeprav je fino teksturo površin rekonstruiral model. Nobena pomanjkljivost ni bila omiljena ali skrita: odprti električni kabli svetlobnih točk brez svetil, kuhinja brez elementov, staro leseno stavbno pohištvo, obloge in gola žarnica v drugi kopalnici, sledi na vratih in podbojih, madeži na parapetih in stropih balkonov ter obrabljene ploščice in prag servisnega balkona so ostali takšni, kot so. Po obdelavi z modelom sta bili svetloba in barva dodelani kot pri običajni fotografski obdelavi. Tlorisi niso bili obdelani z umetno inteligenco. Izvirne, nespremenjene fotografije so na voljo na zahtevo.
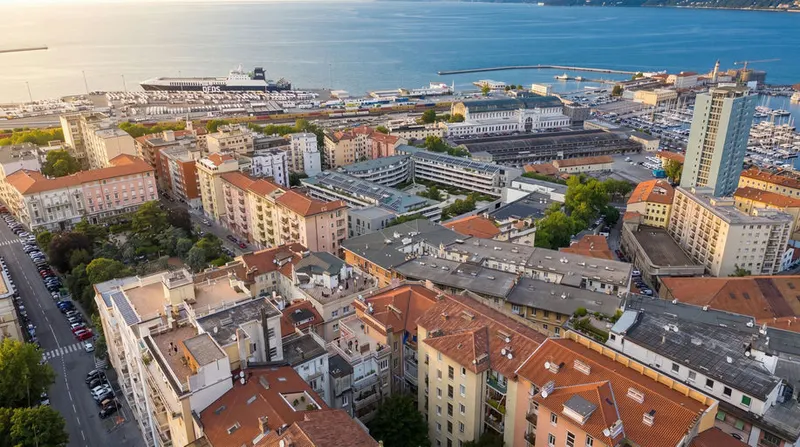
Galerija ima zdaj še 7 fotografij z drona, posnetih leta 2026 nad stavbo in okoli nje. Vseh 7 je šlo skozi generativni model za slike (Googlova družina Nano Banana, prek platforme Higgsfield) samo zaradi svetlobe in barv: nič ni bilo odstranjeno ali dodano, fino teksturo površin pa je model obnovil. Na 3 je stavba poudarjena z grafiko (obris in napis), ki ni del fotografije. Posnetki so narejeni od zgoraj: ne kažejo pogleda z oken stanovanja.
Kako uporabljamo umetno inteligenco →Rezervirajte zasebni ogled
Navedite dva ali tri termine, ki vam ustrezajo: oglede prilagodimo vam.
Pošljite povpraševanje


Kdo odgovarja
Brez klicnega centra: odgovorijo vam ljudje, ki so ta dom zares videli. Še isti dan, v italijanščini, angleščini ali nemščini.
Kupujete iz tujine? Preberite vodnik za kupce →
Za tisk (PDF)Vse nepremičnine ob morju pri Trstu →
Podobne nepremičnine
Private Collection
Še ni tista prava?
Del nepremičnin, ki jih posredujemo, ni nikoli objavljen: diskretni lastniki, novogradnje še pred objavo, zaupna sodelovanja.
Dostop do Private Collection →