Ref. 5254 · Friuli Venezia Giulia
Whole floor with a wrap-around terrace, Via Vittorio Veneto
Via Vittorio Veneto, Friuli Venezia Giulia, Gorizia
€400,000
Apartment · 239 m² · 4 bedrooms · 2 bathrooms · 4th floorEnergy class B48 photos
Mortgage€1,264 a monthexample: 70% over 30 years · TAN 3.54% · APRC 3.72%CalculateWhole floor with a wrap-around terrace, Via Vittorio Veneto
Via Vittorio Veneto, Friuli Venezia Giulia, Gorizia
3D tour
The whole floor, room by room
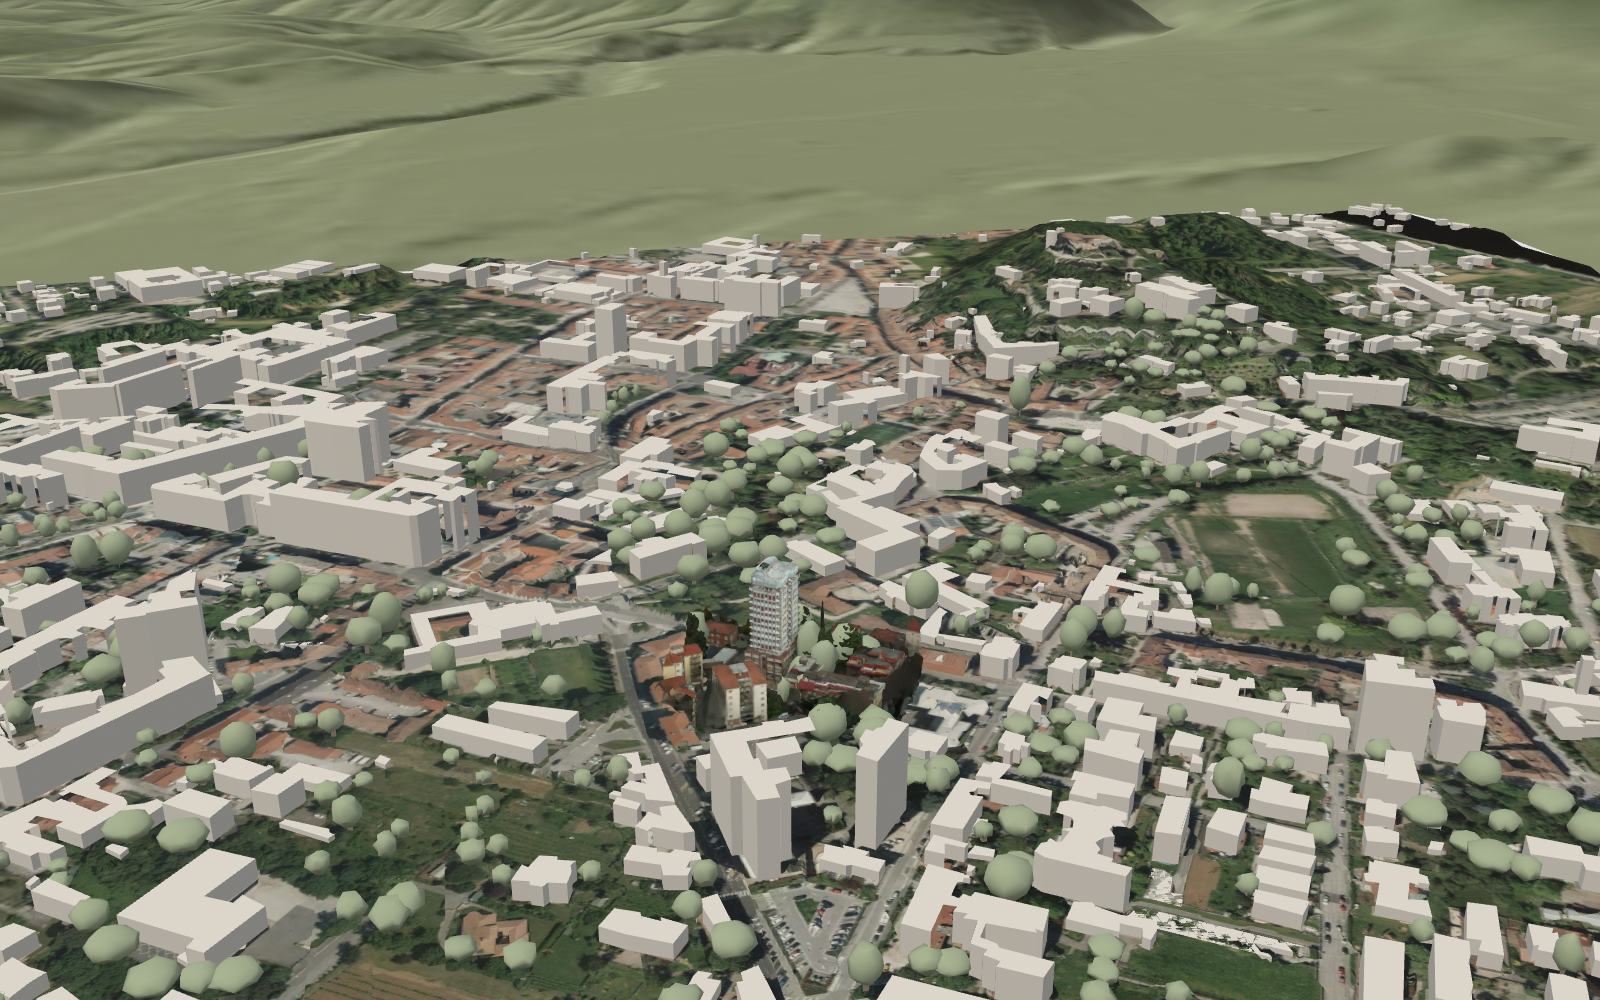
The building, opened up
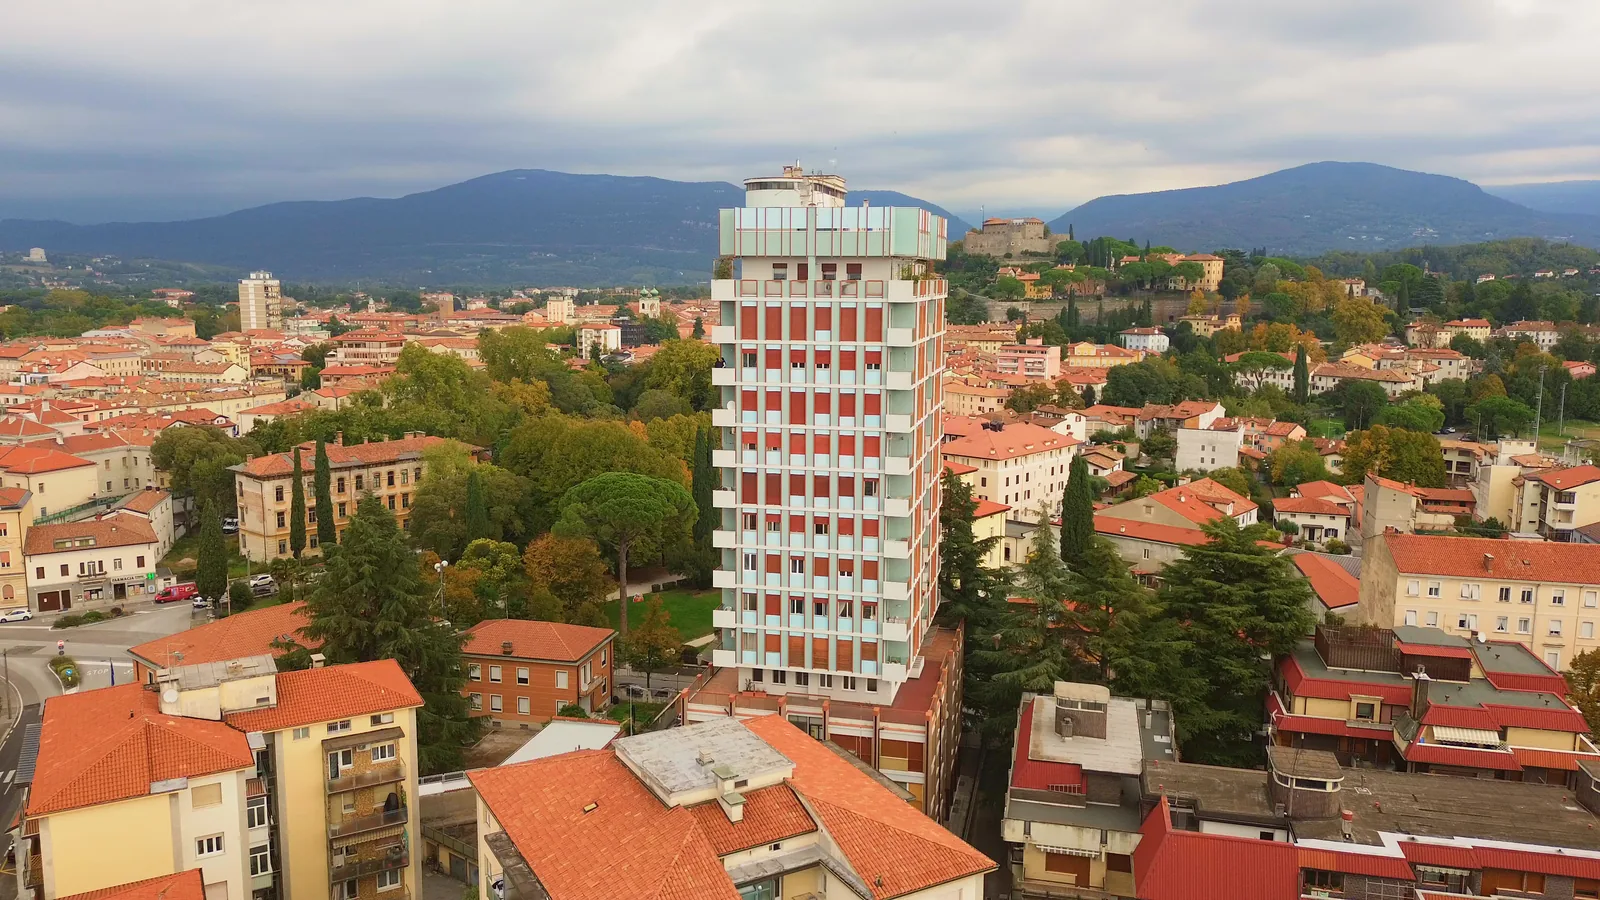
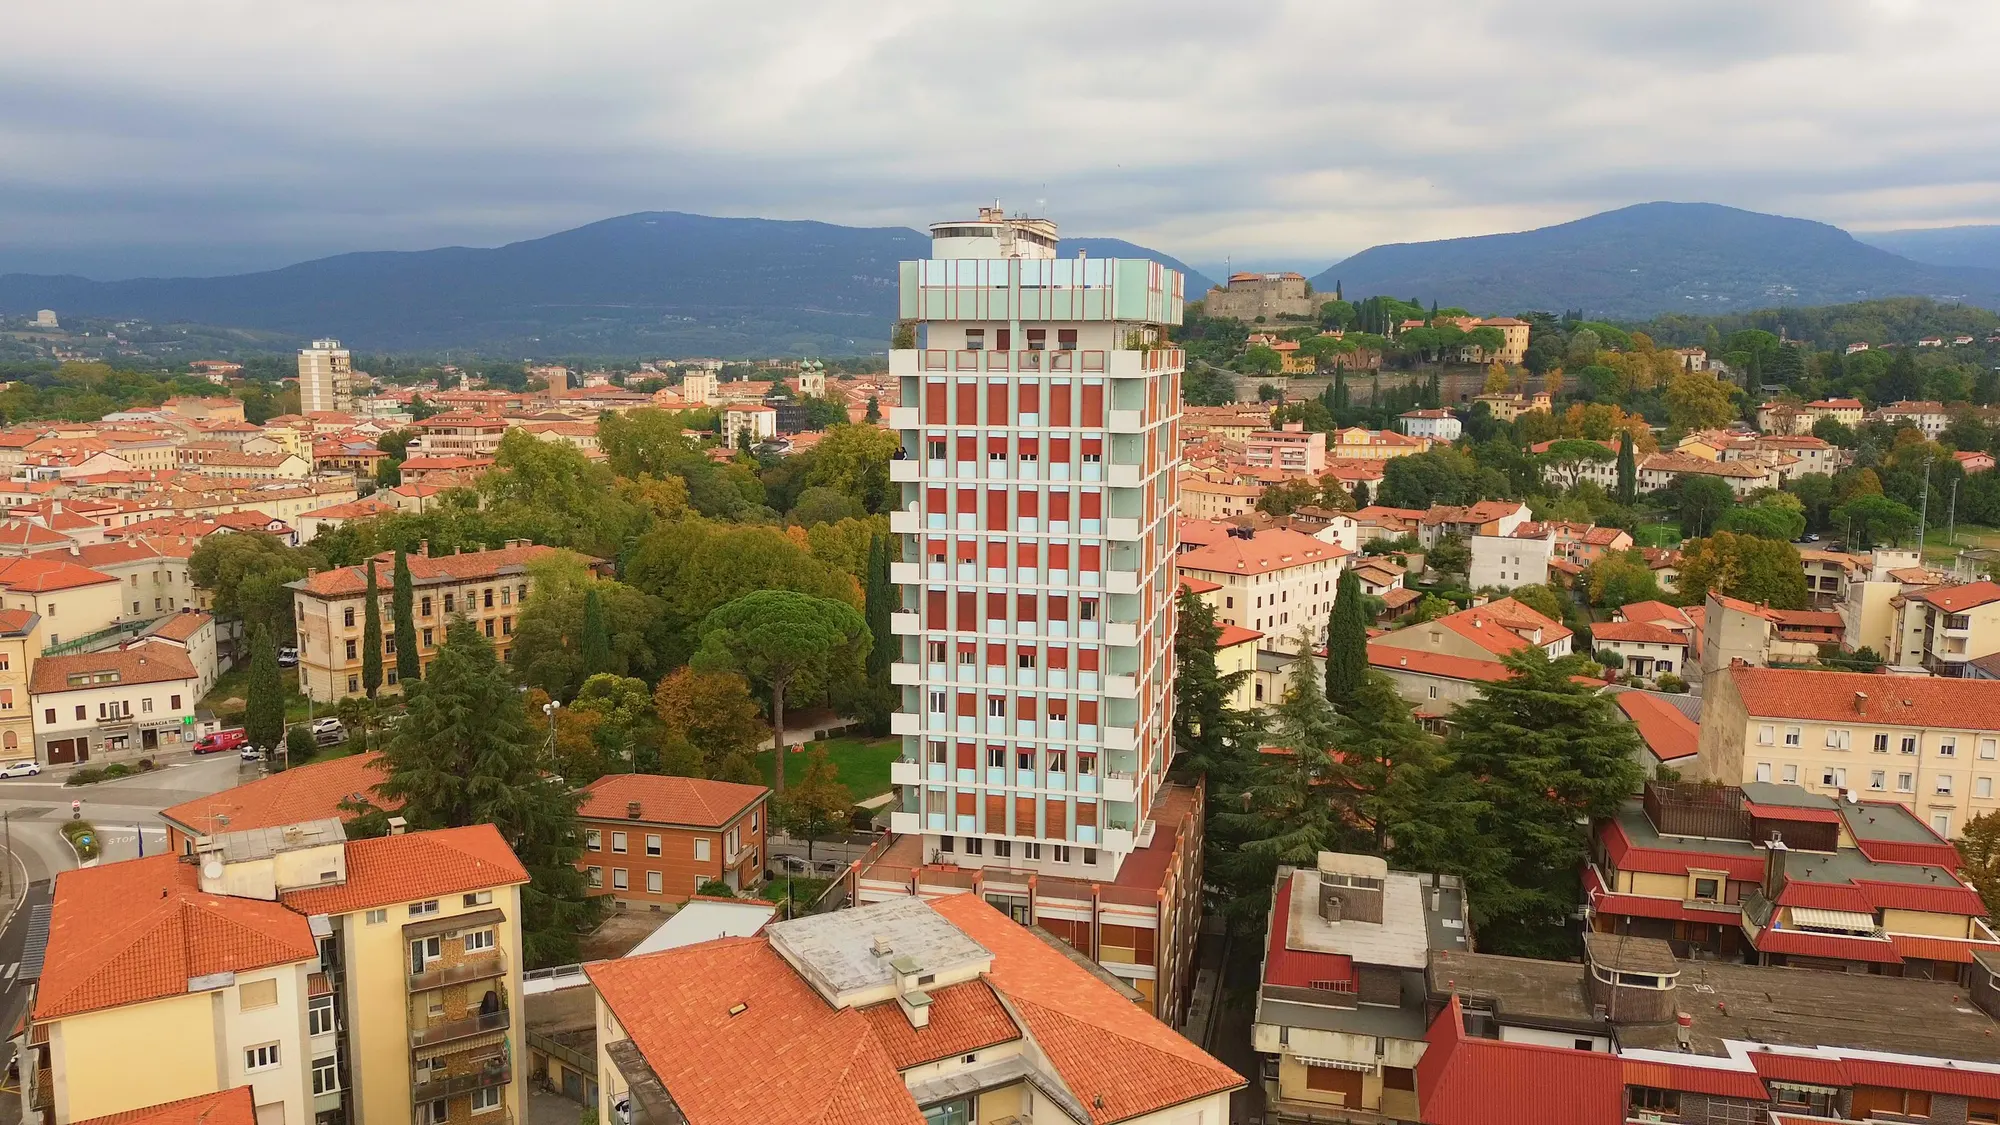
The whole fourth floor of a tower
Scroll down: from the city to the fourth floor; the tower above lifts away to reveal the home; then down to the cellar, up to the attic and back to the living-room window.
How it is made. It is a scale model, not a design drawing. The shape and proportions of the tower come from our drone footage of 20/10/2026, also processed by photogrammetry, and from the height recorded in the regional technical map. Land: 1 m DTM from the LiDAR survey © Autonomous Region of Friuli Venezia Giulia (IODL 2.0) and, across the border, Terrarium data; ground imagery: the Region's orthophoto (CC BY 4.0); surrounding buildings: OpenStreetMap (ODbL); trees: measured on our footage and on the 3D tour near the tower, further away High Resolution Canopy Height by Meta and World Resources Institute (CC BY 4.0). The home is the scan from our 3D tour of the same day. The positions of the cellar, the garage and the stairwell are indicative.
The areas
More terrace than home
The terrace measures 256 m² gross: more than the home it surrounds, which has 208. Then the cellar in the basement and, on the 15th floor, the attic room with its small terrace. Below, to scale.
208 m²
the home, gross area
256 m²
the terrace all round, gross
15 m²
the cellar
16 m²
the attic room, 15th floor
12 m²
the attic terrace
The area of each square is proportional to the square metres. Home and terrace: gross area; cellar, attic room and attic terrace: the figures in the 2024 cadastral filing. The cadastral area of the home, worked out under Presidential Decree 138/1998, which counts the terrace only in part, is 239 m²; the heated usable area is 177.77 m² (energy performance certificate).
The real photo, the names calculated
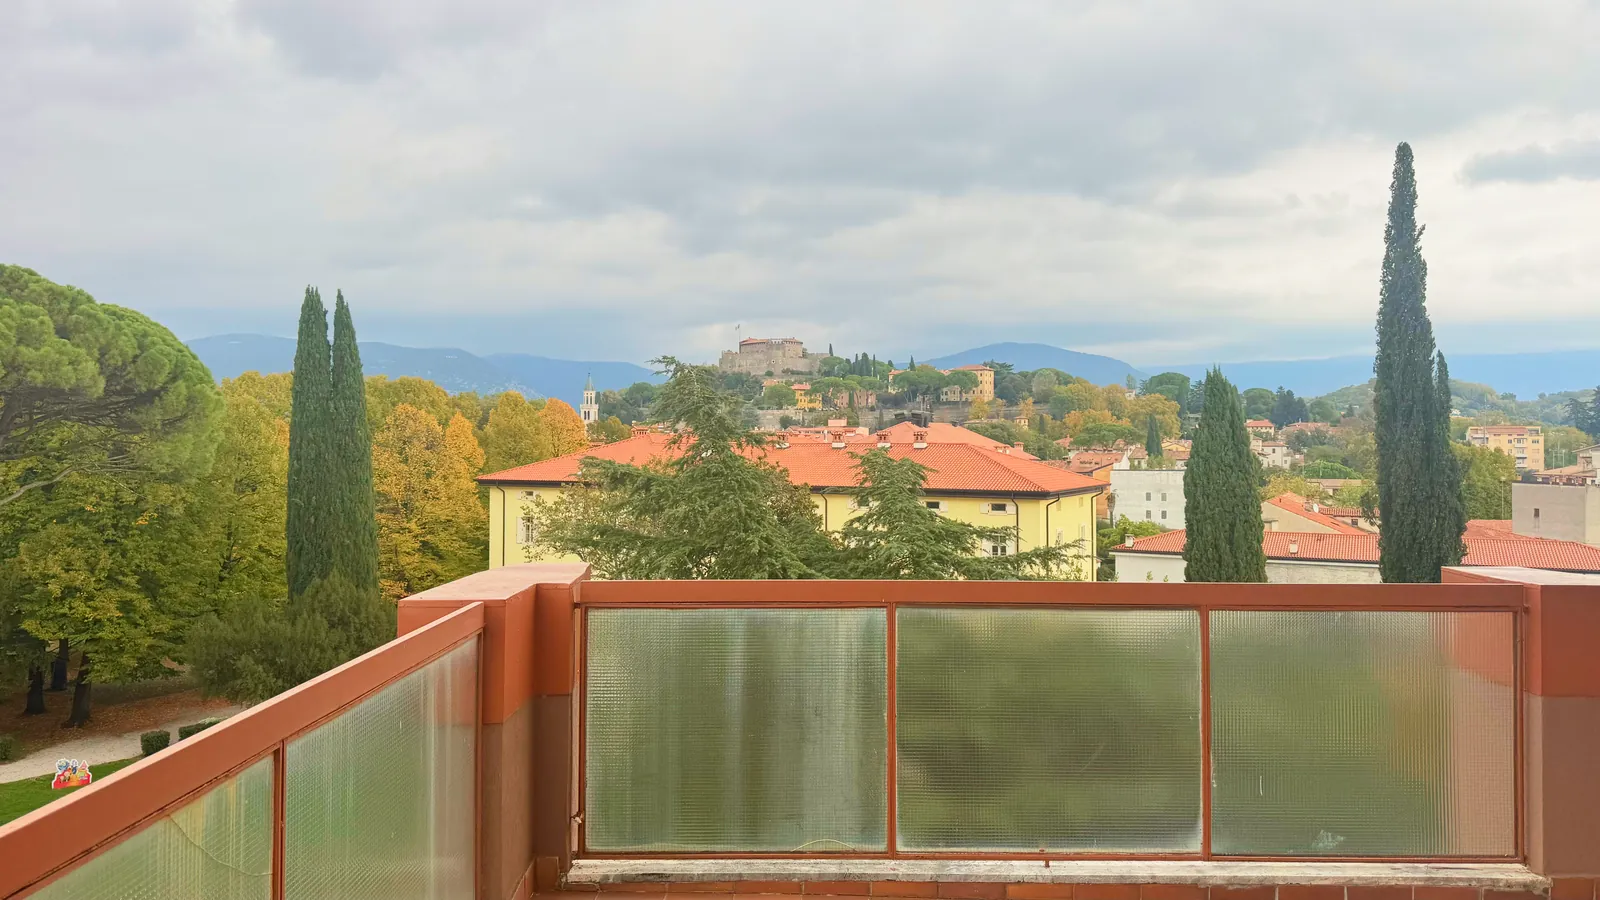
The castle in front, the mountains behind
From the terrace, looking north-east: the castle hill and, behind it, the mountains across the border. The names were set by the calculation, not by eye, starting from where the photo was taken and which way it faced. Switch on the calculated skyline: the two lines coincide.
Real photo of 20/10/2026, colour correction only · names calculated
How it is made: the position is the spot on the terrace where the photo was taken, the north corner; direction and field of view come from matching the skyline in the photo with the calculated one, and the resulting field of view agrees with the camera's within 3%. A place gets its name only if, seen from there, it stands higher than the skyline of terrain and houses. The photo was taken on 20/10/2026 at 11:57, under an overcast sky; only the colours are corrected, with the same table as the footage at the top of the page.
The horizon, measured
Four sides, four views
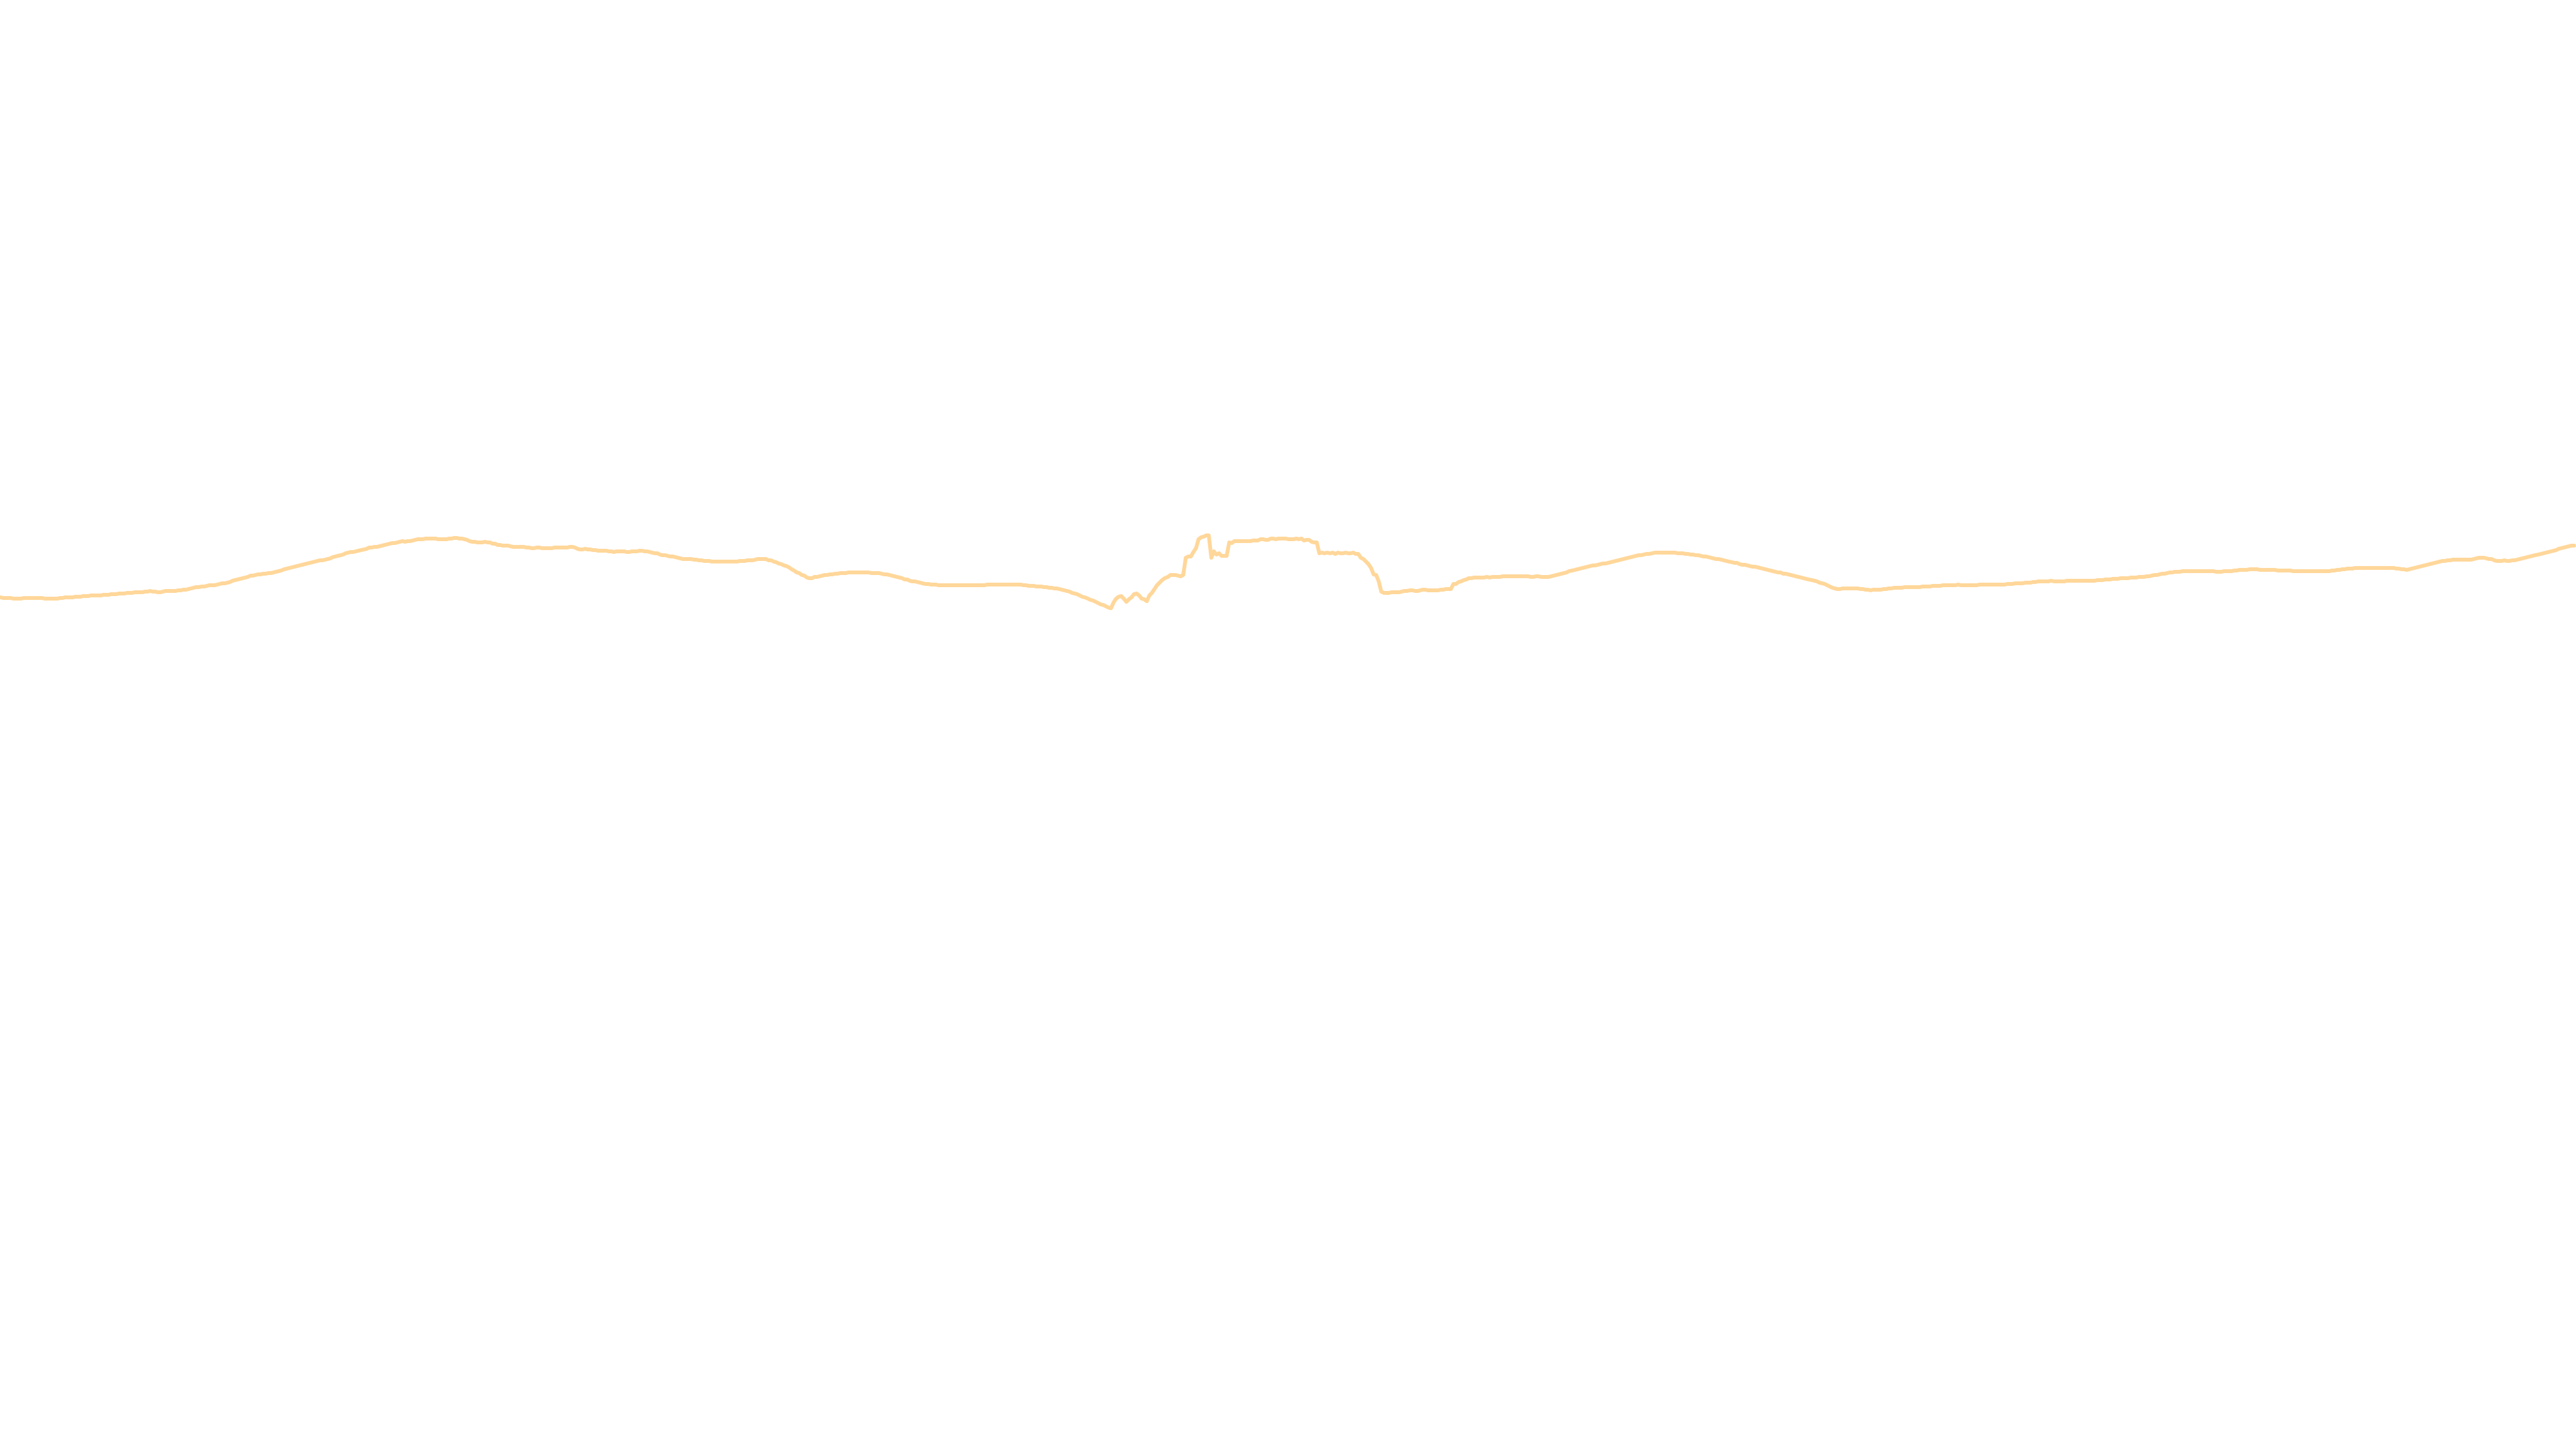
The terrace runs round the floor, and each side looks somewhere else. The strip below is the horizon calculated from that side, naming only the places that can be seen from there; the trees around the building have been measured, and they count. Choose a side; the last button takes you up to the attic terrace on the 15th floor.
- 740 m
- from the living room to the castle, as the crow flies
- 2°
- between the axis of the living-room window and the castle: straight ahead
- 29.7 m
- the height of the two tallest cedars on the street side, as measured: their tops reach the eighth floor
How it is made. The land comes from the 1 m and 10 m digital models of the LiDAR survey © Autonomous Region of Friuli Venezia Giulia (IODL 2.0 licence) and, outside the region, from Terrarium data; buildings and place names from OpenStreetMap (ODbL), with heights from the regional technical map. Roofs and trees within 57 m of the tower were measured on our drone footage and on the 3D tour; further away the trees come from High Resolution Canopy Height (Meta and World Resources Institute; CC BY 4.0; 2018 data). Trees count as solid walls: in winter, through the branches, you see a little more. The eye is 1.6 m above the floor; the curvature of the earth and refraction are taken into account. A name appears only for places that rise above the skyline from that side. This is a calculation: to know what you really see, come and look.
The sun on the terrace
The sun goes round, and so does the terrace
The terrace goes round with the sun: the south-east side has it from morning to early afternoon, the north-west side in the afternoon, and the courtyard side, to the south-west, gets the most, almost 9 hours at the equinox. On 21 June some part of the terrace is in the sun between 05:46 and 20:26; on 21 December between 08:30 and 16:18, and the side with the most sun is the south-east, with 5.2 hours. On the street side grow two cedars of almost 30 metres, their tops level with the eighth floor; the castle side, facing north-east, is the coolest part of the terrace. The attic terrace on the 15th floor, above all the trees, has sun from early afternoon until sunset. On the dial you choose the day and the hour, and see which way the sun lies.
How it is made. The times in the text come from calculating the sun's position (NOAA algorithm, with refraction) against the real horizon of each point on the terrace, made of mountains, buildings and trees, the nearby ones measured on our drone footage, and against the shadow of the home itself and of the tower above it: a point has sun when it can see the edge of the disc. Trees count as solid walls: in winter a few more rays get through the branches. On the days of the buttons the dial uses the same calculation; on other days it is simpler: it shows the direction of the sun over a flat horizon and lights up the sides facing it, without shadows. The directions of the sides come from the building outline on OpenStreetMap, those of the mountains from OpenStreetMap.
The same shot
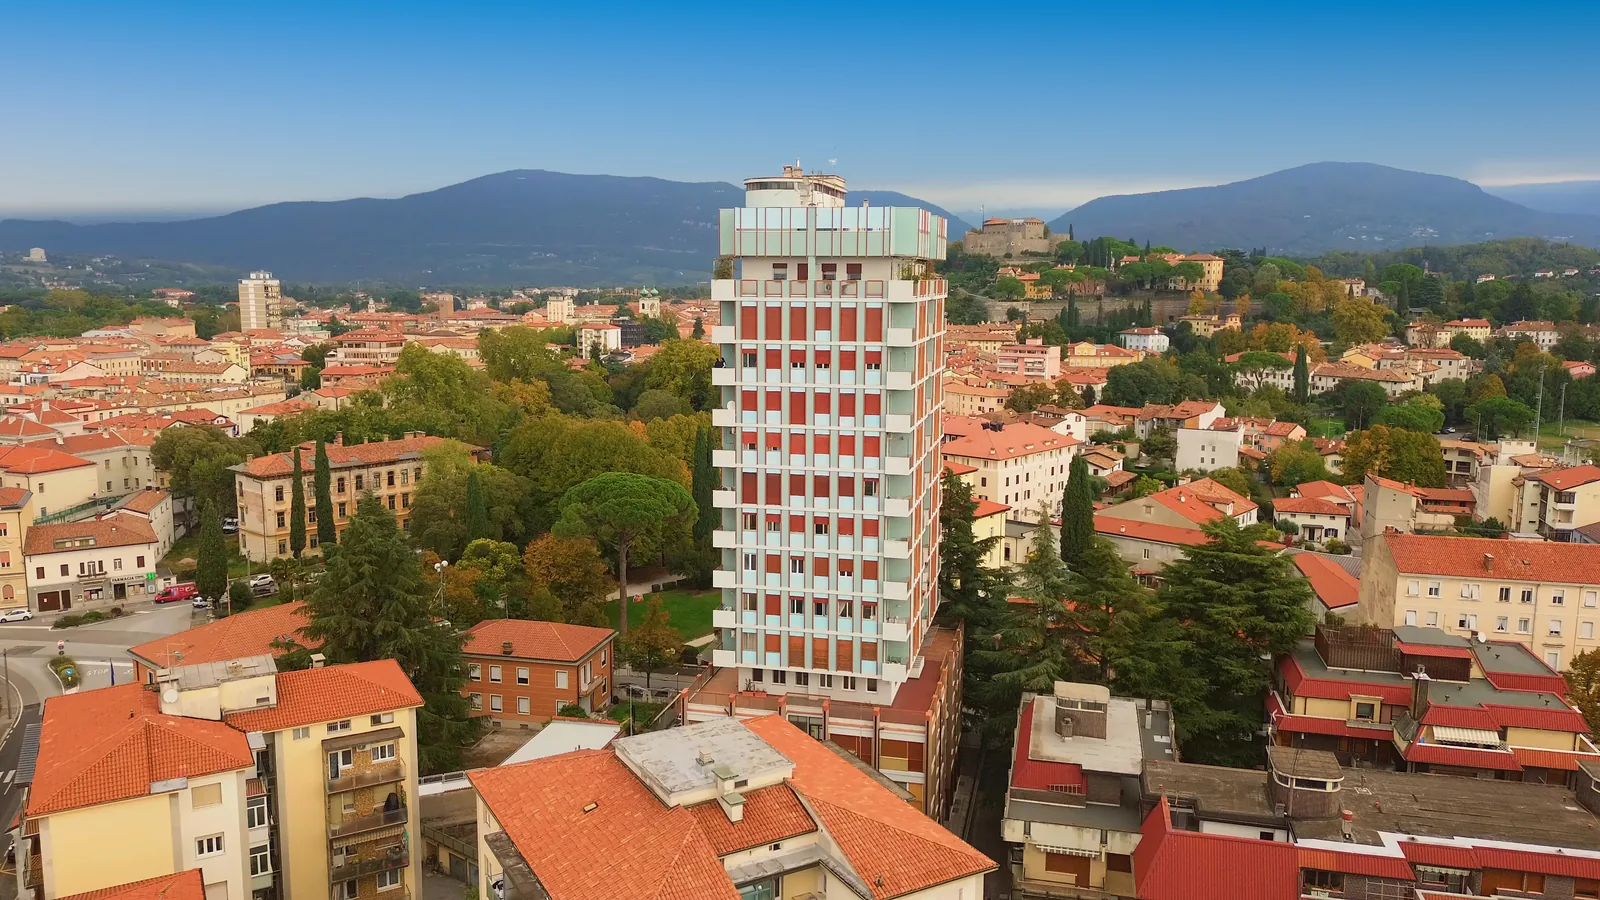
On the day of the shoot, and under a clear sky
The footage was shot on 20/10/2026, under an overcast sky with a storm on the way. Drag the slider: on the other side is the same photo with the sky of a clear day, simulated with artificial intelligence; the light on the tower stays that of the day of the shoot.
The full circle
Around the tower, in a single shot
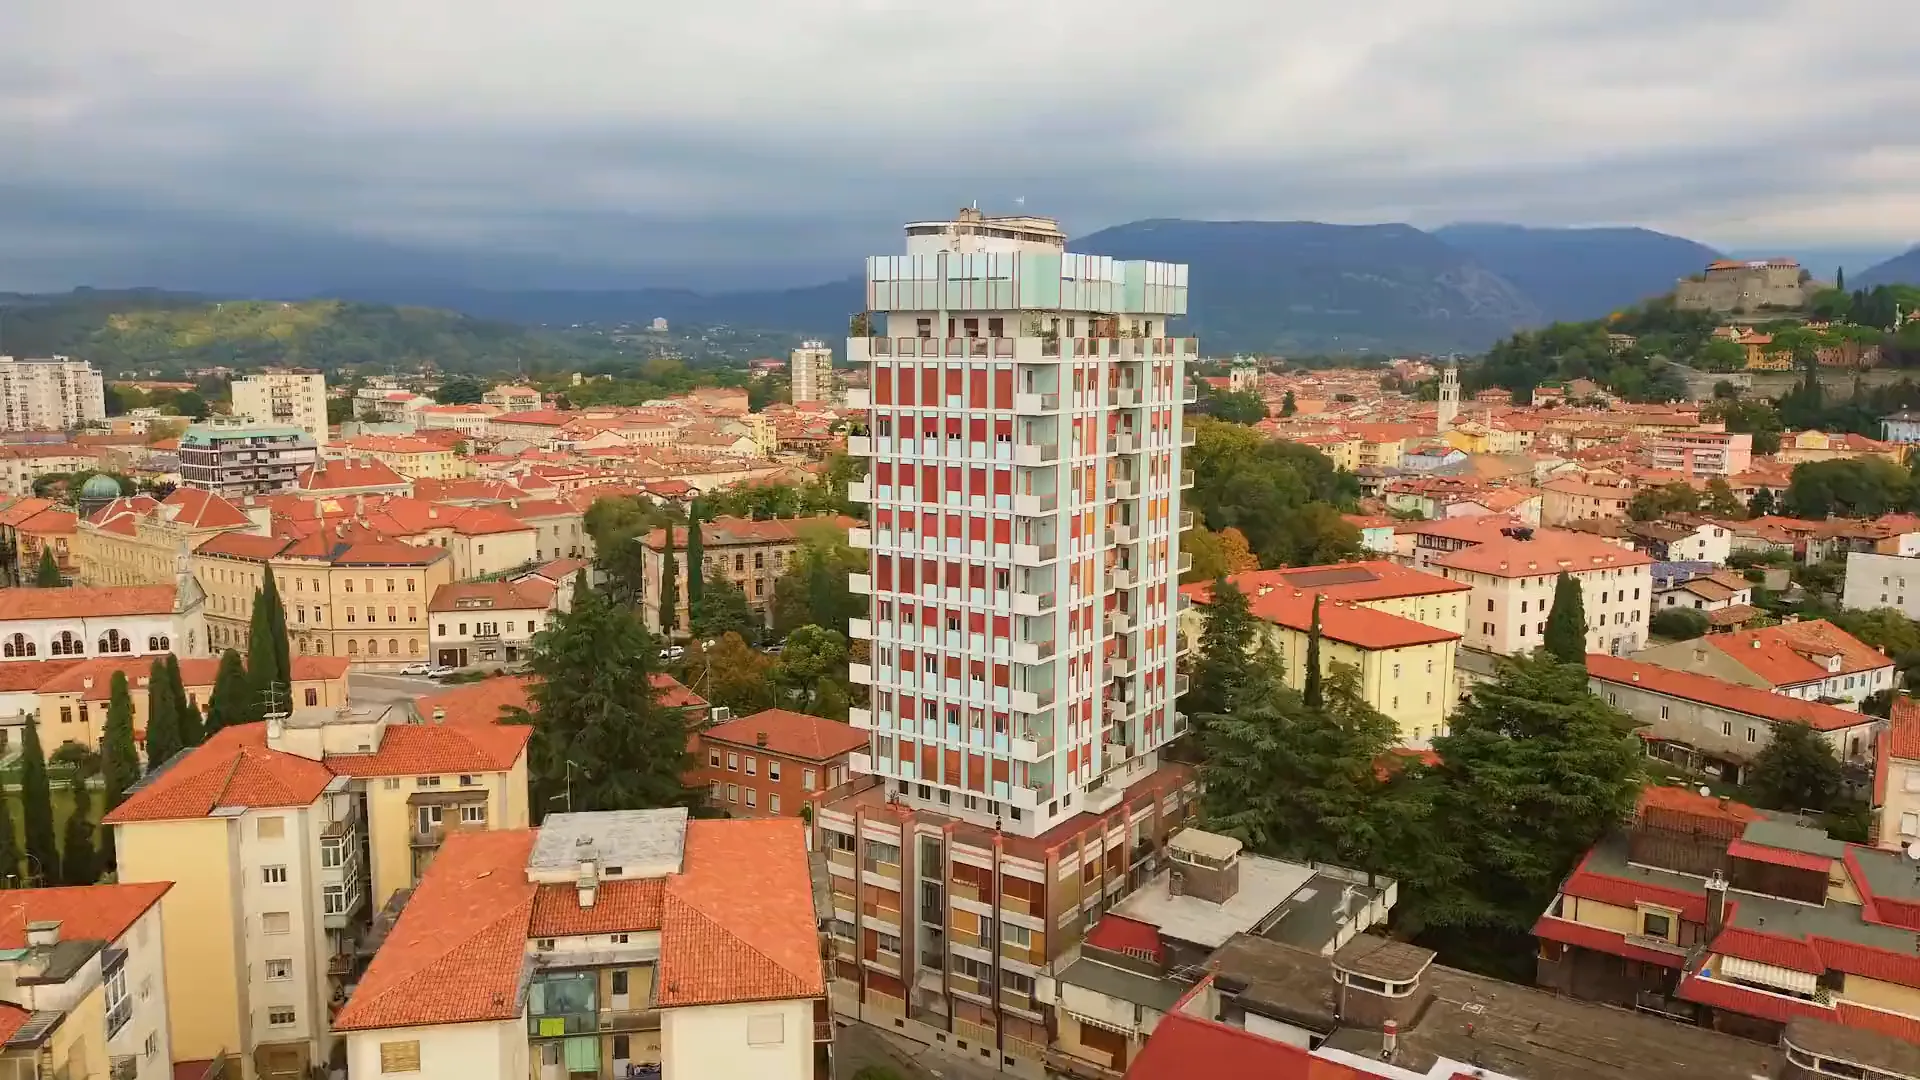
The drone circles the whole building: the roofs of Gorizia, the castle hill, the mountains to the north and east, the plain to the south-west. 98 seconds of real flight, sped up here.
Real footage · no AI · Real footage of 20/10/2026, overcast sky · colour correction only, no artificial intelligence
How close
On foot: the main street in 8 minutes, the border in 33
From the tower you walk to Corso Italia in 8 minutes, to the cathedral in 10, to Piazza della Vittoria in 14 and up to the castle in 17. In 33 minutes you are in Piazza della Transalpina, on the border, with Nova Gorica on the other side. On the rose each destination sits in its true direction; the further it is from the centre, the longer the drive.
Schools and science
- University of Udine, Santa Chiara2 min16 min on foot
- University of Trieste, Gorizia campus3 min18 min on foot
The city
- Corso Italia · Verdi Theatre1 min8 min on foot
- Cathedral1 min10 min on foot
- Piazza della Vittoria2 min14 min on foot
- Gorizia Castle3 min17 min on foot
The border
- Nova Gorica station4 min34 min on foot
- Transalpina square, the border4 min33 min on foot
- Nova Gorica, centre6 min
The sea
- Grado46 min
- Lignano Sabbiadoro1 h 05
Wine country
- San Floriano del Collio8 min
- Šmartno, in Brda17 min
- Cormons20 min
The mountains
- Tarvisio1 h 33
- Kranjska Gora2 h 06
Hospitals
- San Giovanni di Dio hospital5 min25 min on foot
Getting away
- Gorizia Centrale station3 min24 min on foot
- A34 motorway link6 min
- Trieste Airport29 min
- Udine42 min
- Trieste, Piazza Unità50 min
- Ljubljana1 h 19
- Venice Airport1 h 27
Times calculated from the home on 21/10/2026 with OSRM (routing.openstreetmap.de service, OpenStreetMap data), in free-flowing traffic: they are the minimum, without queues or parking. Walking times only for destinations within 35 minutes.
Before you visit
The town, in figures
Buying this home means buying into Gorizia too. The guide brings together, with sources, what you need to decide whether to live here: what homes cost compared with Trieste, Udine and across the border, how much sun the town gets, how far away the sea, the airports and Ljubljana are, and how healthcare and tax work if you come from another country. And where the figures fall short.
Read the guide →Property features
- Type
- Apartment
- Surface
- 239 m²
- Rooms
- 5+
- Bedrooms
- 4
- Bathrooms
- 2
- Floor
- 4
- Energy class
- B · 117.44 kWh/m² year
- Renewable index (EPgl,ren)
- 8.58 kWh/m² year
- Building envelope performance
- Winter: low · Summer: low
- Condition
- Excellent / Renovated
- Kitchen
- Open-plan
- Terrace
- Yes
- Garden
- false
- Building floors
- 17
- Lift
- Yes
- Garage / parking
- Yes
- Heating
- Centralised
›The full description
On the fourth floor, the tower on Via Vittorio Veneto narrows above its base and leaves a whole floor open on all four sides. That floor is this home: 239 m² of cadastral area, with a 256 m² terrace running all the way round it, larger than the home itself. From the entrance you walk straight to the living-room window; beyond the glass, 740 metres away as the crow flies, stands Gorizia Castle, and behind the castle the mountains along the border: Mount Sabotin, Sveta Gora and Škabrijel.
The living area is open-plan: sitting room, study corner and a kitchen with a peninsula, plus a utility room. There are four bedrooms, one of them large, made by joining two, and two bathrooms, both with a window. The whole home was renovated in 2024: walls repainted, floors sanded, new doors and windows. There is parquet in the living room and in three bedrooms, herringbone in two of them; the kitchen and bathrooms are tiled. Ceilings are 2.95 m high.
Alongside the building's central heating there is a 2023 Daikin heat pump with five indoor units, which also cools in summer; hot water comes from the flat's own gas water heater, also from 2023. Energy class B.
Sold with the home: a cellar with a window in the basement, an attic room on the 15th floor with an open 12 m² terrace, and a garage in the building's courtyard. The building dates from 1960: 17 storeys above ground and three lifts.
The centre is within walking distance: Corso Italia in 8 minutes, Piazza della Vittoria in 14, the railway station in 24; in 33 you reach Piazza della Transalpina, on the border with Nova Gorica. Trieste airport is about half an hour by car.
Available immediately.
Please note: in the large bedroom, part of the parquet near the French window and along the adjoining wall has lifted, because a French window was left open during a storm and water came in. The parquet in that area needs replacing; the 3D tour and the photos show it as it is today.
Indicative taxes & costs
Purchase costs (one-off)
- First-home taxes
- ≈ €2,573
- TriesteVillas fee
- ≈ €16,000+ VAT
- Notary
- ≈ €2,100-4,100estimate, incl. VAT and costs
- Indicative all-in purchase cost
- ≈ €424,100 – €426,200
An indicative estimate: we work out the exact figures together, line by line.
A mortgage for this home
€1,264a month
for a €280,000 mortgage (70% of the price) over 30 years: 360 monthly payments at a fixed rate
- TAN
- 3.54%
- nominal annual rate
- APRC (TAEG)
- 3.72%
- total annual cost, fees included
A first estimate, made with the help of AI from official data: it is not a mortgage offer. The amount, rate and terms are decided by the bank after its own assessment.
TAN from the average of fixed-rate (over 10 years) mortgages signed in Italy in August 2026 (provisional): ECB, Bank of Italy data.
The guide: mortgages in Italy for non-residents
Italian banks usually lend non-residents 50-60% of the value: “I live abroad” redoes the maths.
The buyer
Possible incentives
Many banks cut the rate for homes in energy class A or B: usually by 0.20 points (from 0 to 0.46 in October 2026 offers), sometimes with no arrangement fee. It is a bank initiative, not a public incentive: eligible classes and discounts vary from bank to bank.
The Region guarantees the part above 80%, up to €42,500: on this home the loan can reach 88% of the value (100% up to €170,000). For those resident in the region for 24 months, with employment income and no other home; a 10- to 30-year loan, up to 150 sq m of usable floor area, energy class F or better; applied for at a partner bank before the deed.
- Monthly payment
- €1,264
- 360 payments
- Total interest
- €175,000
- Total amount payable
- €460,020
- payments and loan costs
- Cash needed at the deed
- €147,900 - €152,000
- down payment, purchase taxes, agency fee incl. VAT, loan costs and notary, as a range
- Suggested net income
- at least €3,792 a month
- For the Bank of Italy it is reasonable for the payment not to exceed one third of disposable income, also of several borrowers together. It is a prudence rule, not a requirement: every bank has its own criteria.
- Italian tax relief (IRPEF)
- up to €760 in the first year
- 19% of the interest and loan costs on a main home, up to €4,000 a year per contract (€760 of tax), split between the borrowers. Above €75,000 of income, for loans signed from 2025, it counts towards the overall cap on deductions; and from 2026, above €200,000, total deductions are cut by €440.
- Down payment€120,000
- Purchase taxes (as a main home)€2,573
- Agency fee incl. VAT€19,520
- Loan costs€2,050
- Notary, purchase and mortgage deeds (estimate)€3,770 - €7,830
How we do the maths
The rate
It is the average rate of fixed-rate (over 10 years) home loans signed in Italy in the month, collected from banks by the Bank of Italy and published by the ECB about five weeks later (harmonised MIR statistics). The TriesteVillas CRM downloads it every night: when a new month comes out, the figure here updates by itself. Fixed-rate loans use contracts fixed for the same term (up to 5 years, 5 to 10, over 10); variable-rate loans use variable-rate contracts. The published figure is a compound annual rate without fees: for the monthly payment it becomes the nominal rate, TAN = 12 × ((1 + rate)^(1/12) - 1). Latest data: August 2026, provisional.
Over a year this average moved from 3.31% (August 2025) to 3.60% (August 2026).
This month's offers may differ: the best ones are often below the average, with conditions (down payment, energy class, guarantees, insurance). That is why the rate above can be changed.
The payment
French amortisation, with a constant payment: R = C × i / (1 - (1 + i)^(-n)), where C is the capital, i the TAN divided by 12 and n the number of payments.
The APRC (TAEG)
The annual cost of the whole loan, computed with the cash flows of the EU directive: on top of interest, the costs usually paid to the bank and the State. Substitute tax 0.25% (€700), arrangement fee €1,000 (assumption), valuation €350, fire insurance €63 a year, payment collection €3 a month. The notary's fees stay out of the APRC, as the law provides (art. 120-quinquies of the Italian Banking Act): they are included in the cash needed at the deed. For comparison, the average APRC of home loans signed in Italy in August 2026 was 3.99%.
Cash at the deed
The down payment, the purchase taxes estimated for this home under the chosen regime, the agency fee with VAT, the loan costs paid at signing and the notary, for the purchase and for the mortgage. The notary is our estimate, given as a range, not a quote: since 2012 the fee is agreed with the notary, who, having seen the documents, gives a written estimate before being instructed. The bank lends on the value set by its own valuation: if the valuation comes in below the price, the loan goes down, not the price.
The income
The one-third rule comes from the Bank of Italy's consumer guide: a prudence measure for choosing an affordable payment, not the criterion a bank uses to decide. Every bank assesses income, expenses, age and guarantees on its own.
What it is not
It is not a credit offer or advice. TriesteVillas is not a bank, a credit broker or a credit agent, and not a mortgage comparison site. This calculator, built with the help of artificial intelligence, makes a first estimate from official data and the rules written here; the maths runs in the browser and nothing is saved.
Sources
- ECB, bank interest rate statistics (MIR): the series used
- Bank of Italy, Banks and money: national data
- Bank of Italy, consumer guide to home mortgages
- Substitute tax: Presidential Decree 601/1973, art. 18
- Interest tax relief: Italian Revenue Agency
- Regional loan guarantee: Friuli Venezia Giulia Region
- Typical costs: bank information sheets and October 2026 comparisons
- The notary: our estimate; archive tax and contributions under Ministerial Decree 265/2012
- Green mortgages: October 2026 comparison
Rates updated on 20 October 2026.
Amenities
- Terrace
- Cellar
- Garage
- Elevator
- Air conditioning
- Renovated
- Panoramic view
- Near the centre
Location
Approximate location within the area. The exact address is shared on request.
How we used AI in these photos
21 of 48 photos edited with AI, with the edits marked on the photo. Defects have been left visible. The viewing remains the only reference.
How we edited them
All the photographs were taken on 20 October 2026, an overcast day with a storm on the way: 22 come from the home's 3D virtual tour, scanned that day (snapshots from the tour and views taken from its 360-degree panoramas), and the other 26 were shot with a drone (stills and frames from video) and with a phone. In 21 of the 48 photographs a generative image model (Google's Nano Banana family, used through the Higgsfield platform) was used for one purpose only: to remove, in clearly bounded areas, movable objects and, for privacy, a few people. Removed were doormats, lamps, two teapots, a cloth, a chest of drawers, a ladder, planks, boxes, a sheet, a slatted bed base and a pack of flooring, bathroom toiletries, planters with dry plants, a clothes airer, a container, a board leaning against the wall, a small table, a tripod, a clothes rack, a dry branch and, in the attic, a coat stand, two bedside tables, a stool, bags and a chair.
Left on purpose were the sofas and lamps in the sitting room, the paper lamp in the large bedroom, the corridor rug, the box of floorboards in the large bedroom, the hose under the laundry tap, the pot, broom and two objects at the far end of one side of the terrace, the curtains and a small cabinet in the attic, and the contents of the cellar. Without artificial intelligence, names on the letterboxes, a number plate and a few reflections were blurred, a few distant people were removed by hand, and the lower part of an open French window, hidden by a small table, was completed by hand. Where the model removed something, what lay behind it had not been photographed: the model reconstructed it plausibly; this also applies to a stretch of the terrace's glass parapet, to the tap and shelf in one bathroom, to a stretch of terrace floor with a crack under the removed branch and, in the attic, to the wall and floor where the objects stood, including some flaking near the floor that nobody photographed.
Nothing else was changed: dimensions, openings, floors, window frames, systems, finishes and views, the castle included, are as photographed, and no defect was hidden: the lifted parquet in the large bedroom, the stains and cracks on the terrace floor, the flaking plaster in the attic outside the reconstructed area, the blackened parapet of the small terrace on the fifteenth floor and the stains in the cellar are as they are. The sky in every photograph is the real sky of that day. Light and colour were corrected as in ordinary photo retouching: the drone shots, the views and the terrace with one uniform correction that lifts the shadows (in the terrace photos the stains look slightly lighter than in the original shot, but they are all there); the interiors with a warmer finish; the attic, shared areas, cellar and garage with a correction adjusted photo by photo.
The original photographs are available on request; a viewing remains the only reference for the real condition of the home.
How we use AI →Request a private viewing
Share two or three times that suit you: viewings are arranged around you.
Request information


Who answers
No call centre: you'll hear from the people who have actually seen this home. Same day, in English, Italian or German.
Buying from abroad? Read the buying guide →
Print sheet (PDF)Similar listings
Private Collection
Not quite the one?
Part of what we handle is never published: discreet owners, construction previews, private collaborations.
Access the Private Collection →