

Ref. 5254 · Friuli Venezia Giulia
Whole floor with a wrap-around terrace, Via Vittorio Veneto
Via Vittorio Veneto, FVG, Gorizia
 AI · edited
 AI
| Price | €400,000 |
|---|---|
| Surface | 239 m² |
| Rooms | 5+ |
| Bedrooms | 4 |
| Bathrooms | 2 |
| Floor | 4 |
| Energy class | B · 117.44 kWh/m² year |
| Renewable index (EPgl,ren) | 8.58 kWh/m² year |
| Building envelope performance | Winter: low · Summer: low |
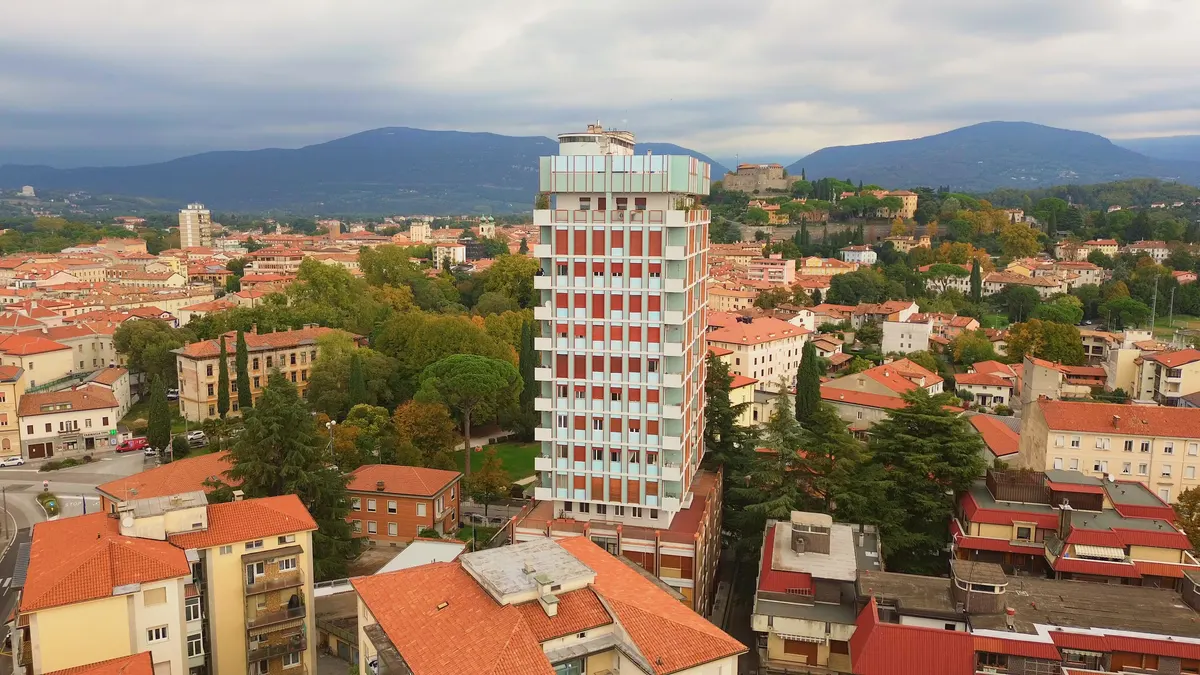
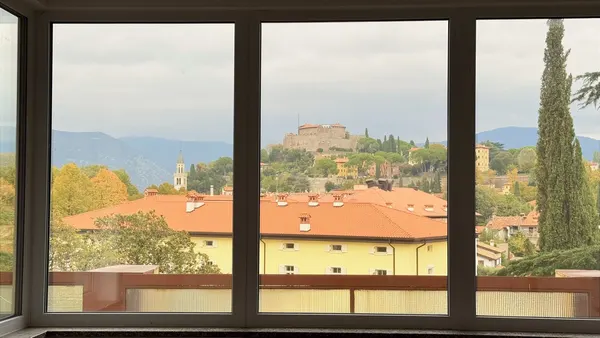
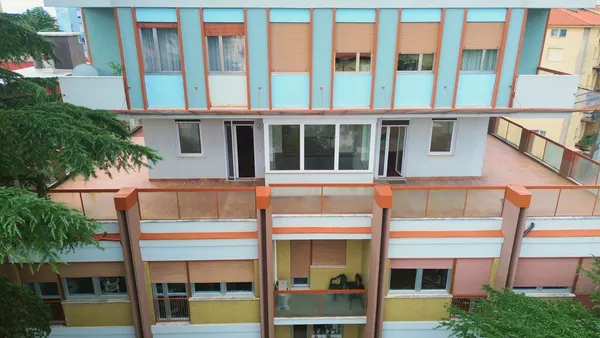
On the fourth floor, the tower on Via Vittorio Veneto narrows above its base and leaves a whole floor open on all four sides. That floor is this home: 239 m² of cadastral area, with a 256 m² terrace running all the way round it, larger than the home itself. From the entrance you walk straight to the living-room window; beyond the glass, 740 metres away as the crow flies, stands Gorizia Castle, and behind the castle the mountains along the border: Mount Sabotin, Sveta Gora and Škabrijel.
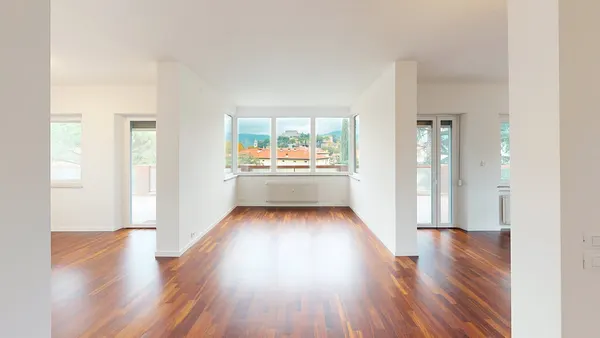
The living area is open-plan: sitting room, study corner and a kitchen with a peninsula, plus a utility room. There are four bedrooms, one of them large, made by joining two, and two bathrooms, both with a window. The whole home was renovated in 2024: walls repainted, floors sanded, new doors and windows. There is parquet in the living room and in three bedrooms, herringbone in two of them; the kitchen and bathrooms are tiled. Ceilings are 2.95 m high.
Alongside the building's central heating there is a 2023 Daikin heat pump with five indoor units, which also cools in summer; hot water comes from the flat's own gas water heater, also from 2023. Energy class B.