Ref. 5271 · City Centre
Front-Row Sea View on Trieste's Rive
Via del Lazzaretto Vecchio, City Centre, Trieste
€950,000
Apartment · 193 m² · 3 bedrooms · 2 bathrooms · 3rd floor · Energy class E43 photos
Mortgage€3,020 a monthexample: 70% over 30 years · TAN 3.59% · APRC 3.73%CalculateFront-Row Sea View on Trieste's Rive
Via del Lazzaretto Vecchio, City Centre, Trieste
3D tour
From the gallery to the drawing room, with the lights on
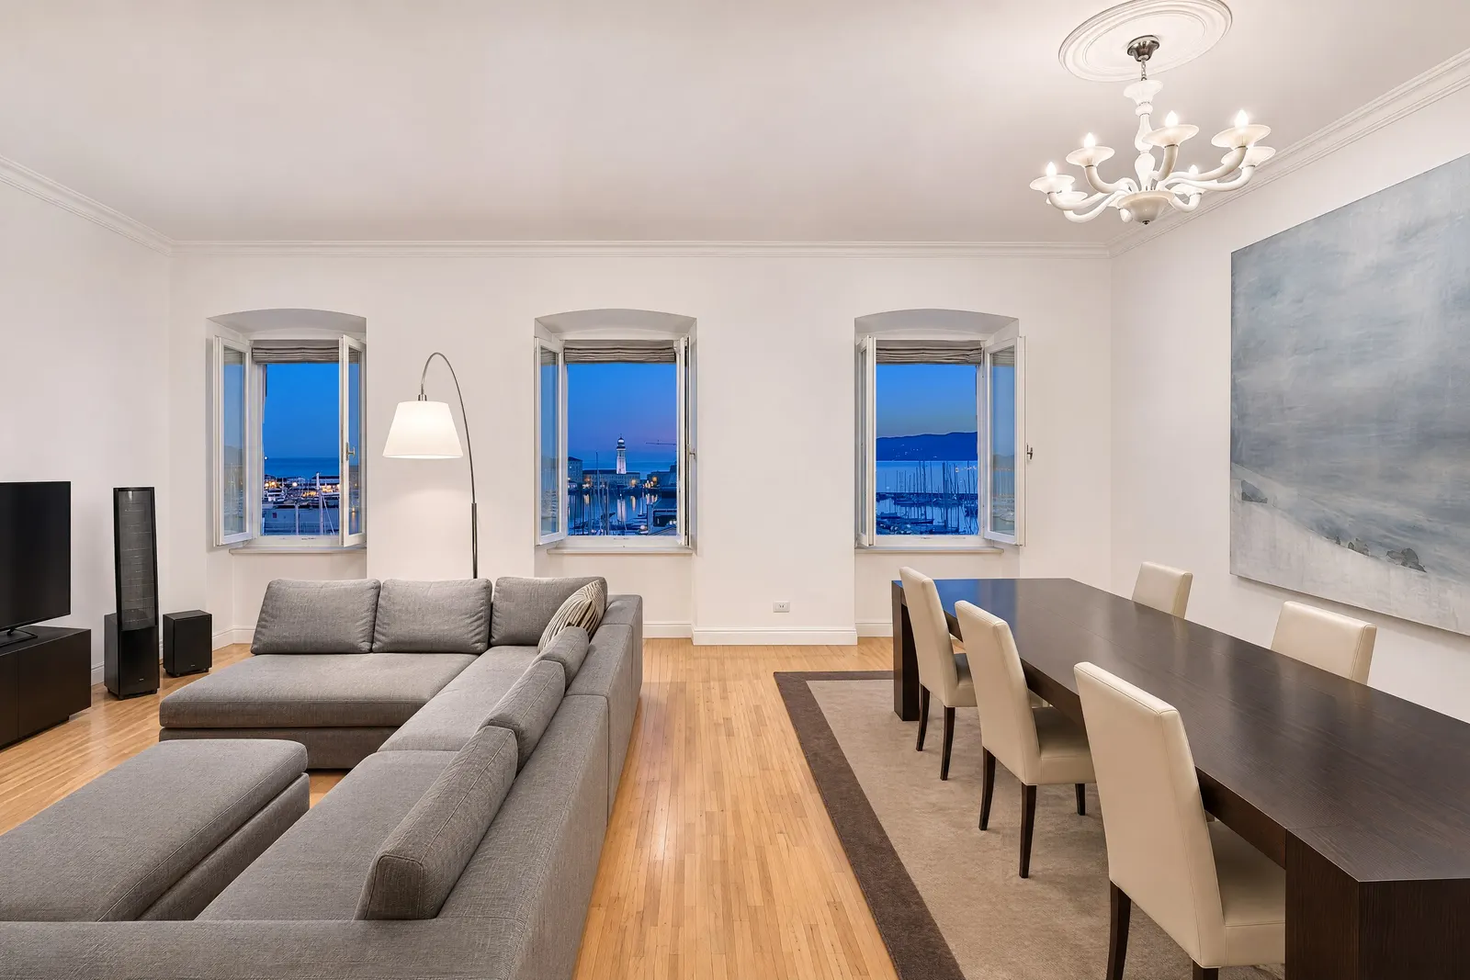
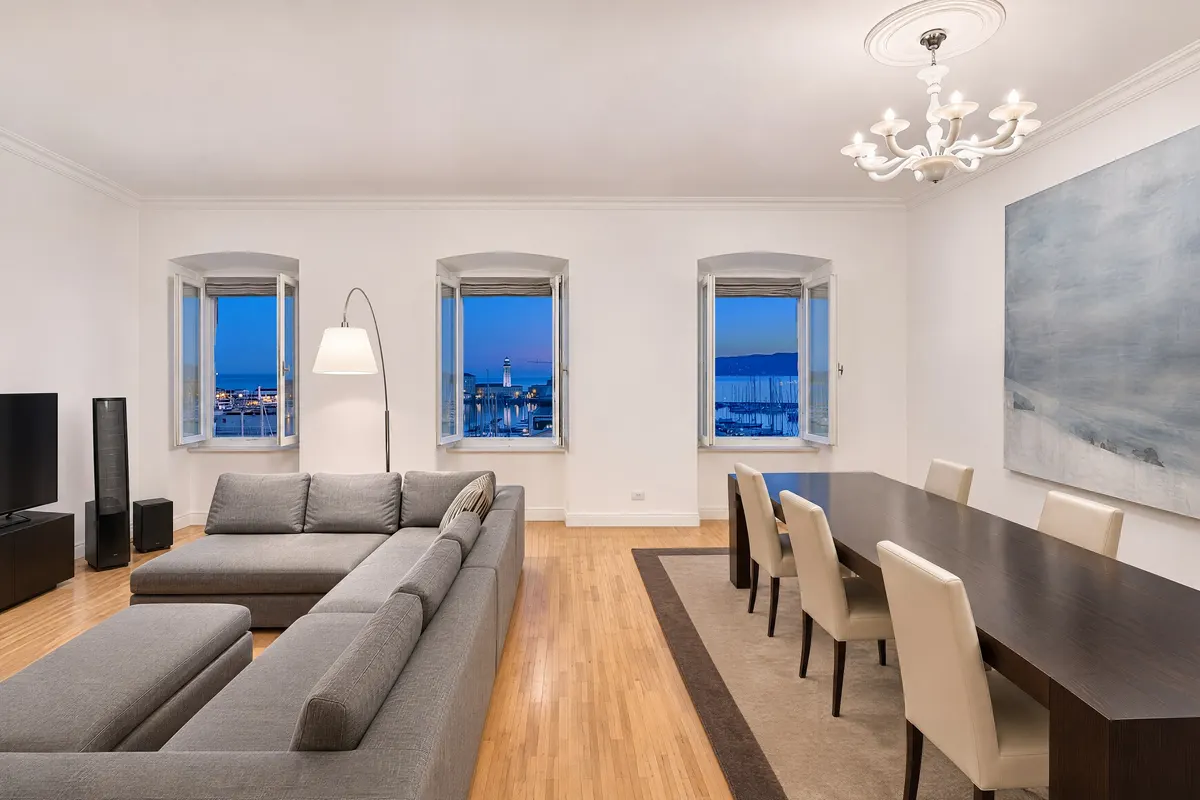
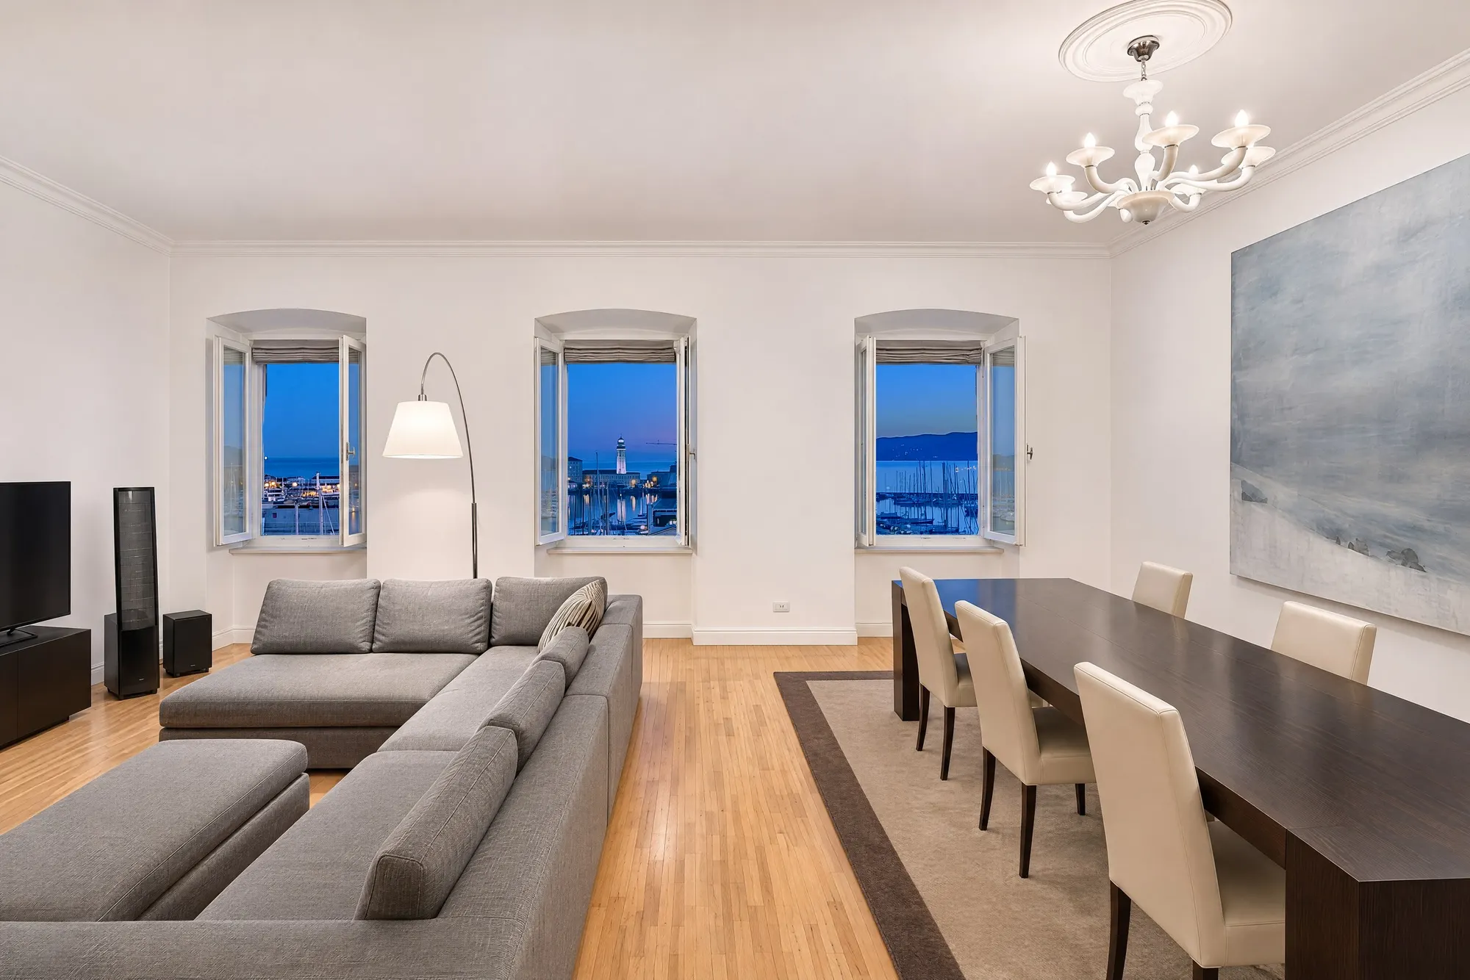
The drawing room
52 m²
Three windows in the front row on the Sacchetta
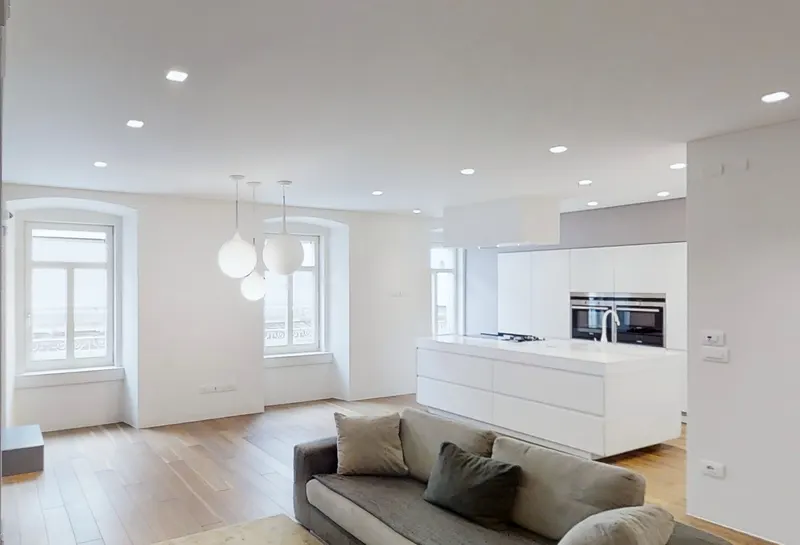
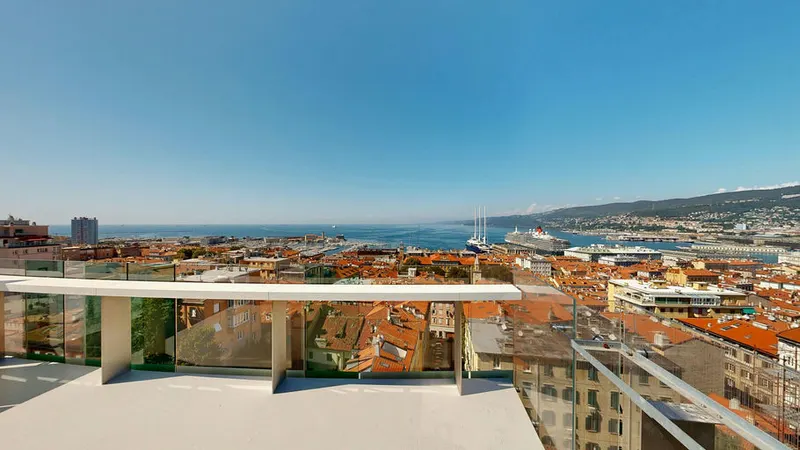
A 3.38-metre ceiling, the sofa on one side and the table for eight under the chandelier on the other. Below runs the Riva; beyond it, the marina's forecourt and the boats. The windows are double: closed, the traffic stays outside and the harbour becomes a silent picture.
- Original inner windows, restored
- New outer windows, double-glazed
- Soundproofed party wall
- Sold furnished
The home on the plan
One side on the harbour, one on the quiet
The drawing room and the third bedroom look onto the Rive and the Sacchetta. Kitchen, bedrooms and bathrooms are on the inner courtyard, where you sleep. In between, a gallery as wide as a room. Tap a room: each photo has its own point and direction.
The courtyard side
Where you cook, read and sleep
Behind the gallery the home changes voice: a kitchen with a black granite island, floor-to-ceiling bookshelves, two redone bathrooms, one in dark stone and one in marble.
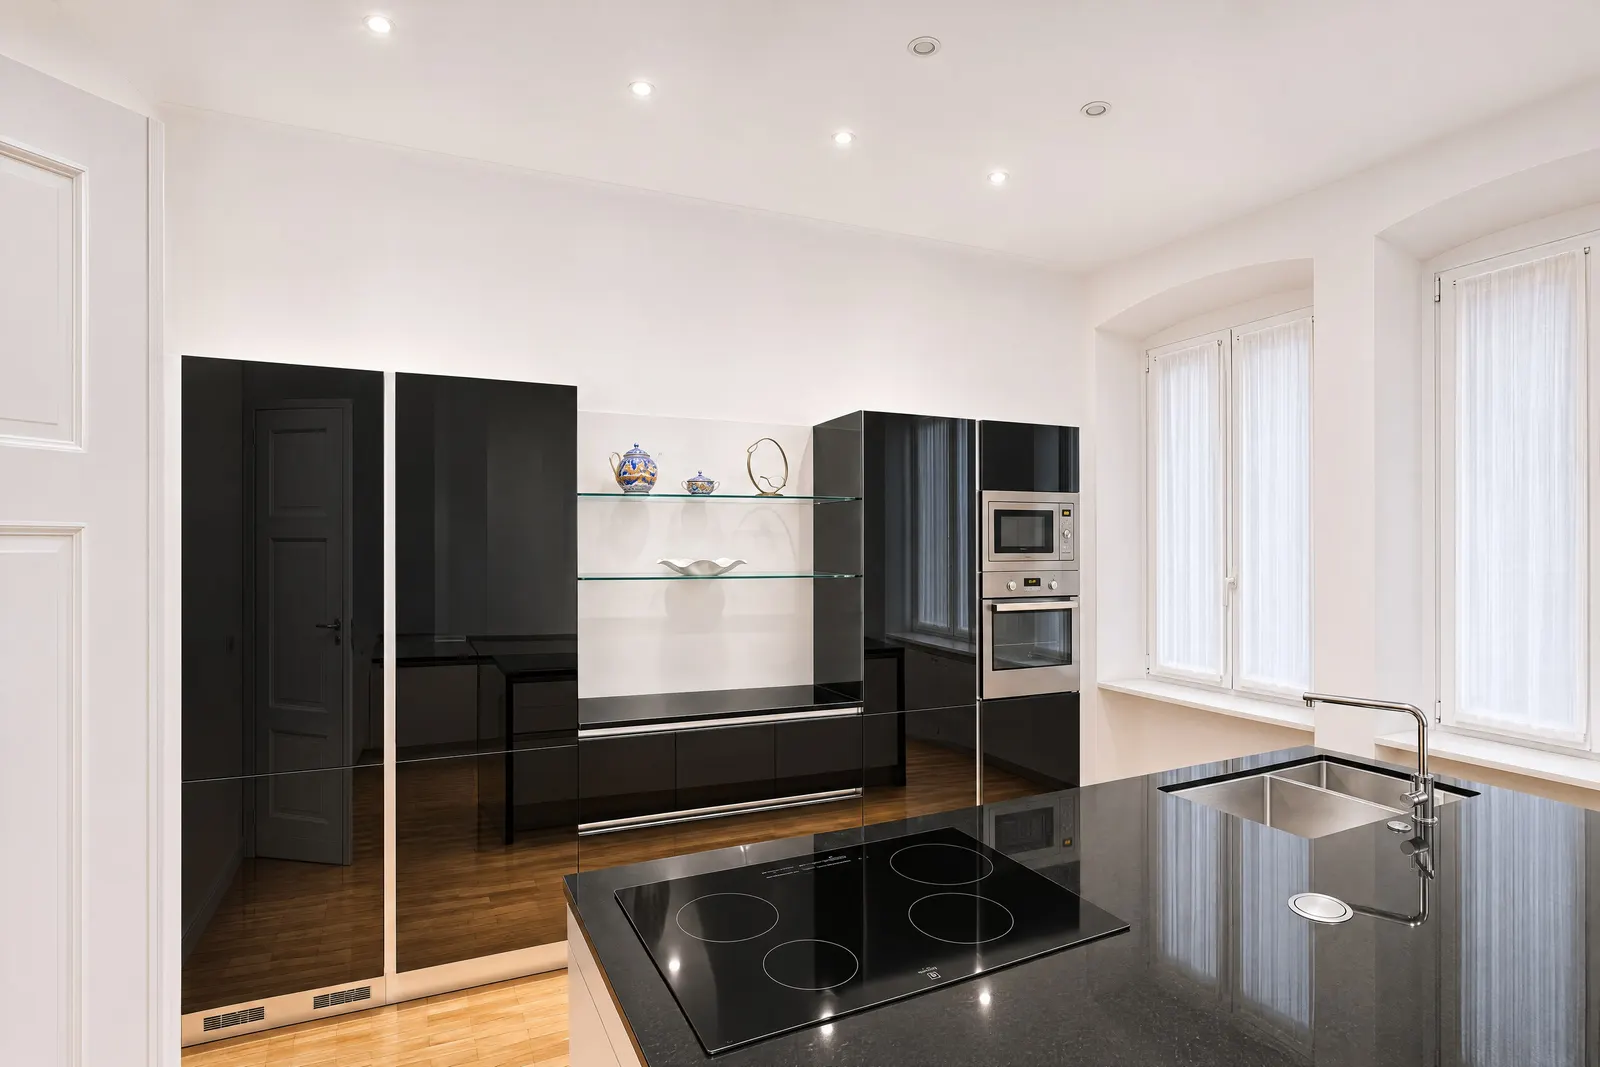
The kitchen: black granite island, lacquered tall units.
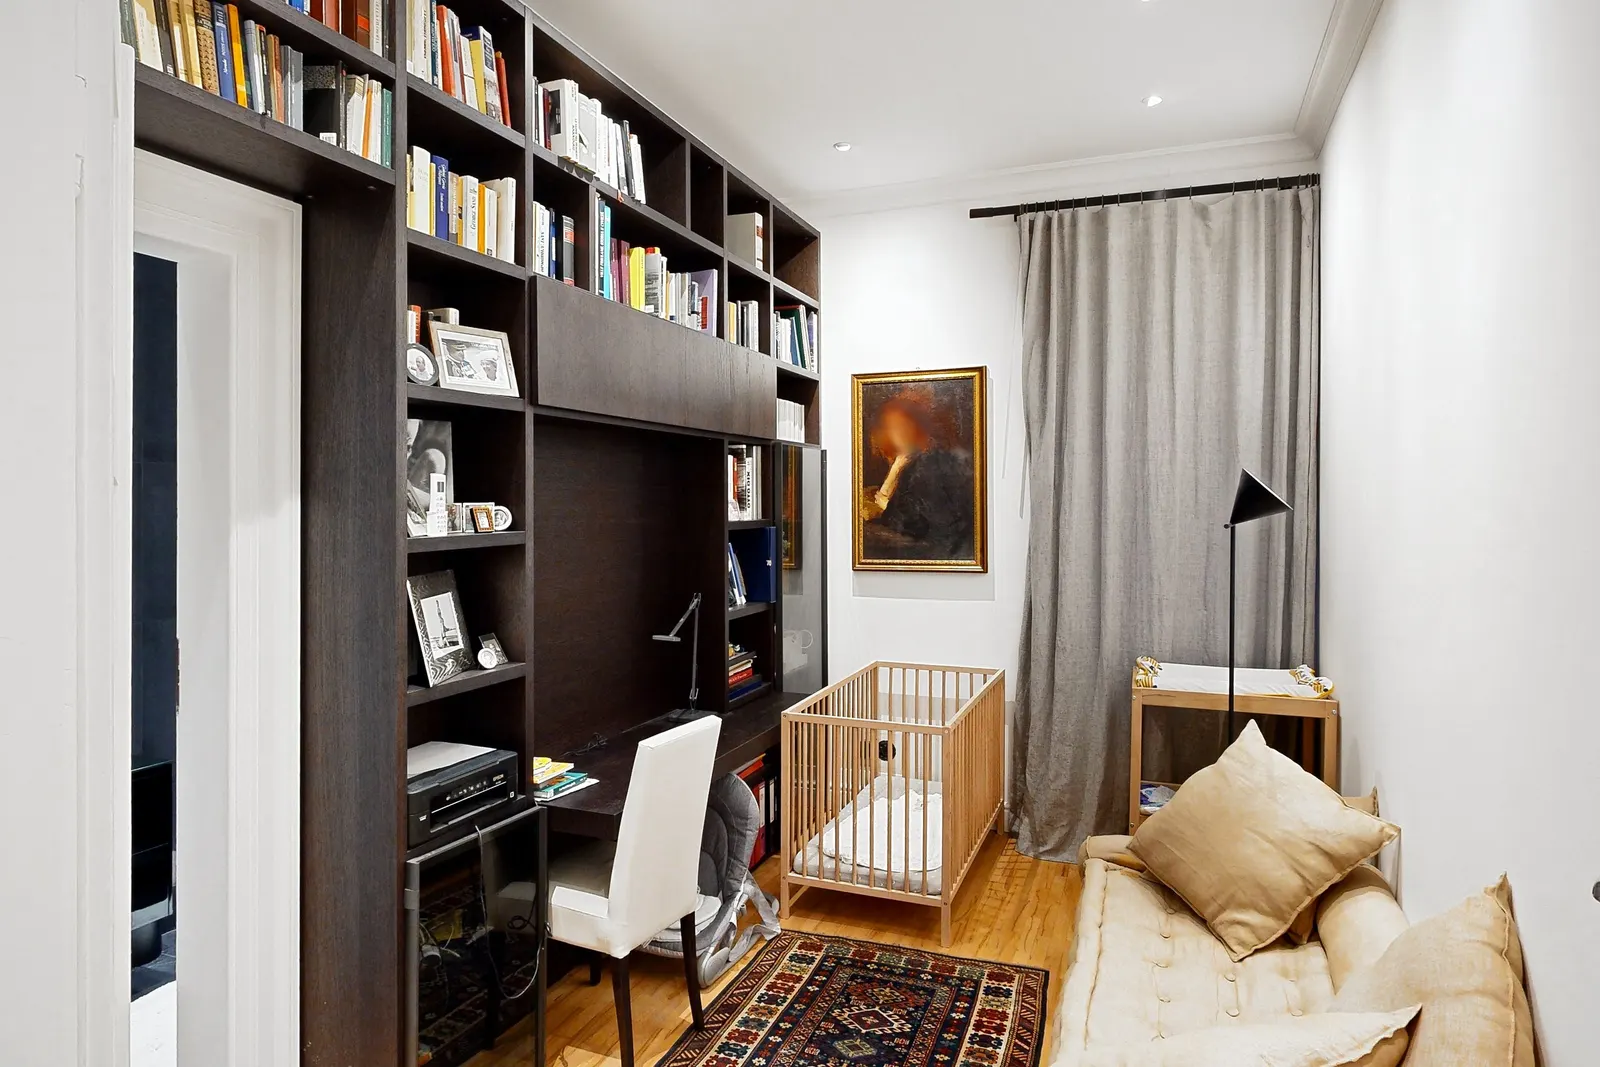
The bedroom-study with its dark oak bookshelves.
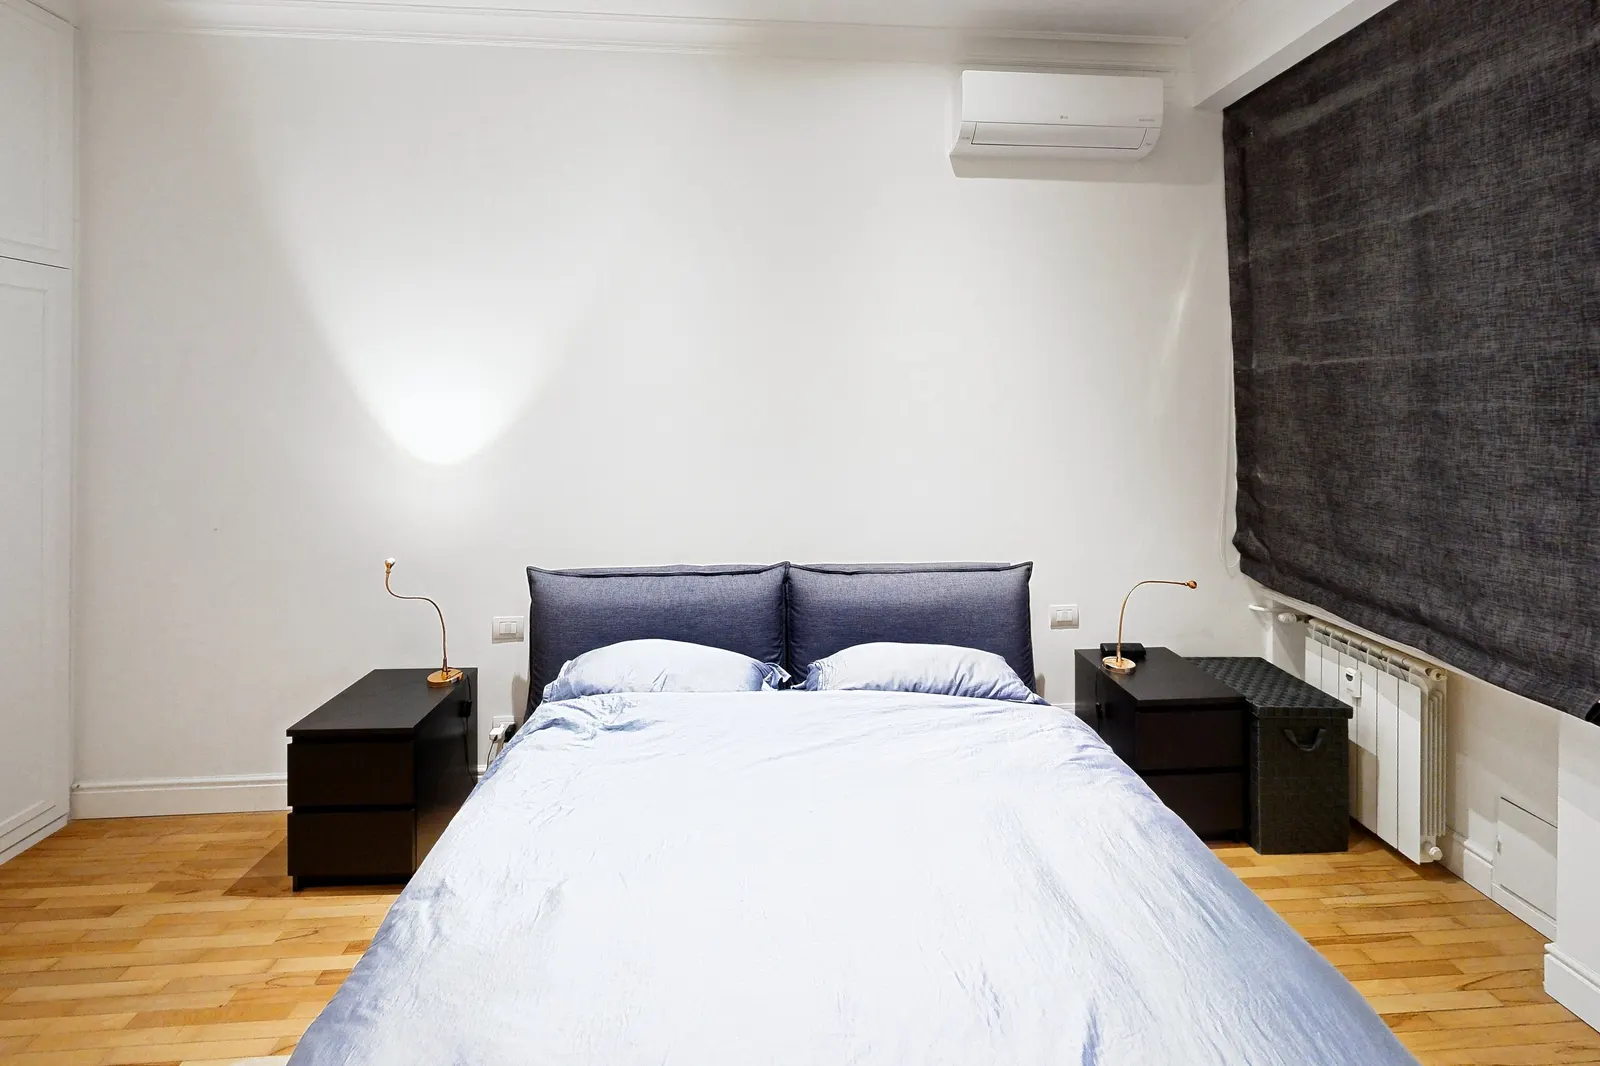
The main bedroom.
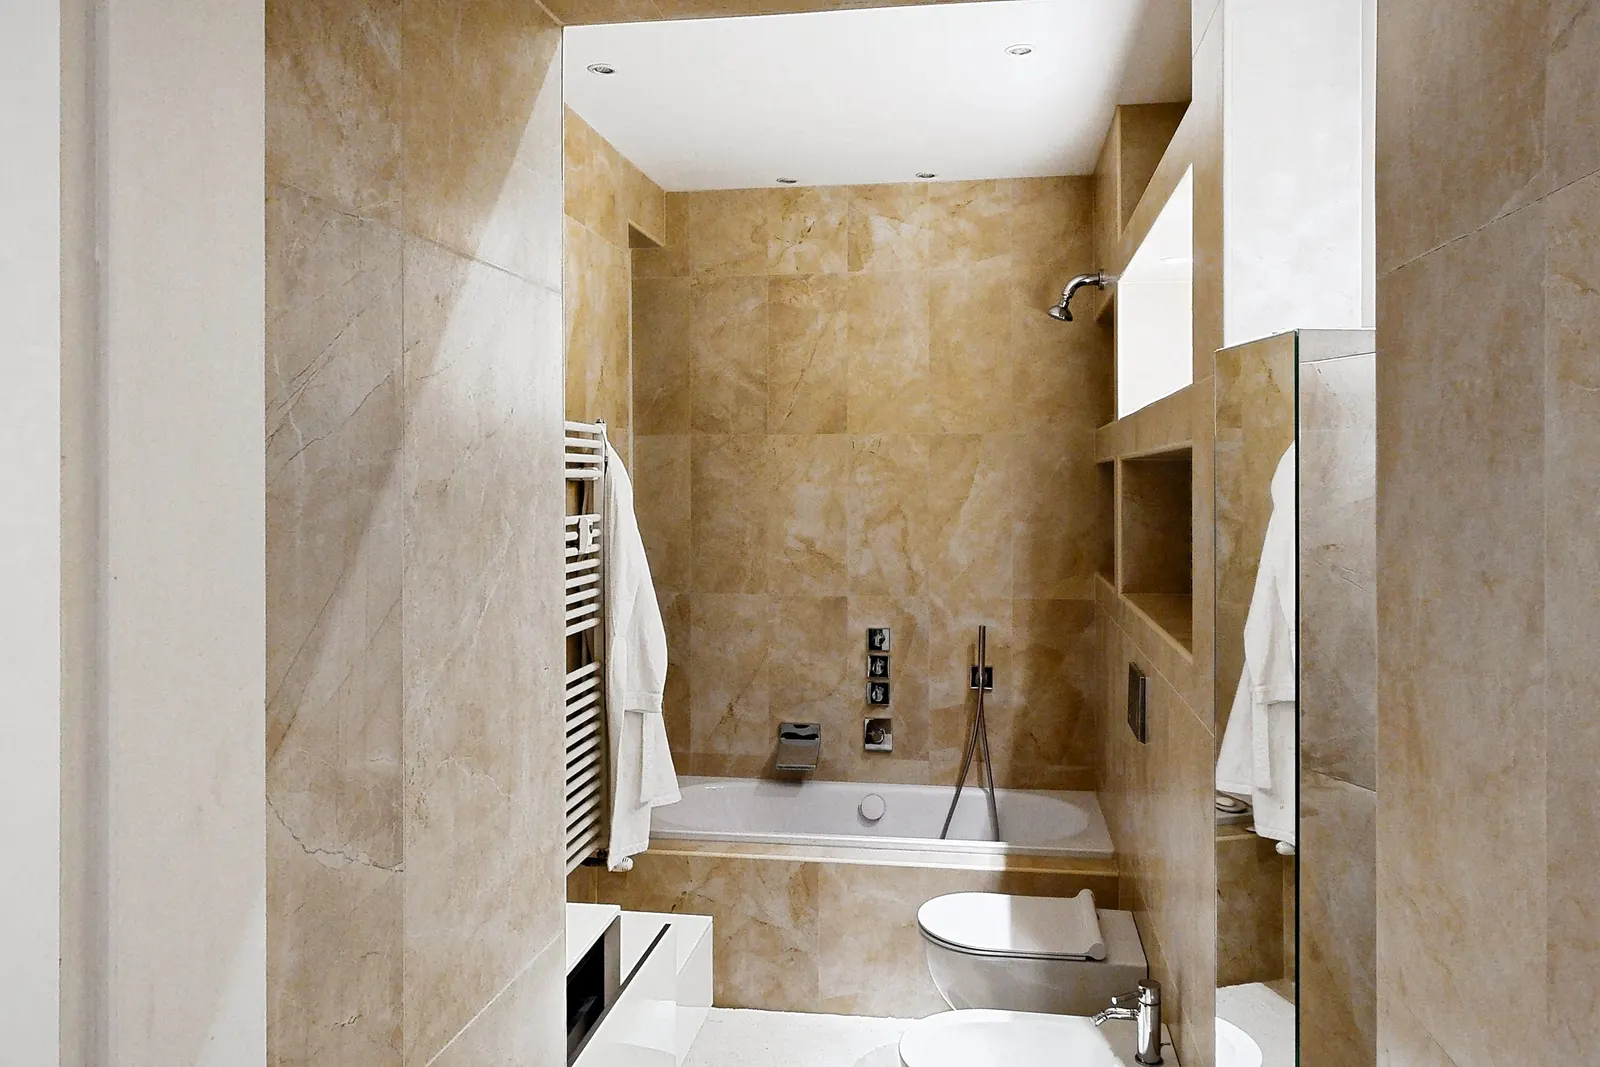
The cream marble bathroom, with a bath.
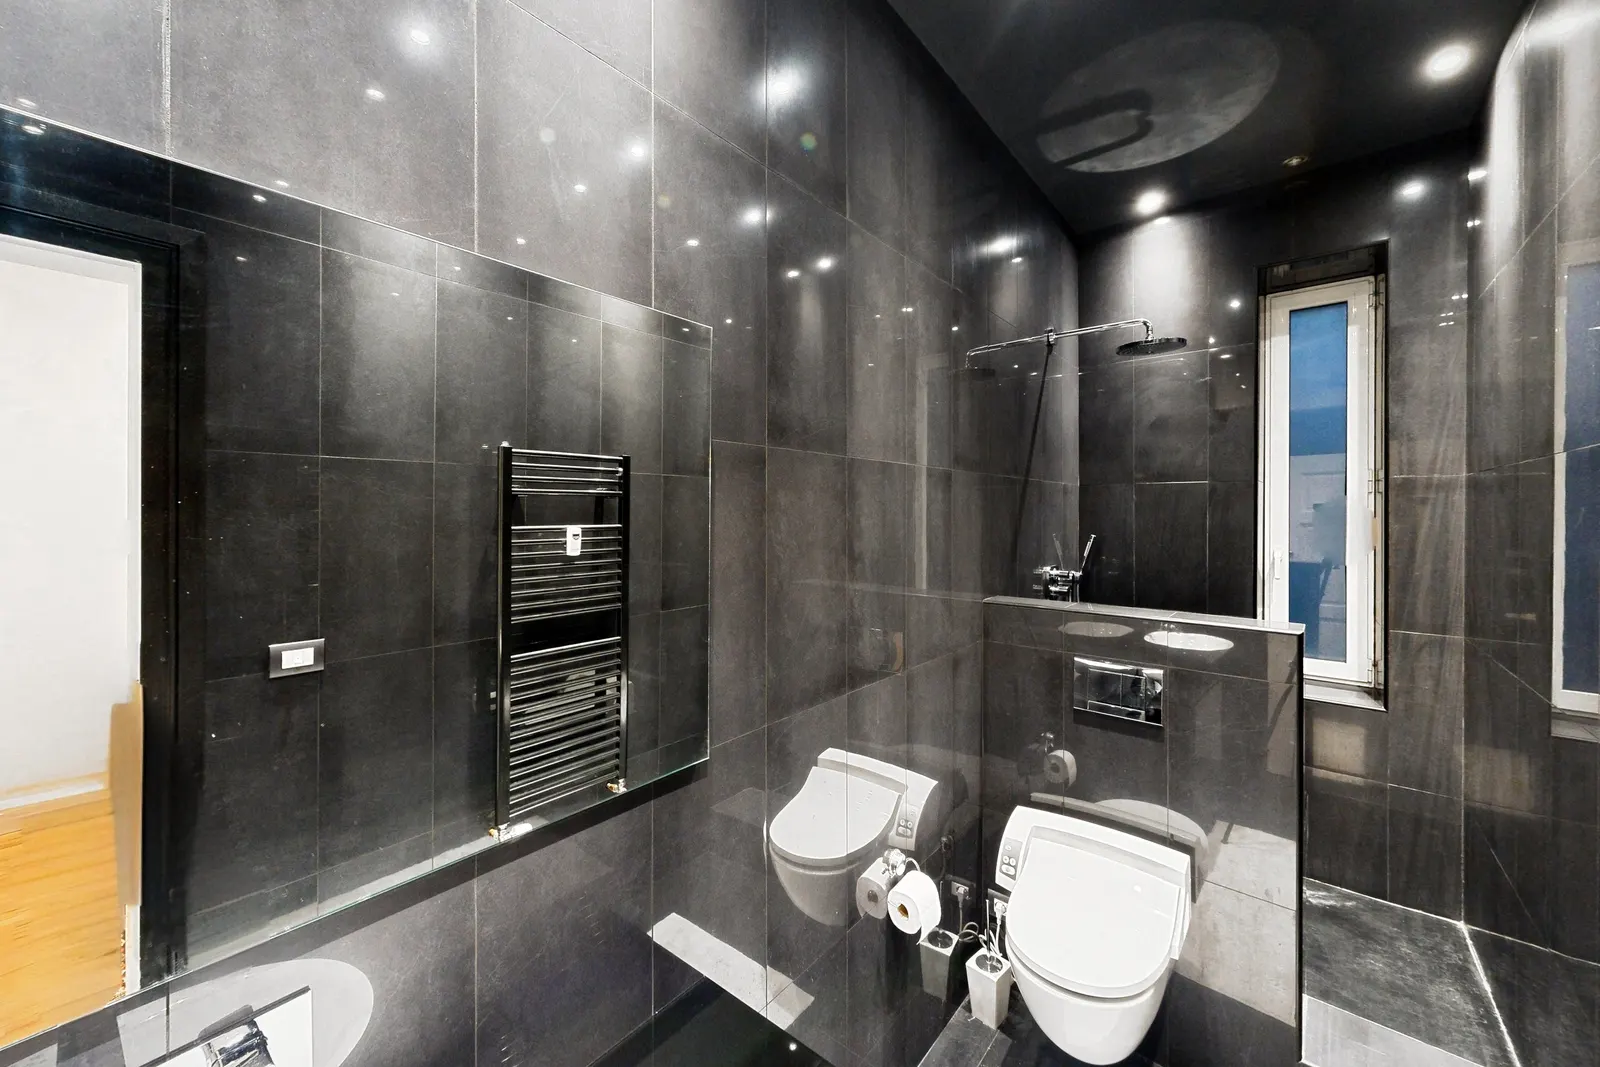
The anthracite stone bathroom, with a shower.
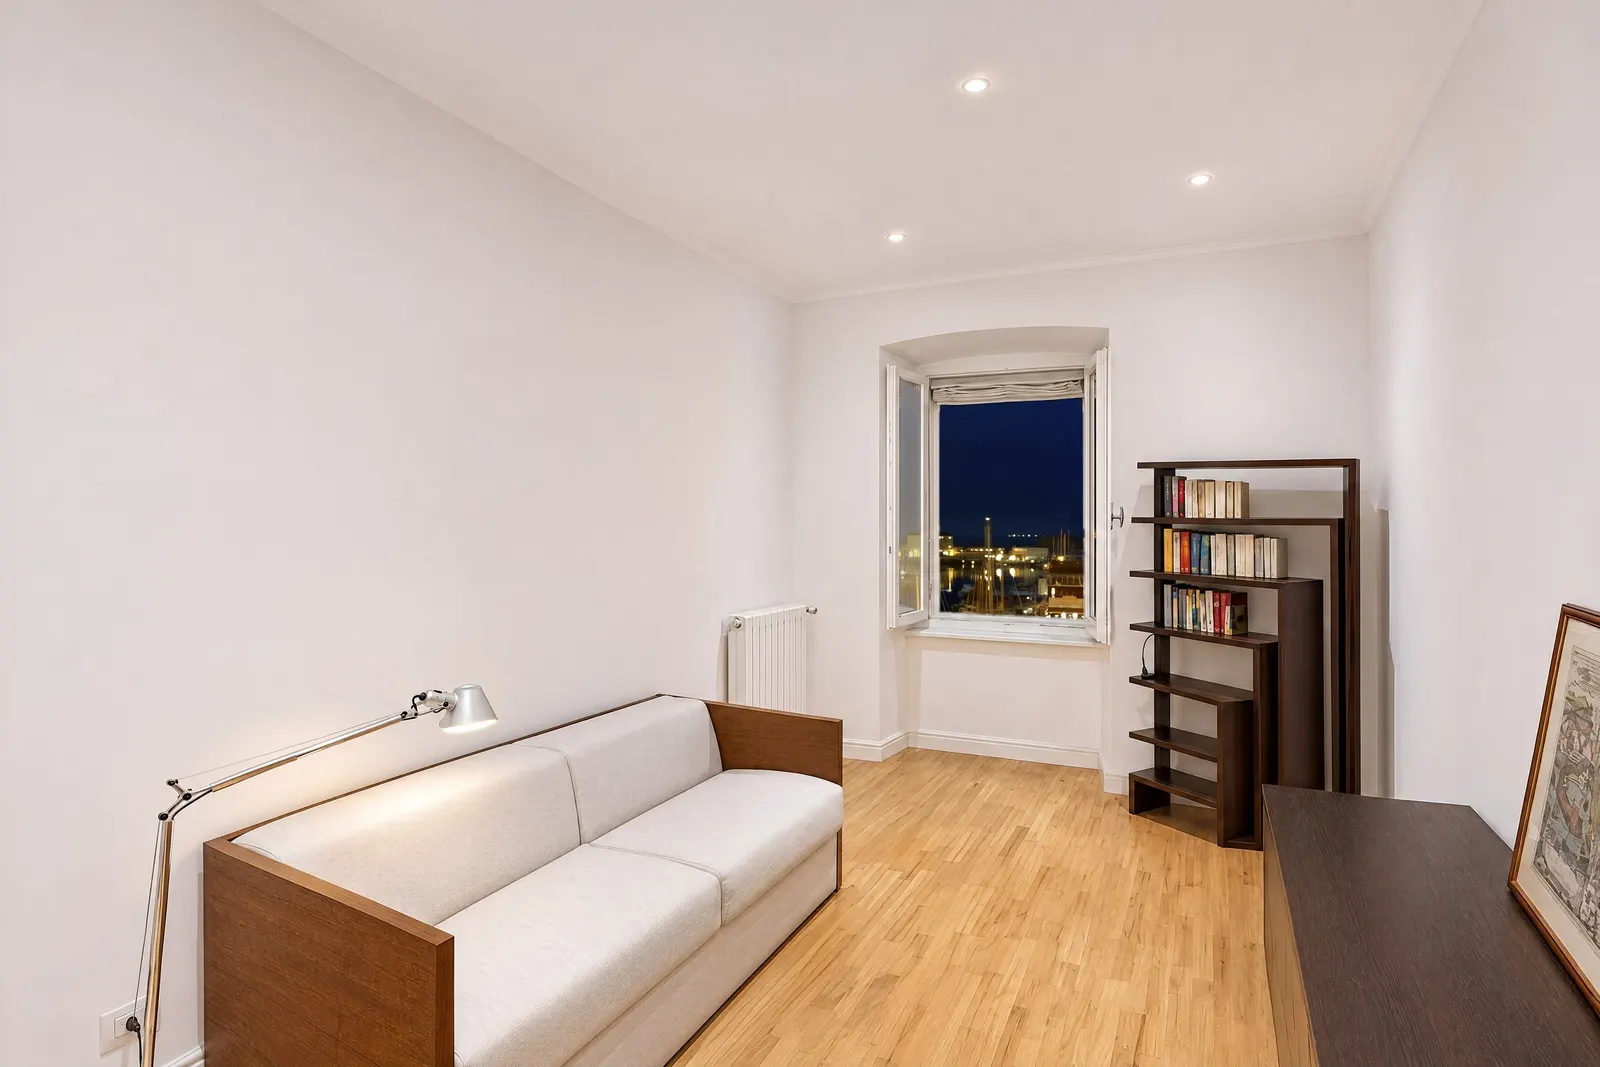
The third bedroom, back on the sea side.
Where we are, vertically
Twenty metres above zero
In front of the windows lies the Molo Sartorio. A tide gauge has measured the sea there since 1859, and the mean level of 1875 became the zero for all heights in the Austro-Hungarian Empire: Austria still measures its mountains from it. The home's windowsill sits twenty metres above.
- 1837
- the year of the building, Casa Sartorio
- 1875
- the year of the zero: “metres above the Adriatic”
- 19 m
- above the sea, the floor of the home
- +21 cm
- the sea's rise here from 1869 to 2021
How we know
How we know. Heights from the FVG Region's LiDAR survey: seaside pavement 1.9 m, eaves 23.4 m; the sills by interpolation on a head-on drone frame (third row 19.8 m, give or take half a metre). The Austrian zero of 1875 and the Italian zero differ by decimetres: within the tolerance. The tide gauge and the sea-level series: F. Raicich, Earth System Science Data, 2023 (+1.36 mm a year from 1869 to 2021). Austria's official heights are still measured from that zero. The distance is calculated from the station's published coordinates.
360°, by drone, at night
Look around: this is where we are
A sphere shot on the evening of 16 November 2026 in front of the building, at roof height. Drag: the names sit where the places really are, calculated from the drone's position.
How we know
The sphere is the one stitched by the drone (DJI Mini 5 Pro), only rotated with north at the centre and resampled: no retouching, no generated image. The heading is calibrated on the Lanterna and the Victory Lighthouse and rechecked on Miramare and the Pescheria bell tower. Positions from OpenStreetMap; walking minutes are those of the chapter below. A place hidden by a building has no name.
This is where we are
Piazza Venezia in three minutes, Piazza Unità in ten
Eataly and the Museo Revoltella in four minutes, the Yacht Club Adriaco in five, Marina San Giusto and the Pescheria in six. All on the flat, along the Rive. Choose a destination: the route is the real one, street by street.
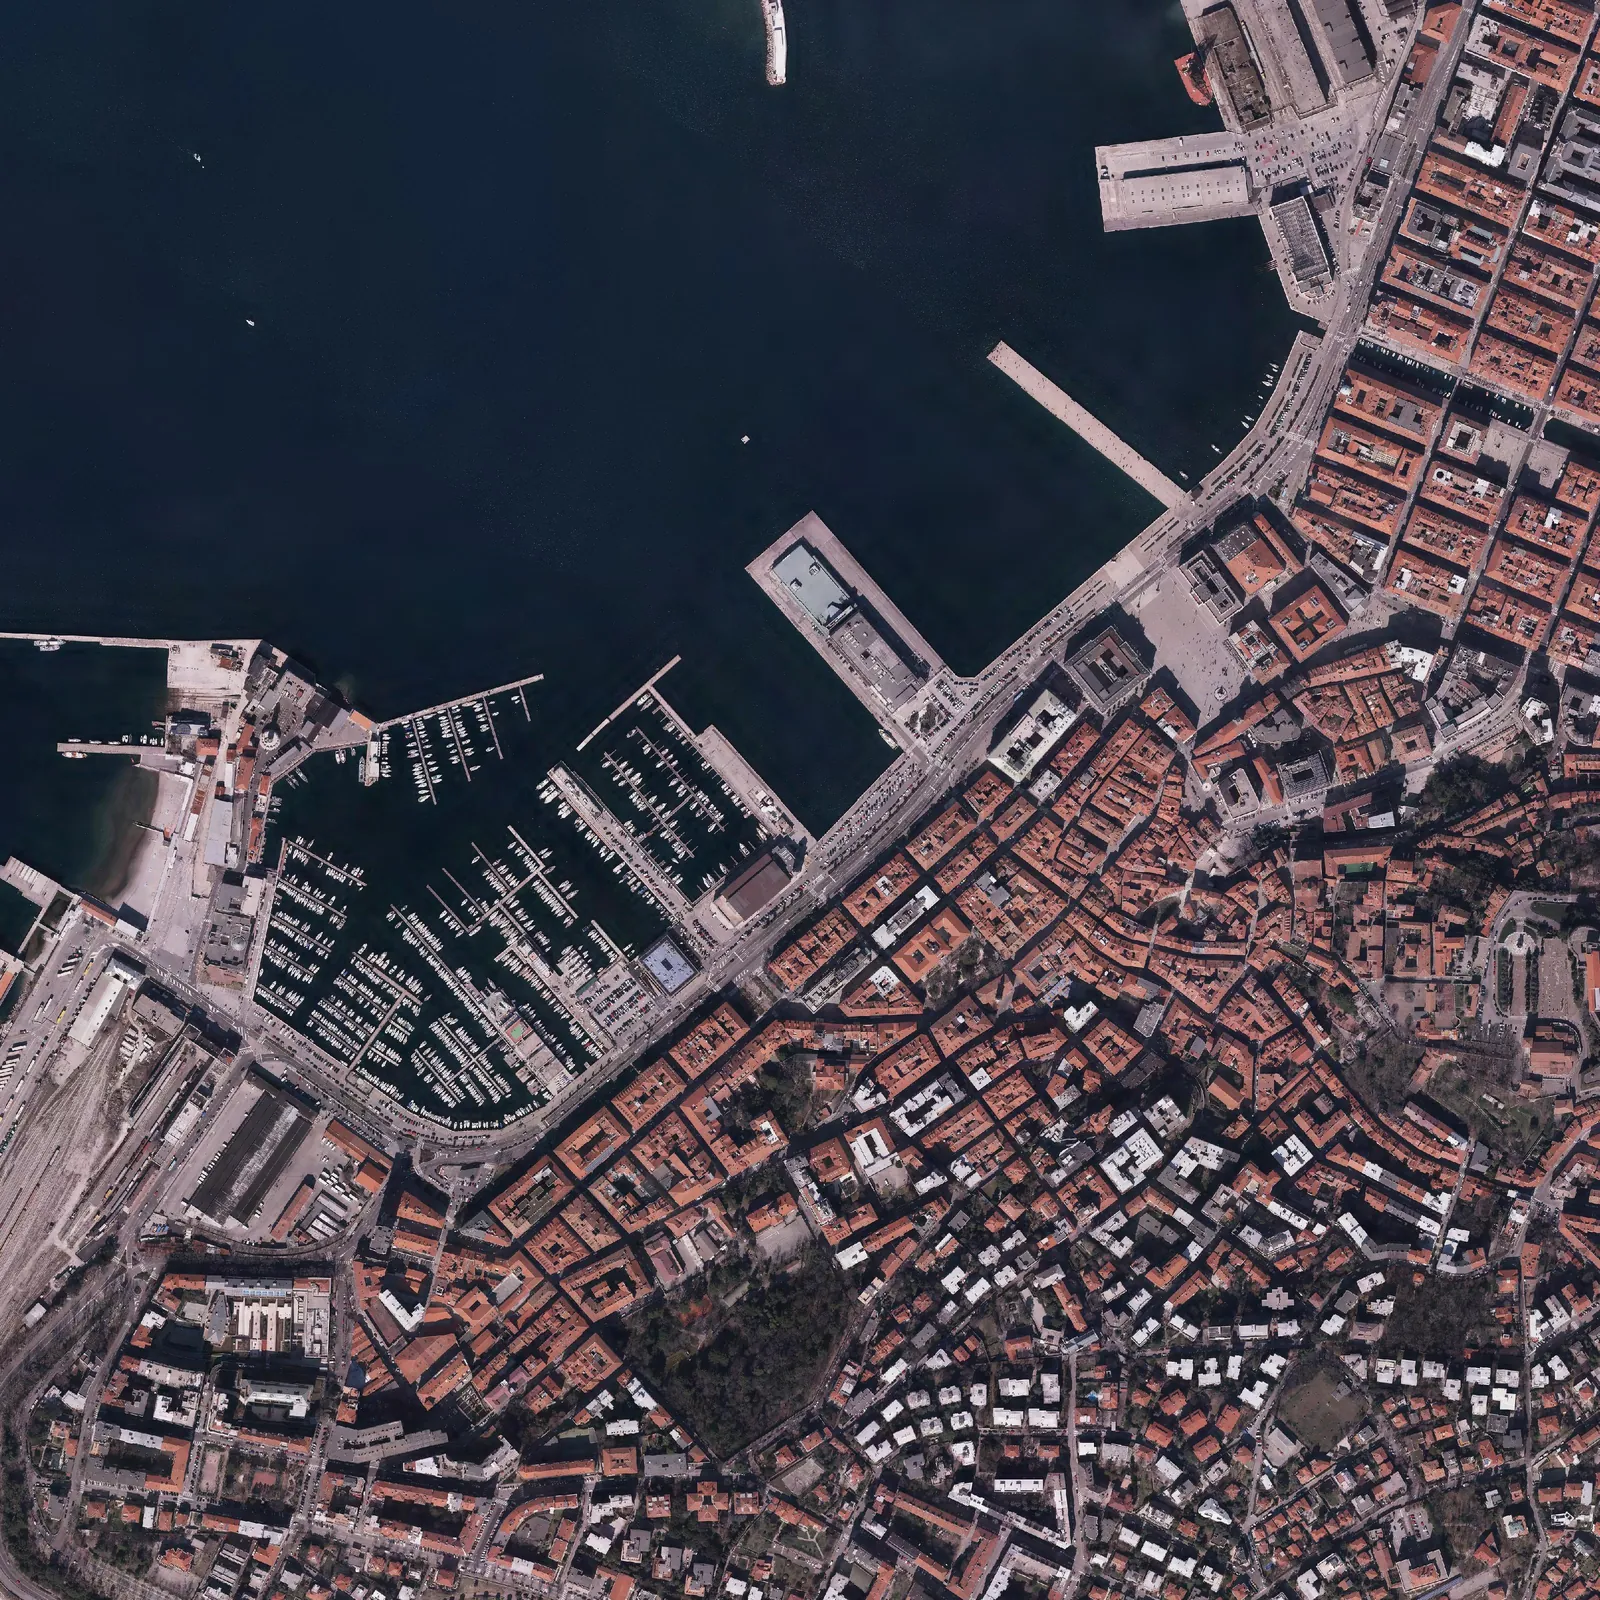
2Piazza Venezia
3min there
3min back
170 m on foot · ↑ 0 m uphill · ↓ 1 m downhill
Round the corner
On the harbour
In the centre
How we know
How they are calculated: OSRM walking routes on OpenStreetMap data (FOSSGIS server), on 17 November 2026, from the building's side on Via del Lazzaretto Vecchio. Walking speed is 4.5 km/h, plus one minute per 10 metres of ascent; elevations from the FVG Region's LiDAR survey. Photo: FVG Region true orthophoto 2017, CC BY 4.0.
On the plaque in the entrance hall
«Casa Sartorio · G. Degasperi 1837 · G. Berlam 1868»
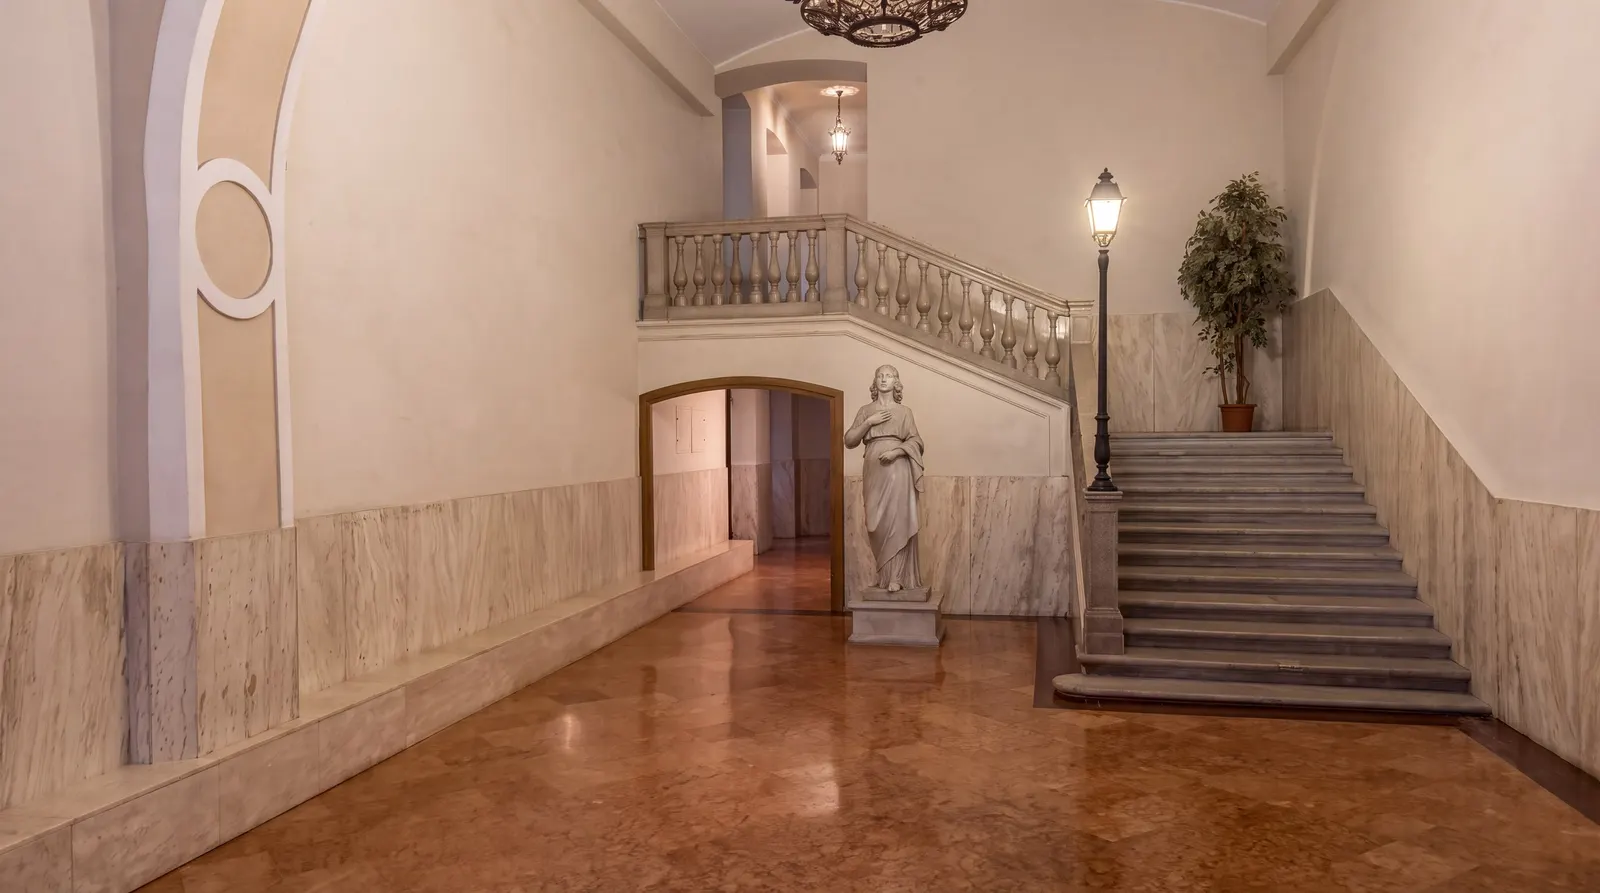
The building
1837
Casa Sartorio, Trieste neoclassicism
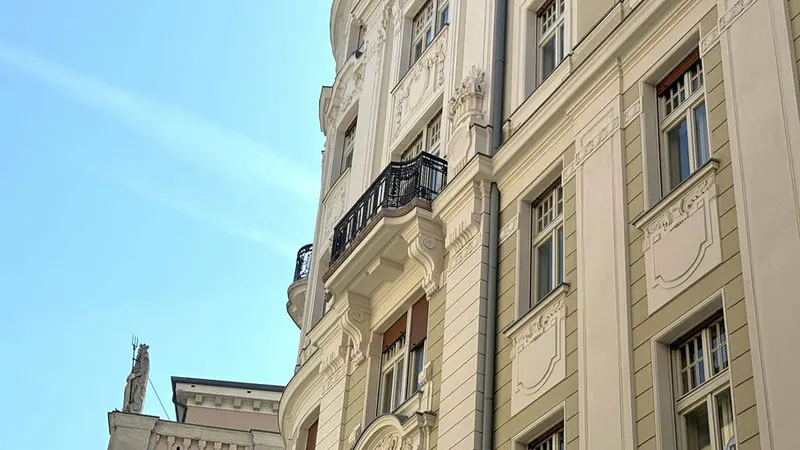
Designed by Giovanni Degasperi and listed in Italy's General Catalogue of Cultural Heritage. It bears the name of the Sartorio family, grain merchants who came from Sanremo in 1775: the house next door was a granary and warehouse, the pier opposite still carries their name. You go up a three-flight stone staircase.
- Rusticated base, pediments, balconies
- Three-flight stone staircase
- Molo Sartorio · 1847
From the front door to the Rive
What you meet on the way out
The hall with its statue, the plaque with the two architects, the front door. Then the harbour: the Adriaco, the Lanterna, Marina San Giusto, Eataly, Piazza Venezia.
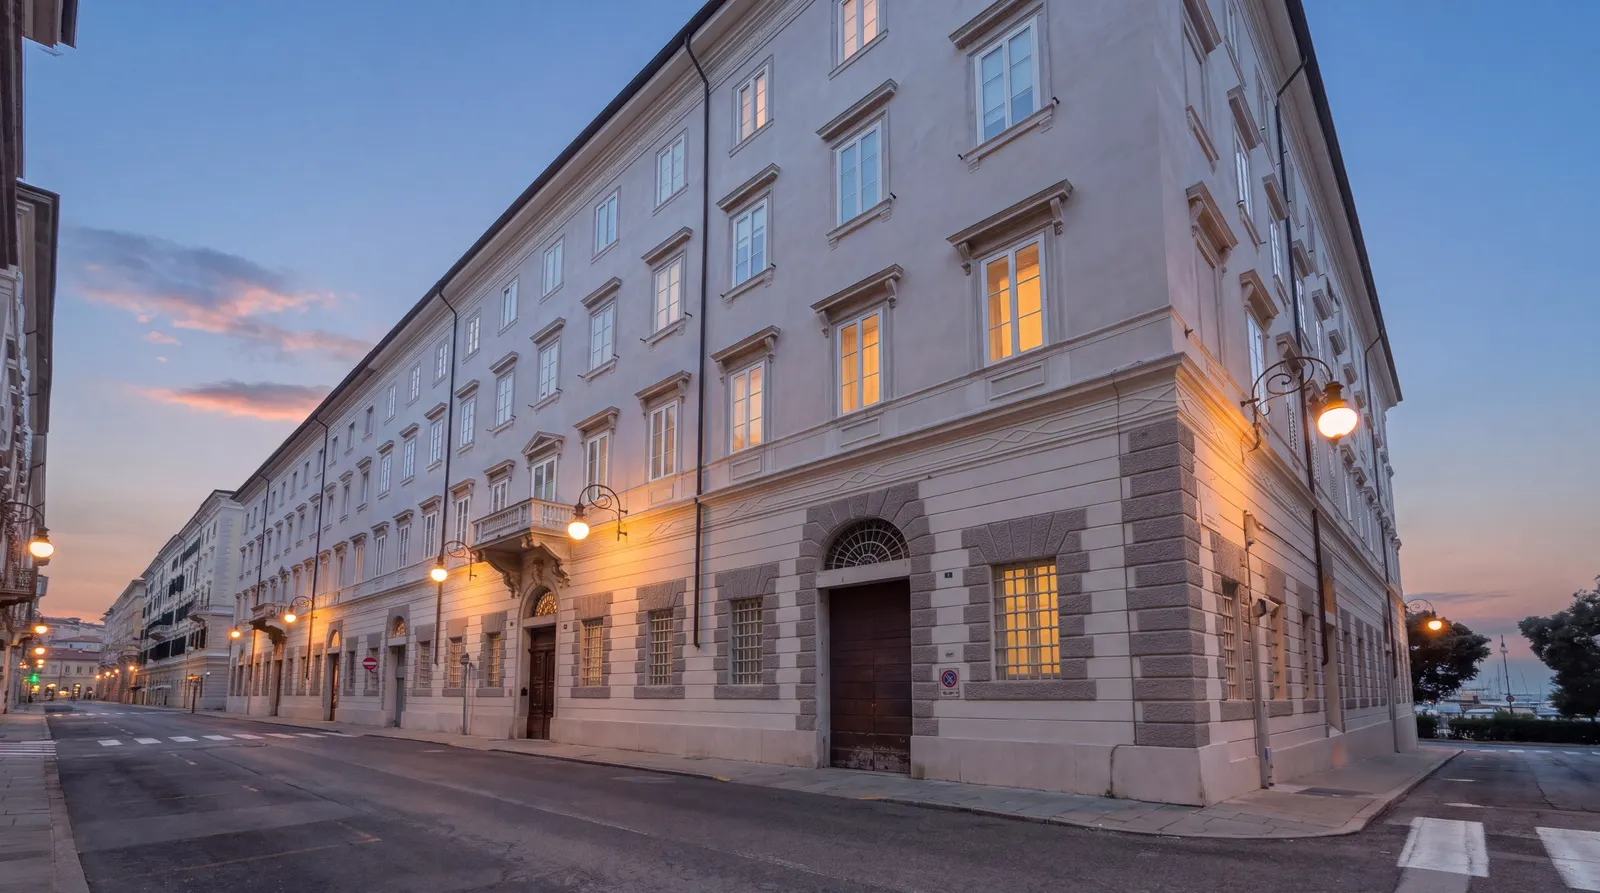
Casa Sartorio from the corner of Via del Lazzaretto Vecchio.
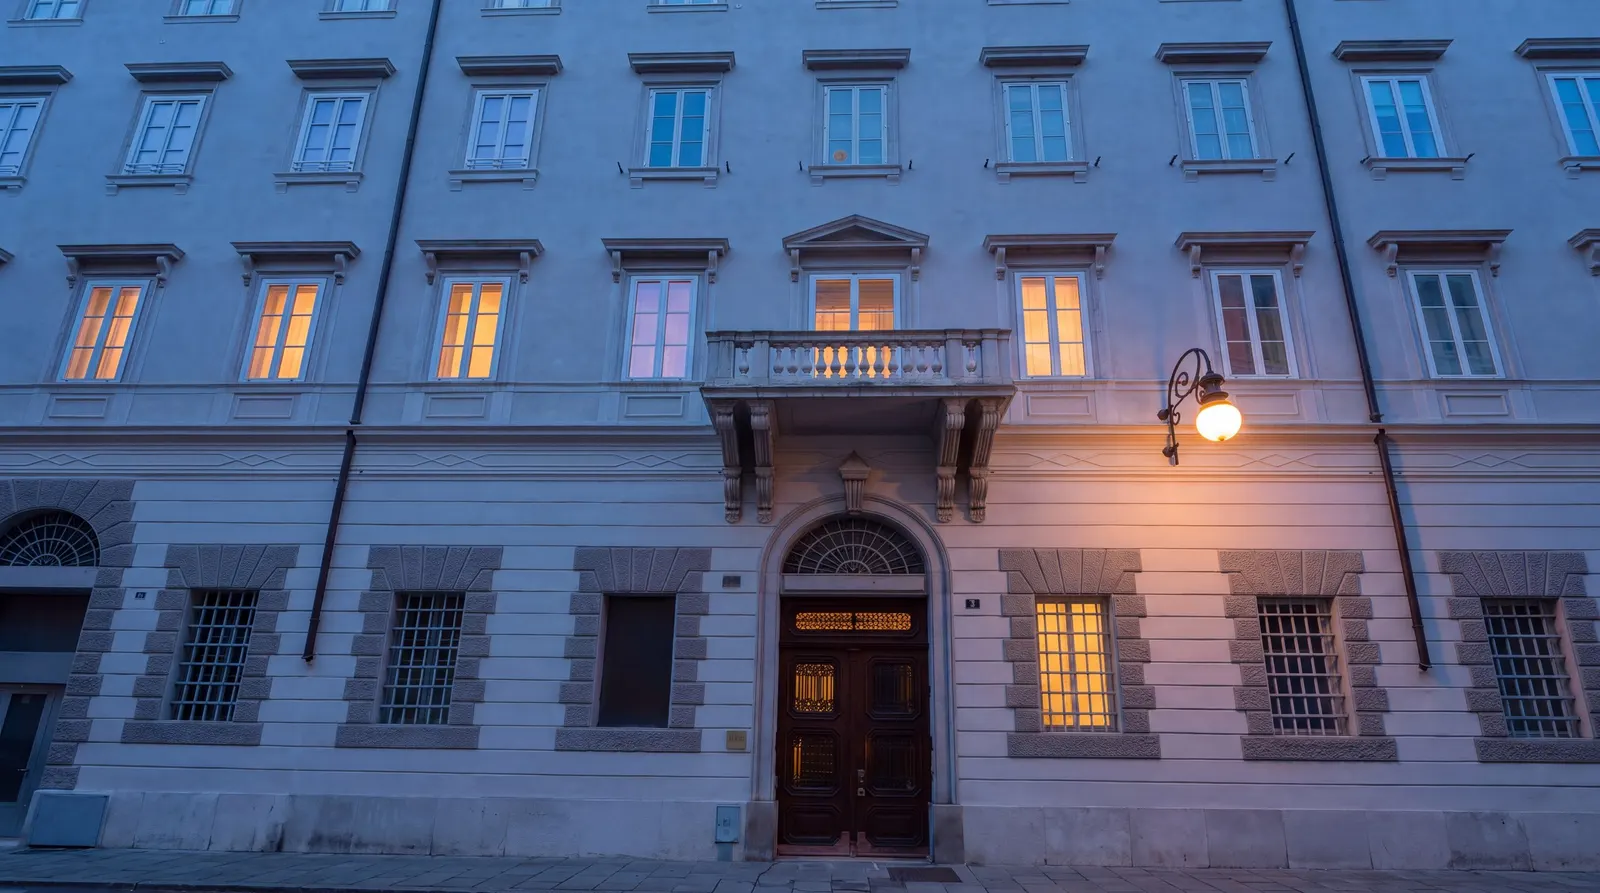
The front door and the stone balcony.
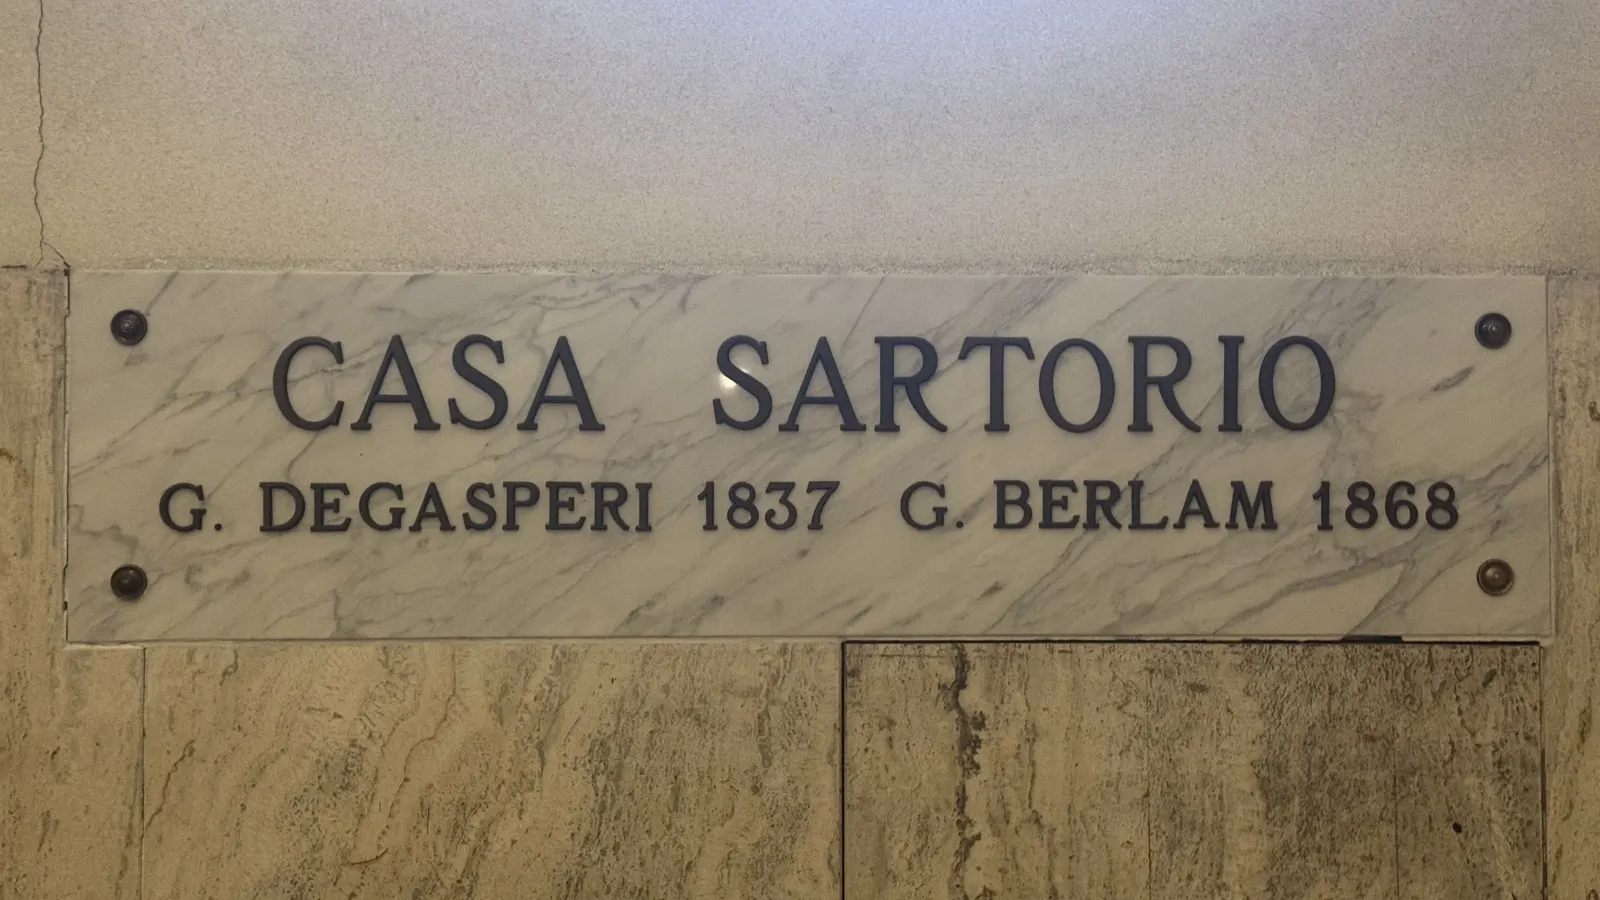
The plaque in the entrance hall.
Unretouched photo · 16 November 2026
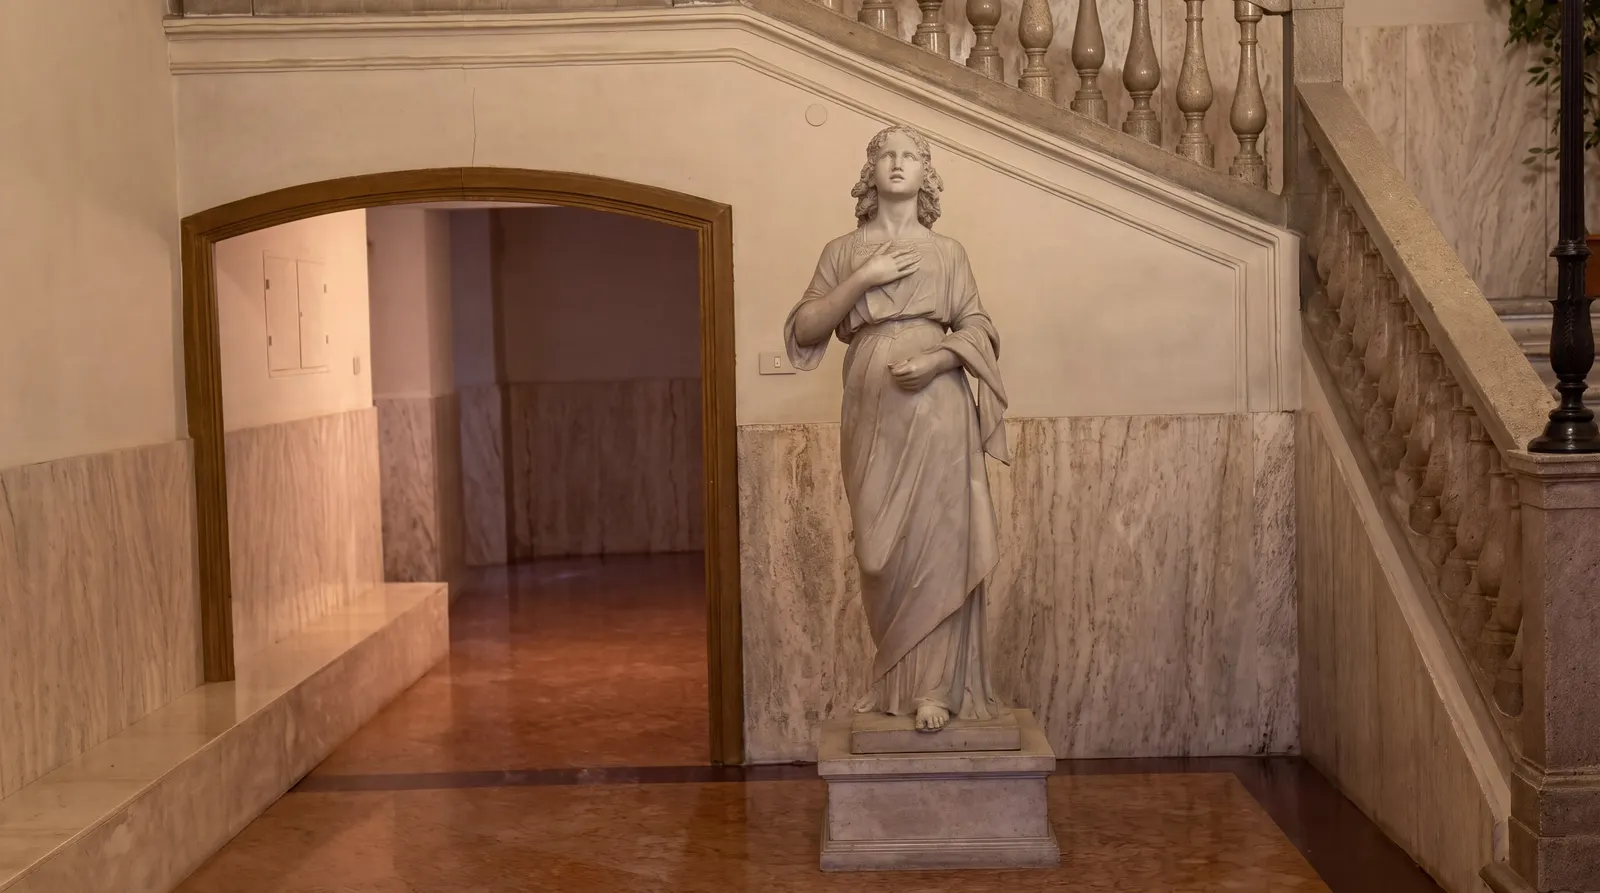
The marble statue at the foot of the staircase.
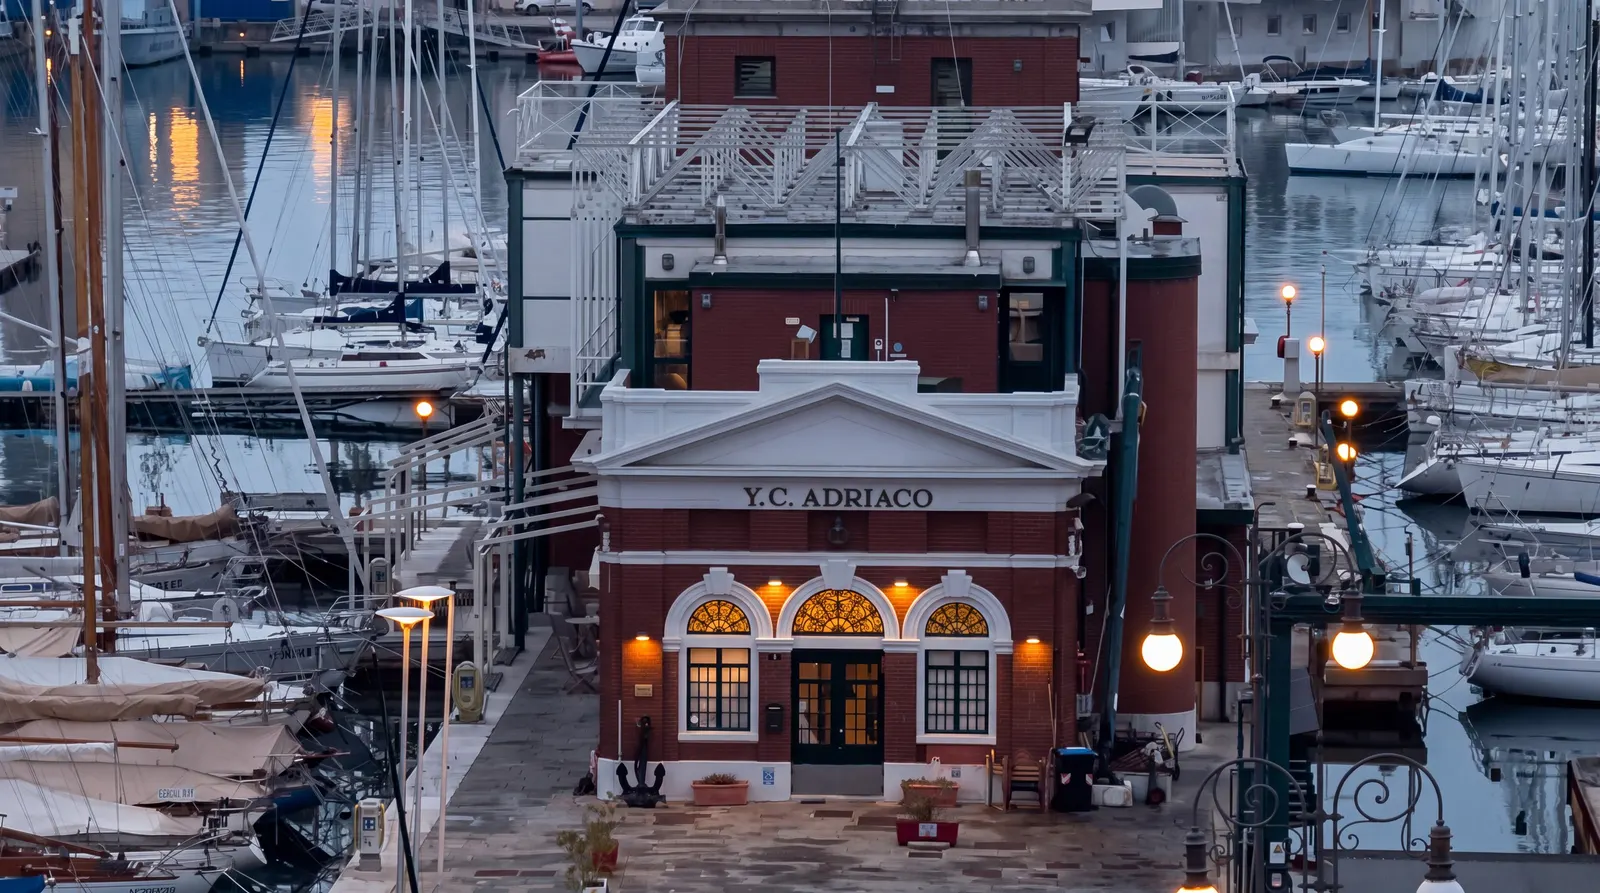
The Yacht Club Adriaco, founded in 1903, on the Molo Sartorio.
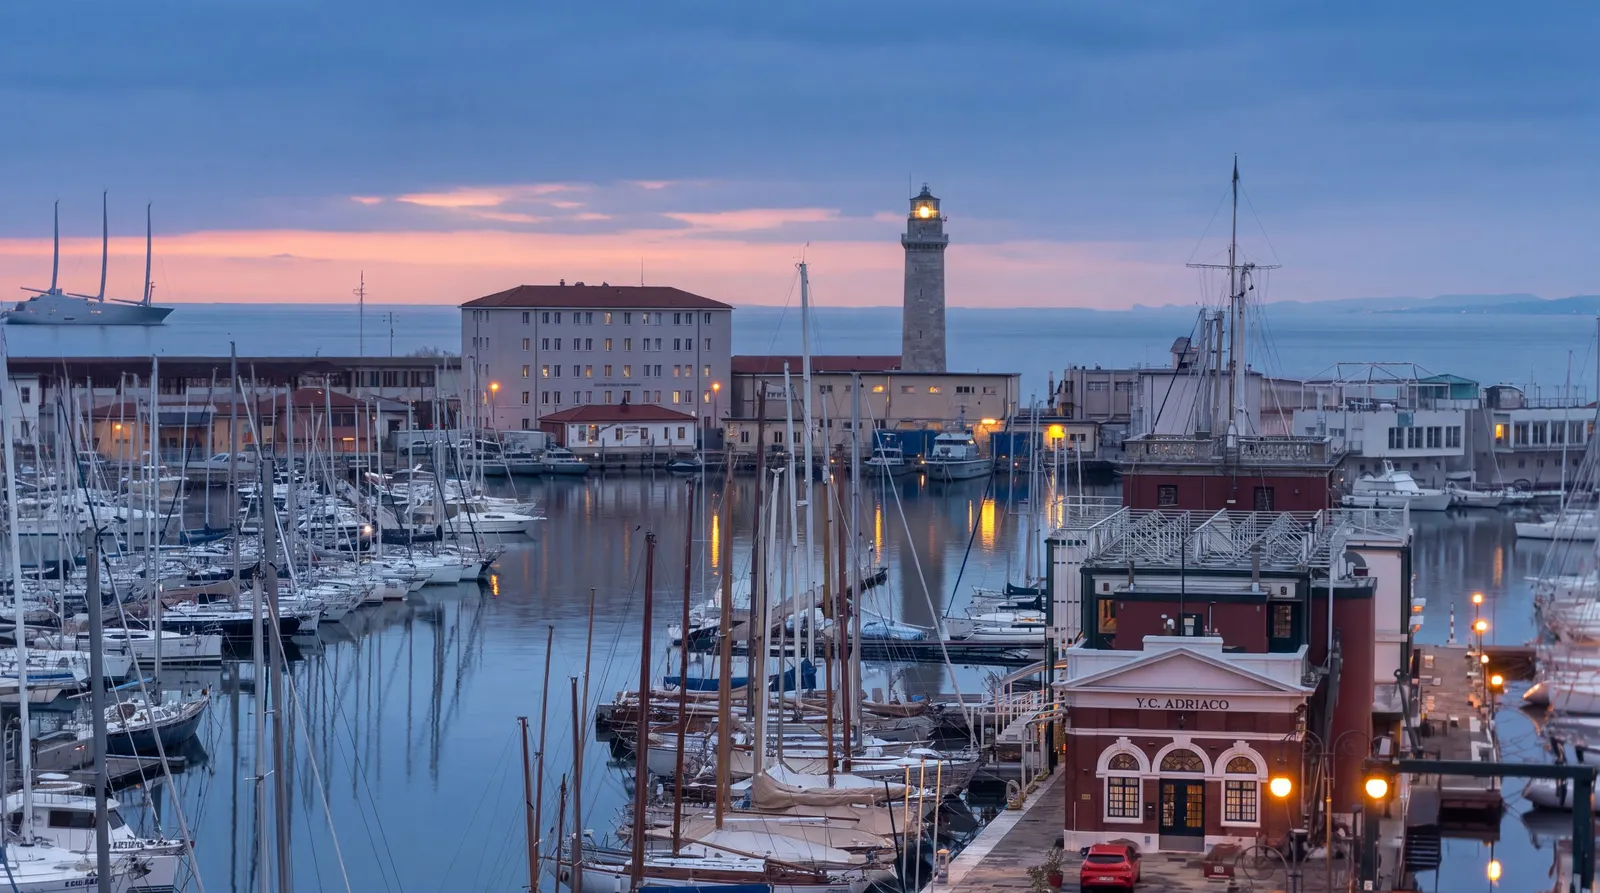
The Lanterna, lit in 1833 and switched off as a lighthouse in 1969.
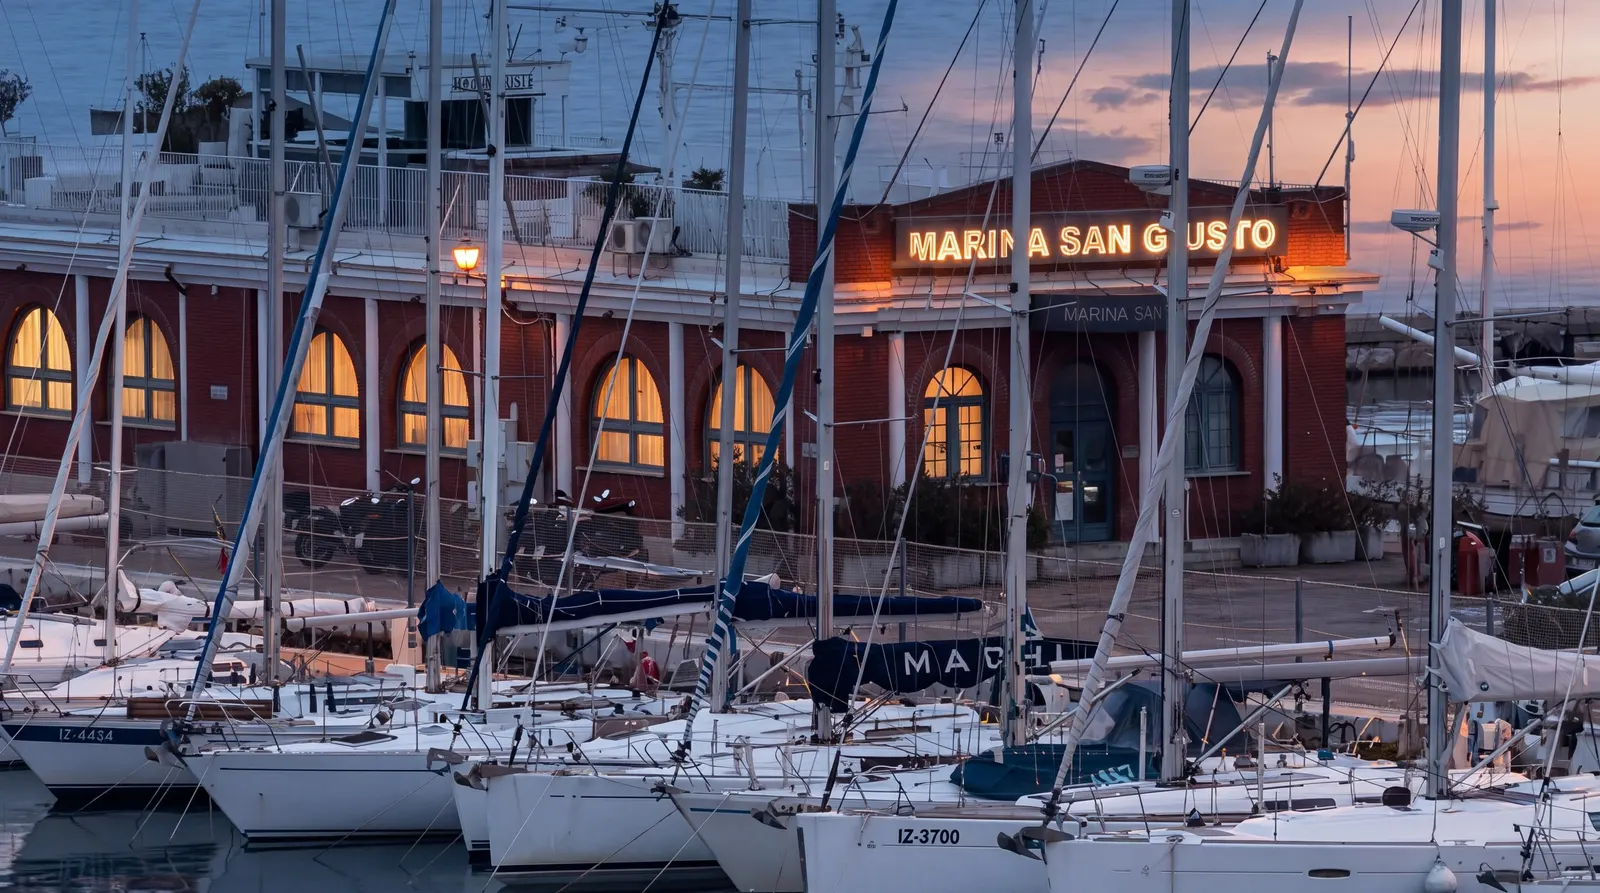
Marina San Giusto.
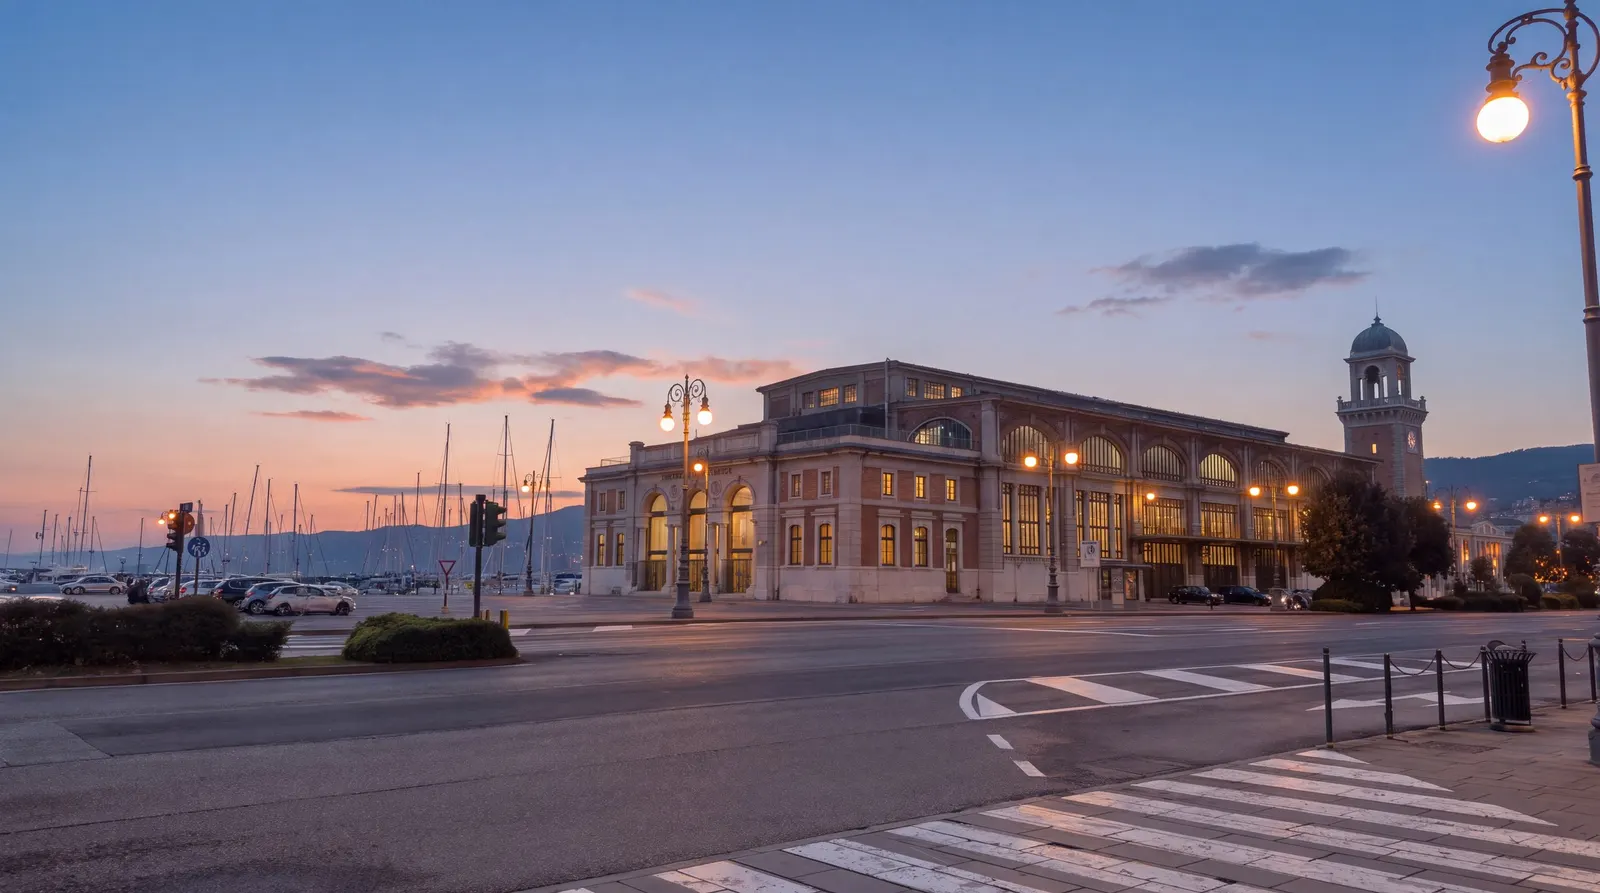
Piazza Venezia and the 1913 Pescheria.
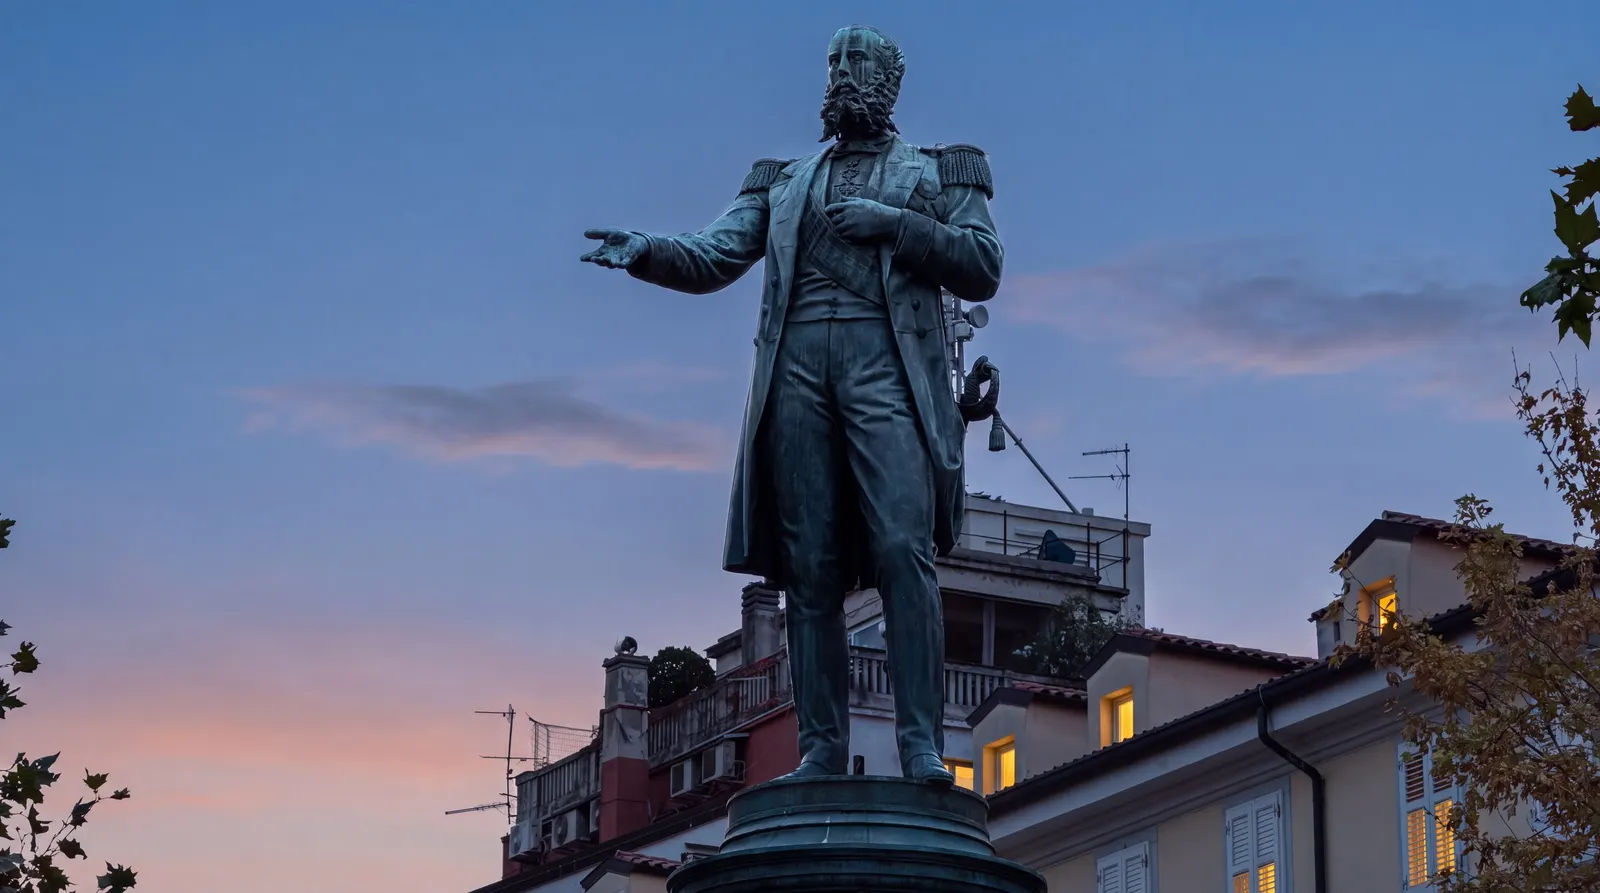
Maximilian of Habsburg in Piazza Venezia: a bronze of 1875.
Sunsets by the person who lives here
Photographed by the owner, from the windows
We did not take these. The person who lives in the home shot them, evening after evening, on a phone. They are as taken: we only enlarged them.
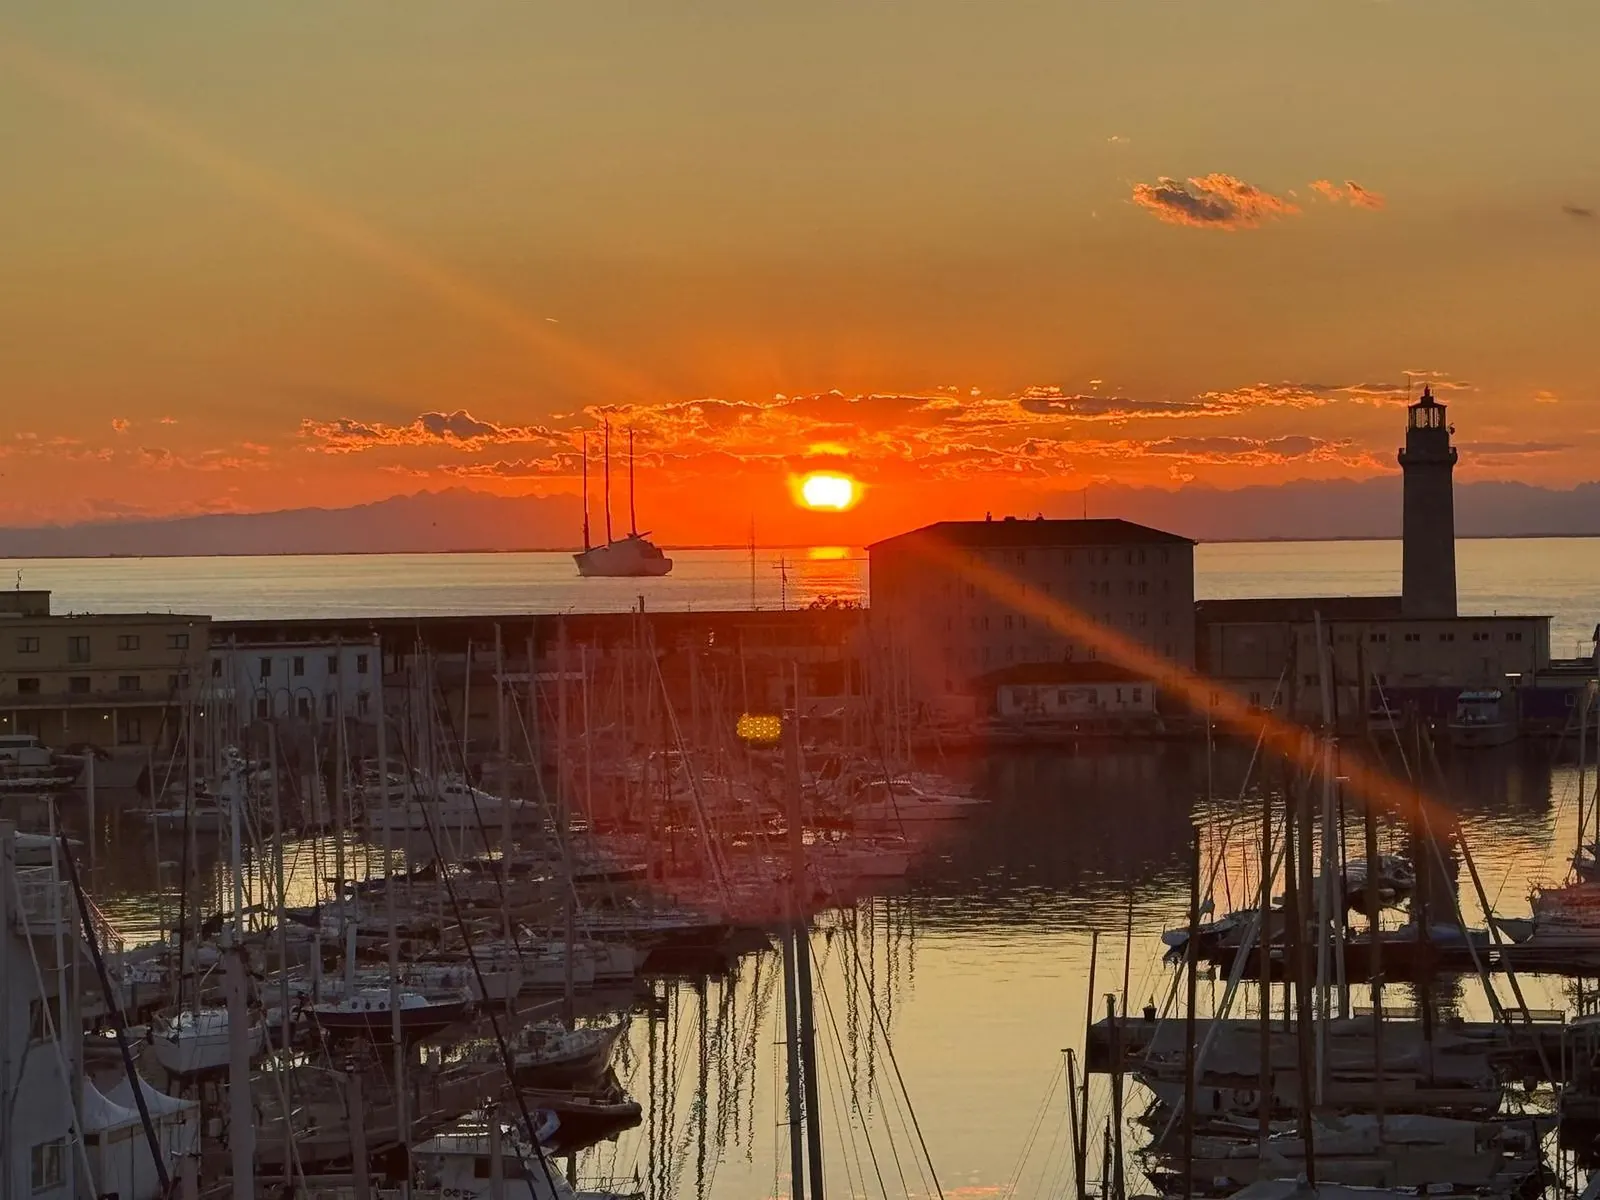
The sun goes down into the sea beside the Lanterna.
Unretouched photo · photograph by the owner, from the home
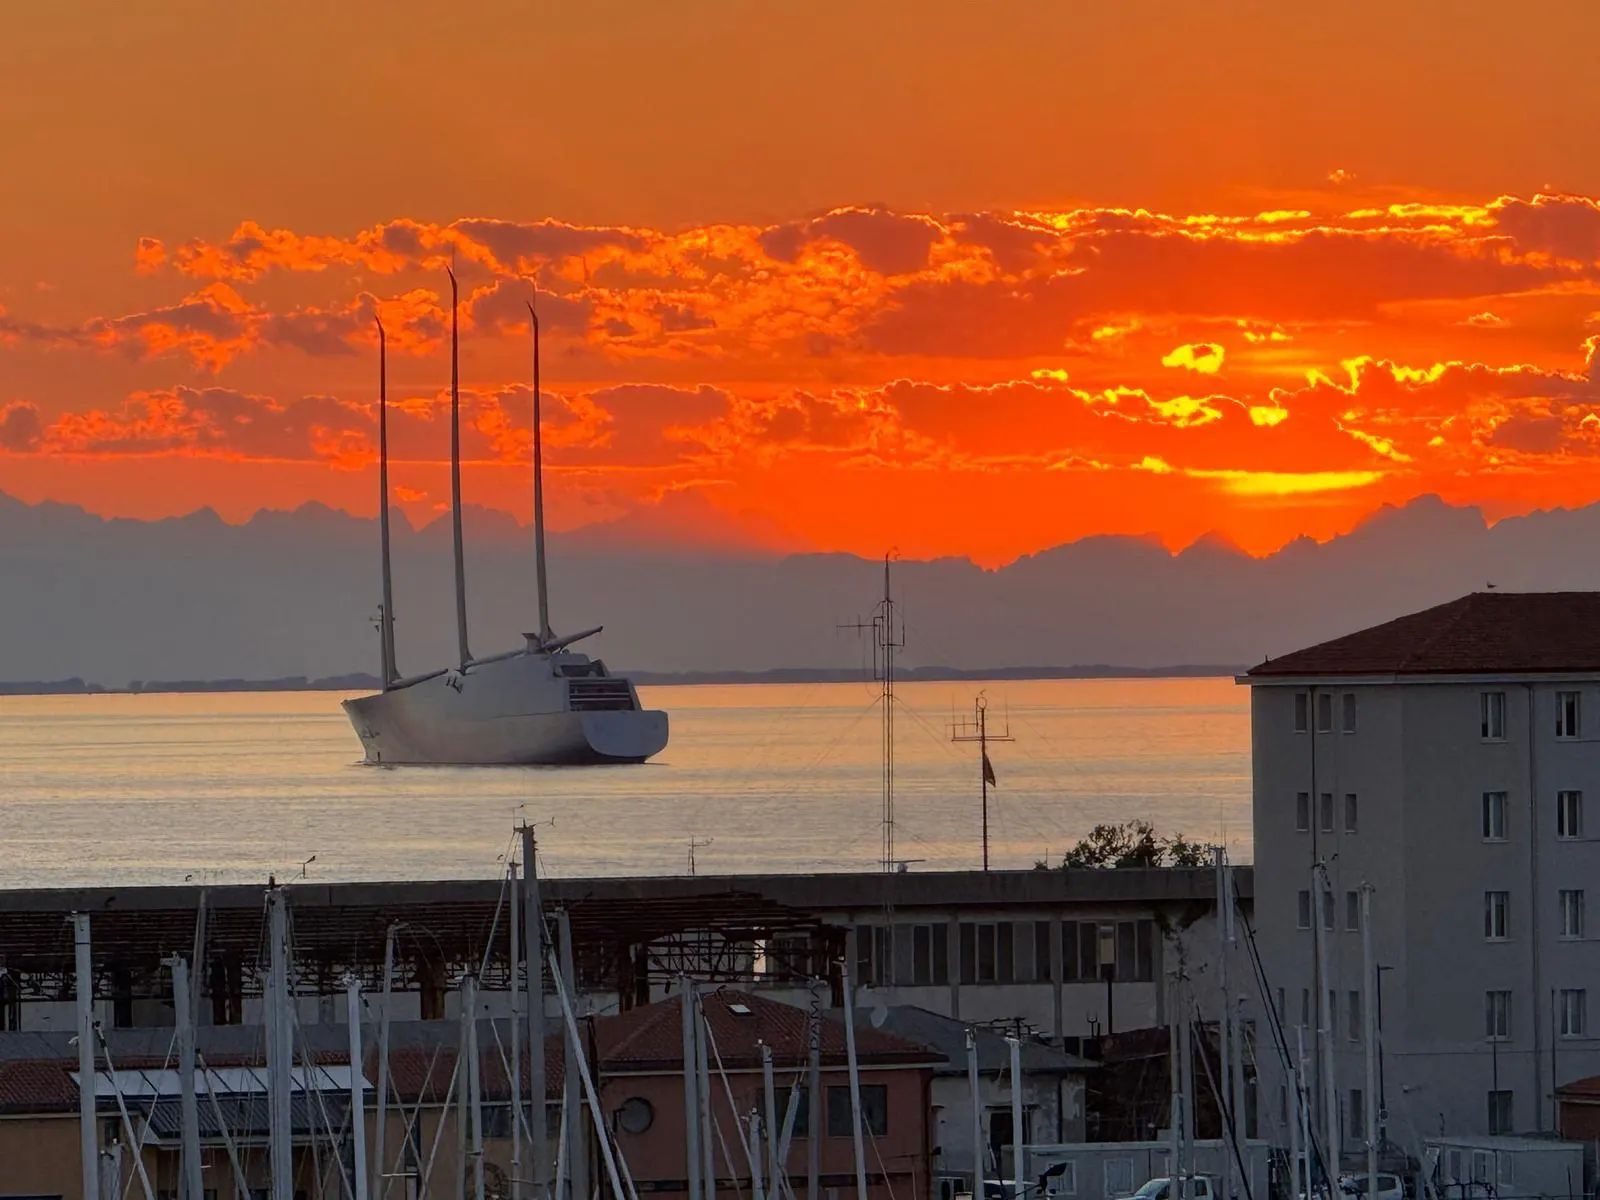
The sky after sunset, over the gulf.
Unretouched photo · photograph by the owner, from the home
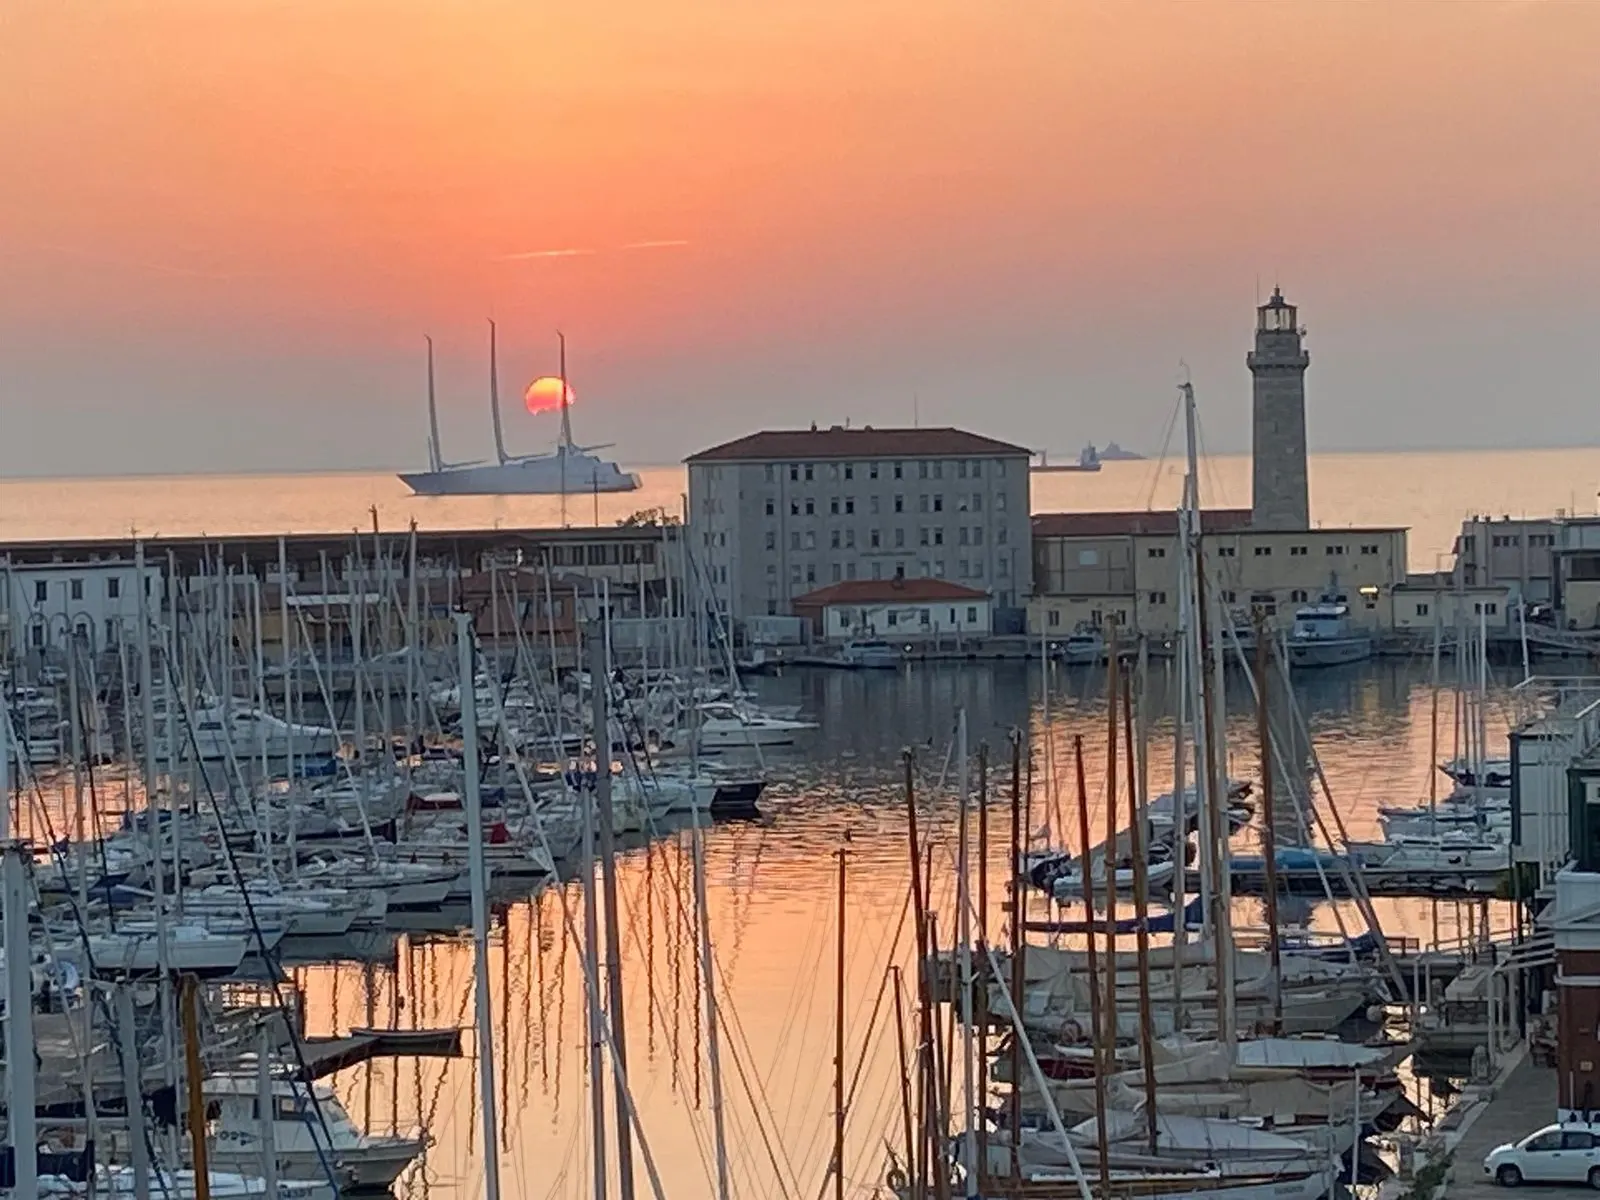
The low sun and its reflections in the Sacchetta.
Unretouched photo · photograph by the owner, from the home
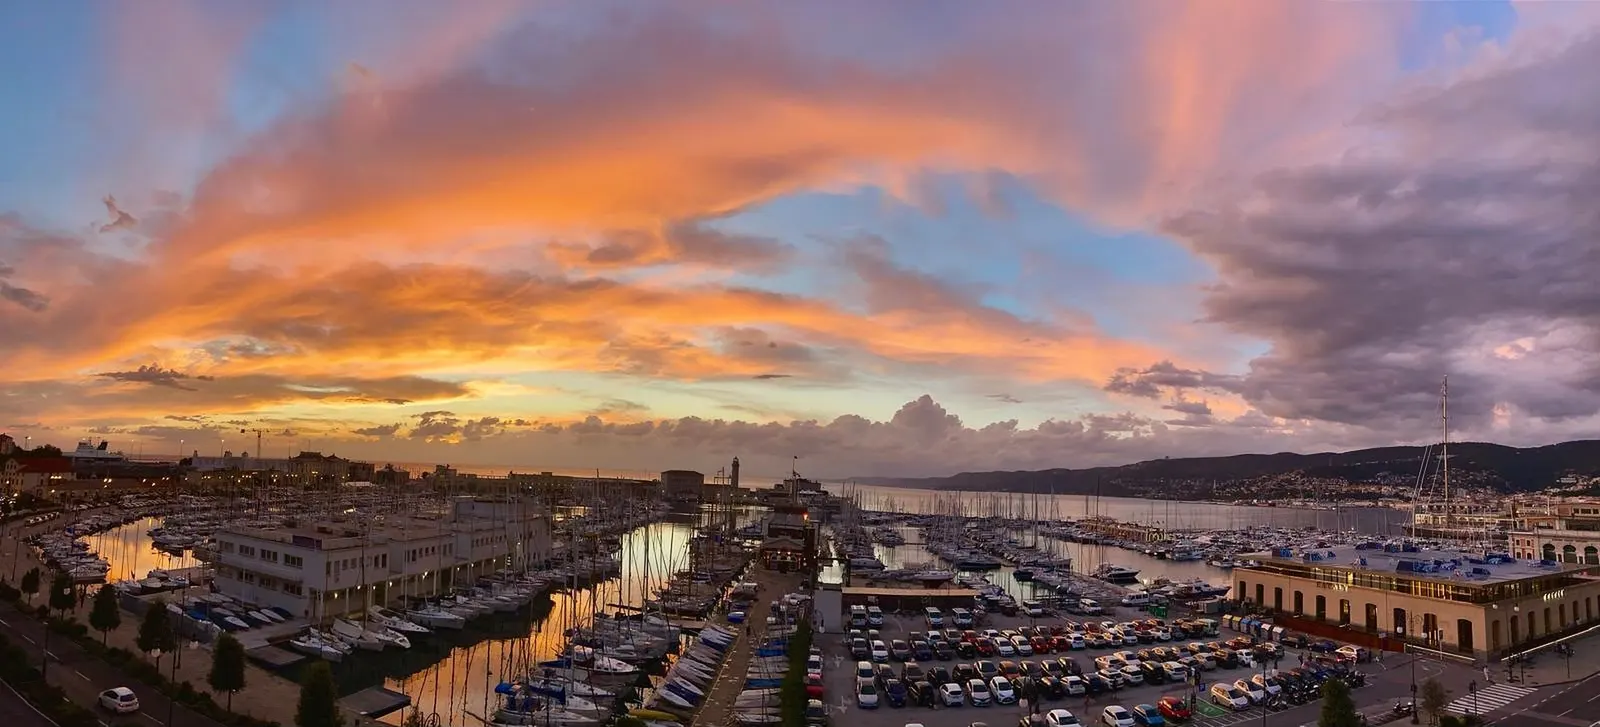
Lit clouds over the Sacchetta and the Rive.
Unretouched photo · photograph by the owner, from the home
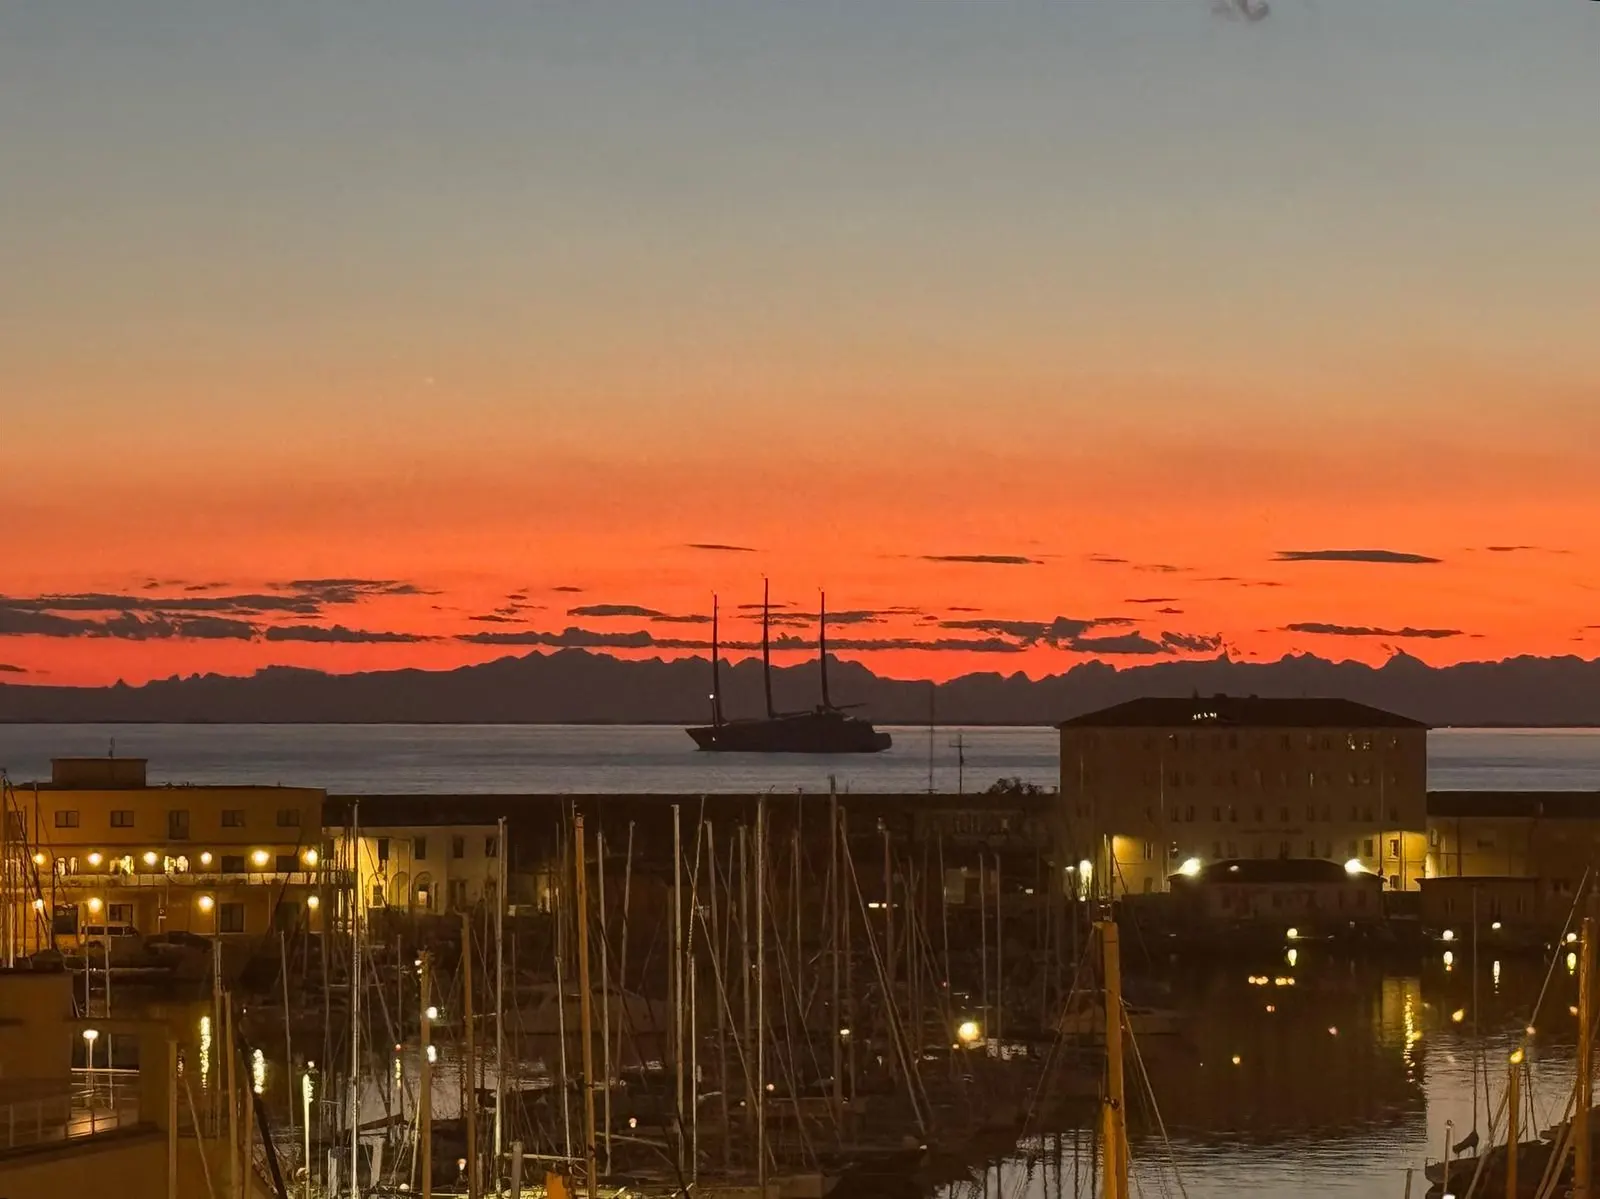
Dusk, with the harbour lights on.
Unretouched photo · photograph by the owner, from the home
The sun from the windows
From late April to late August it sets inside the frame
The windows face north-west, at 318 degrees. The sun never reaches the axis: on 21 June it stops twelve degrees short, to the left, beside the Lanterna. For four months it goes down into the sea inside the frame of the windows; in autumn and winter it sets further south and the harbour keeps the raking light.
How we know
How it is calculated. The windows face 318°, the axis of the façade measured on the LiDAR survey (give or take 1.5°). In Trieste the sun sets between 236° (21 December) and 306° (21 June): it is within 30° of the axis from 22 April to 22 August. The dial works on a flat horizon, which to the north-west is the sea; it does not account for the window jambs or the buildings on the pier. The owner's photographs above are the cross-check.
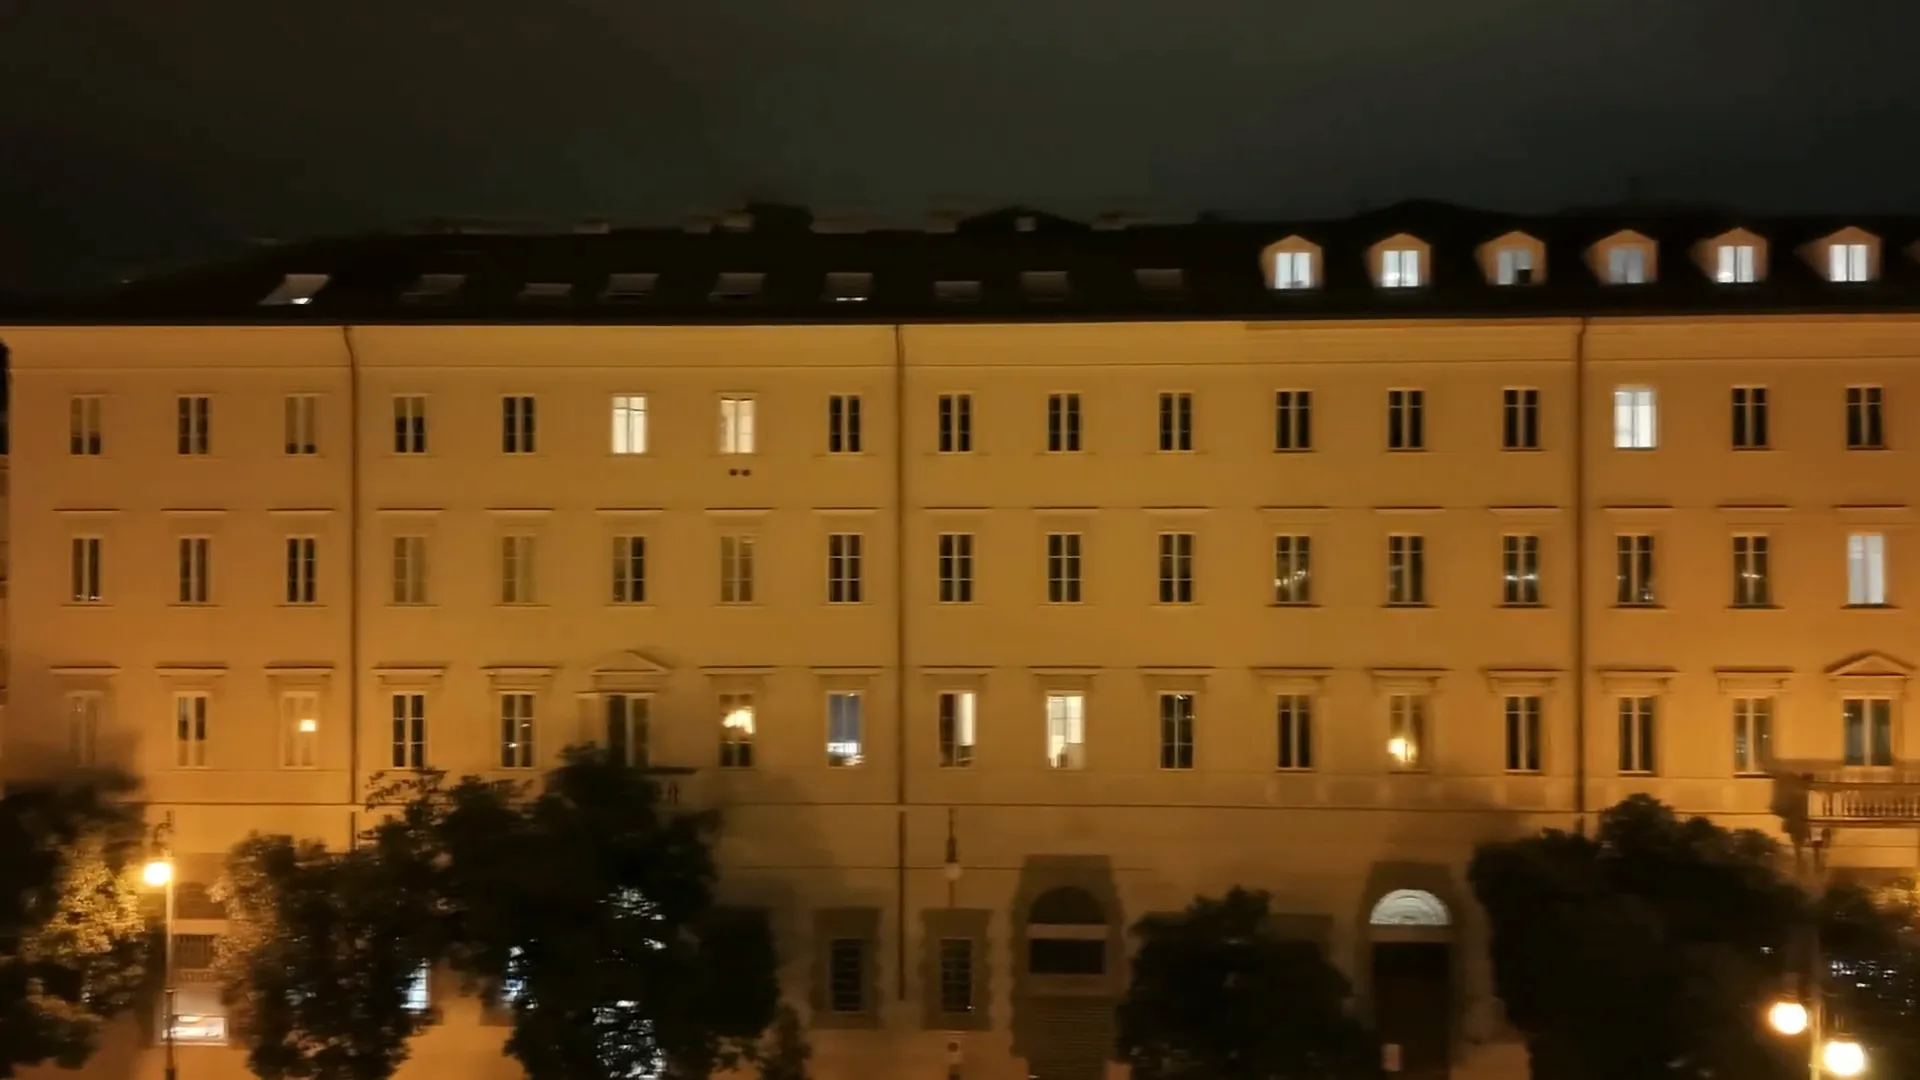
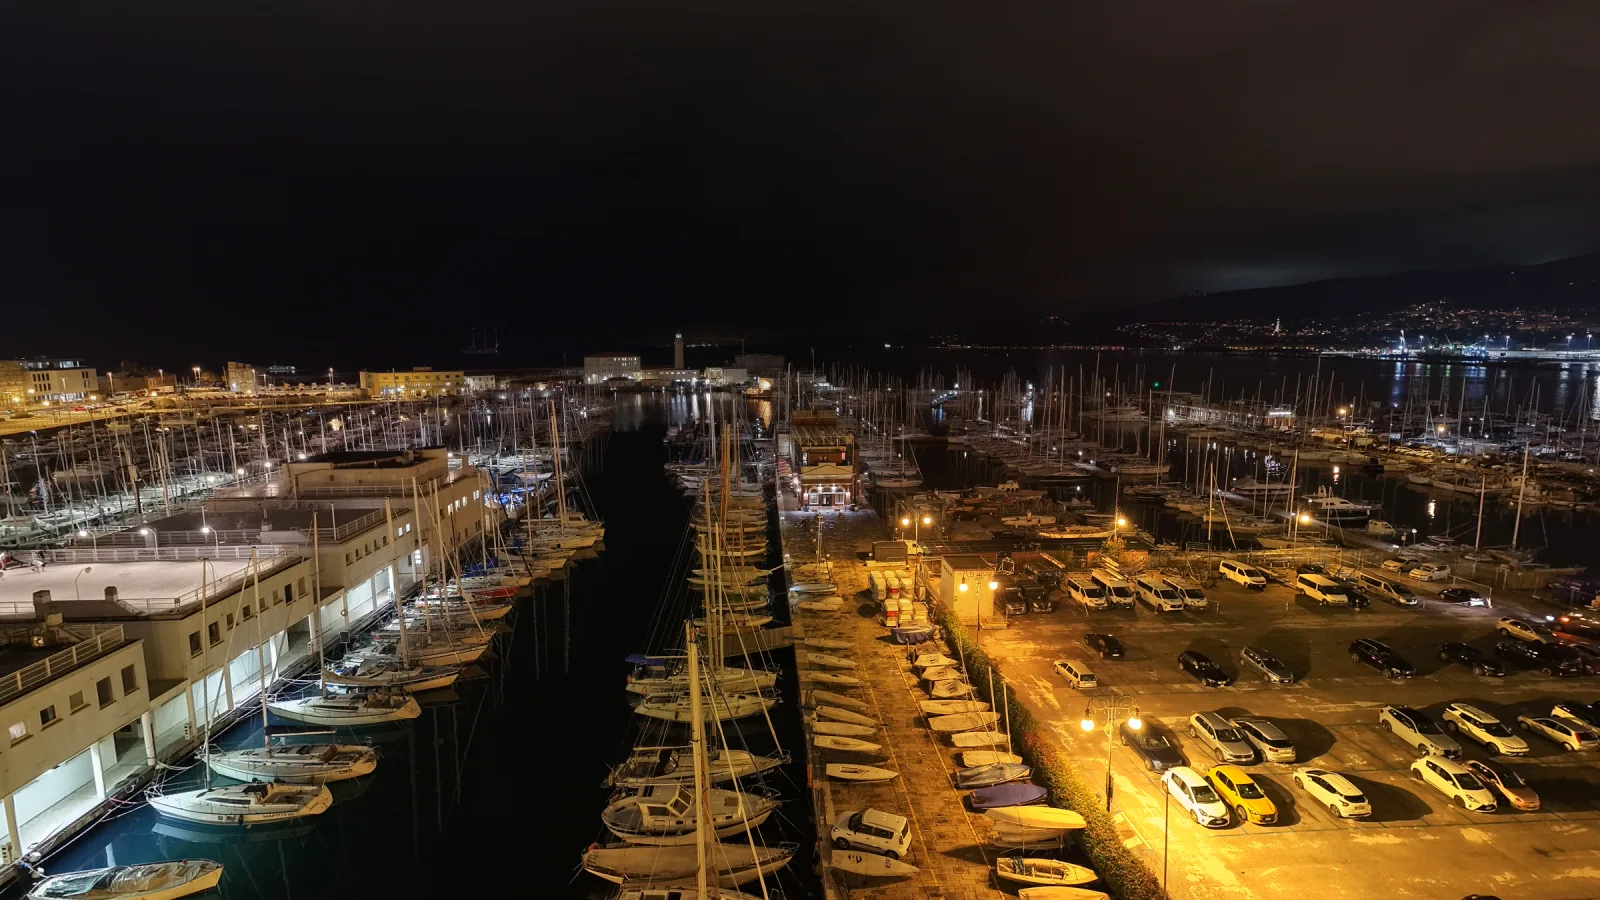
The night
The Rive stay lit
The drone over the Sacchetta, on the evening of 16 November 2026: the boats, the Yacht Club Adriaco, then Casa Sartorio with the Riva and its trees in front. The drawing room and the third bedroom look out on all of this.
- Piazza Unità · 10 minutes on foot
- Teatro Verdi · 12 minutes
- Canal Grande · 16 minutes
Real footage · no AI · 16 November 2026, 5.40 pm, by drone; edited with sped-up passages and a digital zoom
Property features
- Type
- Apartment
- Surface
- 193 m²
- Rooms
- 5
- Bedrooms
- 3
- Bathrooms
- 2
- Floor
- 3
- Energy class
- E · 75.16 kWh/m² year
- Condition
- Excellent / Renovated
- Kitchen
- Eat-in
- Sea view
- Yes
- Lift
- Yes
- Heating
- Centralised
›The full description
The third floor of Casa Sartorio, the neoclassical building Giovanni Degasperi designed in 1837 on Trieste's Rive. The windows are in the front row on the Sacchetta: the Riva below, then the sailing boats, the Yacht Club Adriaco, the Lanterna and the gulf as far as the coast. You come in from Via del Lazzaretto Vecchio, through an entrance hall with a stone staircase, a marble statue and the lift.
In front lies the Molo Sartorio, named after the same family of grain merchants. A tide gauge has measured the sea there since 1859, and the mean level of 1875 became the zero for all heights across the Austro-Hungarian Empire: Austria still measures its mountains from that point. The home's windowsill sits twenty metres above that zero.
The home has two sides. On the sea, the 52 m² drawing room, 3.38 m high, with three windows, the sofa on one side and the table for eight under the chandelier on the other; and the third bedroom, of 19 m². On the inner courtyard, where you sleep, the eat-in kitchen with its black granite island, the main bedroom with its wall of wardrobes and a marble bathroom with a bath, and the bedroom-study with floor-to-ceiling bookshelves and a dark stone bathroom with a large shower. In between, a 25 m² entrance gallery, as wide as a room, opening onto the drawing room through three doors in a row.
The windows are double: the inner ones original and restored, the outer ones new and double-glazed. Closed, the traffic on the Rive stays outside and the harbour becomes a silent picture. The party wall is soundproofed too, and the front door is double. The home has been redone from scratch: parquet, bathrooms, kitchen, air conditioning. It is sold furnished and nothing needs doing. Two storerooms in the building come with it; heating is central.
The windows face north-west. From late April to late August the sun sets into the sea inside their frame, on the left, beside the Lanterna; for the rest of the year the harbour keeps the raking evening light.
This is where we are: Piazza Venezia is three minutes on foot, Eataly and the Museo Revoltella four, the Yacht Club Adriaco five, Marina San Giusto and the Pescheria six, Piazza Unità ten, the Teatro Verdi twelve. There is no terrace and no garage: for the car there are the car parks on the Rive and the garages nearby.
Energy class E, EPgl 75.16 kWh/m² per year, from the 2014 energy certificate (expired on 3 April 2024). New energy certificate (renewal) in progress.
Indicative taxes & costs
Purchase costs (one-off)
- First-home taxes
- ≈ €2,331
- TriesteVillas fee
- ≈ €38,000+ VAT
- Notary
- ≈ €2,800-5,400estimate, incl. VAT and costs
- Indicative all-in purchase cost
- ≈ €1,001,500 – €1,004,100
An indicative estimate: we work out the exact figures together, line by line.
Annual running costs
- Waste tax · TARI
- Occupants2≈ €308/yr
Annual costs are indicative estimates calculated with a formula from the cadastral data and the municipal rates, and do not replace an official check.
A mortgage for this home
€3,020a month
for a €665,000 mortgage (70% of the price) over 30 years: 360 monthly payments at a fixed rate
- TAN
- 3.59%
- nominal annual rate
- APRC (TAEG)
- 3.73%
- total annual cost, fees included
A first estimate, made with the help of AI from official data: it is not a mortgage offer. The amount, rate and terms are decided by the bank after its own assessment.
TAN from the average of fixed-rate (over 10 years) mortgages signed in Italy in September 2026 (provisional): ECB, Bank of Italy data.
The guide: mortgages in Italy for non-residents
Italian banks usually lend non-residents 50-60% of the value: “I live abroad” redoes the maths.
The buyer
- Monthly payment
- €3,020
- 360 payments
- Total interest
- €422,120
- Total amount payable
- €1,095,701
- payments and loan costs
- Cash needed at the deed
- €341,800 - €347,200
- down payment, purchase taxes, agency fee incl. VAT, loan costs and notary, as a range
- Suggested net income
- at least €9,059 a month
- For the Bank of Italy it is reasonable for the payment not to exceed one third of disposable income, also of several borrowers together. It is a prudence rule, not a requirement: every bank has its own criteria.
- Italian tax relief (IRPEF)
- up to €760 in the first year
- 19% of the interest and loan costs on a main home, up to €4,000 a year per contract (€760 of tax), split between the borrowers. Above €75,000 of income, for loans signed from 2025, it counts towards the overall cap on deductions; and from 2026, above €200,000, total deductions are cut by €440.
- Down payment€285,000
- Purchase taxes (as a main home)€2,331
- Agency fee incl. VAT€46,360
- Loan costs€3,013
- Notary, purchase and mortgage deeds (estimate)€5,110 - €10,510
How we do the maths
The rate
It is the average rate of fixed-rate (over 10 years) home loans signed in Italy in the month, collected from banks by the Bank of Italy and published by the ECB about five weeks later (harmonised MIR statistics). The TriesteVillas CRM downloads it every night: when a new month comes out, the figure here updates by itself. Fixed-rate loans use contracts fixed for the same term (up to 5 years, 5 to 10, over 10); variable-rate loans use variable-rate contracts. The published figure is a compound annual rate without fees: for the monthly payment it becomes the nominal rate, TAN = 12 × ((1 + rate)^(1/12) - 1). Latest data: September 2026, provisional.
Over a year this average moved from 3.31% (September 2025) to 3.65% (September 2026).
This month's offers may differ: the best ones are often below the average, with conditions (down payment, energy class, guarantees, insurance). That is why the rate above can be changed.
The payment
French amortisation, with a constant payment: R = C × i / (1 - (1 + i)^(-n)), where C is the capital, i the TAN divided by 12 and n the number of payments.
The APRC (TAEG)
The annual cost of the whole loan, computed with the cash flows of the EU directive: on top of interest, the costs usually paid to the bank and the State. Substitute tax 0.25% (€1,663), arrangement fee €1,000 (assumption), valuation €350, fire insurance €150 a year, payment collection €3 a month. The notary's fees stay out of the APRC, as the law provides (art. 120-quinquies of the Italian Banking Act): they are included in the cash needed at the deed. For comparison, the average APRC of home loans signed in Italy in September 2026 was 4.05%.
Cash at the deed
The down payment, the purchase taxes estimated for this home under the chosen regime, the agency fee with VAT, the loan costs paid at signing and the notary, for the purchase and for the mortgage. The notary is our estimate, given as a range, not a quote: since 2012 the fee is agreed with the notary, who, having seen the documents, gives a written estimate before being instructed. The bank lends on the value set by its own valuation: if the valuation comes in below the price, the loan goes down, not the price.
The income
The one-third rule comes from the Bank of Italy's consumer guide: a prudence measure for choosing an affordable payment, not the criterion a bank uses to decide. Every bank assesses income, expenses, age and guarantees on its own.
What it is not
It is not a credit offer or advice. TriesteVillas is not a bank, a credit broker or a credit agent, and not a mortgage comparison site. This calculator, built with the help of artificial intelligence, makes a first estimate from official data and the rules written here; the maths runs in the browser and nothing is saved.
Sources
- ECB, bank interest rate statistics (MIR): the series used
- Bank of Italy, Banks and money: national data
- Bank of Italy, consumer guide to home mortgages
- Substitute tax: Presidential Decree 601/1973, art. 18
- Interest tax relief: Italian Revenue Agency
- Typical costs: bank information sheets and October 2026 comparisons
- The notary: our estimate; archive tax and contributions under Ministerial Decree 265/2012
Rates updated on 3 November 2026.
Amenities
- Sea view
- Seafront
- Front row on the sea
- Renovated
- As new
- Air conditioning
- Cellar
- Elevator
- Period property
- Near the centre
- Near the sea
- Furnished
Location
Approximate location within the area. The exact address is shared on request.
Request a private viewing
Share two or three times that suit you: viewings are arranged around you.
Request information
Who answers
No call centre: you'll hear from the people who have actually seen this home. Same day, in English, Italian or German.
Buying from abroad? Read the buying guide →
Print sheet (PDF)Similar listings
Private Collection
Not quite the one?
Part of what we handle is never published: discreet owners, construction previews, private collaborations.
Access the Private Collection →