
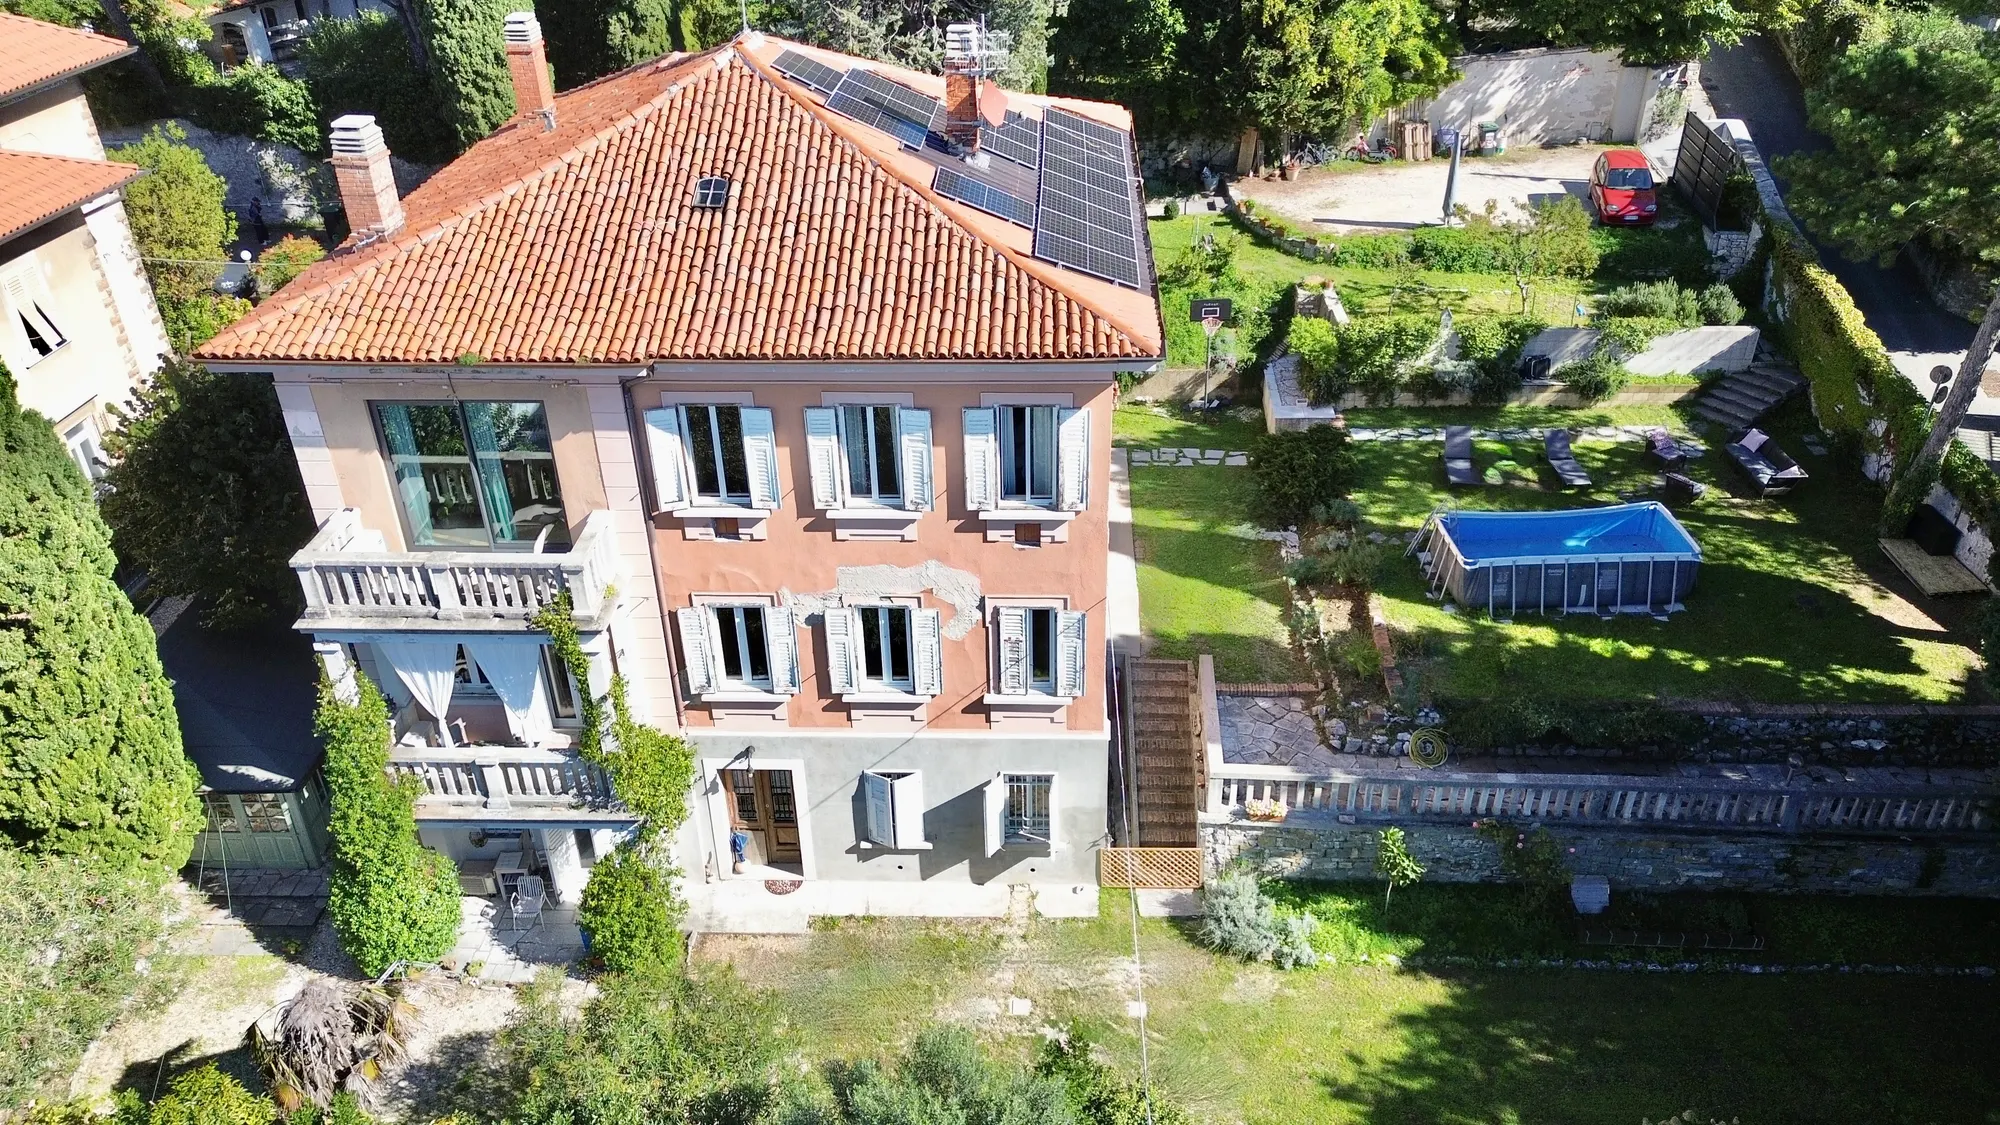
Three-storey villa, Via Chiadino (San Luigi)
Chiadino, Semi-central, Trieste
3D tour
Visit the home now
Video

Property features
- Type
- Villa
- Surface
- 417 m²
- Rooms
- 5+
- Bedrooms
- 3
- Bathrooms
- 4
- Floor
- On multiple levels
- Energy class
- B
Description
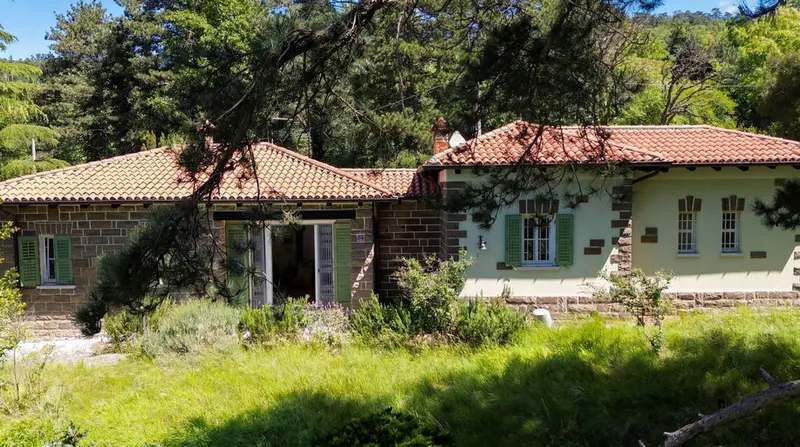
A fully detached period villa from 1925, taken back to the studs with a complete, certified renovation in 2021 — systems, structure, insulation and finishes reworked without losing the original architectural character. The address is Via Chiadino, in the San Luigi area, a semi-central pocket of Trieste, with open views over the city and the sea. 417 sqm across several levels.
From the main entrance, a dramatic staircase drops to the living floor below: a large, bright drawing room framed by two original central columns, a panoramic balcony, a study, a full bathroom, a laundry, and an eat-in kitchen opening straight onto the garden. Upstairs sit two double bedrooms, each en suite, a roomy walk-in closet, and a study-sitting room that looks to the sea through a wide picture window. The ground floor, which the land registry lists as cellars and a laundry room, is fitted out today as a self-contained space with its own door — open-plan kitchen and living space, bathroom, a room furnished as a bedroom, laundry — handy for guests or staff.
The technical work runs deep. In 2021: connection to the municipal sewer, a new condensing boiler, the ground floor insulated with a ventilated cavity, igloo modules and a fresh slab over a damp-proof membrane; high-efficiency windows, internal thermal cladding throughout, electrical and plumbing systems rebuilt and certified, four renovated bathrooms, private on-plot parking, and a 7.2 kWp photovoltaic array. Hot/cold inverter air conditioning across the whole villa.
The garden, tended and private, has room for a pool; a useful cellar rounds things off.
Energy class B. Price €1,180,000.
Floor plans
Browse the drawings; tap the plan to enlarge it.
Attic floor1 of 4
Cadastral floor plan, with personal data removed: room names and heights are those of the document filed with the Land Registry (Catasto).
What the documents say
In the land registry the ground floor consists of cellars and a laundry room; the rooms and bathrooms of the home are on the upper floors. Today the ground floor is fitted out as an independent space, with a kitchen and living area, a room furnished as a bedroom and a bathroom. A surveyor would say it is not a dwelling on paper: before using or letting it as one, the building permit and the land registry entry must be checked, also in light of the 2021 works.
A preliminary reading of the documents, made with the help of artificial intelligence by comparing the cadastral floor plan with the listing. What counts is the check we carry out with you, documents in hand, before any commitment.
Amenities
- Air conditioning
- Cellar
- Garden
- Detached
- Pool
- Parking space
- Near the centre
- Panoramic view
- Quiet area
- Terrace
- Barbecue
- Sea view
- Renovated
- Period property
- On the hill
- Partly furnished
- 5 min to centre
Location
Approximate location within the area. The exact address is shared on request.
How we used AI in these photos
8 of 62 photos have been through a generative model: what changed is being checked photo by photo. The viewing remains the only reference. How we use AI →
Tell us what you are looking for


Who answers
No call centre: you'll hear from the people who have actually seen this home. Same day, in English, Italian or German.
Buying from abroad? Read the buying guide →
Print sheet (PDF)See all villas for sale in Trieste →
Similar listings
Private Collection
Not quite the one?
Part of what we handle is never published: discreet owners, construction previews, private collaborations.
Access the Private Collection →