 Rendering
City Centre
Palazzo Haggi — Apt. 9 · 127 sqm · floor 5 · San Vito, Trieste
Via Benedetto Marcello, City Centre, Trieste
€625,000 + VAT
Apartment · 127 m² · 2 bedrooms · 2 bathrooms · 5th floor3 photos
Mortgage€1,975 a monthexample: 70% over 30 years · TAN 3.54% · APRC 3.69%CalculatePalazzo Haggi — Apt. 9 · 127 sqm · floor 5 · San Vito, Trieste
Via Benedetto Marcello, City Centre, Trieste
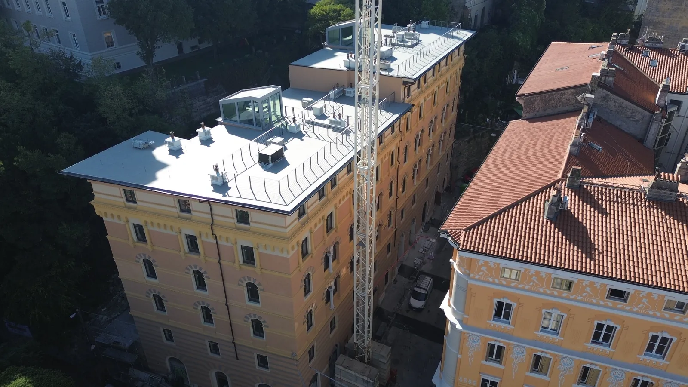
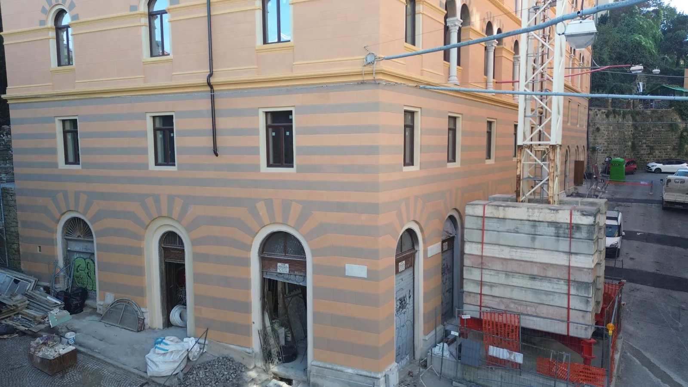
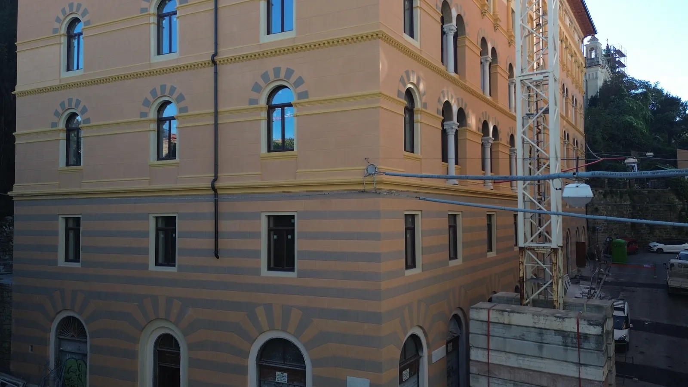
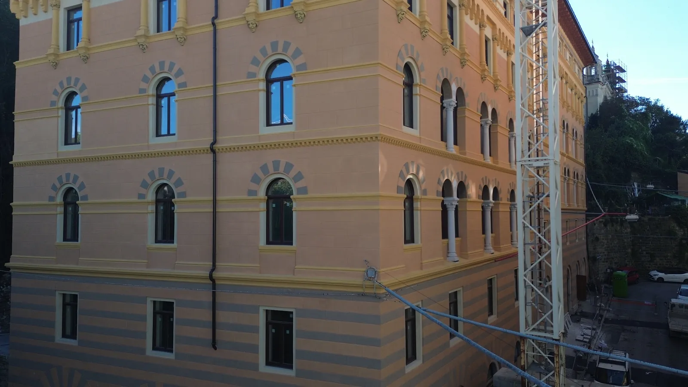
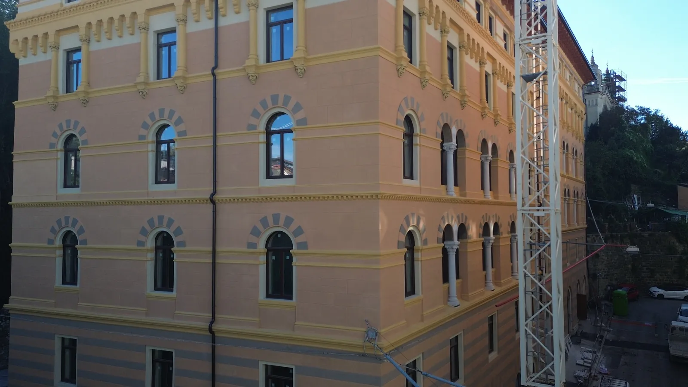
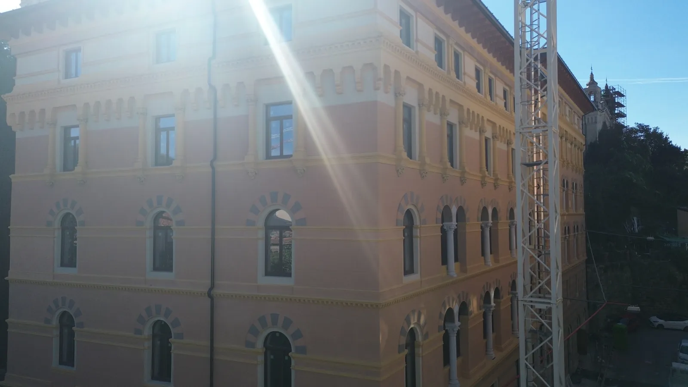
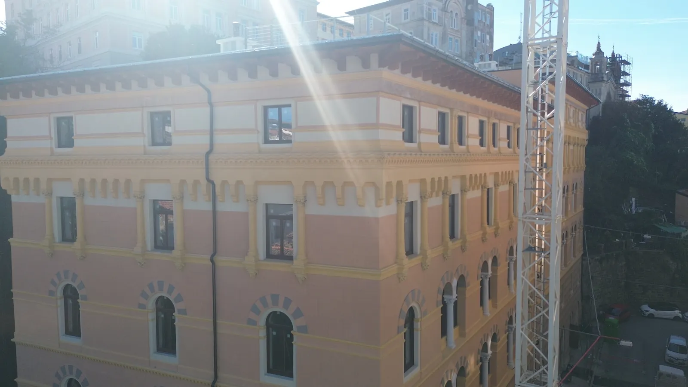
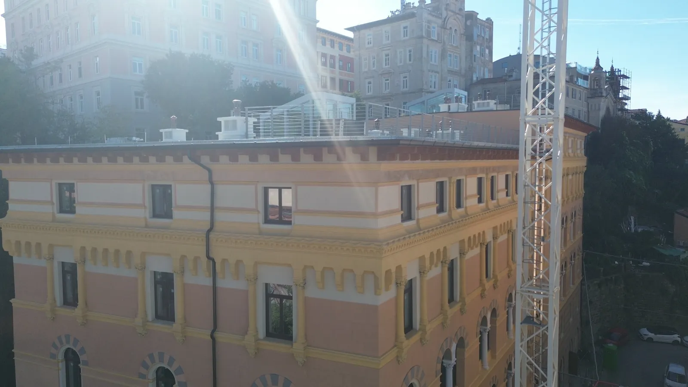
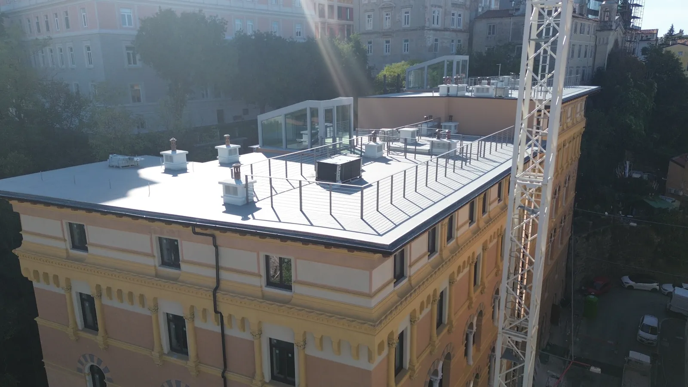
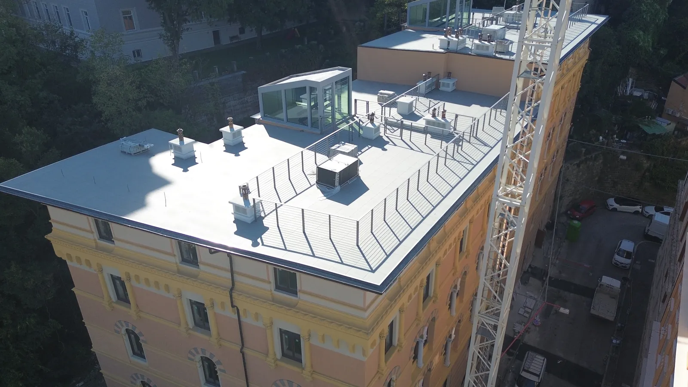
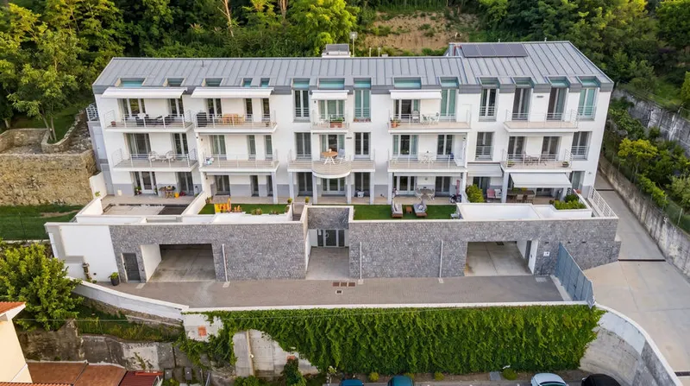
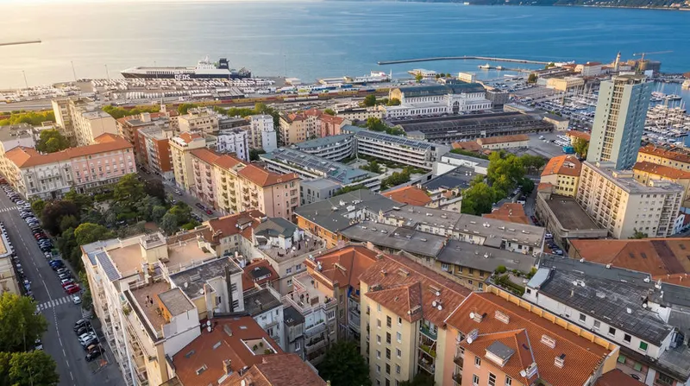
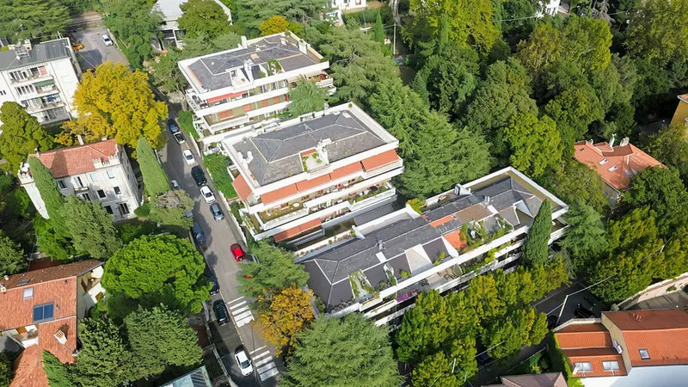
On 19 October 2026 the drone climbed in front of the building designed by Ruggero Berlam in 1904: the ground-floor arches, the round-arched windows, the string courses, the cornice, and on the roof the glass turrets of the terraces. Then higher, above the two wings of the building. Real drone photos (DJI Mini 3), 19 October 2026: no generative model, only resized. The heights are those the drone records in each shot, relative to the street it took off from.
Property features
- Type
- Apartment
- Surface
- 127 m²
- Rooms
- 3
- Bedrooms
- 2
- Bathrooms
- 2
- Floor
- 5
- Energy class
- EPC issued on completion of works
- Condition
- New / Under construction
- Kitchen
- Kitchenette
- Terrace
- Yes
- Garden
- None
- Sea view
- Yes
- Building floors
- 6
- Lift
- Yes
- Heating
- Centralised
Description
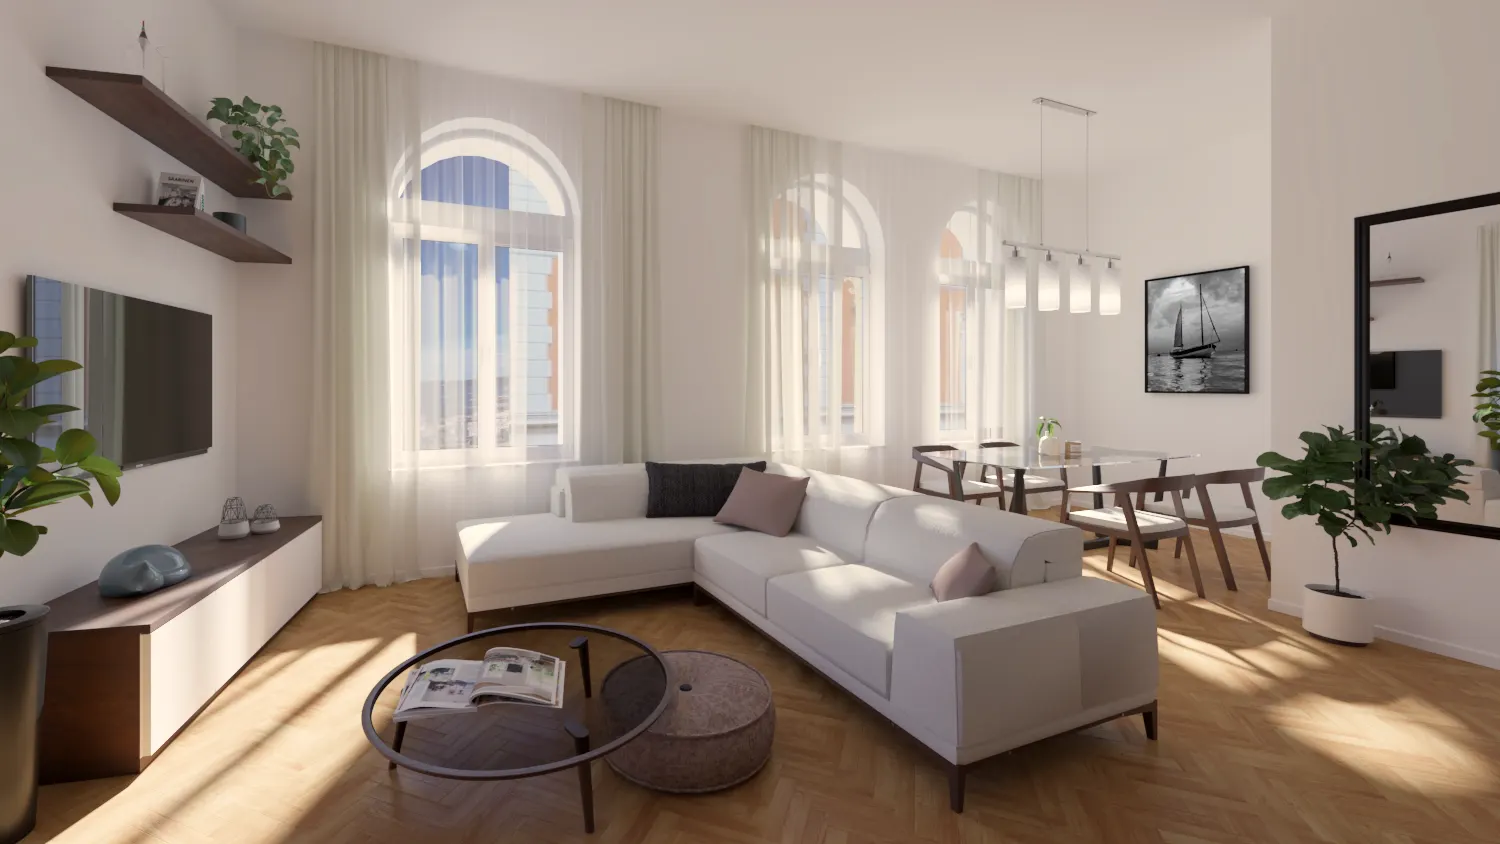
Apartment 9 crowns Palazzo Haggi: fifth and top floor, 127 commercial square metres, the largest plan in the development and a penthouse in the full sense. You step into a living area of roughly 38 square metres — a single, open room for living and entertaining — off which two bedrooms and two bathrooms are arranged. The centre of the home, though, is outside: a terrace of about 48 square metres with views over the sea and the city, outdoor space that at this height in the historic centre is genuinely rare. Top floor means light from every side and nobody above or across.
The building was designed by Ruggero Berlam, behind some of Trieste's most recognisable architecture. The neo-medieval façades — projecting string courses, columns, capitals — are listed by the Soprintendenza and back in their original colours, with the historic stone entrance hall and staircase restored. Behind the period front sits a building rebuilt from the inside out, fully seismically upgraded and energy-retrofitted. The district is San Vito, five minutes on foot from Piazza Cavana and seven from Piazza Unità d'Italia.
A high-efficiency air-to-water inverter heat pump with a condensing boiler for hot water, underfloor heating, split cooling, rooftop photovoltaics and a hydraulic lift. Parador Oak Bardolino Natural herringbone parquet; Cerdomus Tibur 60x120 stoneware bathrooms, SDR Terra Quadra sanitaryware, Treemme taps; Garofoli Mirabilia doors; double-glazed timber windows (white inside, walnut outside); a reinforced entrance door. The energy certificate follows on completion.
The sale carries VAT (4% primary residence, 10% second home) on top of the 625,000-euro price, with the Art. 16-bis TUIR renovation deduction over ten yearly instalments (on 25% of the price, at the rate and spending cap of the year of the deed). A penthouse with a panoramic terrace seven minutes from Piazza Unità also reads strongly for short-term and premium tourist letting under the 10% cedolare secca flat tax; TriesteVillas has managed prestige rentals in Trieste since 2013. Turnkey handover to be agreed, works in progress. The ground-floor garages are sold; cellars and parking remain available at Via Giustinelli 13. The images are the developer's CGI renders — 3D scans and site visits on request.
Indicative taxes & costs
Purchase costs (one-off)
- First-home taxes
- ≈ €25,600
- TriesteVillas fee
- ≈ €25,000+ VAT
- Notary
- ≈ €3,400-6,600estimate, incl. VAT and costs
- Indicative all-in purchase cost
- ≈ €684,500 – €687,700
An indicative estimate: we work out the exact figures together, line by line.
Annual running costs
- Waste tax · TARI
- Occupants2≈ €251/yr
Annual costs are indicative estimates calculated with a formula from the cadastral data and the municipal rates, and do not replace an official check.
A mortgage for this home
€1,975a month
for a €437,500 mortgage (70% of the price) over 30 years: 360 monthly payments at a fixed rate
- TAN
- 3.54%
- nominal annual rate
- APRC (TAEG)
- 3.69%
- total annual cost, fees included
A first estimate, made with the help of AI from official data: it is not a mortgage offer. The amount, rate and terms are decided by the bank after its own assessment.
TAN from the average of fixed-rate (over 10 years) mortgages signed in Italy in August 2026 (provisional): ECB, Bank of Italy data.
The guide: mortgages in Italy for non-residents
Italian banks usually lend non-residents 50-60% of the value: “I live abroad” redoes the maths.
The buyer
Possible incentives
The Region guarantees the part above 80%, up to €42,500: on this home the loan can reach 85% of the value (100% up to €170,000). For those resident in the region for 24 months, with employment income and no other home; a 10- to 30-year loan, up to 150 sq m of usable floor area, energy class F or better; applied for at a partner bank before the deed.
- Monthly payment
- €1,975
- 360 payments
- Total interest
- €273,437
- Total amount payable
- €717,414
- payments and loan costs
- Cash needed at the deed
- €251,400 - €257,000
- down payment, purchase taxes, agency fee incl. VAT, loan costs and notary, as a range
- Suggested net income
- at least €5,924 a month
- For the Bank of Italy it is reasonable for the payment not to exceed one third of disposable income, also of several borrowers together. It is a prudence rule, not a requirement: every bank has its own criteria.
- Italian tax relief (IRPEF)
- up to €760 in the first year
- 19% of the interest and loan costs on a main home, up to €4,000 a year per contract (€760 of tax), split between the borrowers. Above €75,000 of income, for loans signed from 2025, it counts towards the overall cap on deductions; and from 2026, above €200,000, total deductions are cut by €440.
- Down payment€187,500
- Purchase taxes (as a main home)€25,600
- Agency fee incl. VAT€30,500
- Loan costs€2,444
- Notary, purchase and mortgage deeds (estimate)€5,370 - €10,990
How we do the maths
The rate
It is the average rate of fixed-rate (over 10 years) home loans signed in Italy in the month, collected from banks by the Bank of Italy and published by the ECB about five weeks later (harmonised MIR statistics). The TriesteVillas CRM downloads it every night: when a new month comes out, the figure here updates by itself. Fixed-rate loans use contracts fixed for the same term (up to 5 years, 5 to 10, over 10); variable-rate loans use variable-rate contracts. The published figure is a compound annual rate without fees: for the monthly payment it becomes the nominal rate, TAN = 12 × ((1 + rate)^(1/12) - 1). Latest data: August 2026, provisional.
Over a year this average moved from 3.31% (August 2025) to 3.60% (August 2026).
This month's offers may differ: the best ones are often below the average, with conditions (down payment, energy class, guarantees, insurance). That is why the rate above can be changed.
The payment
French amortisation, with a constant payment: R = C × i / (1 - (1 + i)^(-n)), where C is the capital, i the TAN divided by 12 and n the number of payments.
The APRC (TAEG)
The annual cost of the whole loan, computed with the cash flows of the EU directive: on top of interest, the costs usually paid to the bank and the State. Substitute tax 0.25% (€1,094), arrangement fee €1,000 (assumption), valuation €350, fire insurance €98 a year, payment collection €3 a month. The notary's fees stay out of the APRC, as the law provides (art. 120-quinquies of the Italian Banking Act): they are included in the cash needed at the deed. For comparison, the average APRC of home loans signed in Italy in August 2026 was 3.99%.
Cash at the deed
The down payment, the purchase taxes estimated for this home under the chosen regime, the agency fee with VAT, the loan costs paid at signing and the notary, for the purchase and for the mortgage. The notary is our estimate, given as a range, not a quote: since 2012 the fee is agreed with the notary, who, having seen the documents, gives a written estimate before being instructed. The bank lends on the value set by its own valuation: if the valuation comes in below the price, the loan goes down, not the price.
The income
The one-third rule comes from the Bank of Italy's consumer guide: a prudence measure for choosing an affordable payment, not the criterion a bank uses to decide. Every bank assesses income, expenses, age and guarantees on its own.
What it is not
It is not a credit offer or advice. TriesteVillas is not a bank, a credit broker or a credit agent, and not a mortgage comparison site. This calculator, built with the help of artificial intelligence, makes a first estimate from official data and the rules written here; the maths runs in the browser and nothing is saved.
Sources
- ECB, bank interest rate statistics (MIR): the series used
- Bank of Italy, Banks and money: national data
- Bank of Italy, consumer guide to home mortgages
- Substitute tax: Presidential Decree 601/1973, art. 18
- Interest tax relief: Italian Revenue Agency
- Regional loan guarantee: Friuli Venezia Giulia Region
- Typical costs: bank information sheets and October 2026 comparisons
- The notary: our estimate; archive tax and contributions under Ministerial Decree 265/2012
Rates updated on 20 October 2026.
Floor plans
Design drawing, for illustration only: it may differ from the property as it stands and has no planning, cadastral or permit value. Furniture, measurements and room names are indicative. The available cadastral and planning documents can be requested from the agency and are in any case provided before an offer is signed.
Amenities
- Old town
- 5 min to centre
- Renovated
- Period property
- Elevator
- Cellar
- Terrace
- Sea view
- Top floor
Location
Approximate location within the area. The exact address is shared on request.
Request a private viewing
Share two or three times that suit you: viewings are arranged around you.
Request information


Who answers
No call centre: you'll hear from the people who have actually seen this home. Same day, in English, Italian or German.
Buying from abroad? Read the buying guide →
Print sheet (PDF)Similar listings
Private Collection
Not quite the one?
Part of what we handle is never published: discreet owners, construction previews, private collaborations.
Access the Private Collection →