
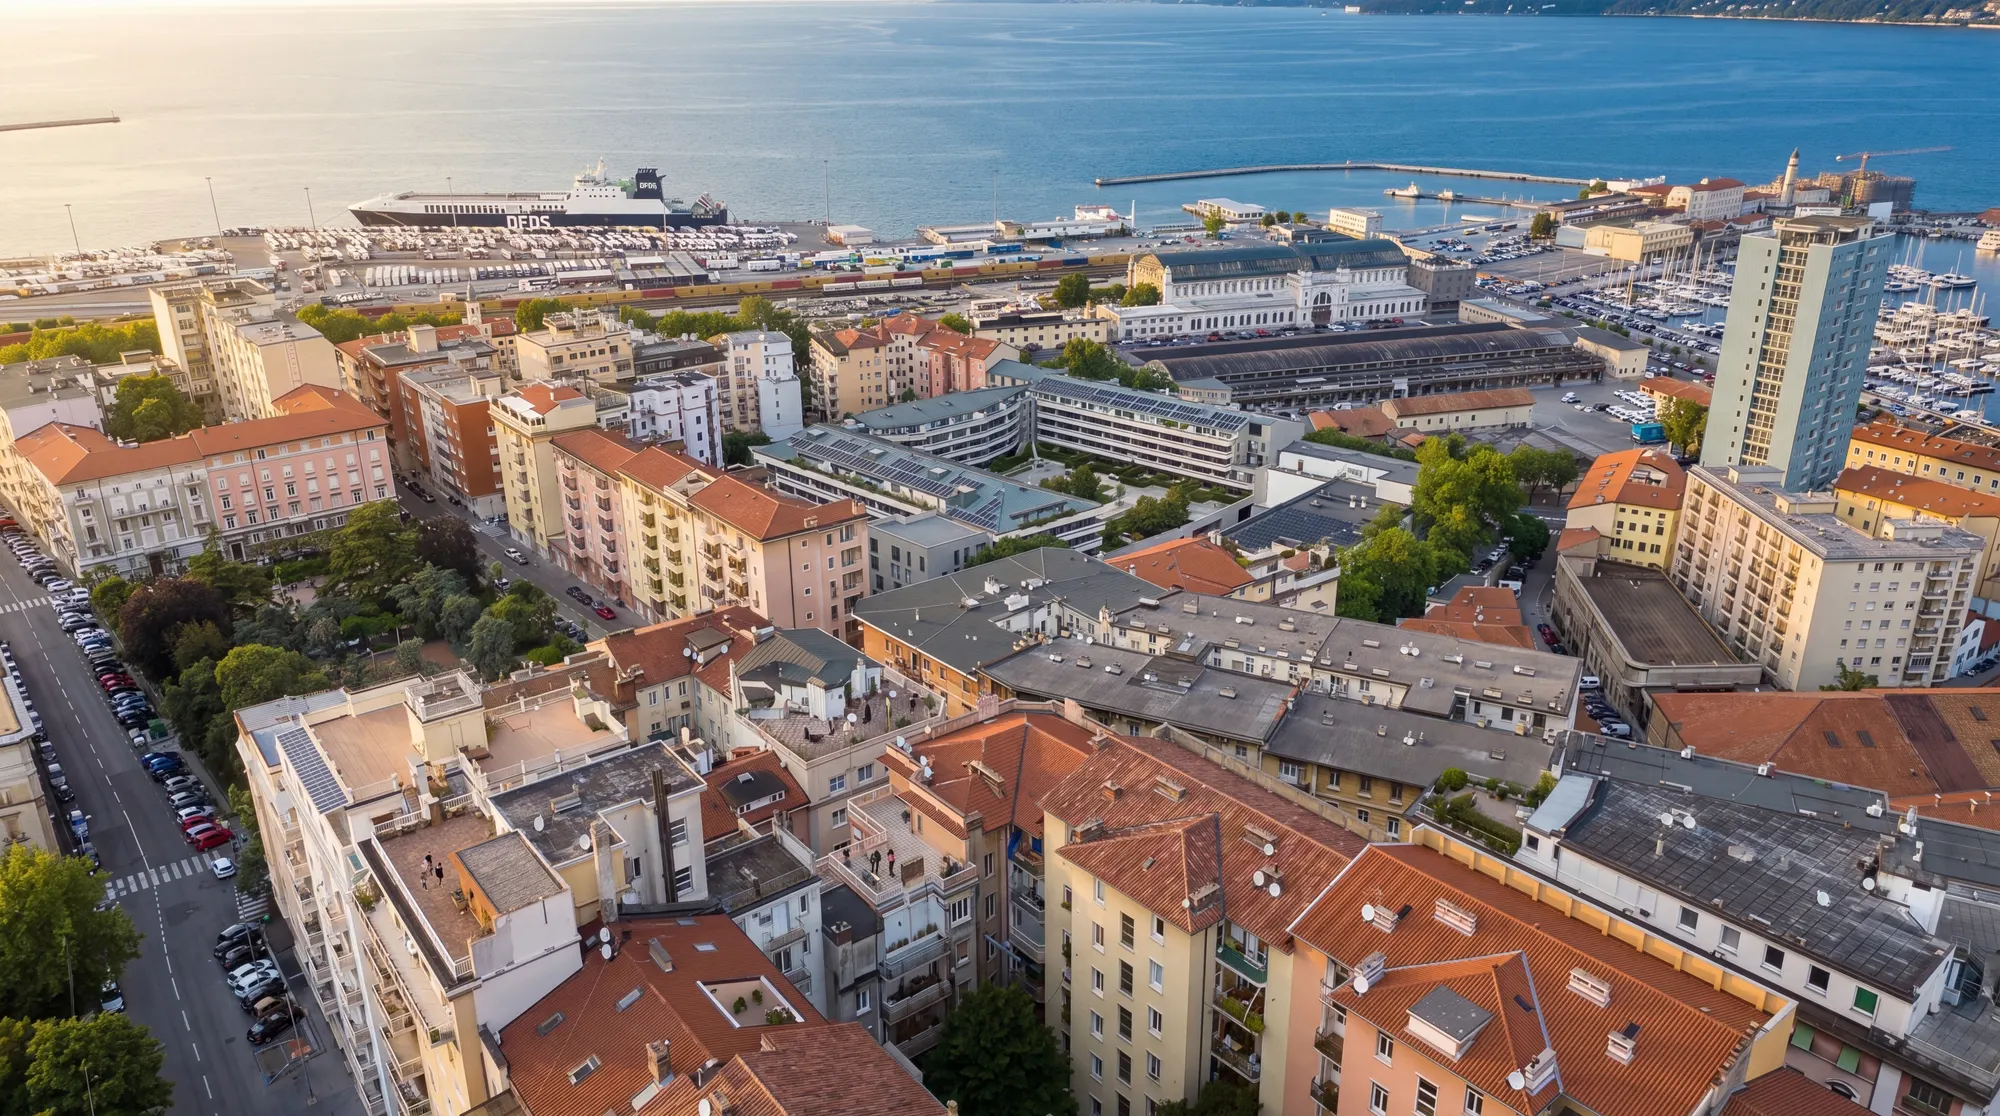
Sea-view apartment, Via Franca, San Vito
VIA FRANCA, City Centre, Trieste
3D tour
Visit the home now
Property features
- Type
- Apartment
- Surface
- 144 m²
- Rooms
- 4
- Bathrooms
- 2
- Floor
- 6
- Condition
- Good / Habitable
- Energy class
- F · 199.94 kWh/m² year
Description
A top-floor apartment at Via Franca 18, in the San Vito district: 144 sqm, reached by lift, with an open outlook over the sea. The layout is broad and regular. Its centre is the double living room on the Sacchetta side, where the view runs across the water to the Karst ridge, Monte Grisa and, further off, Miramare — a bright room that easily serves as both sitting and dining space.
As it stands, the home comprises an entrance hall, a double living room, a separate kitchen, two double bedrooms (one now used as a study, also facing the sea), a main bathroom with tub, a second bathroom/WC, a laundry and a storage room. The kitchen and one bedroom open onto a small internal terrace towards Muggia, with a glimpse of the sea and space for a grill.
The floor area leaves room to rethink the plan: a third bedroom could be carved out, or the two existing ones kept while the second bathroom is enlarged by absorbing the storeroom. There is real scope to personalise, on a sound base — security door, double glazing, independent heating and air conditioning already in place. The communal areas are well kept, with marble stairs and a roomy lift; note that half a flight remains between the lift and the front door, as do a few steps at the building's entrance.
A cellar on the basement level completes the property. Separately, in the Verdemare garage on Via Guido Reni — a five-minute walk — a double-length parking space is available on the ground floor, holding a medium and a small car in a row: asking €50,000, not included in the price, with a rental option as an alternative. Independent heating. Price €440,000.
Indicative taxes & costs
Purchase costs (one-off)
- First-home taxes
- ≈ €2,283
- TriesteVillas fee
- ≈ €17,600+ VAT
- Indicative turnkey total
- ≈ €463,755
An indicative estimate: we work out the exact figures together, line by line.
Annual running costs
- Service charges
- ≈ €1,188/yr
- Property tax · ILIA
- Exempt (main home)
- Waste tax · TARI
- Occupants2≈ €265/yr
Annual costs are indicative estimates calculated with a formula from the cadastral data and the municipal rates, and do not replace an official check.
Floor plans
Floor plan drawn from our 3D survey (Matterport): it shows the home as it is today and where the rooms are, for illustration only. It is not the cadastral floor plan and has no planning, cadastral or permit value: measurements and room names (such as “bedroom” or “study”) describe the current state and use, not the authorised use or habitability. The cadastral floor plan can be requested from the agency and is in any case provided before an offer is signed.
Amenities
- Air conditioning
- Elevator
- Barbecue
- Cellar
- Parking space
- Waterfront
- Top floor
- Sea view
Location
Approximate location within the area. The exact address is shared on request.
How we used AI in these photos
34 of 36 photos retouched with AI: 13 edited and 12 simulations, marked on the photo; 9 in light and colour only. The viewing remains the only reference. How we use AI →
Buying from abroad?
The notaio, the taxes, the honest numbers — our guide covers what this page can't.
Request information
Request a private viewing
Share two or three times that suit you: viewings are arranged around you.


Who answers
No call centre: you'll hear from the people who have actually seen this home. Same day, in English, Italian or German.
Similar listings
Private Collection
Not quite the one?
Part of what we handle is never published: discreet owners, construction previews, private collaborations.
Access the Private Collection →