

Ref. 0016 · Semi-central
Renovated villa, first occupancy, Via Buonarroti
MIchelangelo Buonarroti, SEMICENTRO, Trieste
 AI
 AI
 AI
| Price | €1,377,000 |
|---|---|
| Surface | 380 m² |
| Rooms | 5+ |
| Bathrooms | 4 |
| Floor | Ground floor |
| Energy class | D · 130.7 kWh/m² year |
| Renewable index (EPgl,ren) | 24.53 kWh/m² year |
| Building envelope performance | Winter: low · Summer: medium |
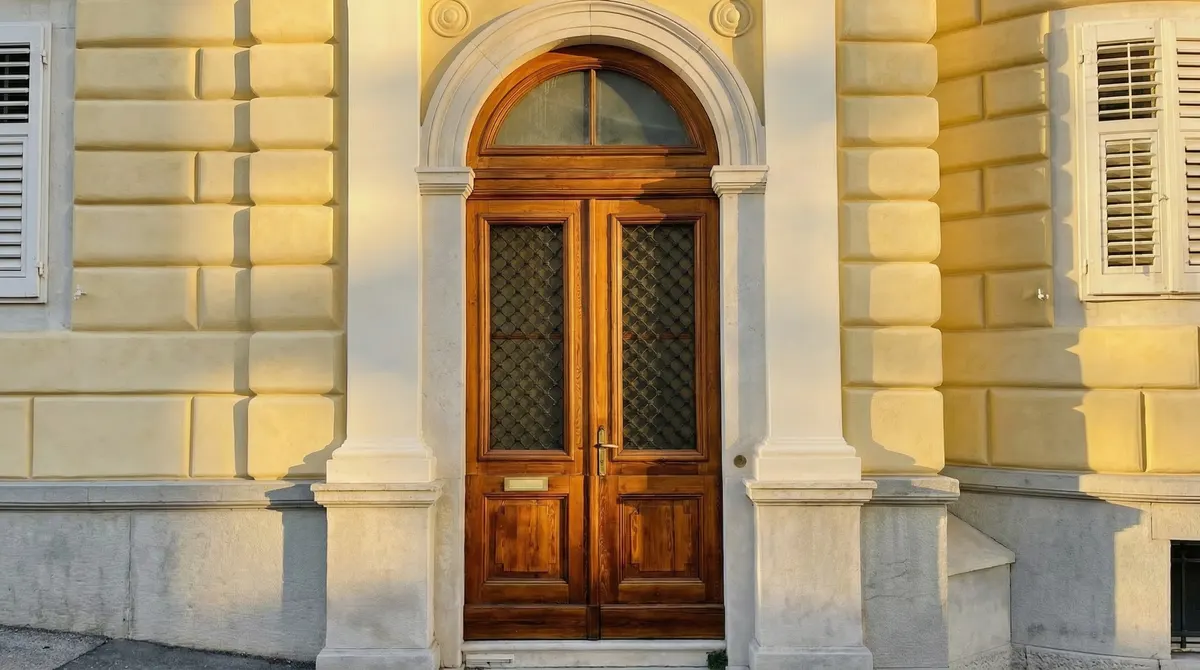
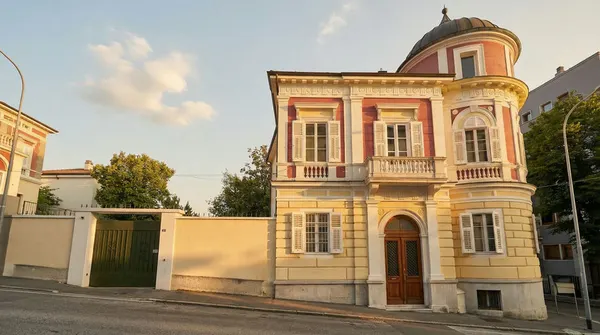
A detached villa on Via Buonarroti, in Trieste's semi-central belt: 380 sqm of house, 250 sqm of private garden, and an 1894 building restored inside and out — ready to move into.
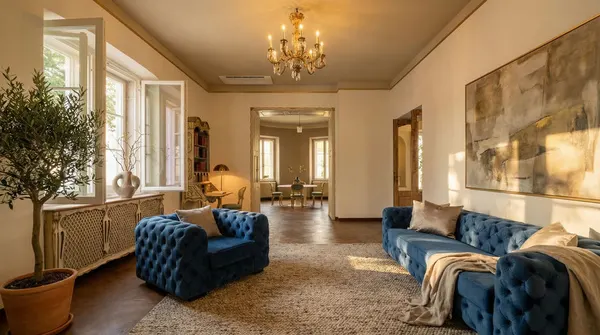
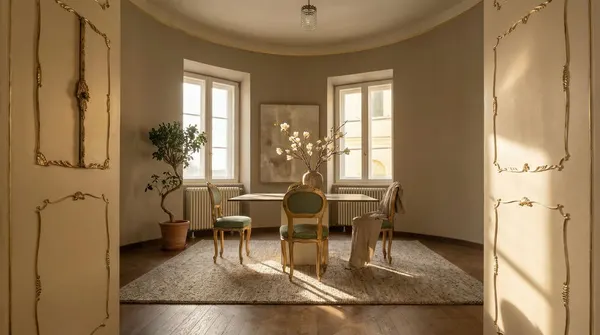
Three floors above ground sit over a basement that holds the plant rooms and the garage. Tying the levels together is a round glazed room that returns on each one. The ground-floor kitchen is fitted with professional ovens, a blast chiller and a wood-fired range; large reception rooms and a sizeable mosaic bathroom open off it. On the first floor, two bedrooms, a full bathroom and a study/dressing room. The attic adds two further rooms and a bathroom with a freestanding tub, from which a staircase climbs to the panoramic terrace in the Venetian altana style. Four bathrooms in all.
The garden is well kept, with automatic irrigation and vehicle access; video surveillance covers the whole property. Electrical and plumbing systems, roof, façades, floors and window frames have all been renewed.
Energy class D.
Note on the use of artificial intelligence in the photographs. The 23 images in this listing start from smartphone photographs of the villa taken after the renovation was completed.